6704 Arroyo Ct,NORTH BETHESDA, MD 20852
NORTH BETHESDA, MD 20852

Description
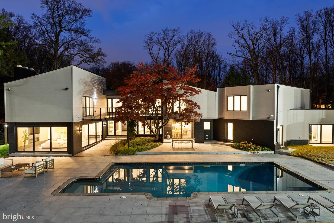
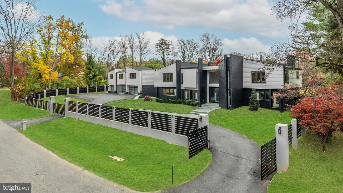
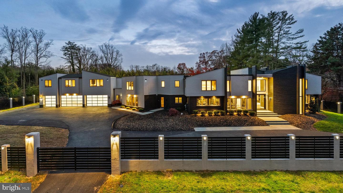
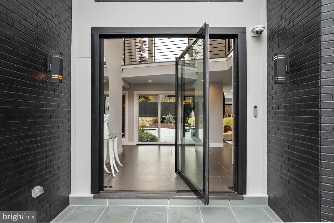
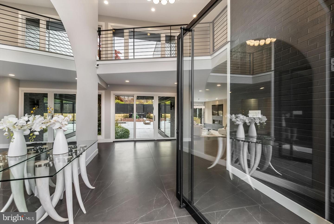
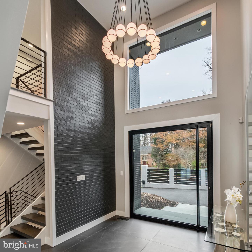
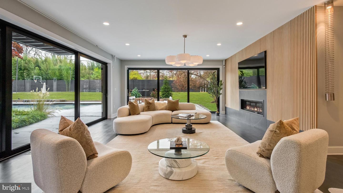
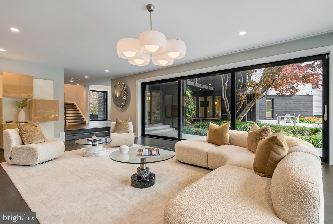
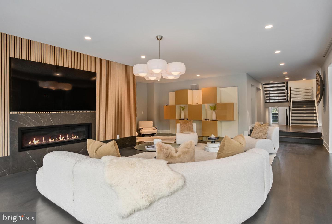
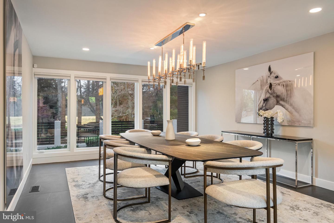
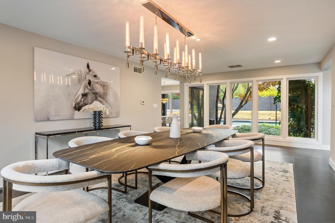
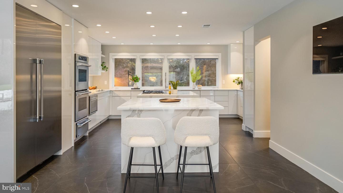
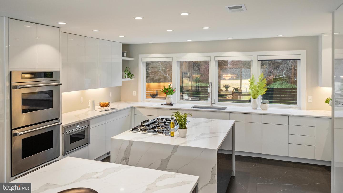
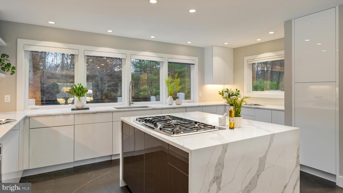
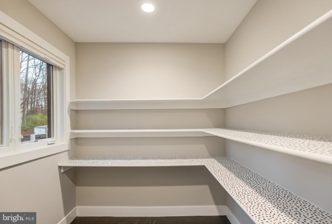
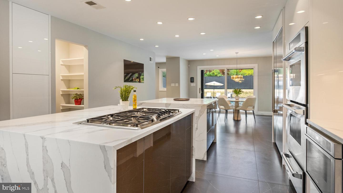
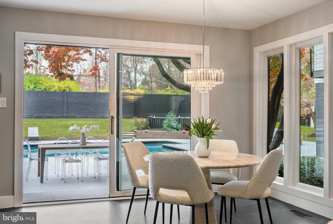
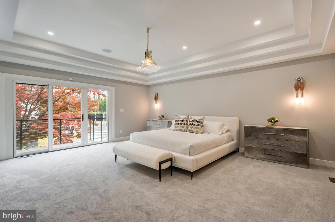
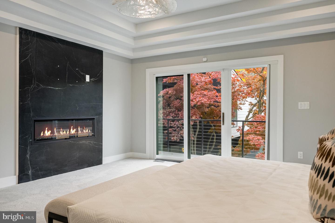
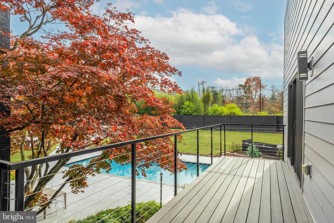
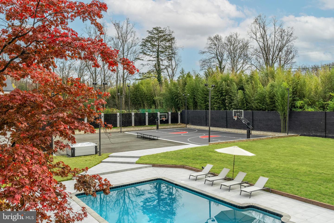
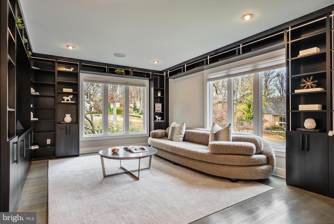
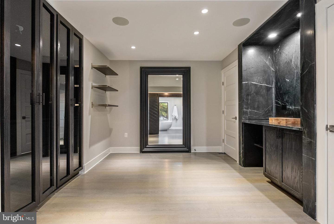
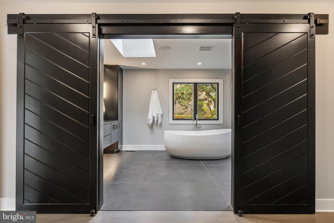
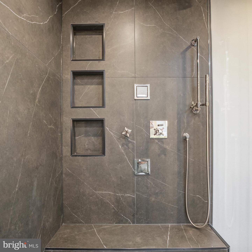
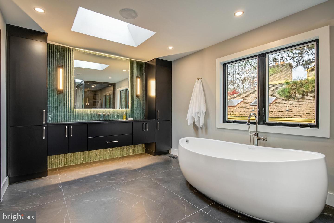
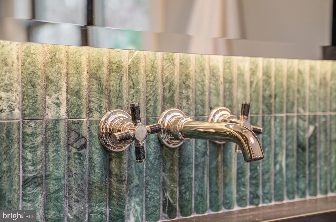
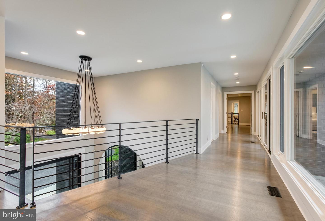
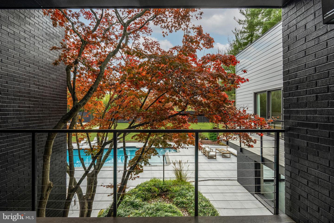
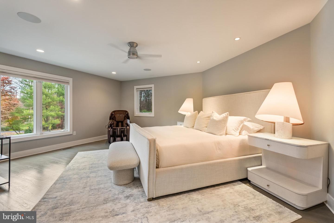
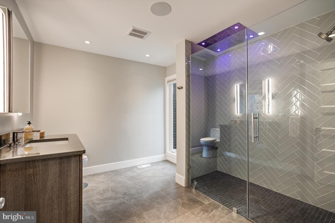
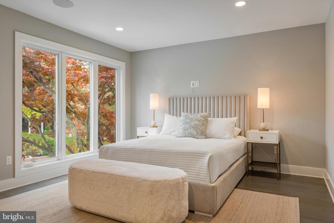
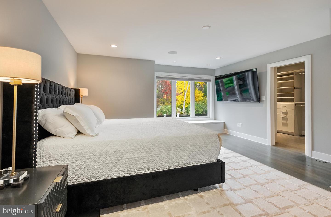
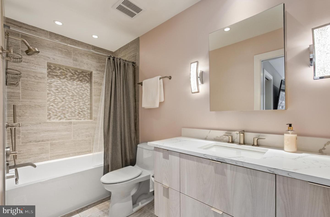
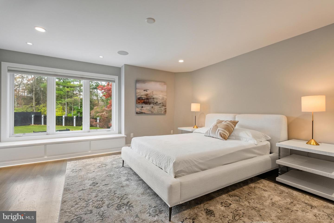
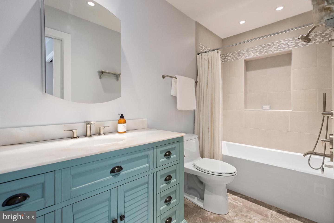
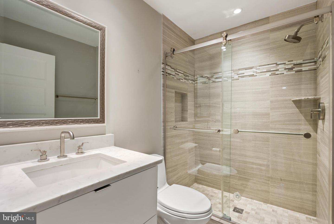
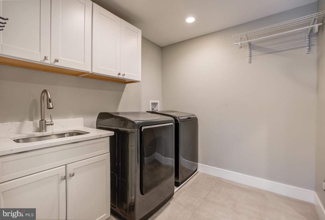
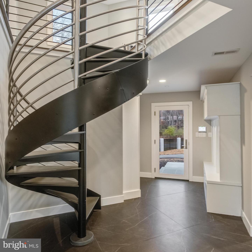
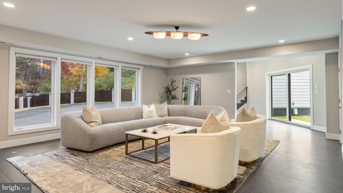
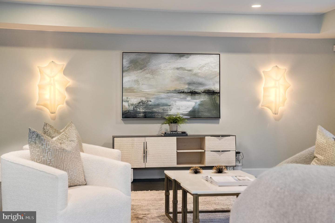
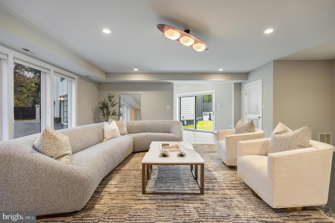
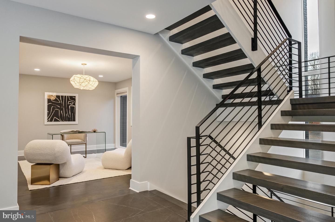
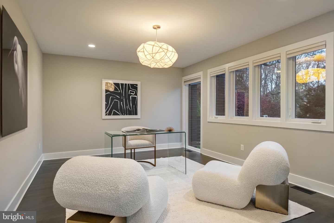
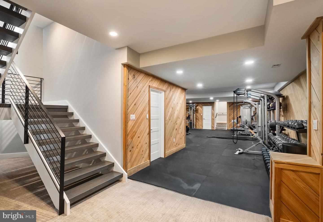
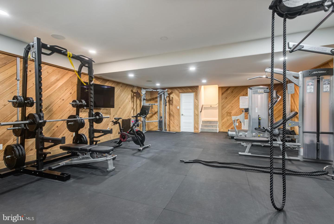
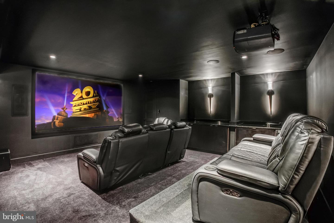
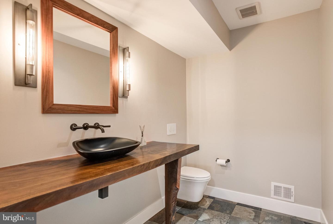
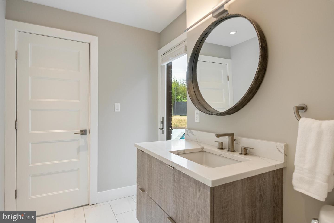
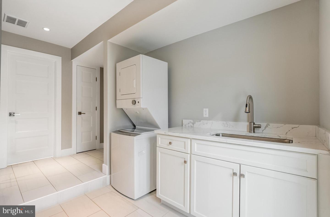
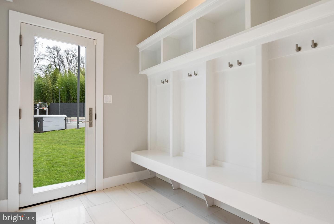
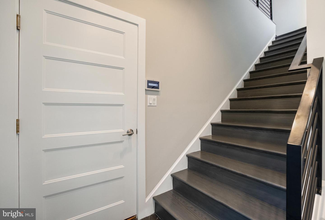
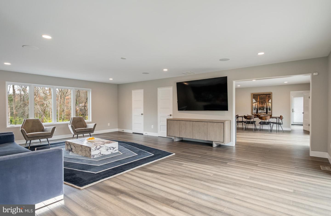
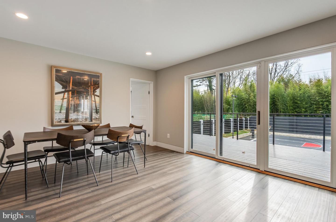
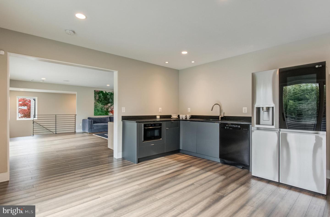
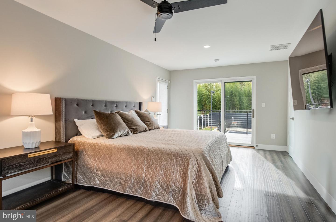
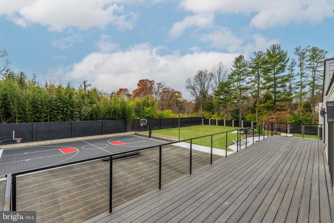
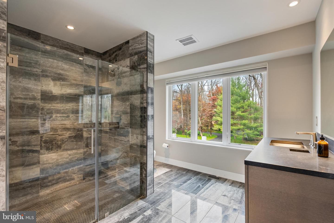
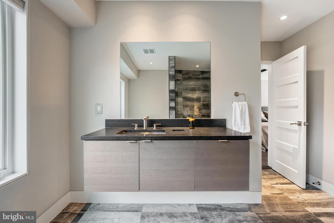
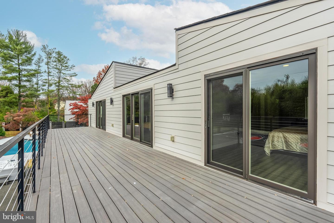
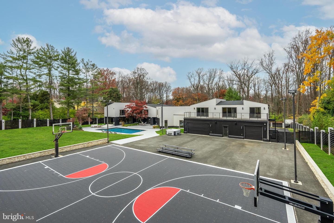
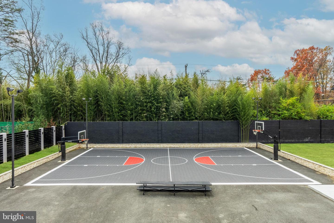
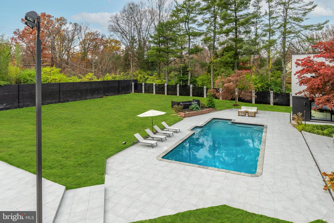
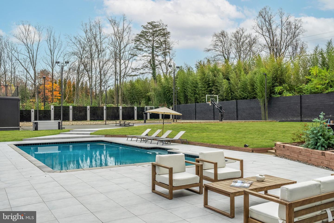
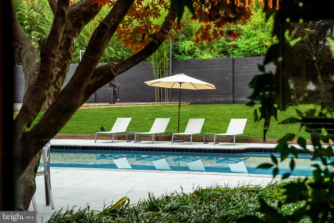
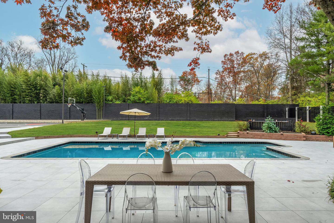
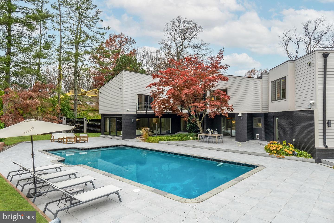
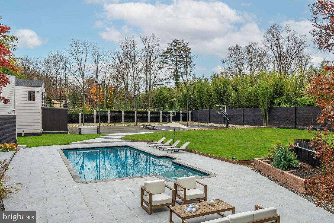
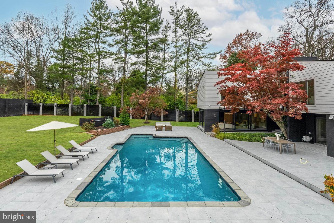
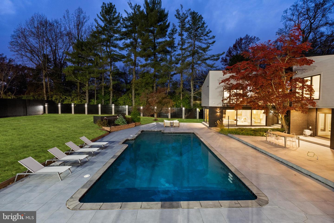
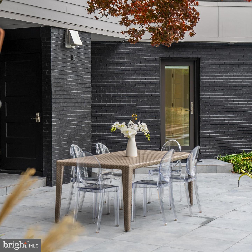
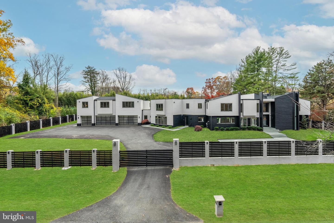
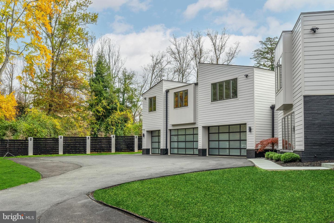
Tucked away on a private cul-de-sac within the prestigious Windermere neighborhood of North Bethesda, this fully gated modern estate is a rare expression of scale, privacy, and refined design. Offering more than 10,000 square feet of living space and extensively renovated in both 2018 and 2022, this residence delivers a seamless blend of architectural elegance and advanced technology. From the moment of arrival, the home makes a striking impression with a custom, oversized glass-front door opening to a dramatic two-story foyer that sets the tone for the light-filled interiors. Inside, soaring ceilings and expansive walls of glass create a seamless connection between indoors and out, highlighting the sleek modern design and heated ceramic tile floors that reinforce a sense of enduring quality throughout. The main level unfolds into a series of beautifully proportioned rooms designed for both grand entertaining and comfortable everyday living. An oversized family room anchors the space with two walls of windows and a gas fireplace, while a nearby sunken living room offers a more intimate setting framed by large windows. The elegant dining room provides a perfect backdrop for formal gatherings, complemented by a private office for quiet productivity. At the heart of the home, the chef's kitchen serves as both a visual centerpiece and a functional hub, featuring dual quartz waterfall islands and custom Cabico cabinetry. This culinary space is equipped with professional-grade Thermador appliances, an oversized walk-in pantry, and a sunlit breakfast area that overlooks the pool. The upper level is designed as a peaceful retreat, anchored by an extraordinary owner's suite that includes a spacious sitting room with its own gas fireplace and a private balcony overlooking the backyard. The spa-inspired bath features heated floors, a soaking tub, an oversized frameless glass shower, and dual skylights that flood the space with natural light. Additional bedrooms on this level are equally well-appointed, including a second primary-style suite and several en-suite bedrooms with designer finishes and thoughtful window seats. The fully finished lower level expands the lifestyle offerings of the estate, serving as a destination for wellness and recreation. It features a sophisticated lounge with custom cabinetry, a state-of-the-art theater room with soundproofed walls and reclining seating, and an oversized professional-grade gym with mat flooring and a full bath. Outside, the property transforms into a private resort centered around a heated swimming pool and spa. An expansive limestone patio provides ample space for relaxation, while a fully equipped outdoor kitchen enables effortless al fresco dining. The grounds also feature a lighted sport court for basketball or tennis, all enclosed by high-end privacy fencing and lush landscaping. One of the estate's most exceptional features is the climate-controlled seven-car garage, which includes a fully self-contained private apartment. Accessible through both interior and exterior entrances, this space features a living room, kitchenette, private balcony, and a luxurious bedroom suite, making it ideal for guests or live-in accommodations. The entire home is fully automated with a Savant smart home system, providing seamless control of lighting, climate, and security. This Windermere estate offers an extraordinary lifestyle where luxury, technology, and tranquility exist in perfect balance.
Details
| MLS # | MDMC2219438 |
|---|---|
| Listing Type | For Sale |
| Style | House |
| Sub-Type | Resale |
| Status | Pending-bright |
| Year | 1978 |
| Days On Site | 185 |
| Listing Provided By | The Agency DC | Nurit Coombe |
Features
| Bed(s) | 7 |
|---|---|
| Bath(s) | 9 Total |
| SQ Feet | 10,400 |
| Garage | 7 |
| Basement | Y |
| Story(s) | 3 |
| Zoning | R200 |
| Acreage | 1.01 |
| Property View | Trees, Woods |
Interior
| Cooling | Other |
|---|---|
| Heating Yes / No | Yes |
| Heating | Forced Air |
| Interior Features | Breakfast Area, Butlers Pantry, Kitchen - Gourmet, Kitchen - Island, Kitchen - Table Space, Dining Area, Primary Bath(s), Upgraded Countertops, Wet/Dry Bar, Recessed Lighting, Floor Plan - Open |
| Window Features | Double Pane Windows, Screens, Skylights |
| Appliances | Washer/Dryer Hookups Only, Cooktop - Down Draft, Cooktop, Dishwasher, Disposal, Exhaust Fan, Extra Refrigerator/Freezer, Icemaker, Intercom, Microwave, Oven - Double, Oven - Self Cleaning, Oven - Wall, Six Burner Stove, Washer, Central Vacuum, Dryer - Front Loading, Humidifier |
Exterior
| Exterior Features | Extensive Hardscape, Flood Lights, Sidewalks, Sport Court, Tennis Court(s), Underground Lawn Sprinkler |
|---|---|
| Roof | Asphalt, Metal |
| Security Features | Electric Alarm, Intercom, Motion Detectors, Security System |
| Construction Materials | Frame |
| Foundation Details | Block |
| Lot Features | Cul-de-sac, Landscaping, Partly Wooded, Secluded, No Thru Street |
Parking
| Garage Yes / No | Yes |
|---|---|
| Parking Features | Asphalt Driveway, Lighted Parking, Secure Parking |
Utilities
| Utilities | Cable TV Available |
|---|
Taxes
| Tax Annual Amount | 28820 |
|---|
Area Information
| State | MD |
|---|---|
| County | MONTGOMERY MD |
| City | NORTH BETHESDA |
| Zip Code | 20852 |
| Area | MONTGOMERY MD |
| Community Name | LUXMANOR |
| School District | MONTGOMERY COUNTY PUBLIC SCHOOLS |
| Elementary School | LUXMANOR |
| High School | WALTER JOHNSON |
| Listing VS Median (in LUXMANOR) | |
Price: $3,995,000 low | high Med: $2,337,500 sqft: 10,400 low | high Med: 8,032 $ / sqft: $384 low | high Med: $294 On site: 185 low | high Med: 6.5 | |
Market Activity 20852
Request a showing
Request a showing
Contact
Learn More About This Property

| State | MD |
|---|---|
| County | MONTGOMERY MD |
| City | NORTH BETHESDA |
| Zip Code | 20852 |
| Area | MONTGOMERY MD |
| Community Name | LUXMANOR |
| School District | MONTGOMERY COUNTY PUBLIC SCHOOLS |
| Elementary School | LUXMANOR |
| High School | WALTER JOHNSON |
| Listing VS Median (in LUXMANOR) | |
Price: $3,995,000 low | high Med: $2,337,500 sqft: 10,400 low | high Med: 8,032 $ / sqft: $384 low | high Med: $294 On site: 185 low | high Med: 6.5 | |