6659 Sacagawea St,RUTHER GLEN, VA 22546
RUTHER GLEN, VA 22546

Description
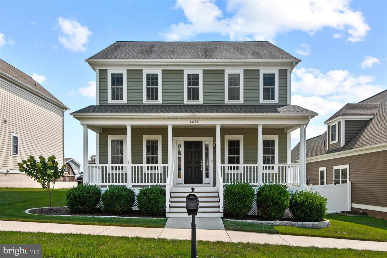
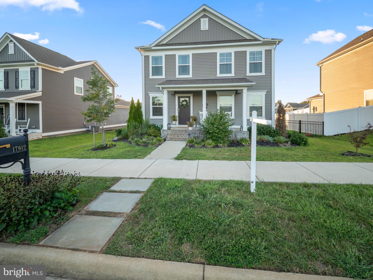
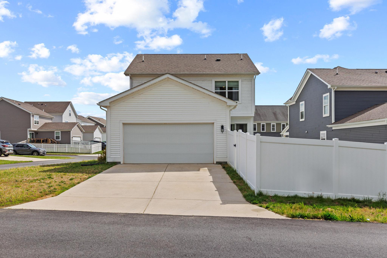
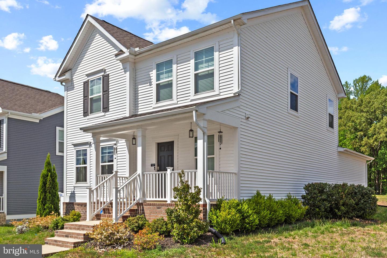
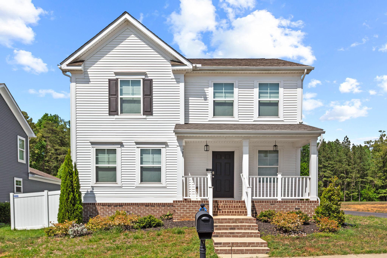
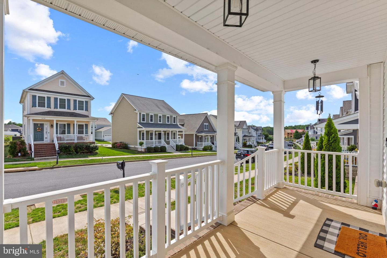
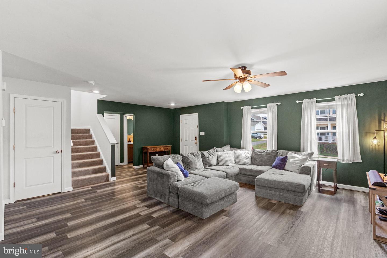
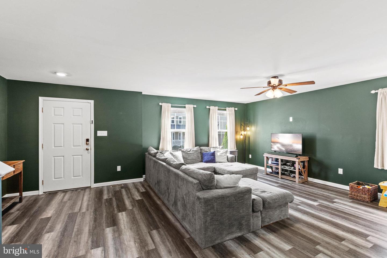
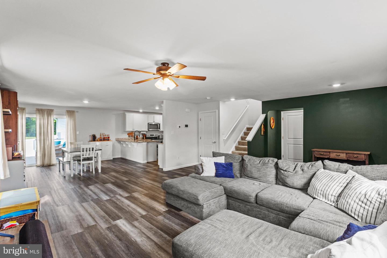
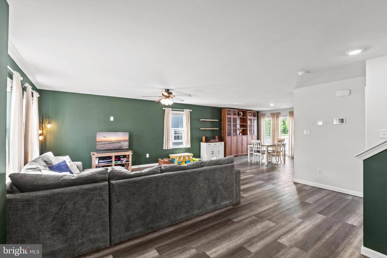
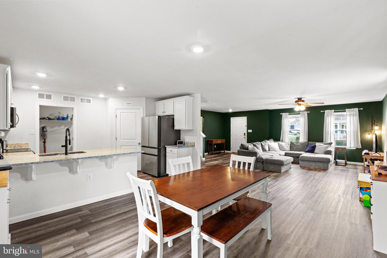
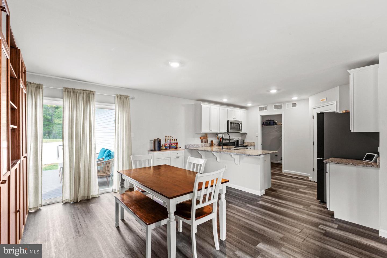
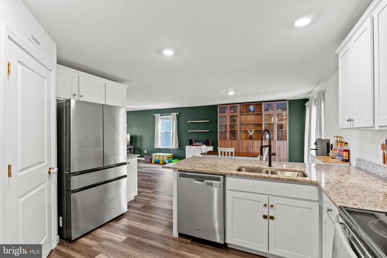
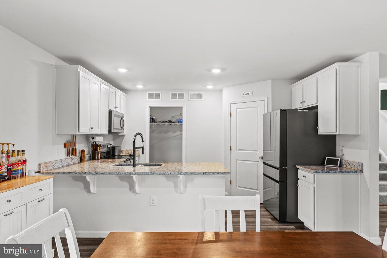
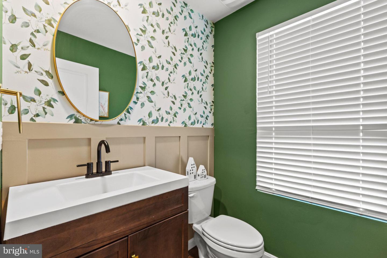
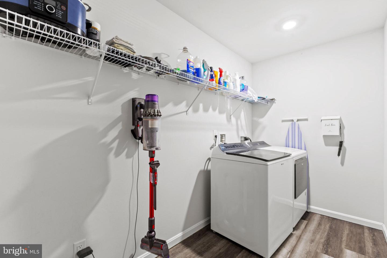
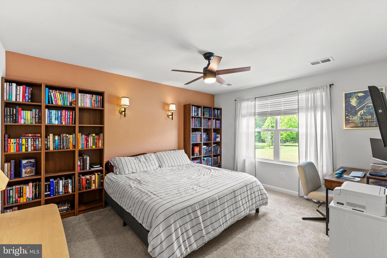
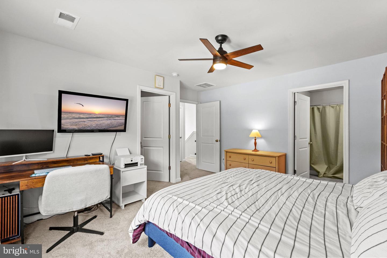
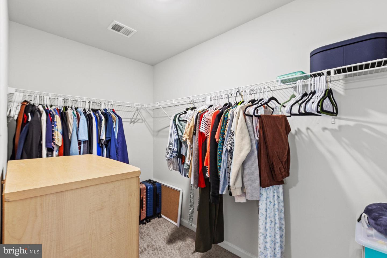
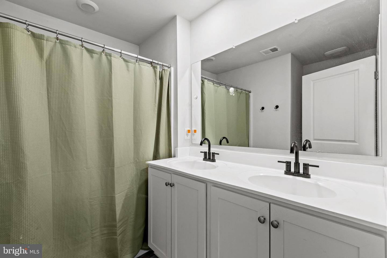
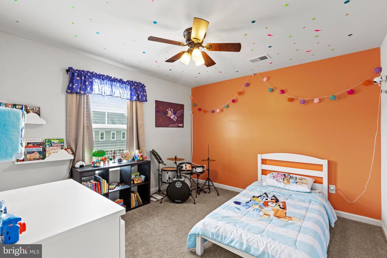
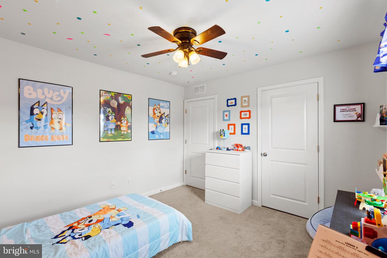
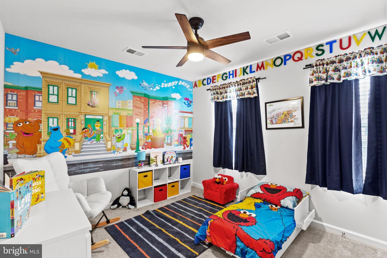
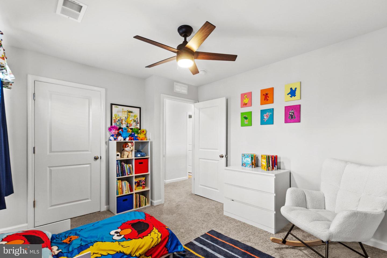
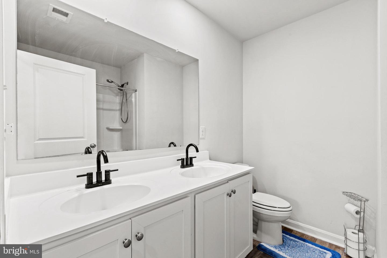
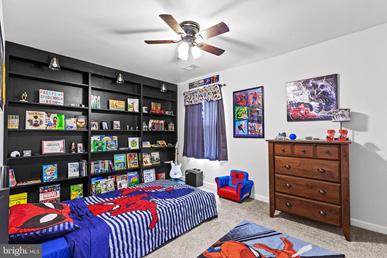
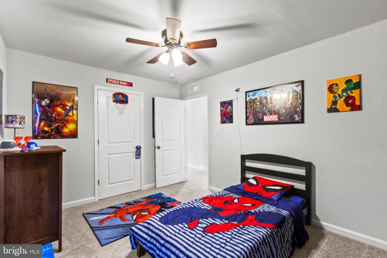
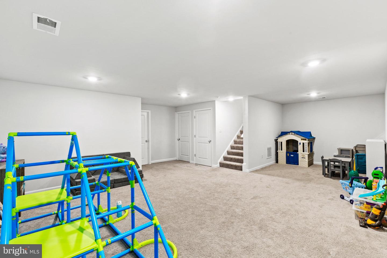
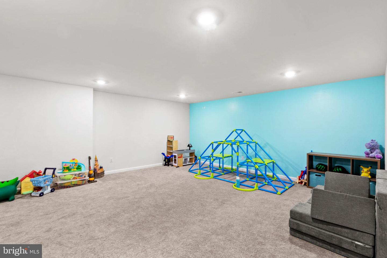
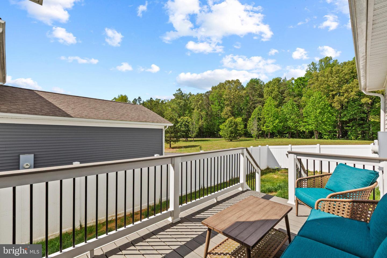
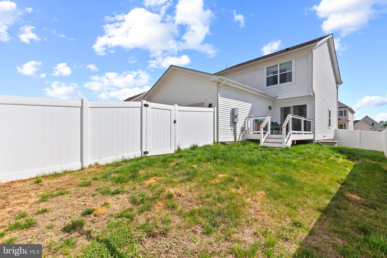
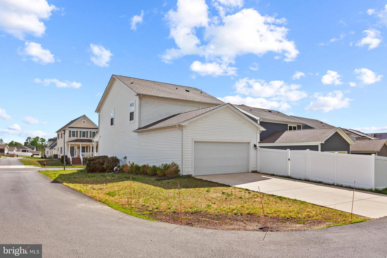
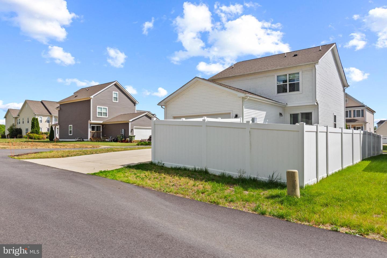
Possible 2.25% VA assumable loan! Skip the builder delays, upgrade costs, and unfinished projects. This move-in-ready 4-bedroom home in South River already offers the features buyers are paying extra for: a maintenance-free deck, a vinyl privacy fence, an irrigation system, a partially finished basement, and smart upgrades. The open-concept main level creates a seamless flow among the kitchen, dining, and family rooms, making everyday living and entertaining simple. The kitchen offers abundant cabinetry, an upgraded refrigerator, a spacious pantry, and great sightlines throughout the main living area. Upstairs, you'll find four bedrooms, including a spacious primary suite with a private bath, while a secondary bedroom features custom built-in bookcases perfect for a home office, reading space, or flex room. Need more room? The partially finished walk-out basement offers a massive rec room, plus potential to add an additional bedroom and full bath. Outside is where this home separates itself from new construction. Enjoy a welcoming country front porch, established landscaping, fenced backyard privacy, and upgrades already completed so you can move in and start enjoying your home immediately. Located minutes from I-95, between Richmond and Fredericksburg, in a sidewalk-lined community with amenities, this home combines commuter convenience with the space buyers are seeking. Homes with this amount of finished space, upgrades, and outdoor living do not come move-in ready every day. Schedule your showing today.
Details
| MLS # | VACV2010176 |
|---|---|
| Listing Type | For Sale |
| Style | House |
| HOA Dues | $153 |
| Sub-Type | Resale |
| Status | Active-bright |
| Year | 2021 |
| Days On Site | 142 |
| Listing Provided By | Coldwell Banker Elite | Melissa J Stewart |
Features
| Bed(s) | 4 |
|---|---|
| Bath(s) | 3 Total |
| SQ Feet | 2,387 |
| Garage | 2 |
| Basement | Y |
| Story(s) | 3 |
| Zoning | PRD |
| Acreage | 0.11 |
Interior
| Rooms Total | 8 |
|---|---|
| Cooling | Central A/C |
| Heating Yes / No | Yes |
| Heating | Heat Pump(s) |
| Interior Features | Attic, Bathroom - Walk-In Shower, Built-Ins, Carpet, Ceiling Fan(s), Dining Area, Family Room Off Kitchen, Floor Plan - Open, Kitchen - Eat-In, Pantry, Primary Bath(s), Recessed Lighting, Walk-in Closet(s) |
| Appliances | Built-In Microwave, Water Heater, Refrigerator, Icemaker, Exhaust Fan, Dishwasher, Disposal |
Exterior
| Exterior Features | Underground Lawn Sprinkler, Sidewalks |
|---|---|
| Security Features | Security System |
| Construction Materials | Vinyl Siding |
| Foundation Details | Brick/Mortar |
| Lot Features | Rear Yard, Level, Landscaping, Cleared |
Parking
| Garage Yes / No | Yes |
|---|---|
| Parking Features | Concrete Driveway |
Taxes
| Tax Annual Amount | 2121 |
|---|
Area Information
| State | VA |
|---|---|
| County | CAROLINE VA |
| City | RUTHER GLEN |
| Zip Code | 22546 |
| Area | CAROLINE VA |
| Community Name | SOUTH RIVER |
| School District | CAROLINE COUNTY PUBLIC SCHOOLS |
| High School | CAROLINE |
| Listing VS Median (in SOUTH RIVER) | |
Price: $443,900 low | high Med: $443,900 sqft: 2,387 low | high Med: 2,387 $ / sqft: $186 low | high Med: $186 On site: 142 low | high Med: 142 | |
Market Activity 22546
Request a showing
Request a showing
Contact
Learn More About This Property

| State | VA |
|---|---|
| County | CAROLINE VA |
| City | RUTHER GLEN |
| Zip Code | 22546 |
| Area | CAROLINE VA |
| Community Name | SOUTH RIVER |
| School District | CAROLINE COUNTY PUBLIC SCHOOLS |
| High School | CAROLINE |
| Listing VS Median (in SOUTH RIVER) | |
Price: $443,900 low | high Med: $443,900 sqft: 2,387 low | high Med: 2,387 $ / sqft: $186 low | high Med: $186 On site: 142 low | high Med: 142 | |