

Description
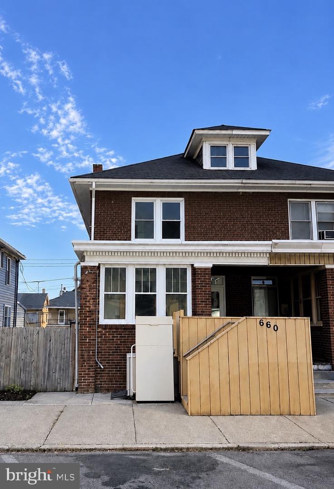
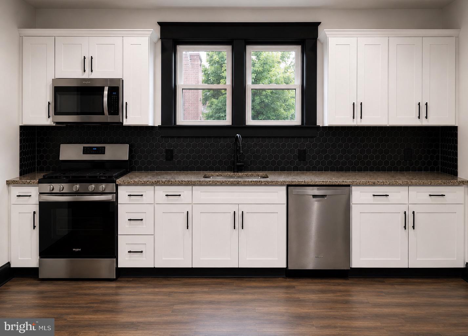
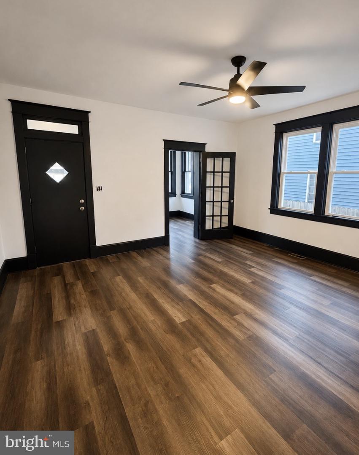
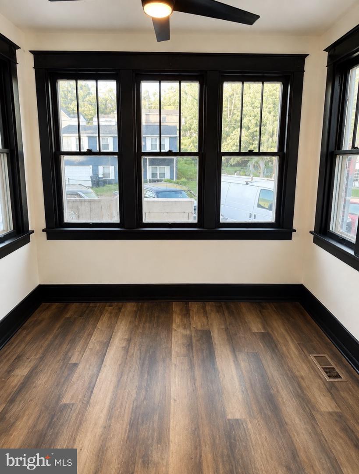
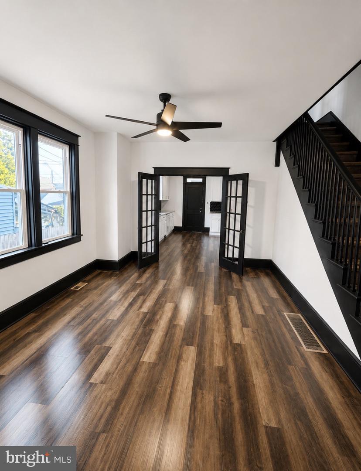
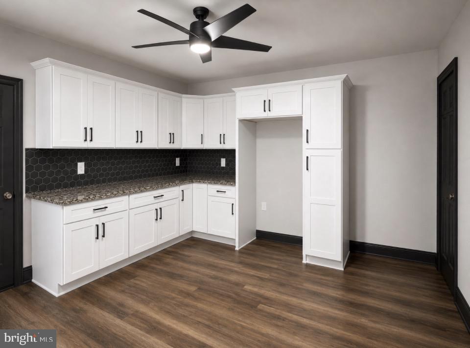
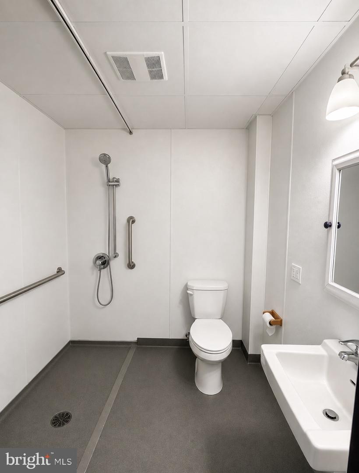
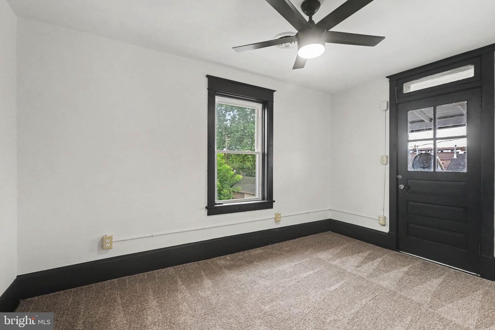
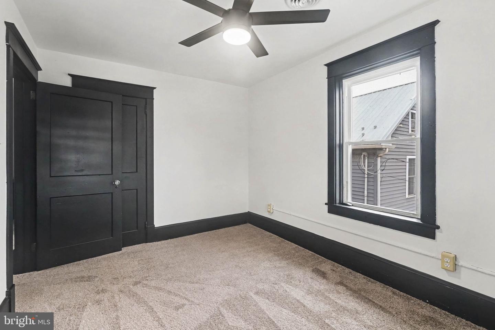
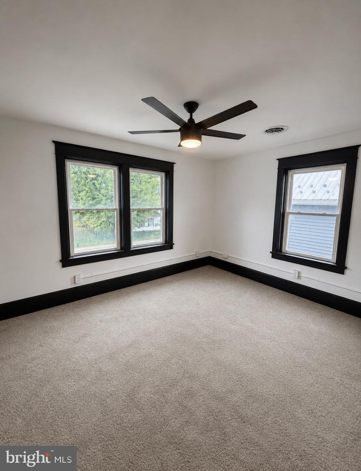
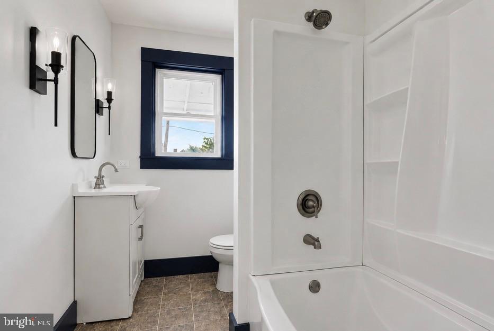
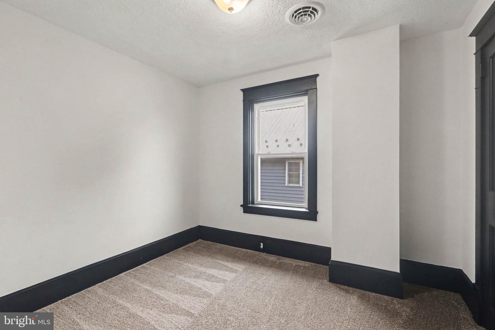
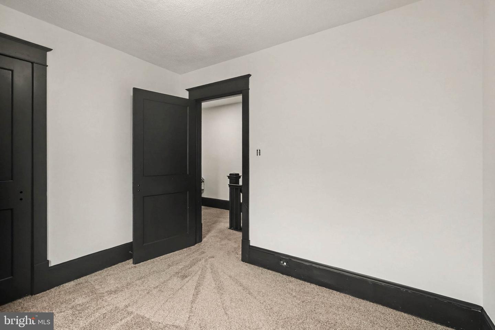
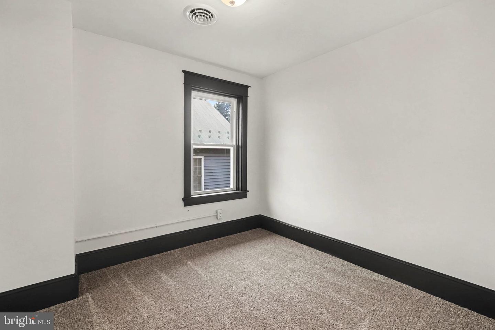
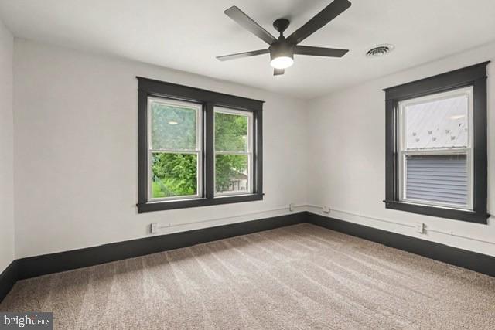
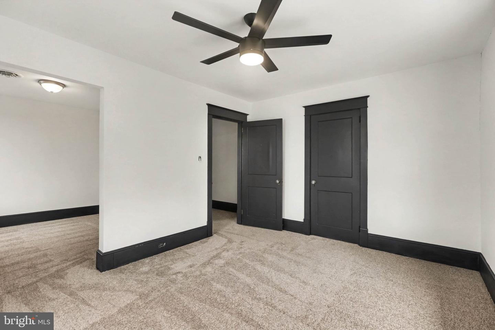
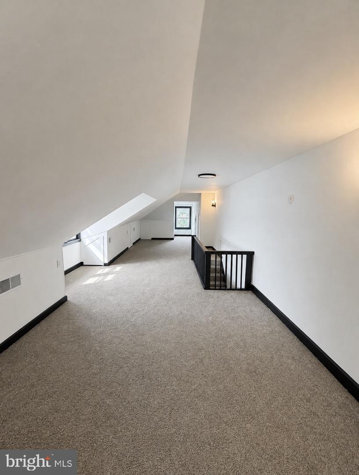
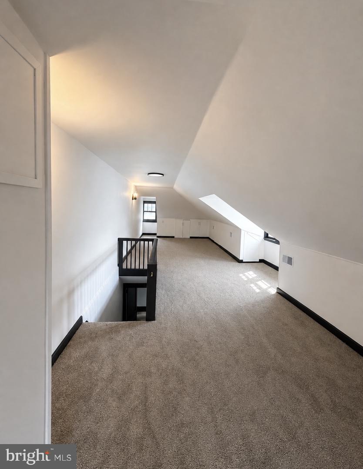
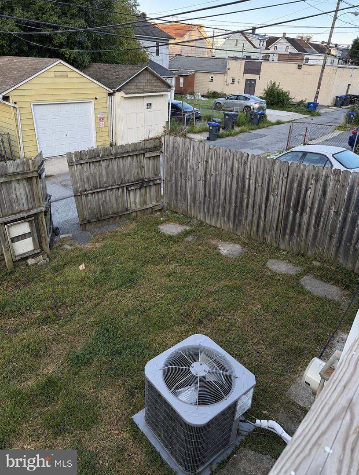
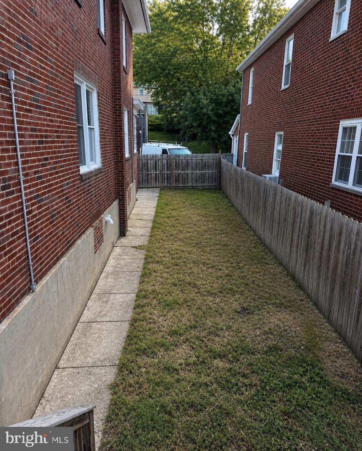
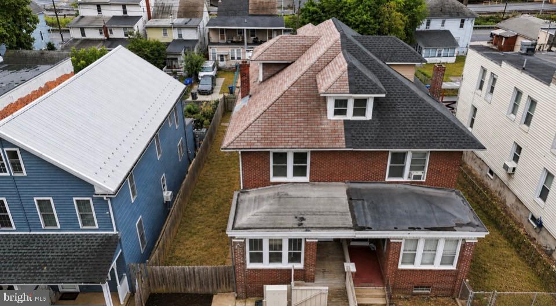
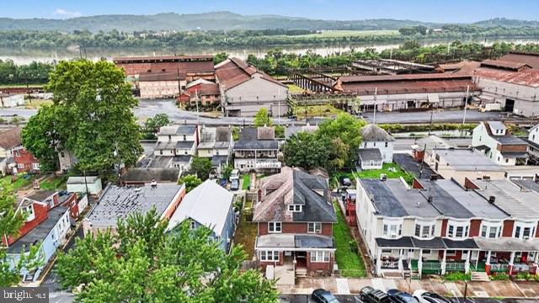
Completely Renovated from Top to Bottom, This Stunning 2.5-Story Home Perfectly Blends Timeless Character with Today's Modern Finishes. Step Inside to a Bright, Open Main Level Featuring Brand-New Luxury Vinyl Plank Flooring, Crisp White Walls Accented by Bold Black Trim, And Beautifully Refinished Staircases That Create an Impressive First Impression. The Show-Stopping Kitchen Is Designed to Impress with White Shaker Cabinetry, Granite-Look Countertops, A Striking Black Hexagon Tile Backsplash, Matte Black Fixtures, And A Complete Suite of Stainless-Steel Appliances, Including the Range, Dishwasher, And Microwave. First Floor Laundry & Handicapped Access Full Bath & Shower. New Main Bath w/ Soaking Tub. Huge Master Bedroom w/ Separate Sitting Area. New FA Gas Heat w/ Central Air, Updated Plumbing, And Electrical for Peace of Mind. A Clean, Spacious Basement Provides Abundant Storage & Offers Endless Possibilities for A Workshop, Home Gym, Or Future Finished Living Space. Outside, you'll find A Handicapped Accessible Lift & One of the Property's Standout Features-A Rare Double Lot with a Private, Fully Fenced Backyard, A Spacious Rear Deck That's Perfect for Entertaining Family & Friends, And the Convenience of Off-Street Parking. This Truly Turnkey Home Has Been Thoughtfully Renovated with Nothing Left to Do but Unpack and Enjoy. Don't Miss Your Opportunity to Own This Exceptional Steelton Gem-Schedule Your Private Showing Today Before It's Gone!
Details
| MLS # | PADA2062804 |
|---|---|
| Listing Type | For Sale |
| Style | Condominium |
| Sub-Type | Resale |
| Status | Pending-bright |
| Year | 1927 |
| Days On Site | 50 |
| Listing Provided By | RE/MAX 1st Advantage | Erin Nikole Duffy |
Features
| Bed(s) | 4 |
|---|---|
| Bath(s) | 2 Total |
| SQ Feet | 2,027 |
| Basement | Y |
| Story(s) | 2.5 |
| Zoning | R_2 |
| Acreage | 0.06 |
Interior
| Rooms Total | 10 |
|---|---|
| Cooling | Central A/C |
| Heating Yes / No | Yes |
| Heating | Forced Air |
| Interior Features | Bathroom - Soaking Tub, Bathroom - Walk-In Shower, Breakfast Area, Carpet, Dining Area, Family Room Off Kitchen, Floor Plan - Open, Formal/Separate Dining Room, Kitchen - Eat-In, Kitchen - Table Space, Kitchen - Country, Pantry, Primary Bath(s) |
| Window Features | Double Hung |
| Furnished | No |
| Appliances | Built-In Microwave, Dishwasher, Exhaust Fan, Oven/Range - Gas, Six Burner Stove, Stainless Steel Appliances, Washer/Dryer Hookups Only, Water Heater |
Exterior
| Exterior Features | Exterior Lighting, Sidewalks |
|---|---|
| Roof | Asphalt, Composite |
| Security Features | Carbon Monoxide Detectors, Smoke Detector |
| Construction Materials | Frame, Brick |
| Foundation Details | Block, Concrete Perimeter |
| Lot Features | Level, Private |
Parking
| Garage Yes / No | No |
|---|---|
| Parking Features | Fenced, Paved Parking, Public |
Taxes
| Tax Annual Amount | 2279 |
|---|
Area Information
| State | PA |
|---|---|
| County | DAUPHIN PA |
| City | STEELTON |
| Zip Code | 17113 |
| Area | Steelton Boro (14057) |
| Community Name | STEELTON BOROUGH |
| School District | STEELTON-HIGHSPIRE |
| Elementary School | STEELTON-HIGHSPIRE ELEMENTARY SC |
| High School | STEELTON-HIGHSPIRE JR-SR HIGH SC |
| Listing VS Median (in STEELTON BOROUGH) | |
Price: $214,950 low | high Med: $139,995 sqft: 2,027 low | high Med: 1,484 $ / sqft: $106 low | high Med: $94 On site: 50 low | high Med: 60 | |
Market Activity 17113
Request a showing
Request a showing
Contact
Learn More About This Property

| State | PA |
|---|---|
| County | DAUPHIN PA |
| City | STEELTON |
| Zip Code | 17113 |
| Area | Steelton Boro (14057) |
| Community Name | STEELTON BOROUGH |
| School District | STEELTON-HIGHSPIRE |
| Elementary School | STEELTON-HIGHSPIRE ELEMENTARY SC |
| High School | STEELTON-HIGHSPIRE JR-SR HIGH SC |
| Listing VS Median (in STEELTON BOROUGH) | |
Price: $214,950 low | high Med: $139,995 sqft: 2,027 low | high Med: 1,484 $ / sqft: $106 low | high Med: $94 On site: 50 low | high Med: 60 | |
 | $124,900539 S Front StSteelton, PA 17113 |