6311 Liam Dr #lot 63,SPRING GROVE, PA 17362
SPRING GROVE, PA 17362

Description
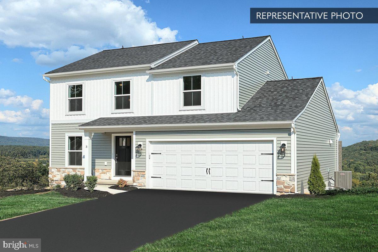
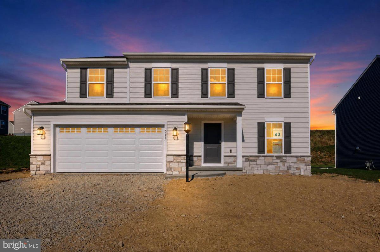
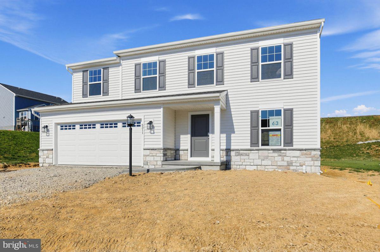
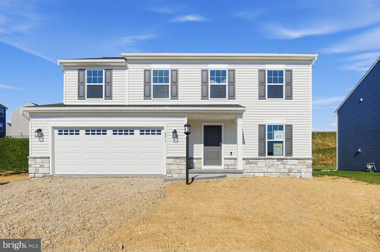
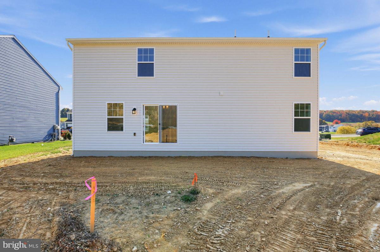
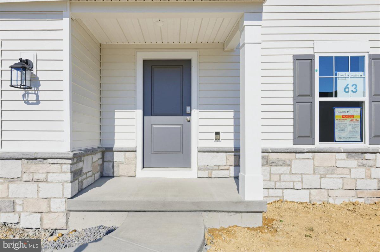
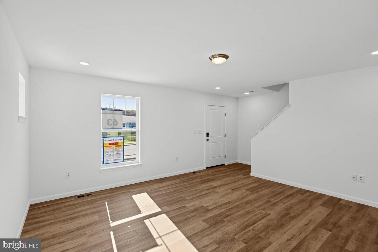
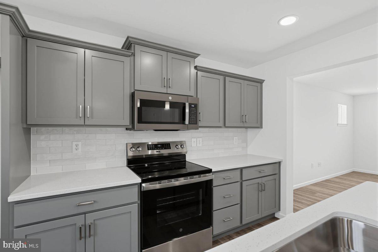
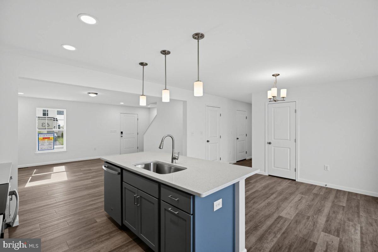
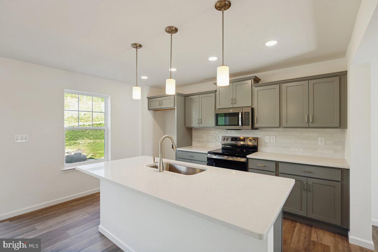
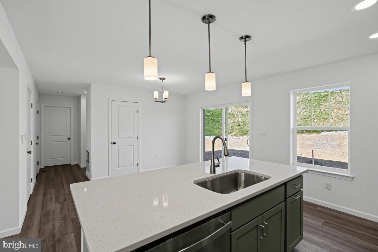
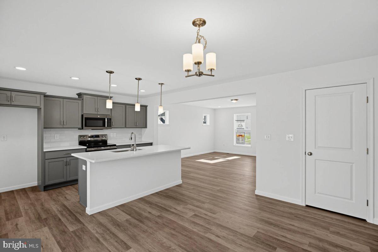
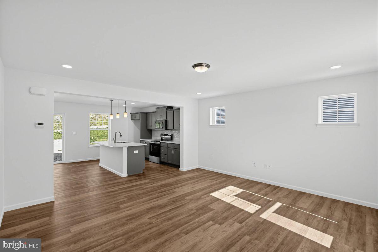
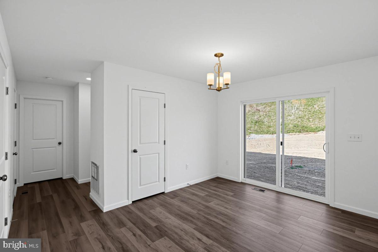
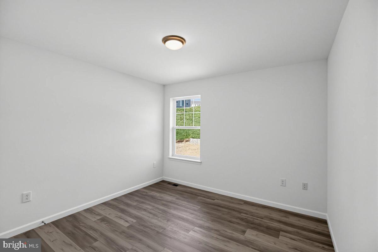
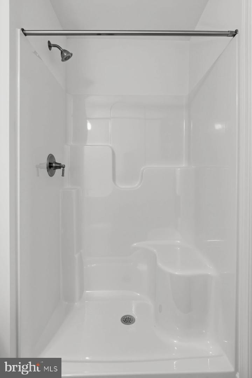
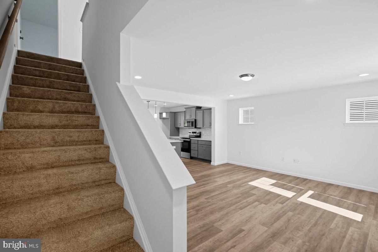
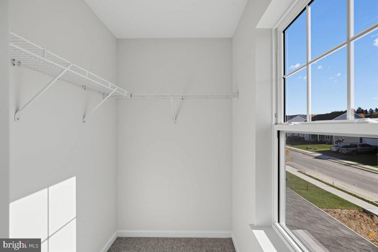
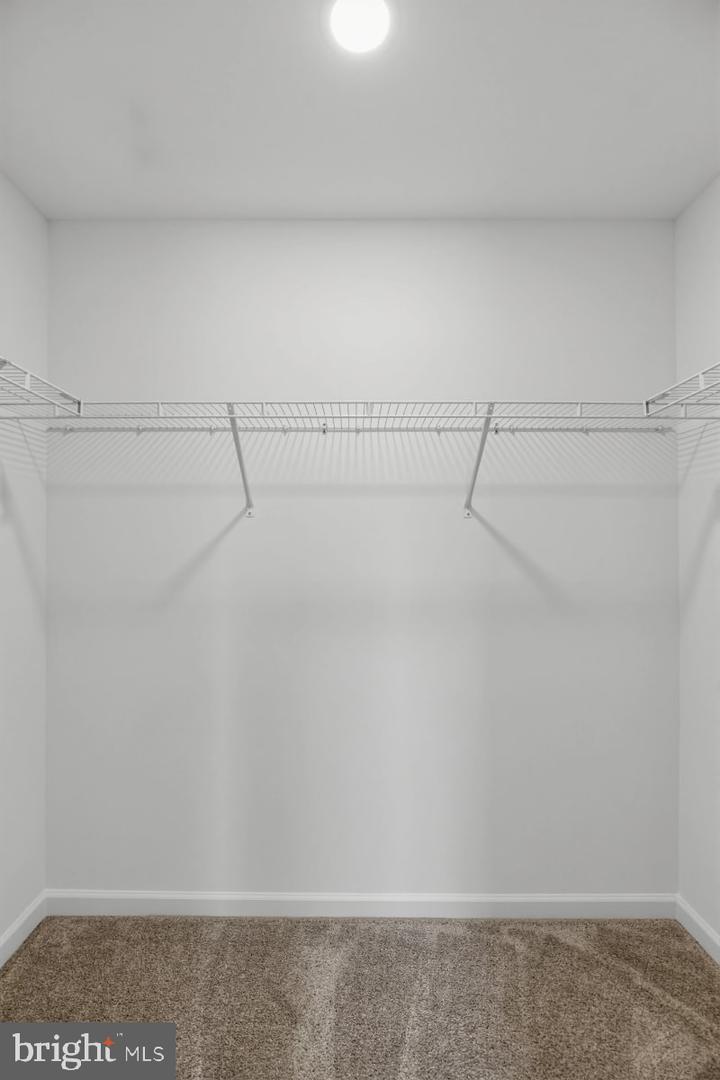
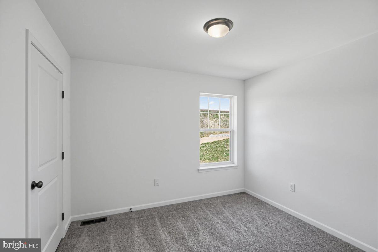
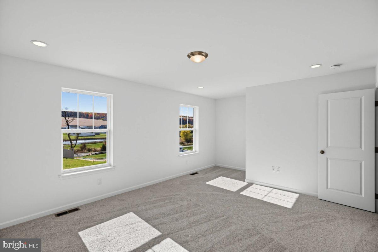
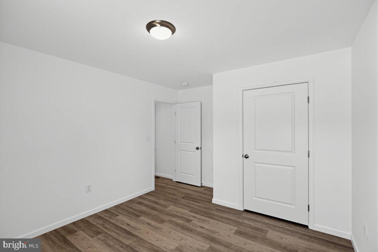
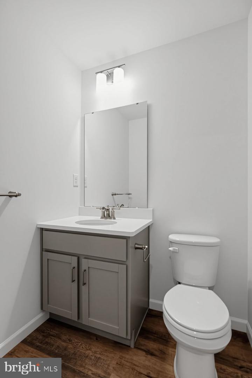
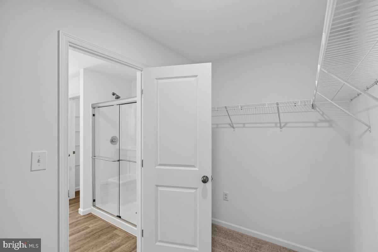
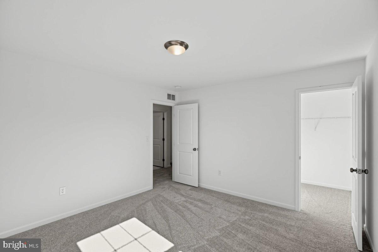
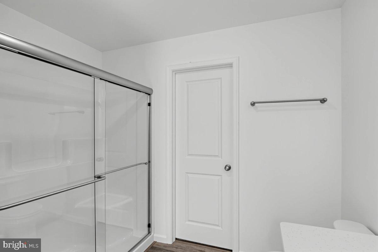
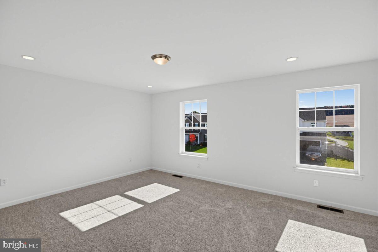
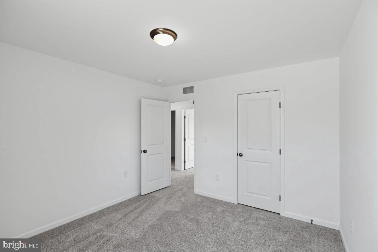
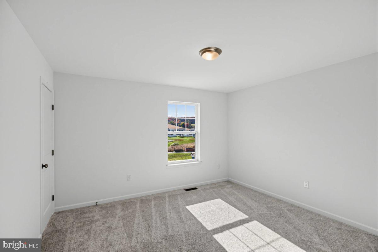
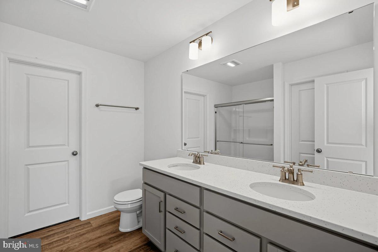
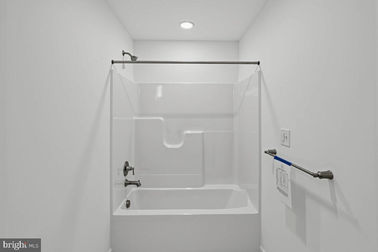
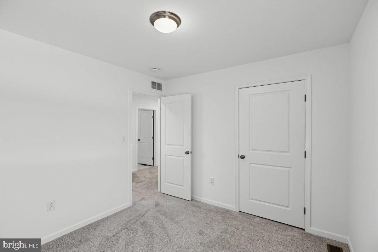
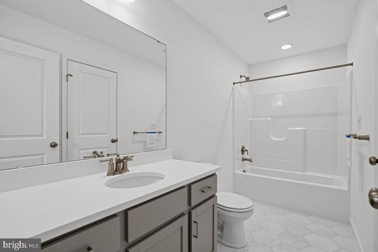
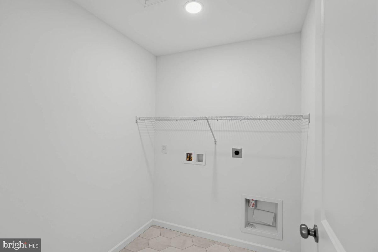
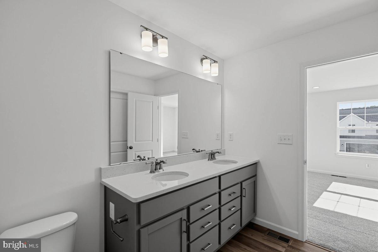
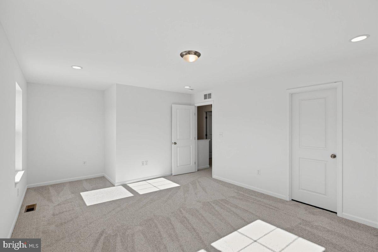
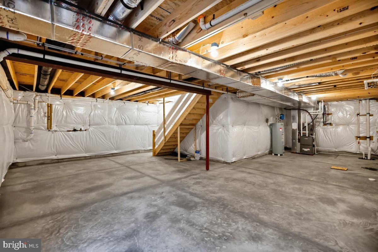
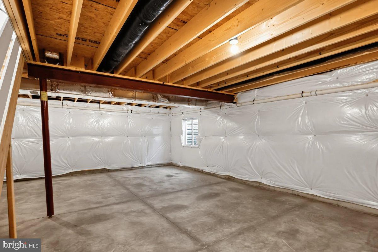
Your savings, your choice! Take $15,000 to use your way, or a 2-1 rate buydown that lowers your rate for the first two years. See agent for details. Welcome to Homesite #63 in Hills at Valley View, featuring the Pin Oak floor plan at 2,089 square feet. This home offers 5 bedrooms and 3.5 baths, with the structural work already complete, giving buyers the rare opportunity to personalize their own interior selections. The first floor includes a kitchen with an alternate kitchen package including an island, a breakfast area, a family room, a flex space converted into a first-floor bedroom with a full bath, and a powder room. Upstairs, the Owner's Suite includes a private Owner's Bath with an upgraded double bowl vanity, along with three additional bedrooms, a full hall bath, and a laundry room. Additional upgraded features include a smart deadbolt, garage door opener with keyless entry, and a 2-car garage. All photos are of the actual home listed. This home is complete and Move-In Ready. Select images may be virtually staged or digitally enhanced; furnishings and décor shown are not included. This parcel's assessment is pending; MLS tax fields may show zero or the value/tax for the unimproved parcel. Final taxes will be based on the improved homesite and dwelling. This new home includes the Berks Homes 10-Year Limited Home Warranty.
Details
| MLS # | PAYK2107452 |
|---|---|
| Listing Type | For Sale |
| Style | House |
| HOA Dues | $300 |
| Sub-Type | New Construction |
| Status | Active-bright |
| Year | 2026 |
| Days On Site | 119 |
| Listing Provided By | Berks Homes Realty, LLC | Kenzie Delayne Stanford |
Features
| Bed(s) | 6 |
|---|---|
| Bath(s) | 4 Total |
| SQ Feet | 2,089 |
| Garage | 2 |
| Basement | Y |
| Story(s) | 2 |
| Zoning | R |
| Acreage | 0.23 |
Interior
| Cooling | Central A/C |
|---|---|
| Heating Yes / No | Yes |
| Heating | Central, Heat Pump(s), Programmable Thermostat |
| Interior Features | Bathroom - Stall Shower, Bathroom - Tub Shower, Bathroom - Walk-In Shower, Breakfast Area, Carpet, Combination Dining/Living, Combination Kitchen/Dining, Combination Kitchen/Living, Family Room Off Kitchen, Floor Plan - Open, Kitchen - Island, Primary Bath(s), Recessed Lighting, Walk-in Closet(s) |
| Window Features | Double Pane Windows, Energy Efficient, Low-E, Insulated, Screens, Vinyl Clad |
| Appliances | Disposal, Dishwasher, Energy Efficient Appliances, Microwave, Oven/Range - Electric |
Exterior
| Exterior Features | Exterior Lighting |
|---|---|
| Roof | Architectural Shingle, Asphalt, Fiberglass |
| Security Features | Carbon Monoxide Detectors, Smoke Detector |
| Construction Materials | Batts Insulation, Concrete, Frame, Glass, Rigid Insulation, Rough-In Plumbing, Stick Built, Stone, Vinyl Siding |
| Foundation Details | Concrete Perimeter, Passive Radon Mitigation |
Parking
| Garage Yes / No | Yes |
|---|---|
| Parking Features | Asphalt Driveway |
Taxes
| Tax Annual Amount | 0 |
|---|
Area Information
| State | PA |
|---|---|
| County | YORK PA |
| City | SPRING GROVE |
| Zip Code | 17362 |
| Area | Codorus Twp (15222) |
| Community Name | HILLS AT VALLEY VIEW |
| School District | SOUTHERN YORK COUNTY |
| Elementary School | FRIENDSHIP |
| High School | SUSQUEHANNOCK |
| Listing VS Median (in HILLS AT VALLEY VIEW) | |
Price: $389,990 low | high Med: $372,990 sqft: 2,089 low | high Med: 2,132 $ / sqft: $187 low | high Med: $175 On site: 119 low | high Med: 277 | |
Market Activity 17362
Request a showing
Request a showing
Contact
Learn More About This Property

| State | PA |
|---|---|
| County | YORK PA |
| City | SPRING GROVE |
| Zip Code | 17362 |
| Area | Codorus Twp (15222) |
| Community Name | HILLS AT VALLEY VIEW |
| School District | SOUTHERN YORK COUNTY |
| Elementary School | FRIENDSHIP |
| High School | SUSQUEHANNOCK |
| Listing VS Median (in HILLS AT VALLEY VIEW) | |
Price: $389,990 low | high Med: $372,990 sqft: 2,089 low | high Med: 2,132 $ / sqft: $187 low | high Med: $175 On site: 119 low | high Med: 277 | |