6310 Sterling Way,RUTHER GLEN, VA 22546
RUTHER GLEN, VA 22546

Description
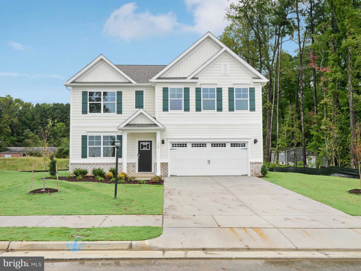
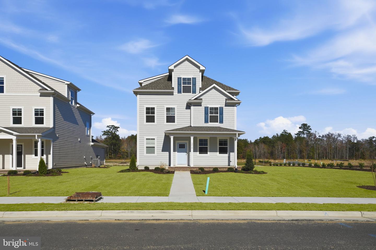
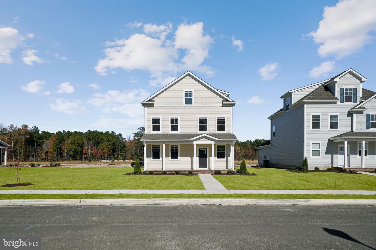
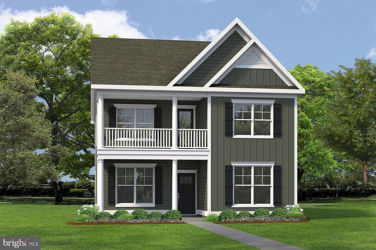
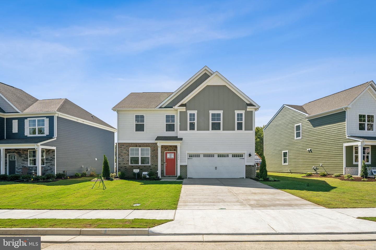
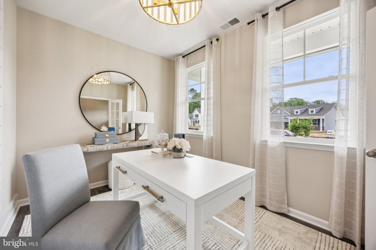
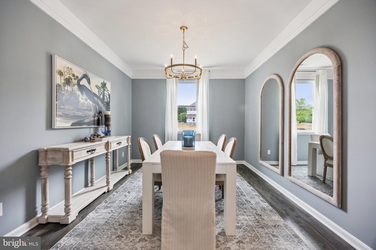
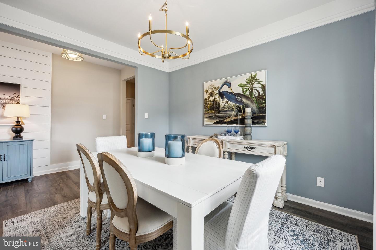
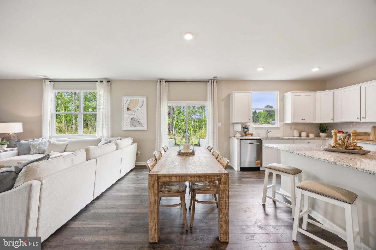
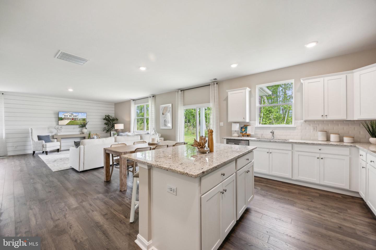
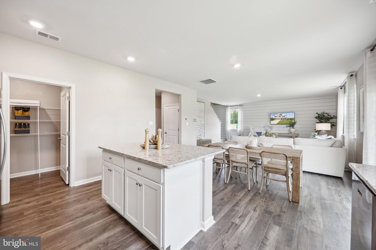
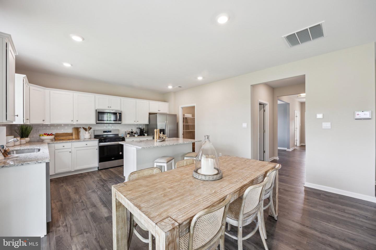
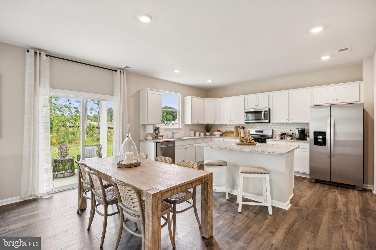
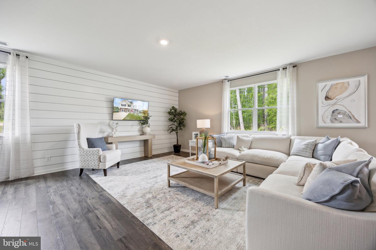
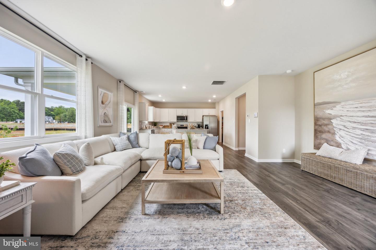
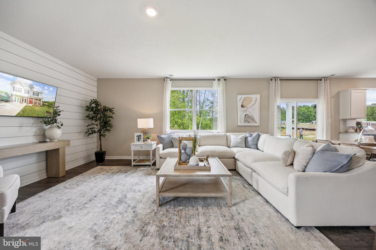
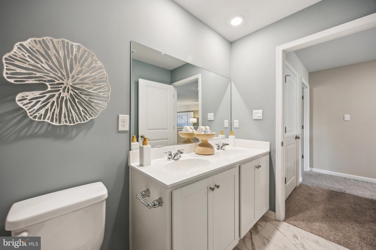
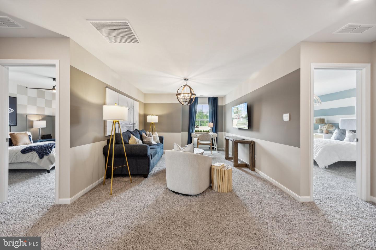
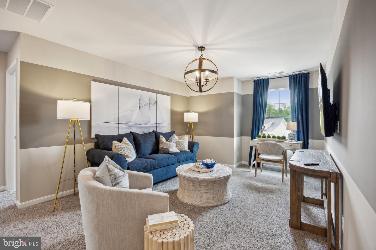
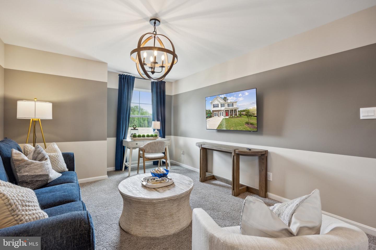
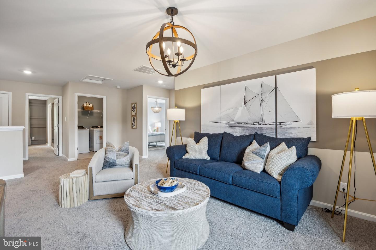
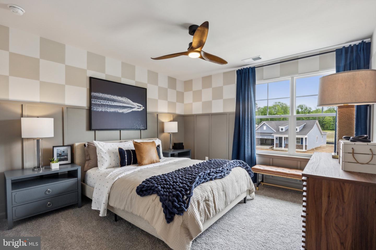
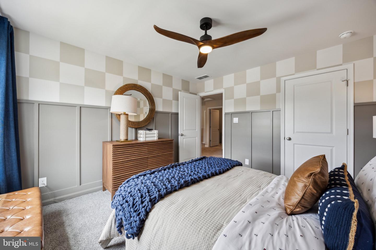
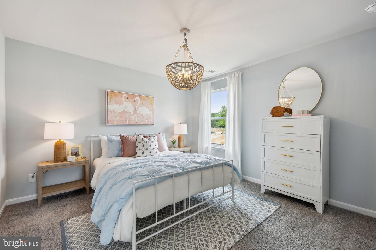
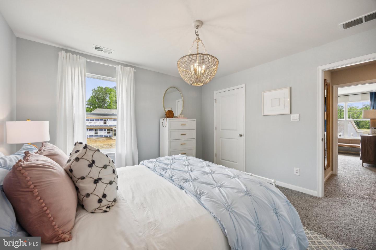
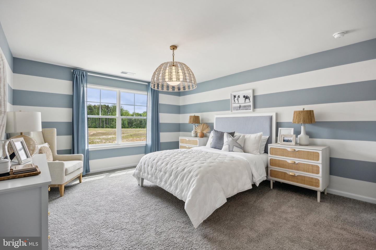
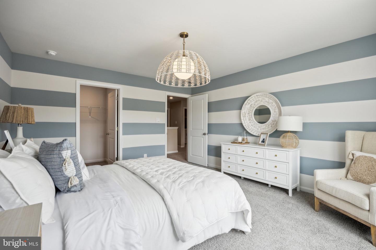
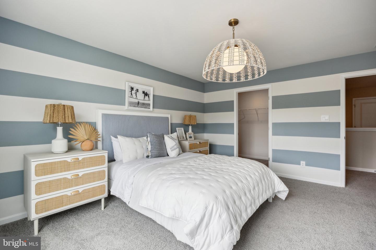
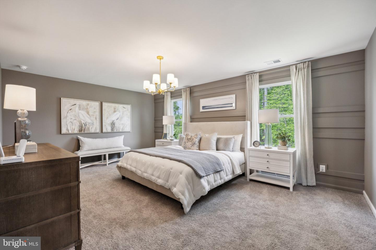
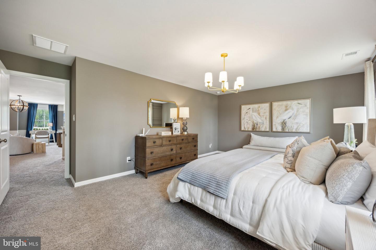
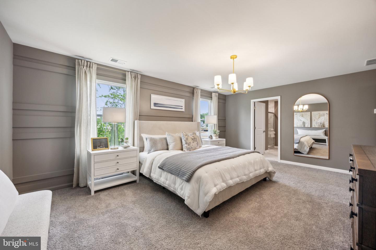
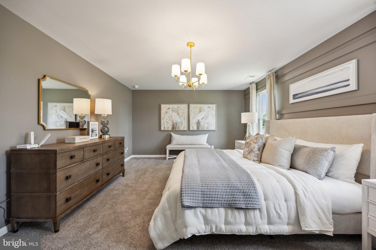
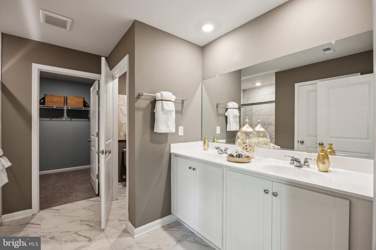
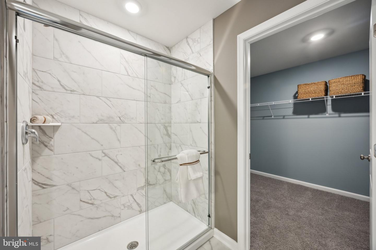
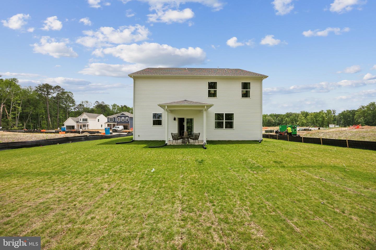
Welcome to the 2804 sq ft Hanover model, offering a modern open-concept living space designed to meet your family's needs. The main level features a combined family room and casual dining area, creating a spacious area perfect for entertaining and daily activities. The chef-inspired kitchen boasts a large center island, a walk-in pantry, and ample counter space, making it ideal for cooking and gathering. A formal dining room and office provide additional spaces for both work and relaxation, while a convenient powder room completes the main floor. Upstairs, an additional living space provides even more flexibility, whether you need a home office, play area, or entertainment room. The primary suite is a true retreat, featuring a large walk-in closet and a luxurious bathroom with separate vanities and a private water closet. The second floor also includes a laundry room, a full bathroom, and three additional spacious bedrooms, ensuring plenty of space for the whole family. Photos are from builder's library, actual selections and finishes may vary.
Details
| MLS # | VACV2010038 |
|---|---|
| Listing Type | For Sale |
| Style | House |
| HOA Dues | $153 |
| Sub-Type | New Construction |
| Status | Active-bright |
| Year | 2026 |
| Days On Site | 156 |
| Listing Provided By | D R Horton Realty of Virginia LLC | Victoria Jane Clark |
Features
| Bed(s) | 4 |
|---|---|
| Bath(s) | 3 Total |
| SQ Feet | 2,804 |
| Garage | 2 |
| Story(s) | 2 |
| Zoning | RESIDENTIAL |
| Acreage | 0.20 |
Interior
| Cooling | Heat Pump(s) |
|---|---|
| Heating Yes / No | Yes |
| Heating | Zoned |
| Interior Features | Carpet, Floor Plan - Open, Kitchen - Eat-In, Pantry, Walk-in Closet(s), Formal/Separate Dining Room |
| Appliances | Dishwasher, Microwave, Washer/Dryer Hookups Only, Oven/Range - Electric |
Exterior
| Roof | Architectural Shingle |
|---|---|
| Security Features | Smoke Detector, Carbon Monoxide Detectors |
| Construction Materials | Vinyl Siding |
| Foundation Details | Slab |
Parking
| Garage Yes / No | Yes |
|---|
Taxes
| Tax Annual Amount | 0 |
|---|
Area Information
| State | VA |
|---|---|
| County | CAROLINE VA |
| City | RUTHER GLEN |
| Zip Code | 22546 |
| Area | CAROLINE VA |
| Community Name | LADYSMITH VILLAGE |
| School District | CAROLINE COUNTY PUBLIC SCHOOLS |
| Elementary School | LEWIS AND CLARK |
| High School | CAROLINE |
| Listing VS Median (in LADYSMITH VILLAGE) | |
Price: $544,740 low | high Med: $460,740 sqft: 2,804 low | high Med: 1,869 $ / sqft: $194 low | high Med: $247 On site: 156 low | high Med: 1 | |
Market Activity 22546
Request a showing
Request a showing
Contact
Learn More About This Property

| State | VA |
|---|---|
| County | CAROLINE VA |
| City | RUTHER GLEN |
| Zip Code | 22546 |
| Area | CAROLINE VA |
| Community Name | LADYSMITH VILLAGE |
| School District | CAROLINE COUNTY PUBLIC SCHOOLS |
| Elementary School | LEWIS AND CLARK |
| High School | CAROLINE |
| Listing VS Median (in LADYSMITH VILLAGE) | |
Price: $544,740 low | high Med: $460,740 sqft: 2,804 low | high Med: 1,869 $ / sqft: $194 low | high Med: $247 On site: 156 low | high Med: 1 | |