
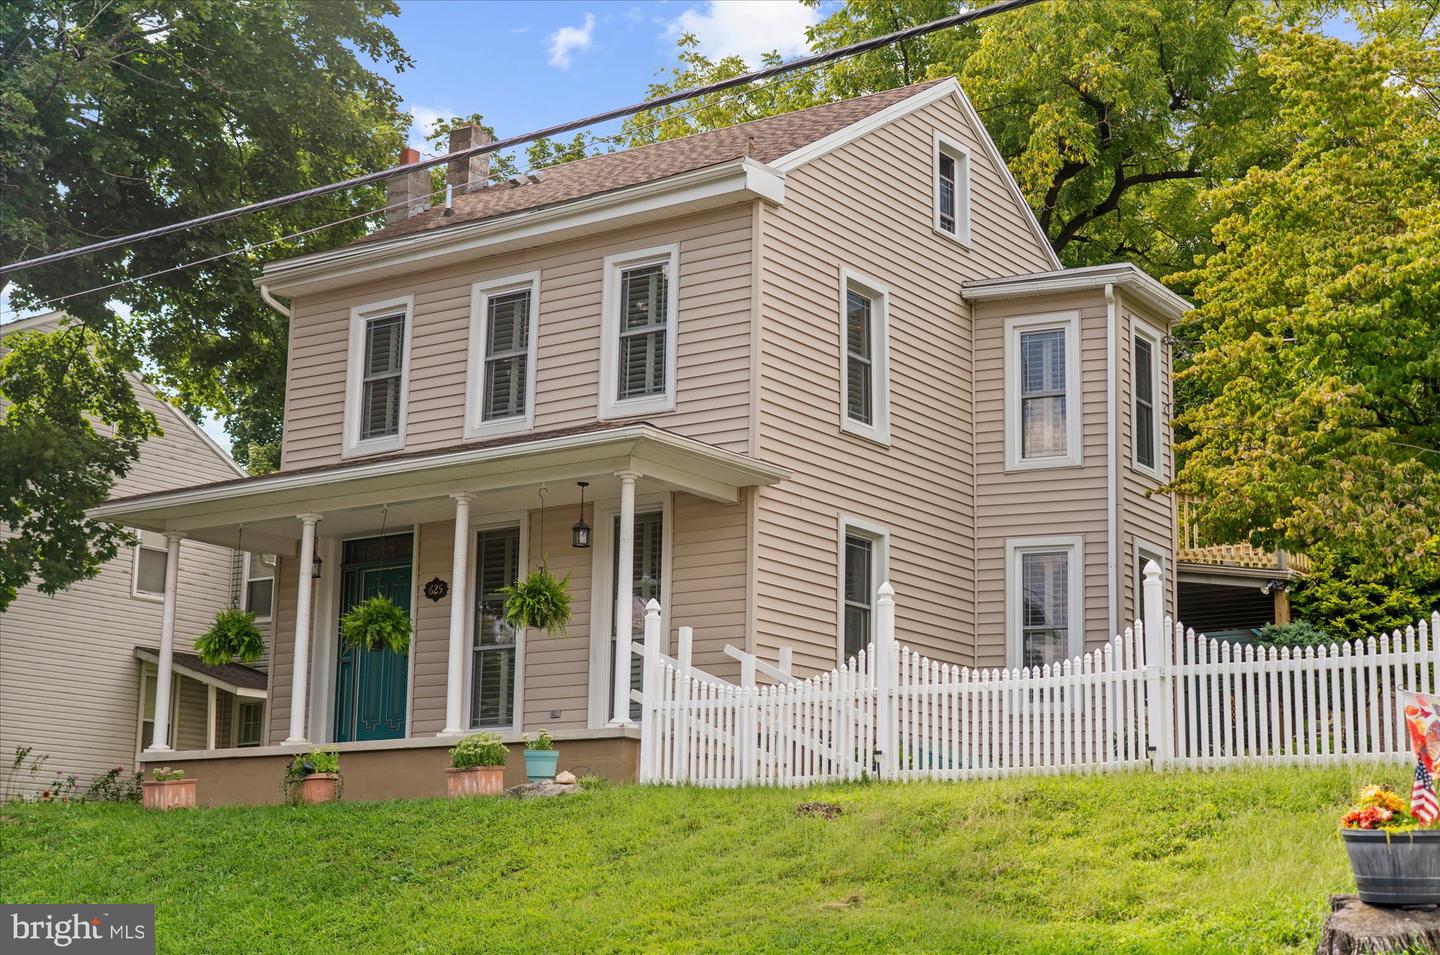
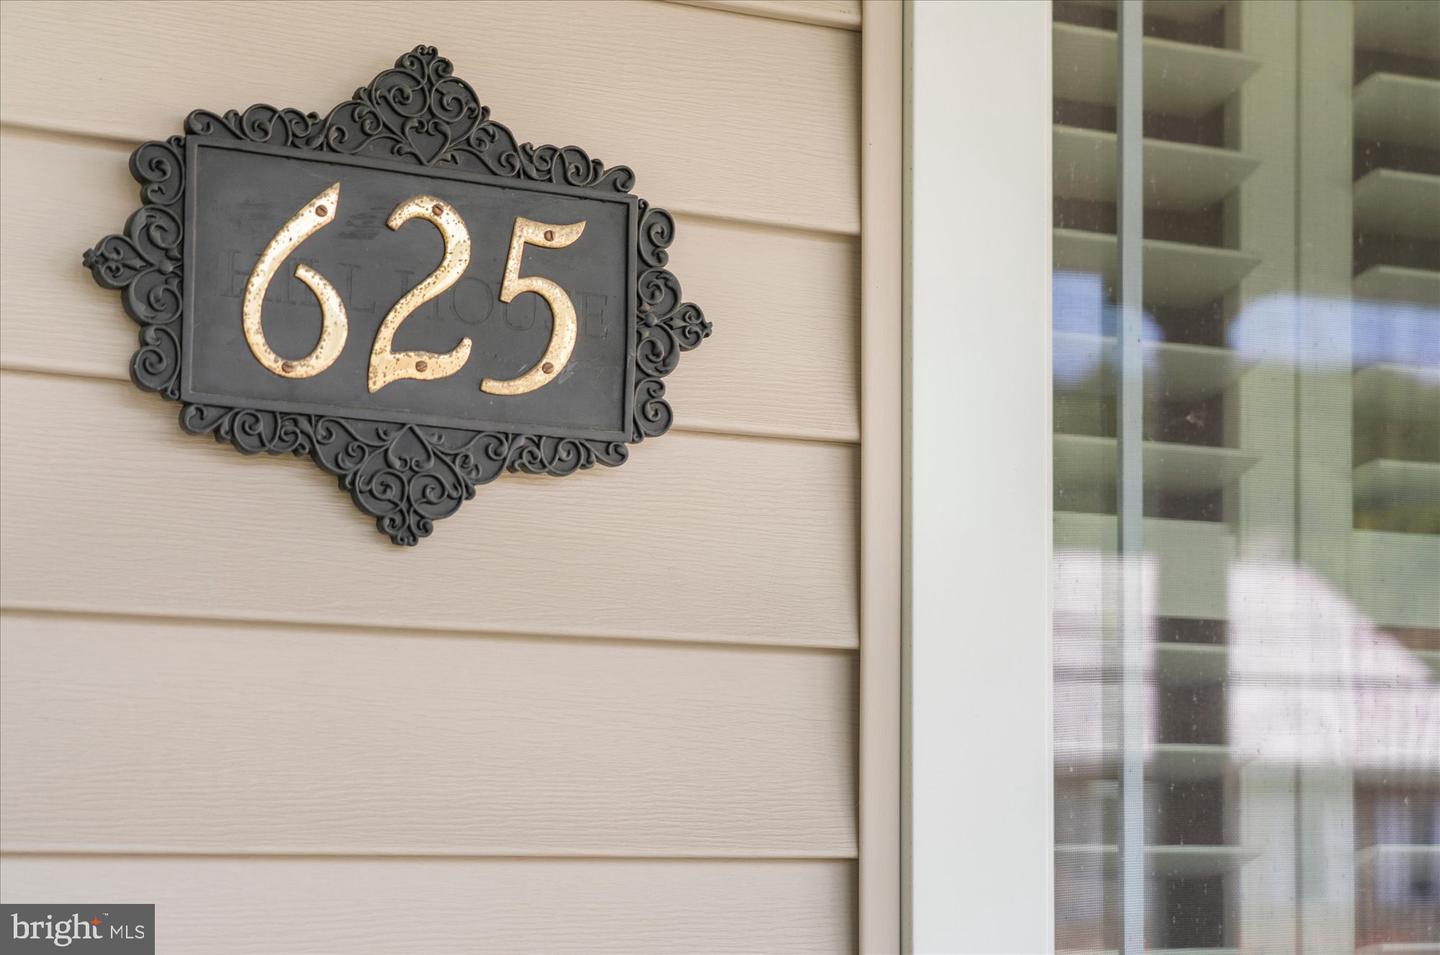
625 S Reading Ave,BOYERTOWN, PA 19512
BOYERTOWN, PA 19512

Description
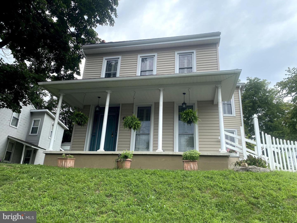
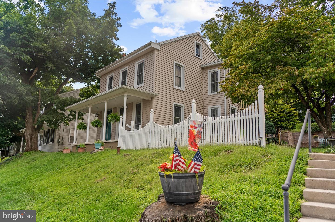
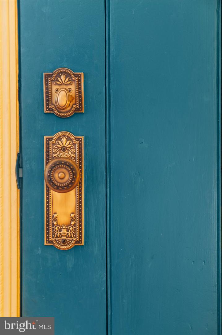
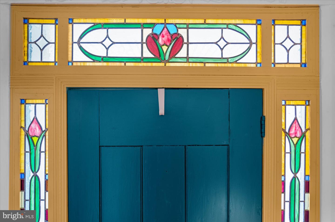
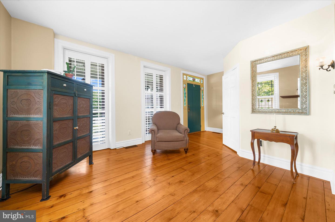
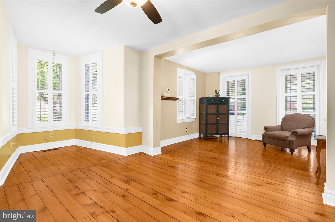
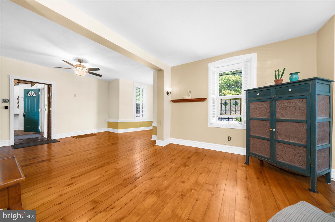
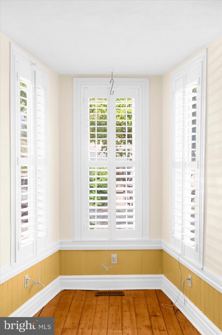
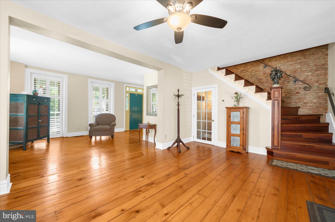
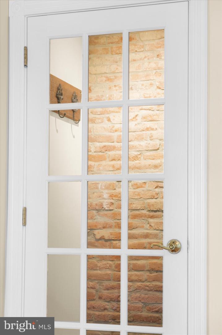
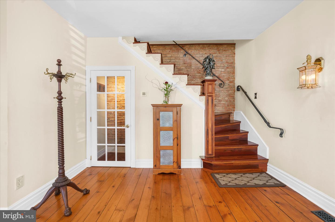
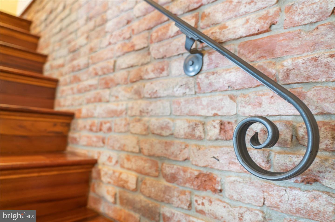
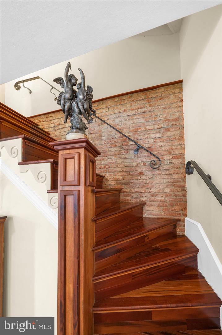
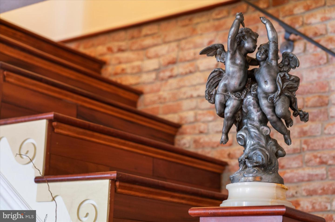
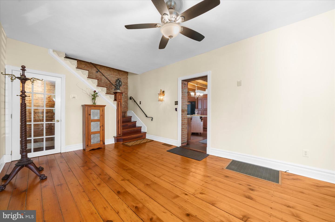
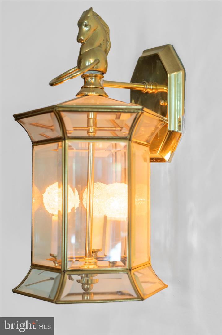
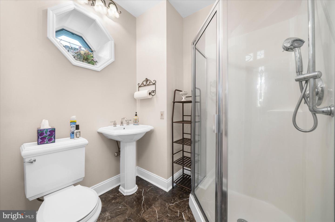
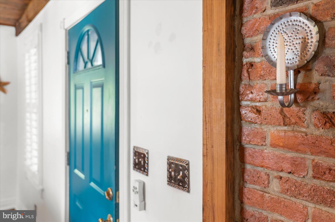
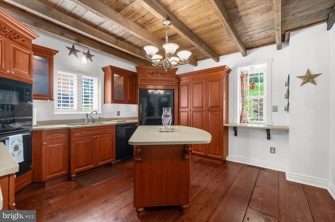
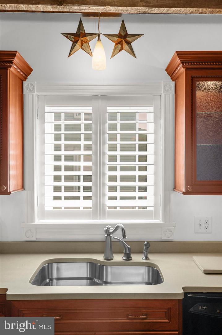
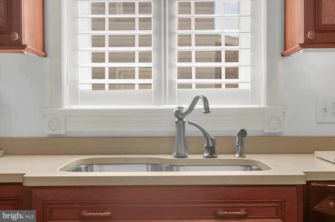
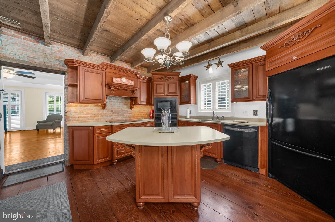
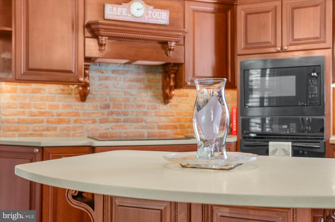
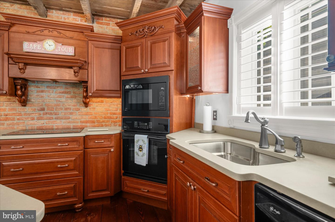
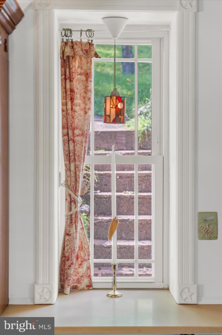
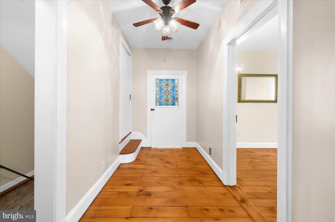
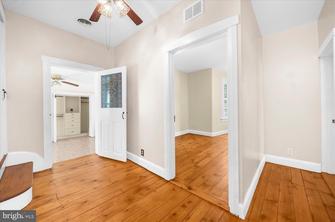
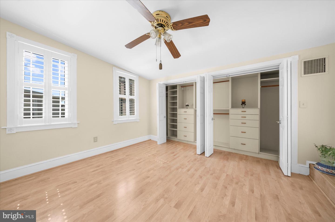
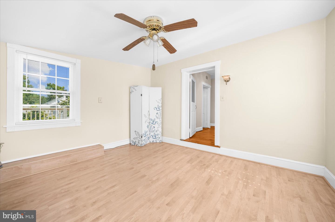
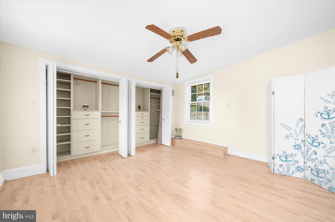
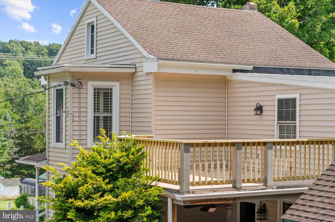
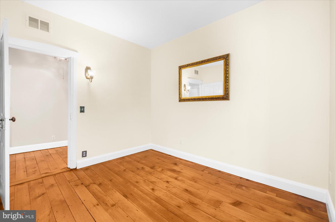
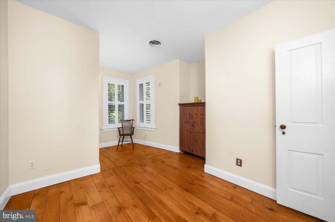
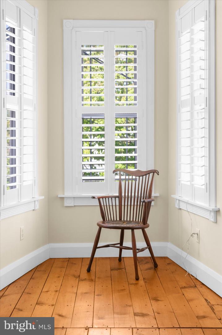
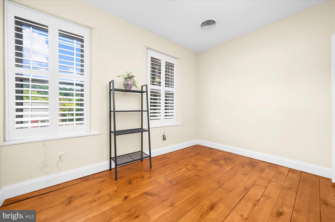
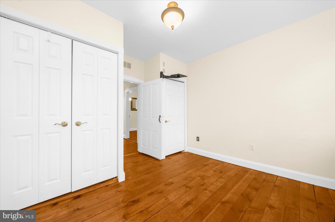
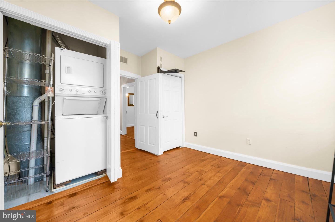
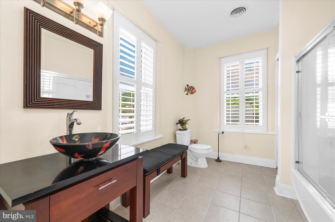
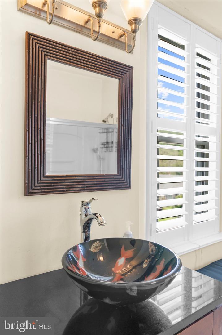
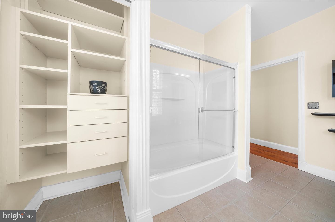
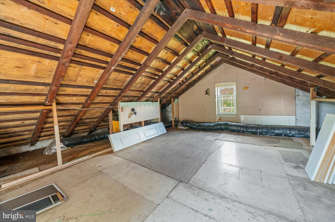
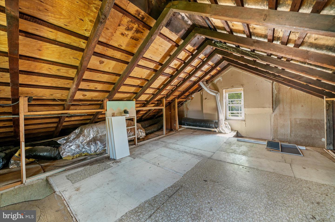
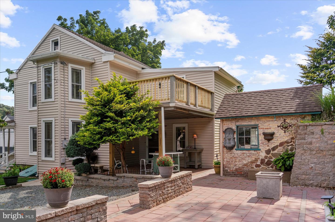
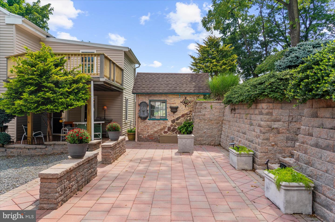
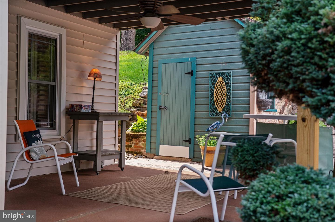
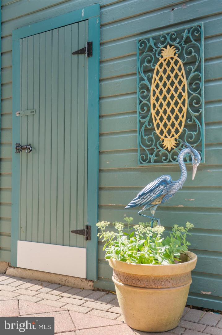
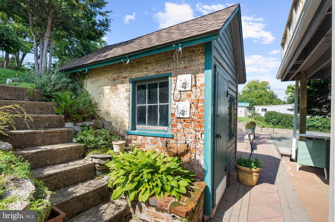
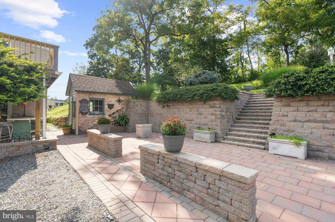
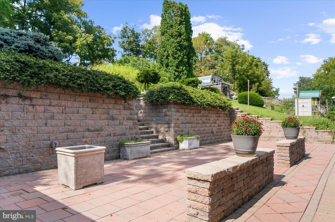
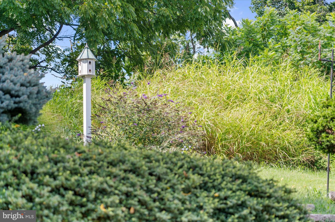
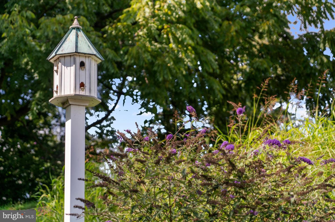
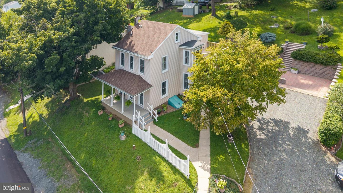
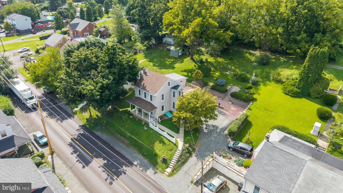
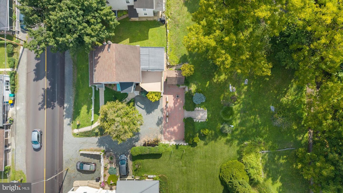
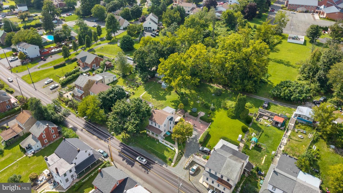
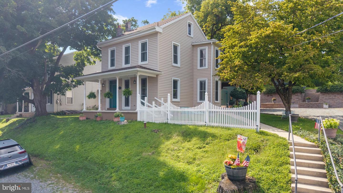
So much time, energy, attention to detail, (and love) have gone into this home during the ownership of this seller. Stunning and timeless throughout, the original wide plank pumpkin pine flooring carries from the first to the second level. Custom kitchen with island, open-beam ceiling, pantry, wall oven. The dining and living areas are open to one another and the richness of the era of when the home was built is apparent- plantation shutters, alcove, and wide baseboard, trim, and sills (although windows have been replaced along with fixtures, lighting). Gorgeous front door with custom stained glass, full bath with marble flooring on main level, French door that leads to the exposed brick and basement with pointed stone walls. The exposed brick wall, tiger maple wood stairs and custom-made iron railing lead to the second floor to the sunken main bedroom with laminate floor, double closets and ceiling fan, beautiful wide plank flooring in the two additional bedrooms, and large hall bath. The walk-up attic could become a fourth bedroom if heat was added. A welcoming front porch, cozy covered patio with breathtaking summer kitchen and extensive paver patio and retaining wall lead to an idyllic yard surrounded by the lush landscape that was manicured by the seller's hand over the years. An alley does run at the back of the property should it need to be accessed. This property can be immediately available for a very fortunate buyer!
Details
| MLS # | PABK2077138 |
|---|---|
| Listing Type | For Sale |
| Style | House |
| Sub-Type | Resale |
| Status | Active-bright |
| Year | 1890 |
| Days On Site | 32 |
| Listing Provided By | Herb Real Estate, Inc. | Kim Welch |
Features
| Bed(s) | 3 |
|---|---|
| Bath(s) | 2 Total |
| SQ Feet | 1,636 |
| Basement | Y |
| Story(s) | 2 |
| Zoning | VC |
| Acreage | 0.31 |
Interior
| Rooms Total | 7 |
|---|---|
| Cooling | Central A/C |
| Heating Yes / No | Yes |
| Heating | Forced Air, Heat Pump - Electric Back Up |
| Interior Features | Attic, Bathroom - Stall Shower, Bathroom - Tub Shower, Combination Dining/Living, Curved Staircase, Exposed Beams, Kitchen - Eat-In, Kitchen - Island, Pantry, Upgraded Countertops, Window Treatments, Wood Floors |
| Window Features | Replacement |
| Furnished | Partially |
| Appliances | Cooktop, Dishwasher, Microwave |
Exterior
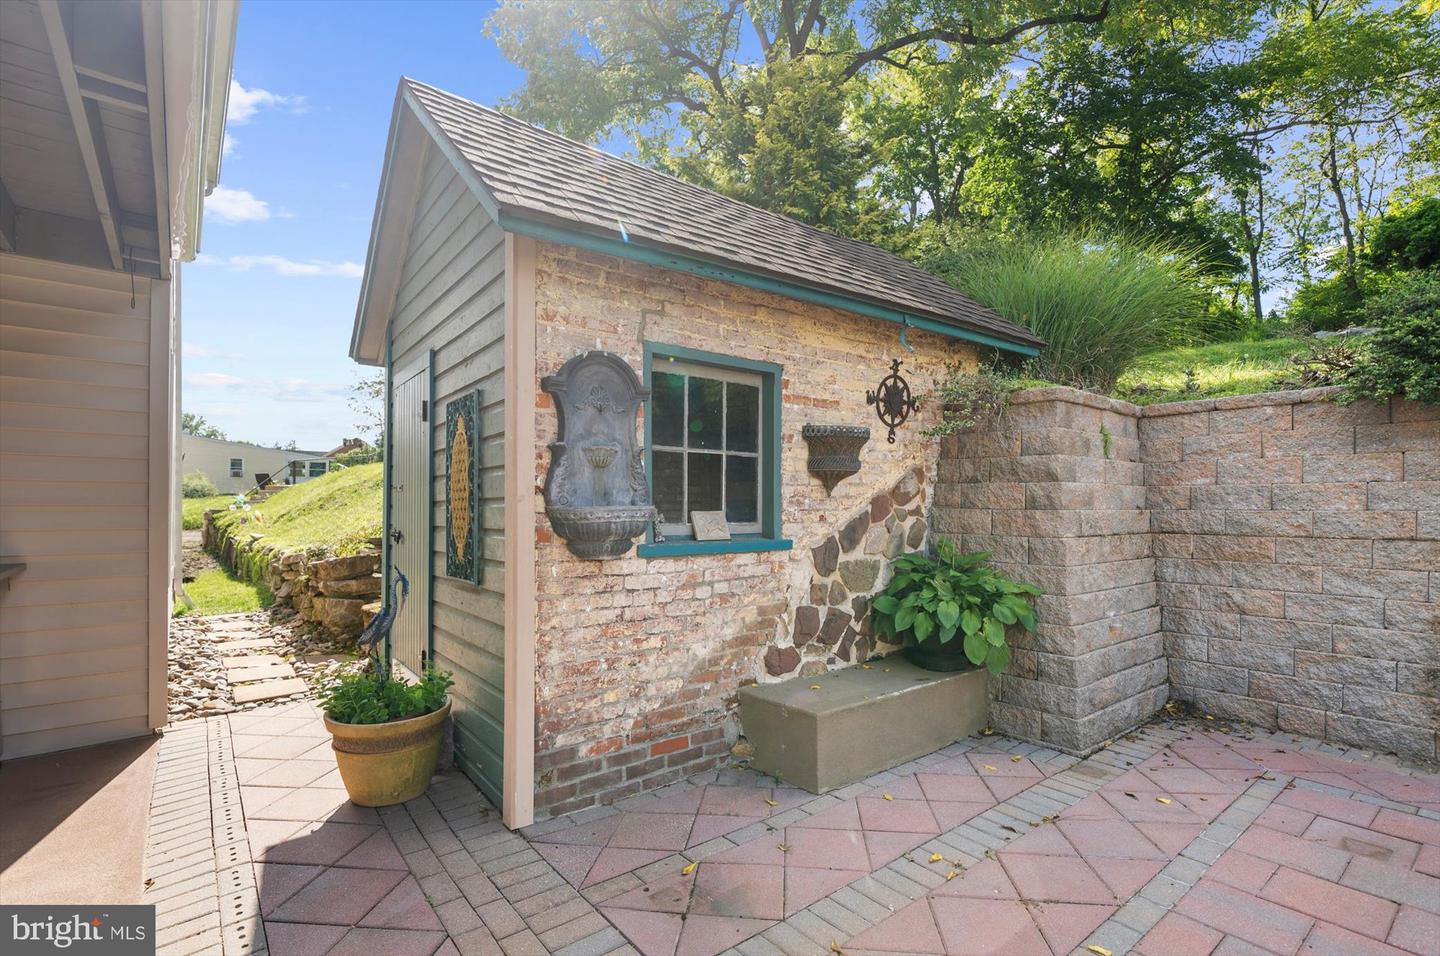
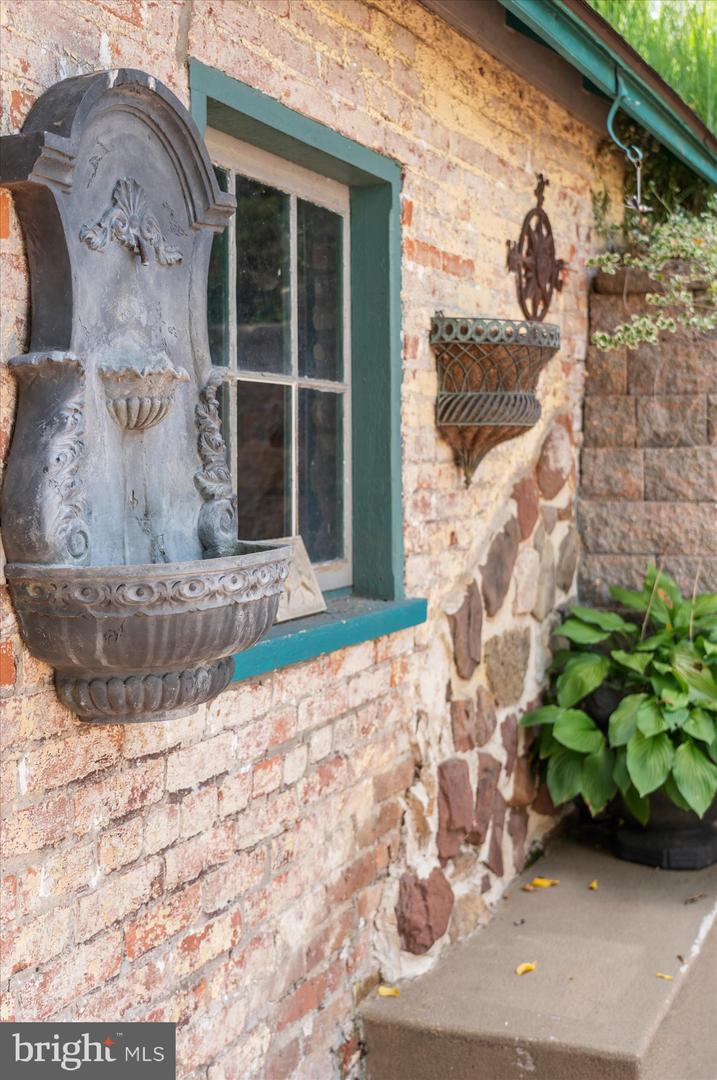
| Exterior Features | Extensive Hardscape, Exterior Lighting, Outbuilding(s), Stone Retaining Walls |
|---|---|
| Roof | Unknown, Architectural Shingle |
| Construction Materials | Brick, Vinyl Siding |
| Foundation Details | Stone |
| Lot Features | Landscaping, Rear Yard, Side Yard(s) |
Parking
| Garage Yes / No | No |
|---|---|
| Parking Features | Shared Driveway |
Taxes
| Tax Annual Amount | 3561 |
|---|
Area Information
| State | PA |
|---|---|
| County | BERKS PA |
| City | BOYERTOWN |
| Zip Code | 19512 |
| Area | Colebrookdale Twp (10238) |
| Community Name | NONE AVAILABLE |
| School District | BOYERTOWN AREA |
| High School | BOYERTOWN AREA SENIOR |
| Listing VS Median (in NONE AVAILABLE) | |
Price: $375,000 low | high Med: $359,900 sqft: 1,636 low | high Med: 2,298 $ / sqft: $229 low | high Med: $157 On site: 32 low | high Med: 36 | |
Market Activity 19512
Request a showing
Request a showing
Contact
Learn More About This Property

| State | PA |
|---|---|
| County | BERKS PA |
| City | BOYERTOWN |
| Zip Code | 19512 |
| Area | Colebrookdale Twp (10238) |
| Community Name | NONE AVAILABLE |
| School District | BOYERTOWN AREA |
| High School | BOYERTOWN AREA SENIOR |
| Listing VS Median (in NONE AVAILABLE) | |
Price: $375,000 low | high Med: $359,900 sqft: 1,636 low | high Med: 2,298 $ / sqft: $229 low | high Med: $157 On site: 32 low | high Med: 36 | |
 | $274,90027 Apple StBoyertown, PA 19512 |