623 Kennedy St NW #10,WASHINGTON, DC 20011
WASHINGTON, DC 20011

Description
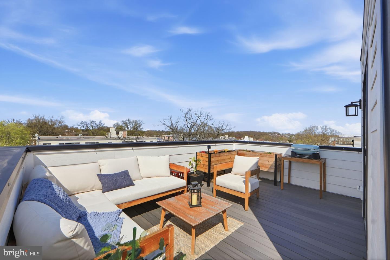
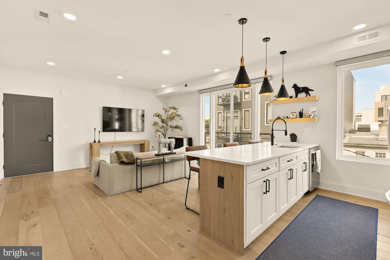
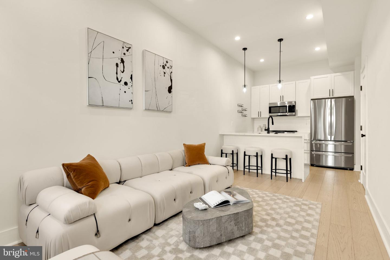
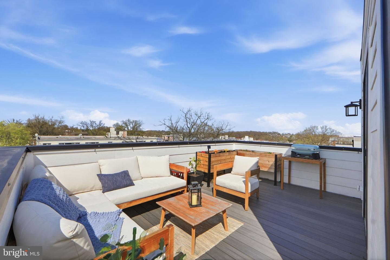
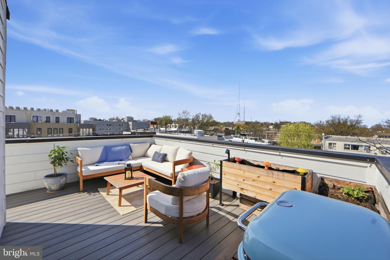
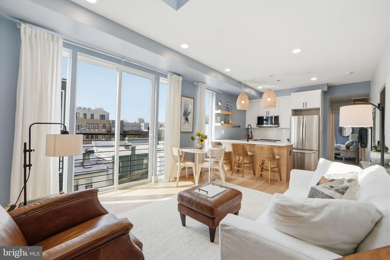
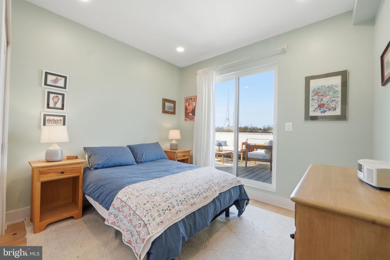
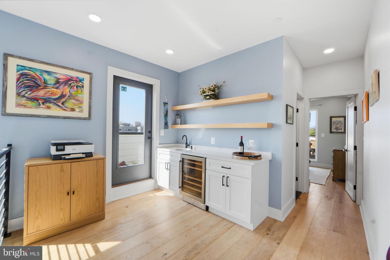
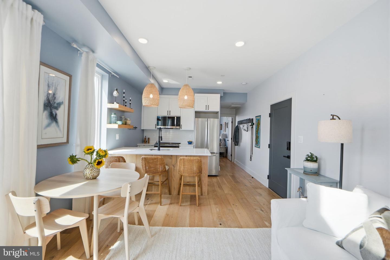
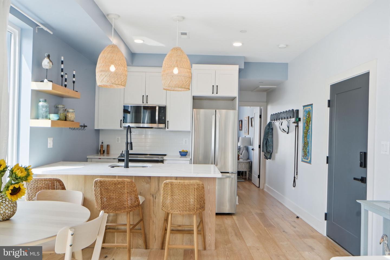
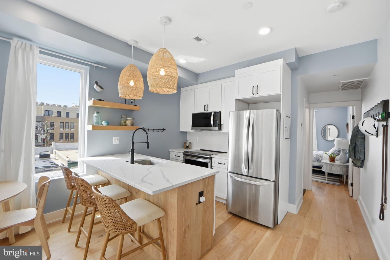
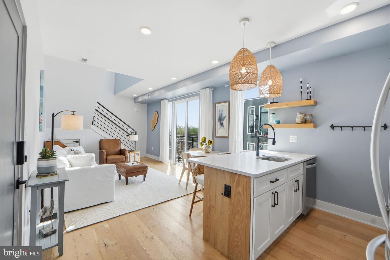
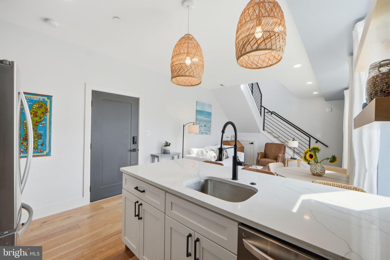
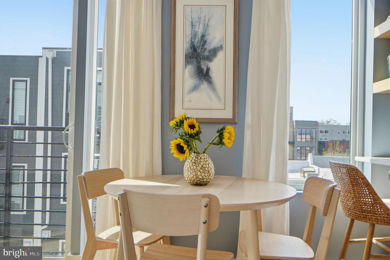
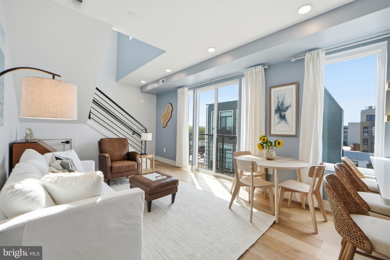
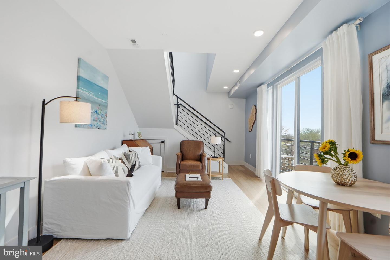
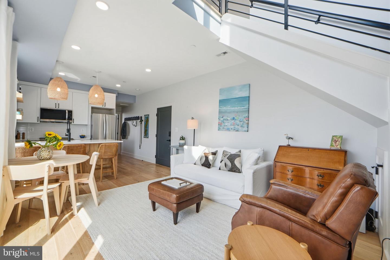
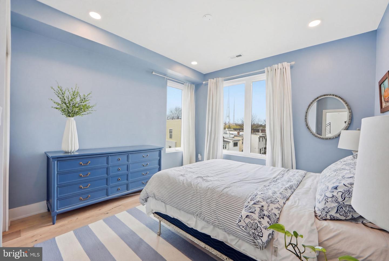
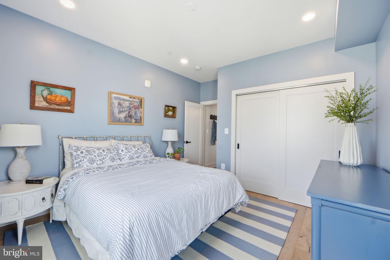
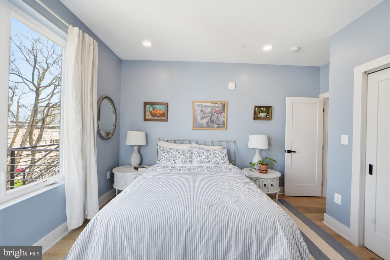
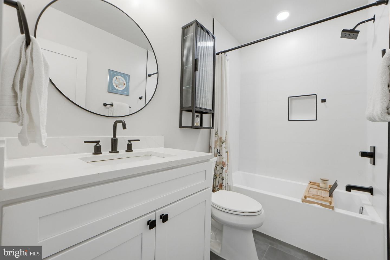
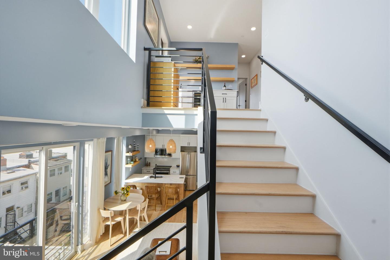
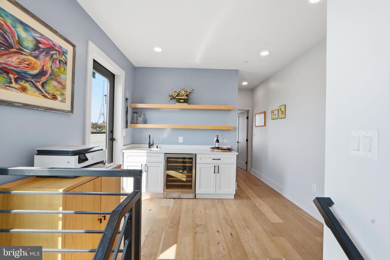
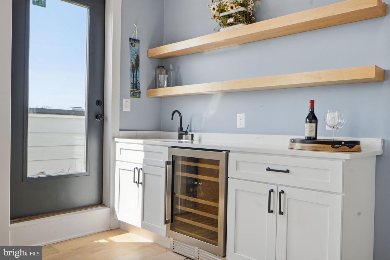
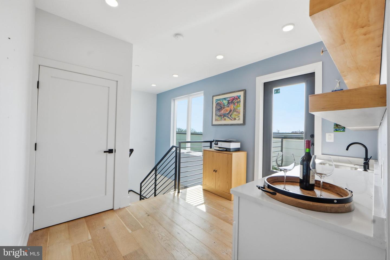
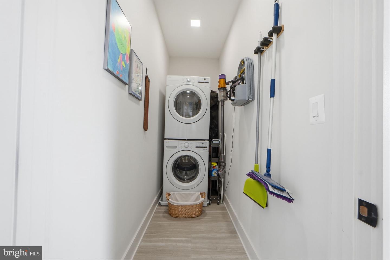
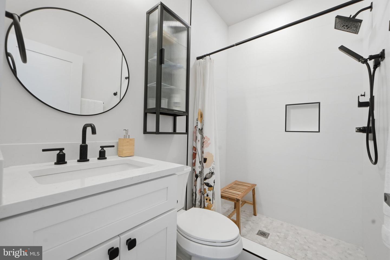
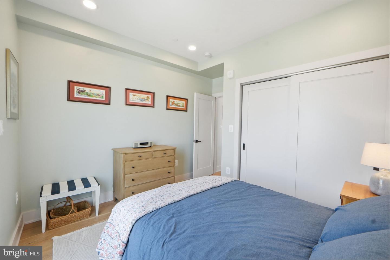
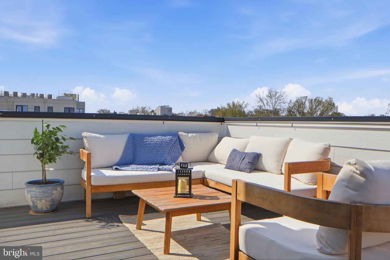
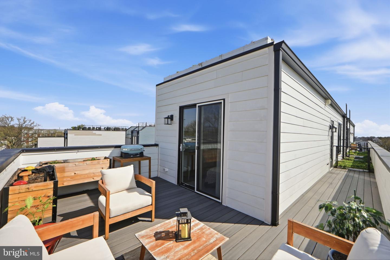
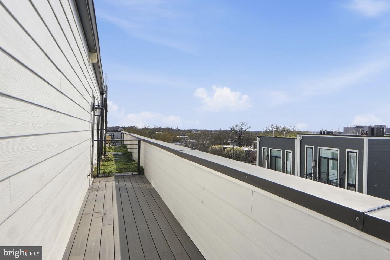
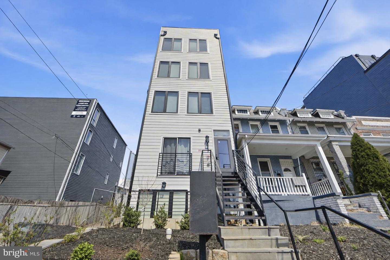
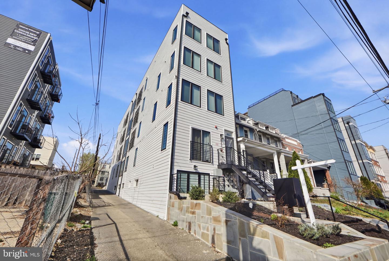
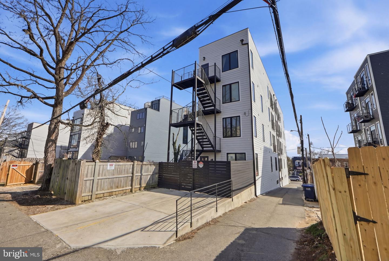
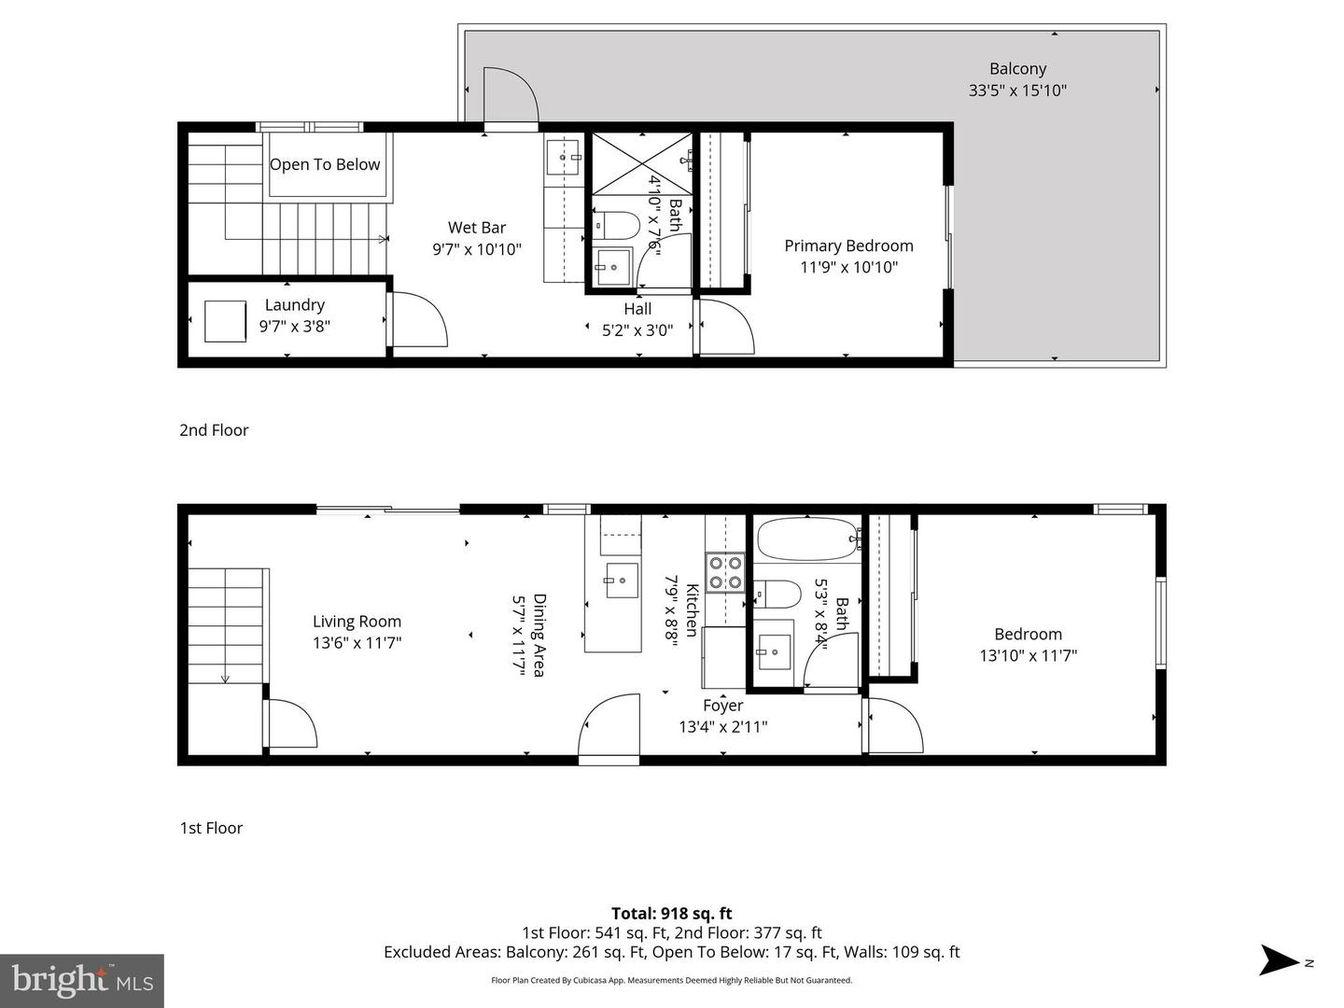
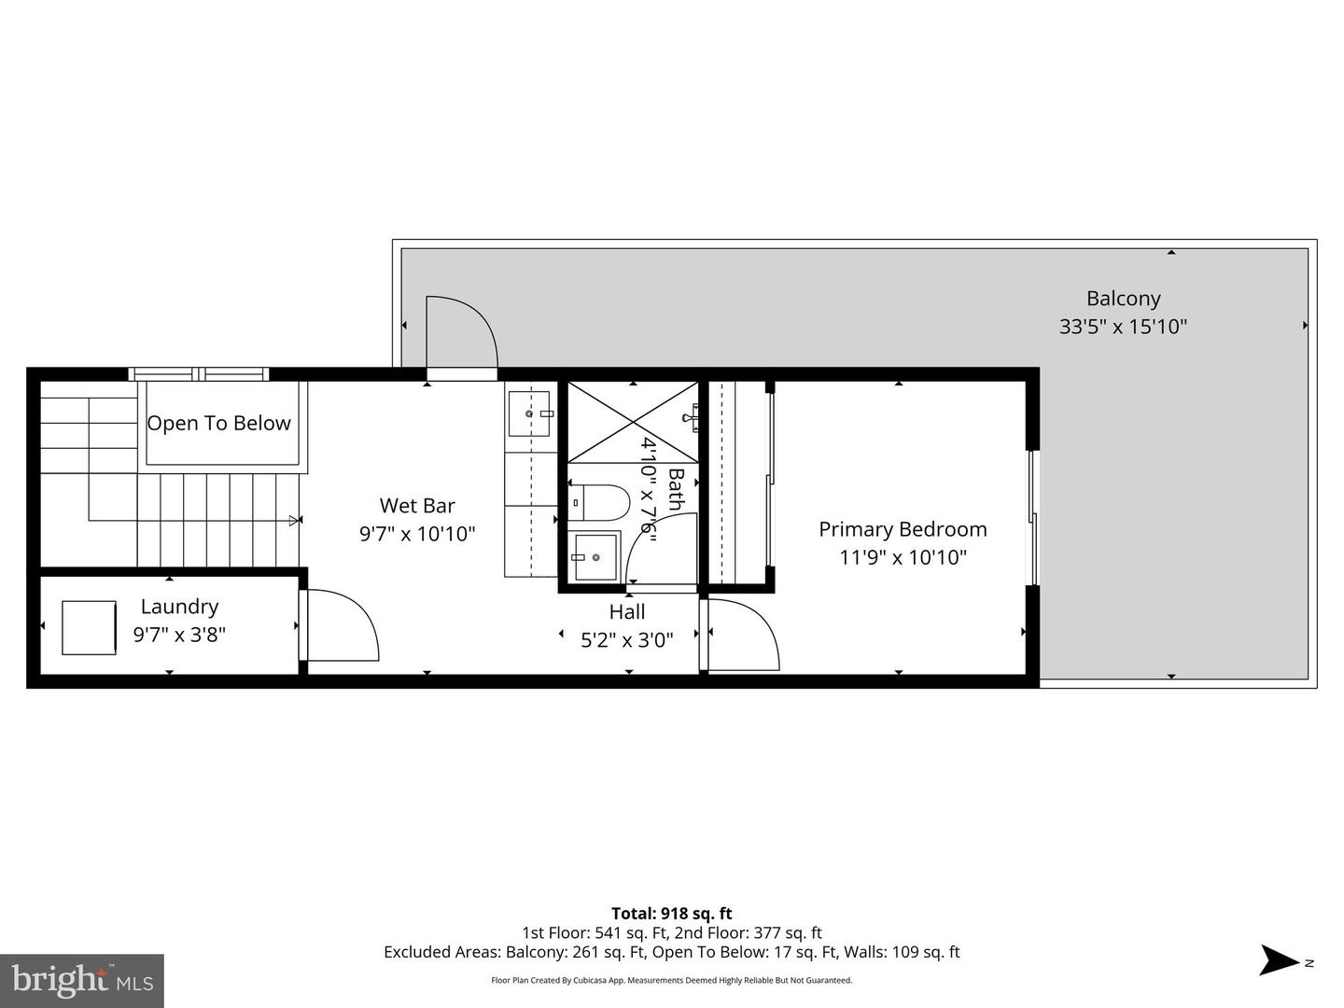
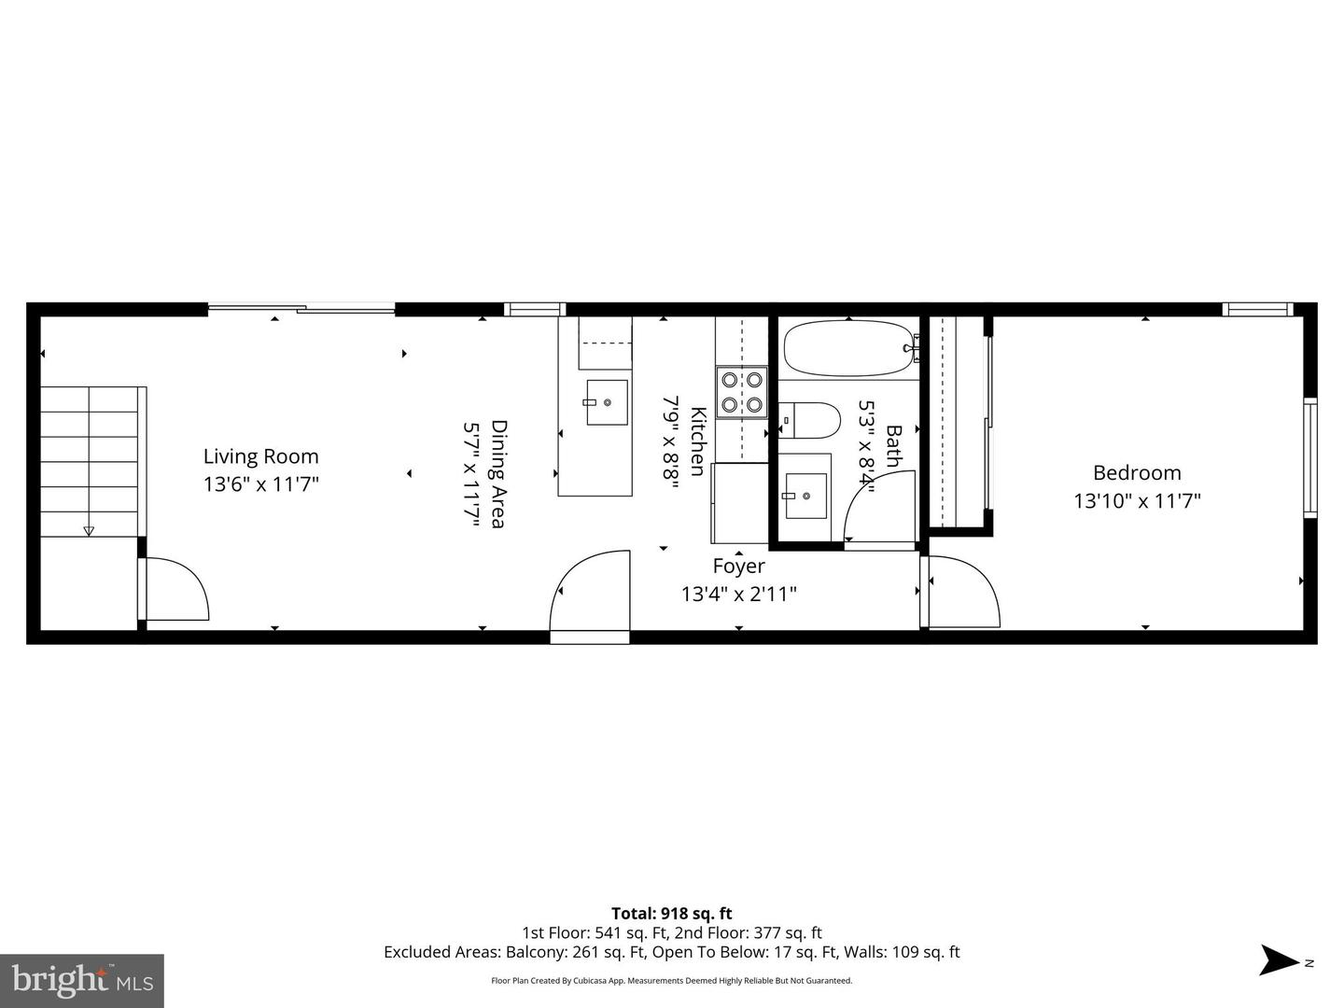
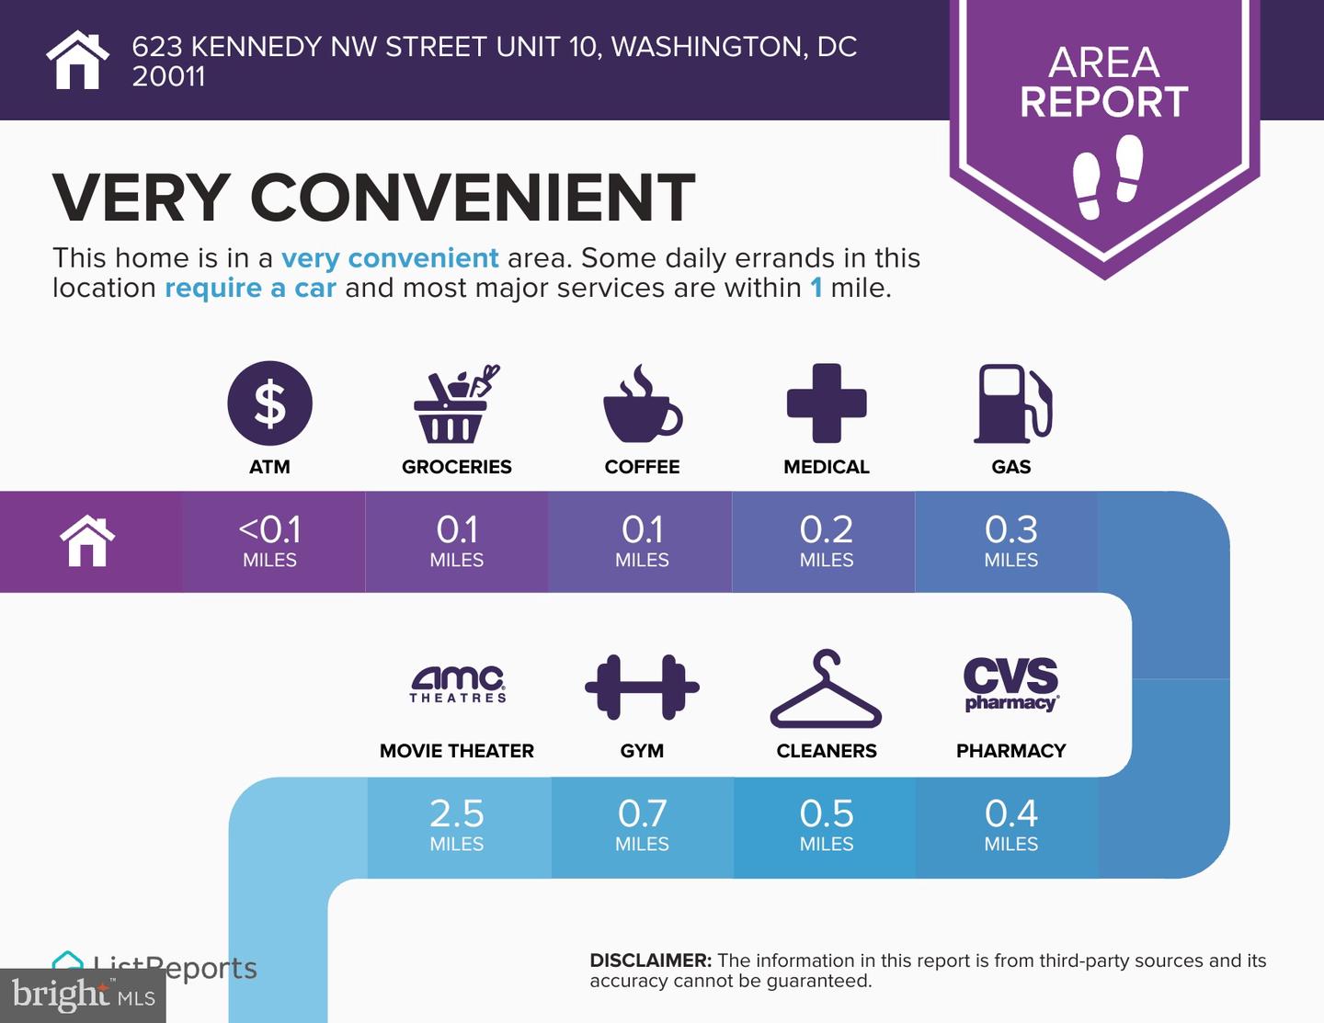
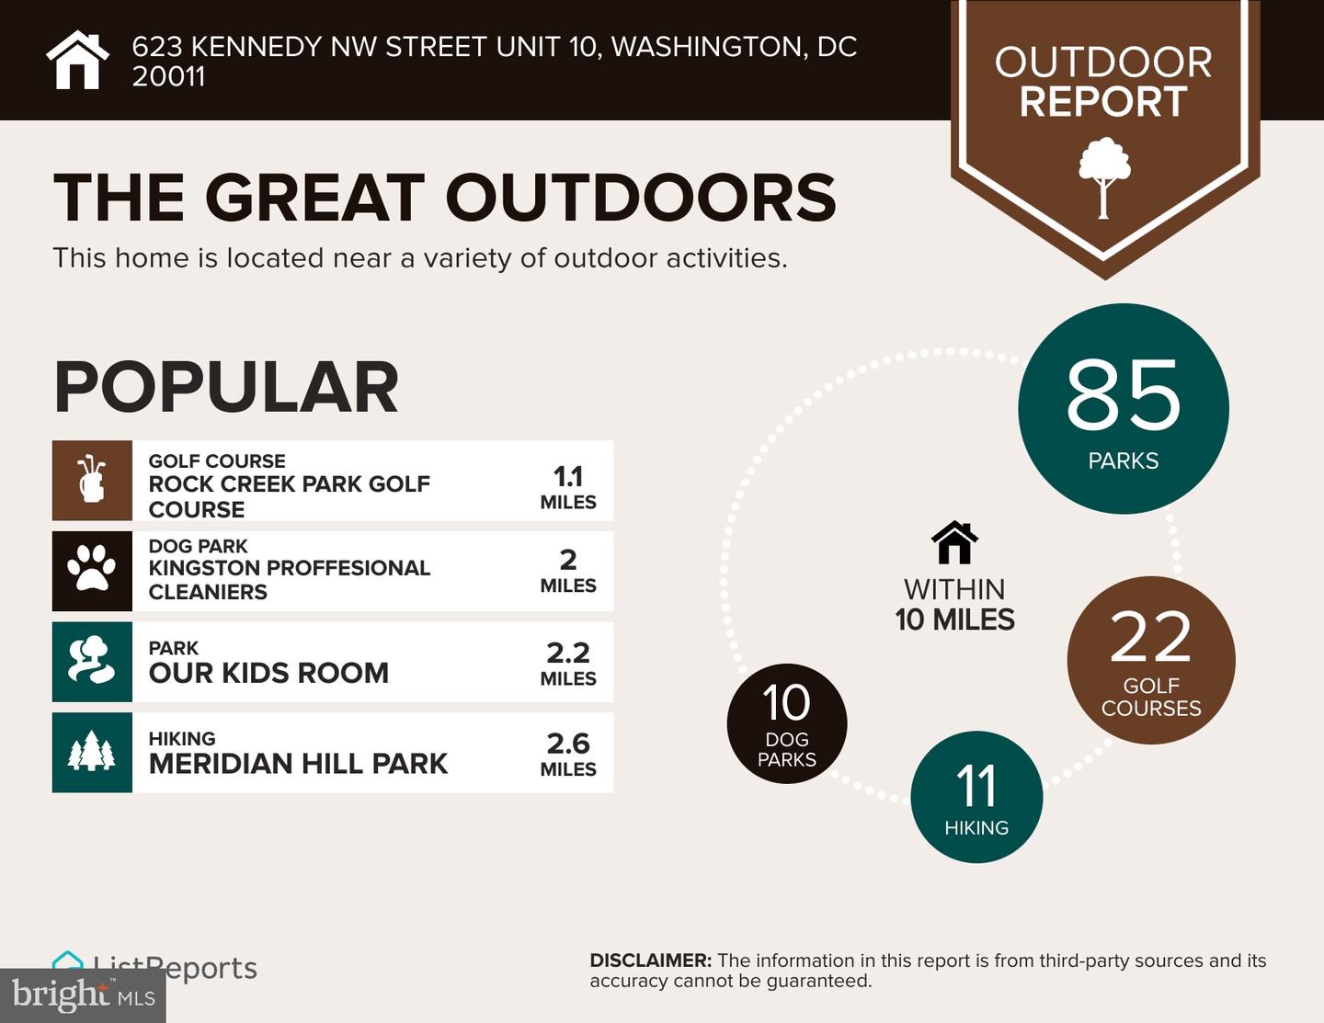
There's one penthouse at The Walt, and this is it. Unit 10 is a two-level, 2-bedroom, 2-bath residence with a private wrap-around rooftop deck delivering open sky and sweeping DC views nothing else in Brightwood Park can offer. No one above you, the city laid out in front of you, and a price that finally matches the moment - now offered at $517,000, with a dedicated parking spot included. Inside, every finish was chosen to last: white oak hardwood floors, floor-to-ceiling windows, 9-foot ceilings, quartz countertops, stainless appliances with an upgraded induction range, a wet bar built for hosting, and a full laundry room that actually functions as one. The two-level layout keeps the bedrooms removed from the entertaining space, a rare find at this price point. The Walt is a boutique 10-unit building, the kind where you know your neighbors and the building stays well cared for. Condo fees under $280 a month. Bike storage. A location minutes from the Parks at Walter Reed, Whole Foods, ANXO, and the growing Kennedy Street corridor. 895 square feet of intentional design, plus a private rooftop patio that lives like an entire extra room - and yes, parking's included. This is what real value looks like on Kennedy Street right now, come see the difference for yourself. Unit also available for lease (contact list agent for details).
Details
| MLS # | DCDC2280034 |
|---|---|
| Listing Type | For Sale |
| Style | Condominium |
| HOA Dues | $251 |
| Sub-Type | Resale |
| Status | Active-bright |
| Year | 2023 |
| Days On Site | 25 |
| Listing Provided By | Keller Williams Realty | Karl Girard Lotspeich |
Features
| Bed(s) | 2 |
|---|---|
| Bath(s) | 2 Total |
| SQ Feet | 895 |
| Story(s) | 2 |
| Units | 10 |
| Zoning | CA2 |
| Property View | City |
Interior
| Rooms Total | 0 |
|---|---|
| Cooling | Central A/C |
| Heating Yes / No | Yes |
| Heating | Forced Air |
| Interior Features | Flat, Floor Plan - Open, Kitchen - Gourmet, Kitchen - Eat-In, Kitchen - Island, Primary Bath(s), Recessed Lighting, Upgraded Countertops, Wood Floors, Bathroom - Tub Shower, Bathroom - Stall Shower |
| Appliances | Stainless Steel Appliances, Washer/Dryer Stacked, Refrigerator, Built-In Microwave |
Exterior
| Exterior Features | Roof Deck |
|---|---|
| Roof | Other |
| Construction Materials | Combination, Brick, Stone |
| Foundation Details | Slab |
Parking
| Garage Yes / No | No |
|---|---|
| Parking Features | Concrete Driveway |
Taxes
| Tax Annual Amount | 5261.5 |
|---|
Area Information
| State | DC |
|---|---|
| County | WASHINGTON DC |
| City | WASHINGTON |
| Zip Code | 20011 |
| Area | WASHINGTON DC |
| Community Name | PETWORTH |
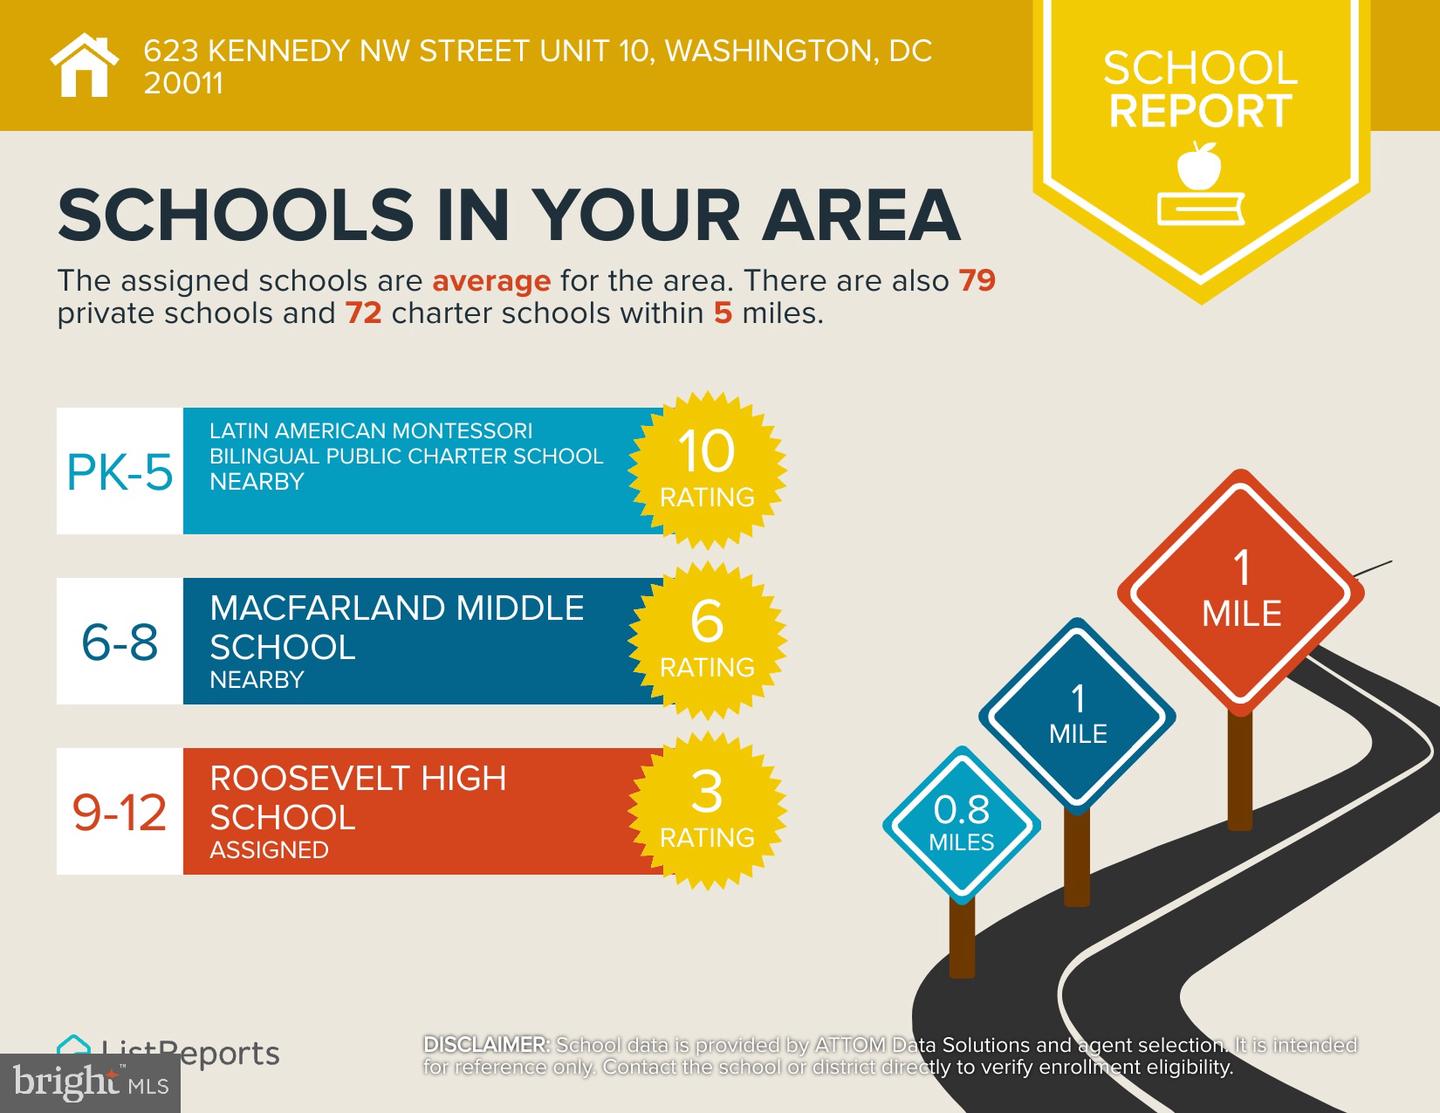
| School District | DISTRICT OF COLUMBIA PUBLIC SCHO |
| Elementary School | JOHN LEWIS |
| High School | ROOSEVELT HIGH SCHOOL AT MACFARL |
| Listing VS Median (in PETWORTH) | |
Price: $517,000 low | high Med: $462,450 sqft: 895 low | high Med: 1,561 $ / sqft: $578 low | high Med: $308 On site: 25 low | high Med: 50 | |
Market Activity 20011
Request a showing
Request a showing
Contact
Learn More About This Property

| State | DC |
|---|---|
| County | WASHINGTON DC |
| City | WASHINGTON |
| Zip Code | 20011 |
| Area | WASHINGTON DC |
| Community Name | PETWORTH |
| School District | DISTRICT OF COLUMBIA PUBLIC SCHO |
| Elementary School | JOHN LEWIS |
| High School | ROOSEVELT HIGH SCHOOL AT MACFARL |
| Listing VS Median (in PETWORTH) | |
Price: $517,000 low | high Med: $462,450 sqft: 895 low | high Med: 1,561 $ / sqft: $578 low | high Med: $308 On site: 25 low | high Med: 50 | |