
 New Listing

Description
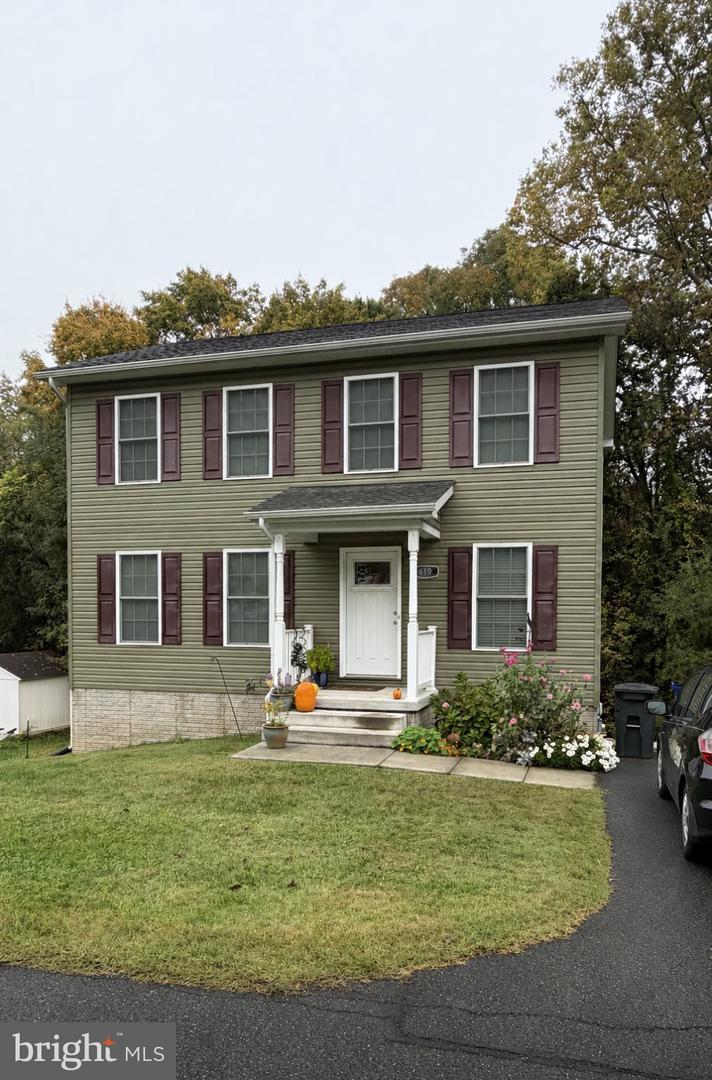
This charming Colonial home, built in 2019, offers inviting warmth along with modern comfort, creating the perfect place to call home and create memories that last. With a total of 4 bedrooms and 3.5 bathrooms, the open floor plan seamlessly connects the family room and kitchen, ideal for gatherings. The kitchen features ample table space, a pantry, and modern appliances so you may enjoy cozy mornings in the breakfast area or unwind on the deck overlooking a serene wooded area. The primary bedroom has an en suite and a walk-in closet, providing a private retreat. Two additional bedrooms and a full bath round out the upper level. The lower level is bright and fully finished for entertaining or relaxing and features a full bedroom and bathroom along with walkout to the rear yard.. Set on a .27-acre lot with off-street parking, this home is designed for comfort and convenience. Experience the tranquility of nature while being just moments away from local amenities and commuting routes.
Details
| MLS # | MDFR2091510 |
|---|---|
| Listing Type | For Sale |
| Style | House |
| Sub-Type | Resale |
| Status | Coming Soon-bright |
| Year | 2019 |
| Days On Site | 2 |
| Listing Provided By | Long & Foster Real Estate, Inc. | Kevin M Coyne |
Features
| Bed(s) | 4 |
|---|---|
| Bath(s) | 4 Total |
| SQ Feet | 2,370 |
| Basement | Y |
| Story(s) | 3 |
| Zoning | R1 |
| Acreage | 0.27 |
| Property View | Trees, Woods |
Interior
| Cooling | Heat Pump(s) |
|---|---|
| Heating Yes / No | Yes |
| Heating | Heat Pump(s) |
| Interior Features | Breakfast Area, Ceiling Fan(s), Combination Kitchen/Dining, Family Room Off Kitchen, Floor Plan - Open, Formal/Separate Dining Room, Kitchen - Eat-In, Kitchen - Table Space, Pantry, Primary Bath(s), Recessed Lighting, Sprinkler System, Bathroom - Stall Shower, Bathroom - Tub Shower, Walk-in Closet(s) |
| Window Features | Double Pane Windows, Screens, Sliding, Vinyl Clad |
| Appliances | Built-In Microwave, Disposal, Dishwasher, Dryer - Electric, Exhaust Fan, Icemaker, Oven/Range - Electric, Refrigerator, Washer, Water Heater |
Exterior
| Roof | Architectural Shingle |
|---|---|
| Security Features | Smoke Detector |
| Construction Materials | Vinyl Siding |
| Foundation Details | Concrete Perimeter |
Parking
| Garage Yes / No | No |
|---|
Utilities
| Utilities | Electric Available |
|---|
Taxes
| Tax Annual Amount | 6750 |
|---|
Area Information
| State | MD |
|---|---|
| County | FREDERICK MD |
| City | BRUNSWICK |
| Zip Code | 21716 |
| Area | FREDERICK MD |
| Community Name | NONE AVAILABLE |
| School District | FREDERICK COUNTY PUBLIC SCHOOLS |
| Elementary School | BRUNSWICK |
| High School | BRUNSWICK |
| Listing VS Median (in NONE AVAILABLE) | |
Price: $479,000 low | high Med: $359,000 sqft: 2,370 low | high Med: 1,478 $ / sqft: $202 low | high Med: $244 On site: 2 low | high Med: 43 | |
Market Activity 21716
Request a showing
Request a showing
Contact
Learn More About This Property

| State | MD |
|---|---|
| County | FREDERICK MD |
| City | BRUNSWICK |
| Zip Code | 21716 |
| Area | FREDERICK MD |
| Community Name | NONE AVAILABLE |
| School District | FREDERICK COUNTY PUBLIC SCHOOLS |
| Elementary School | BRUNSWICK |
| High School | BRUNSWICK |
| Listing VS Median (in NONE AVAILABLE) | |
Price: $479,000 low | high Med: $359,000 sqft: 2,370 low | high Med: 1,478 $ / sqft: $202 low | high Med: $244 On site: 2 low | high Med: 43 | |
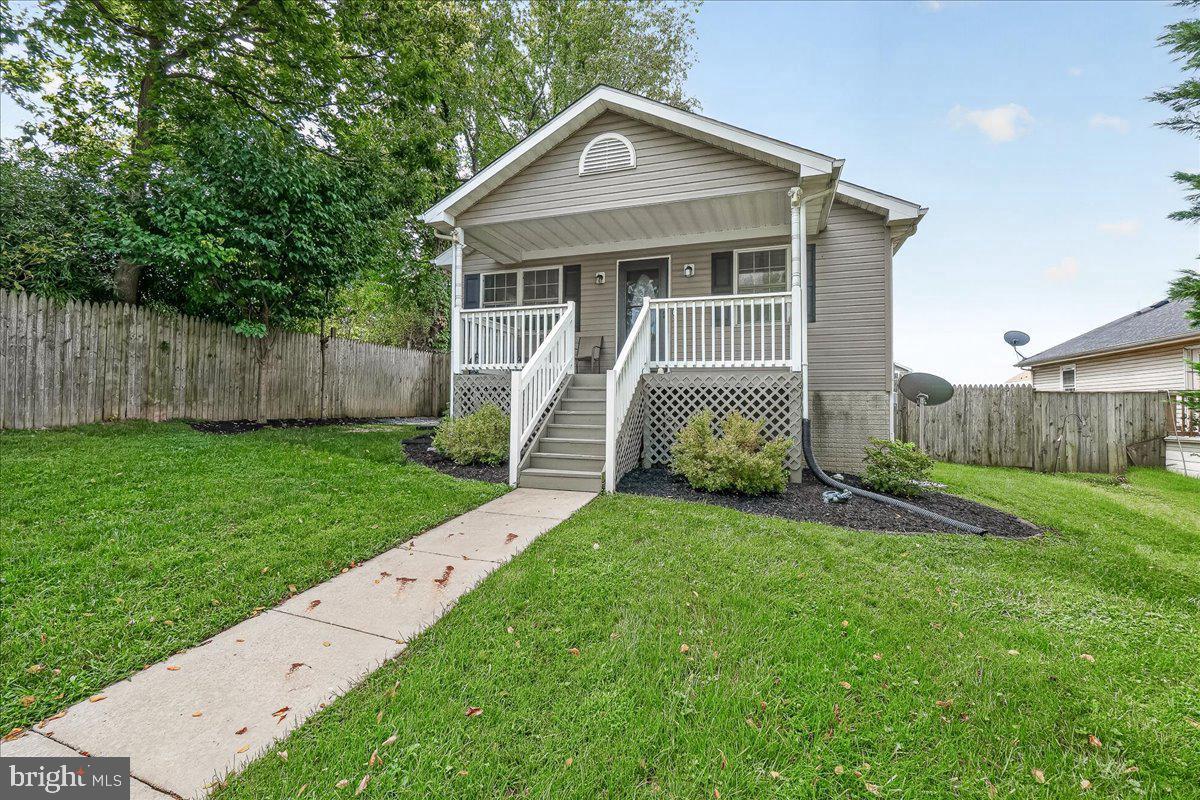 | $399,900504 E F StBrunswick, MD 21716 |
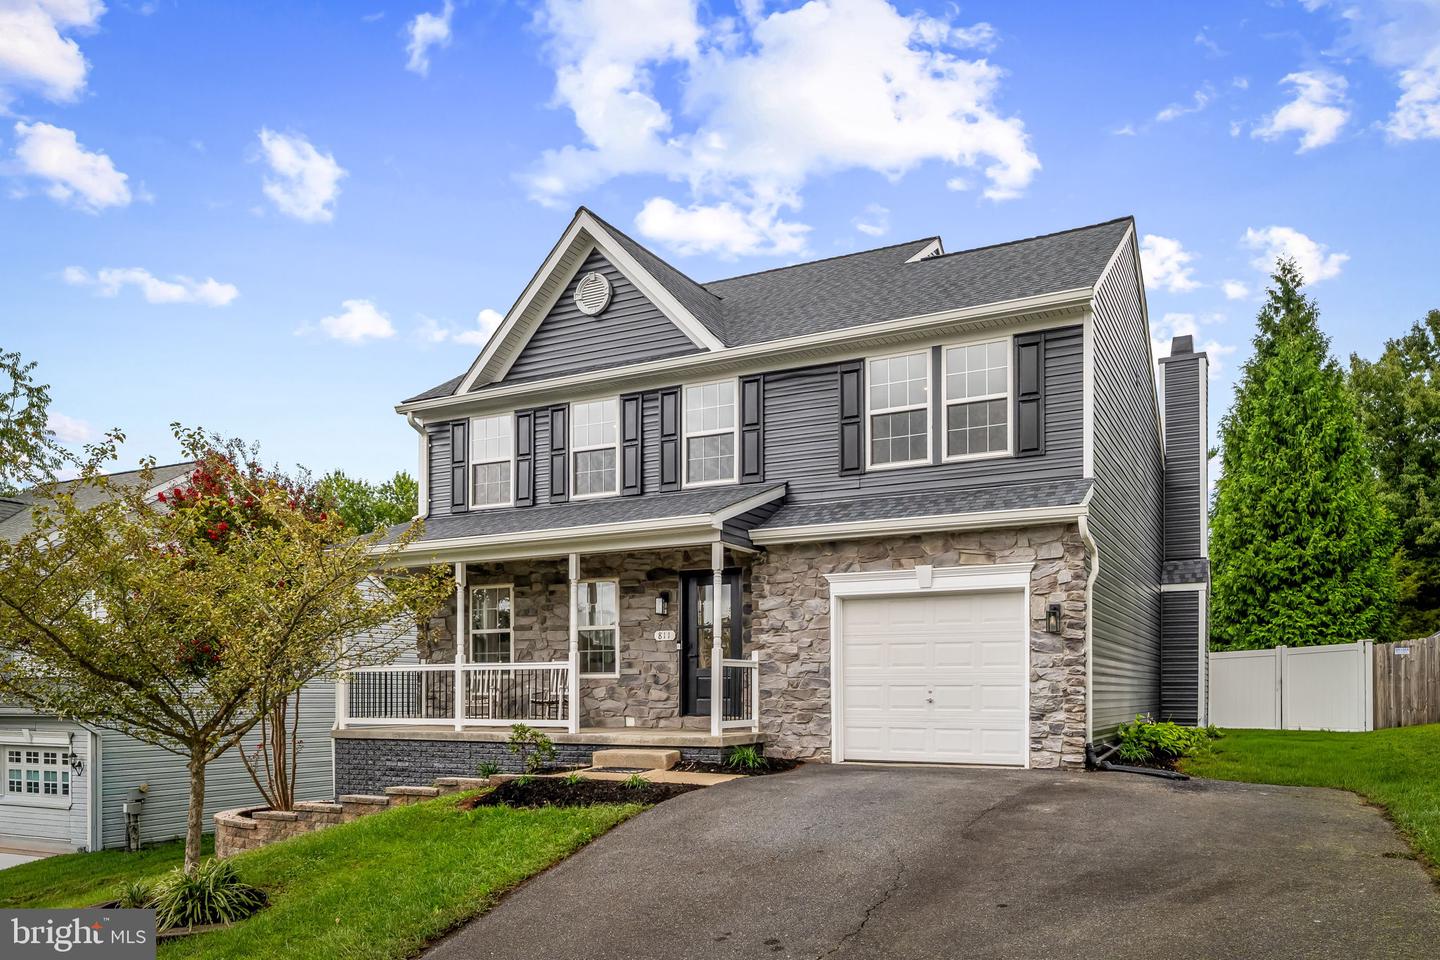 | $584,999811 5th AveBrunswick, MD 21716 |