


Description
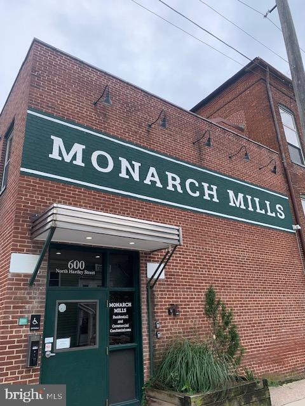
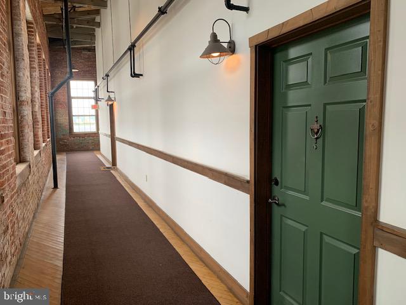
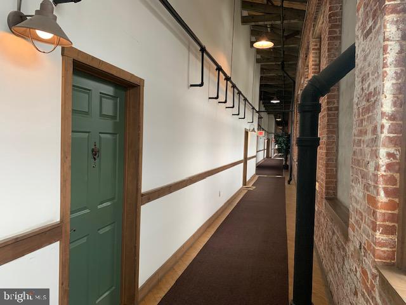
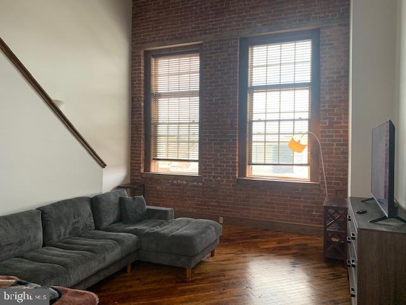
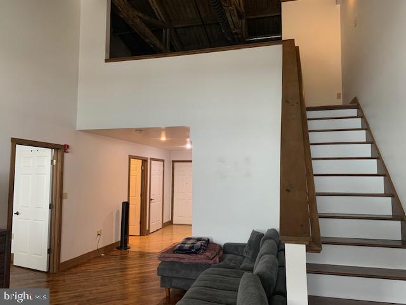
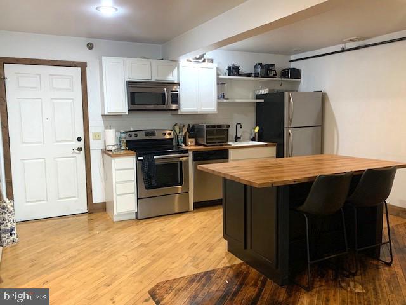
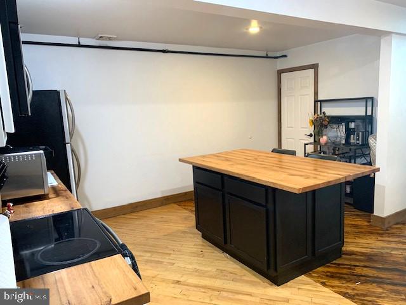
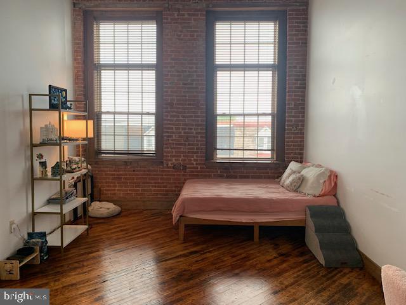
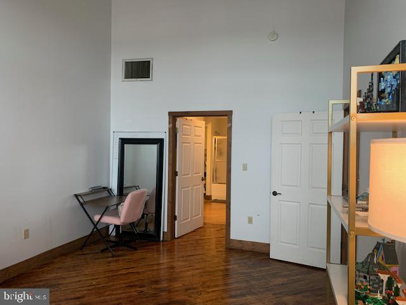
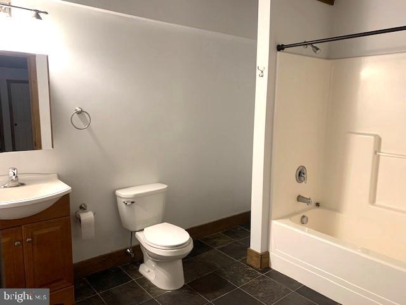
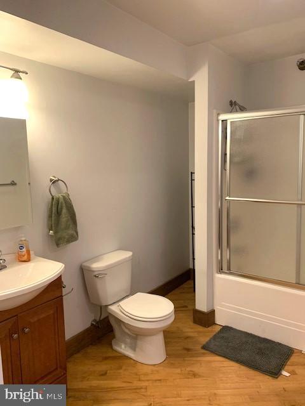
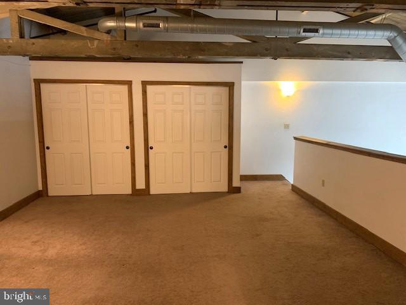
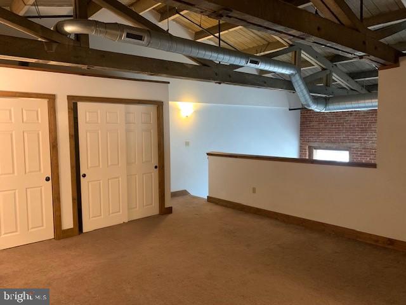
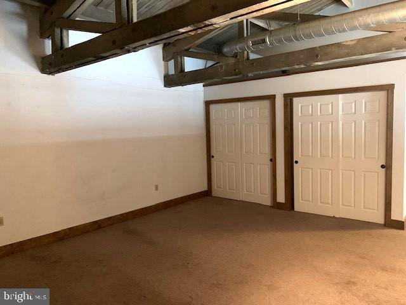
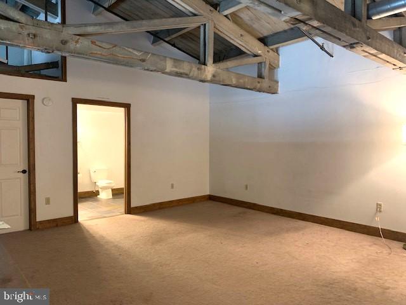
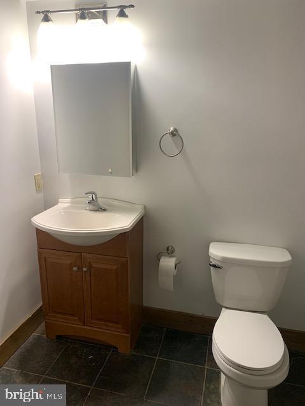
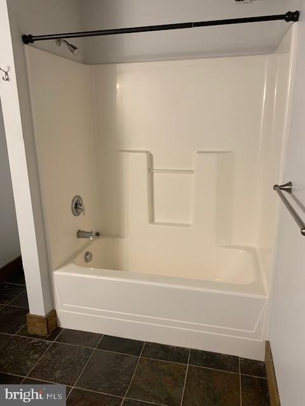
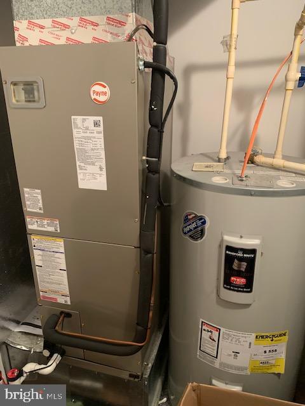
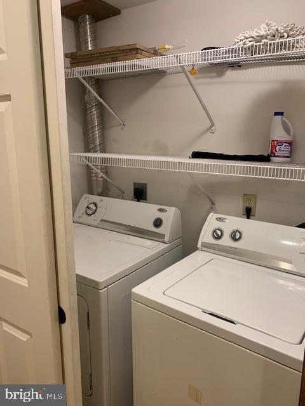
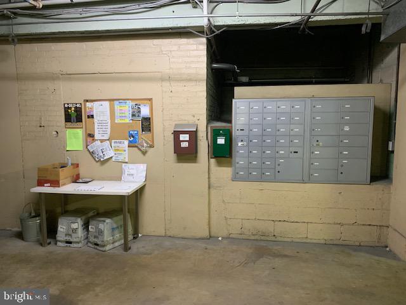
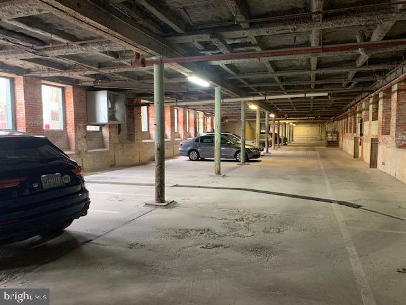
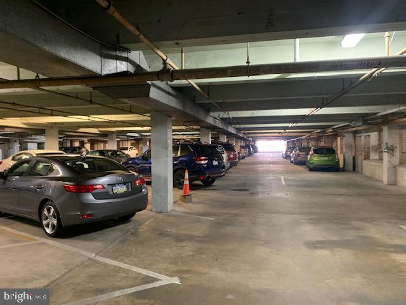
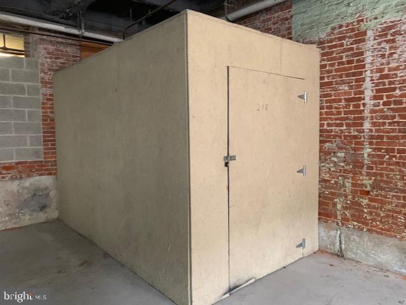
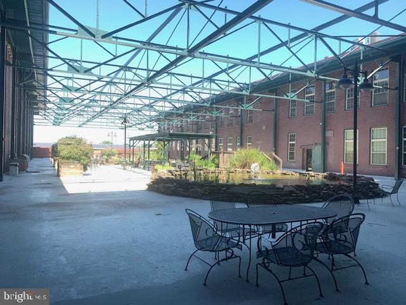
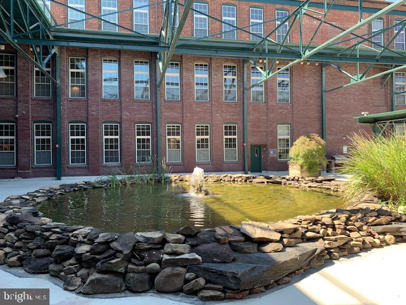
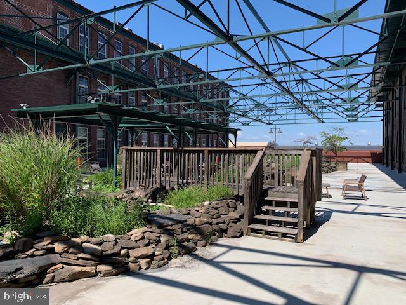
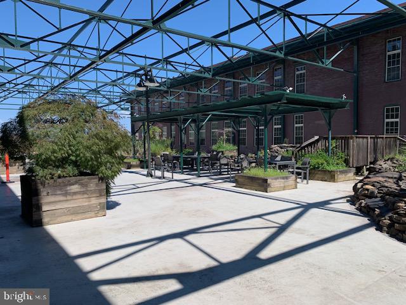
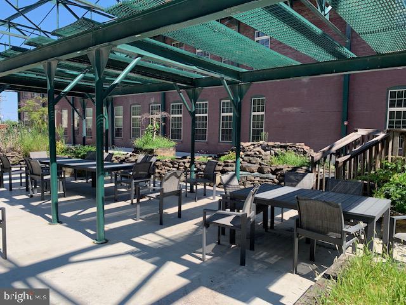
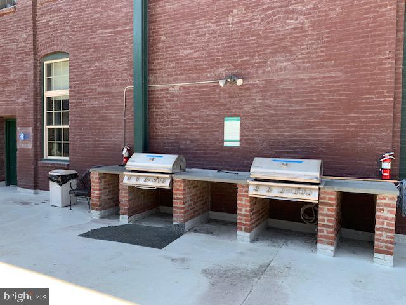
Welcome to this beautifully appointed two-bedroom, two-full-bath condominium offering comfortable living with an open, distinctive floor plan. The spacious two-story living room creates an impressive sense of volume and natural light, while the main-level bedroom provides convenient one-floor living. A second bedroom is located in the loft area, offering privacy and flexibility for guests, a home office, or additional living space. The eat-in kitchen features a center island, stainless steel refrigerator, microwave, dishwasher and electric range, making meal preparation and entertaining a breeze. Hardwood flooring extends throughout the main level, adding warmth and character. The convenience continues with an included washer and dryer and a heating and air-conditioning system that is only one year old. Enjoy the security and convenience of a well-maintained condominium building featuring secure entry, an elevator, and indoor gated garage parking. An additional storage unit in the garage provides valuable space for seasonal items, bicycles, and more. One of the property's standout features is the beautifully landscaped interior courtyard, complete with ponds, fountains, stone waterfalls, tables, chairs and grills-an inviting setting for relaxing or entertaining outdoors without leaving home. Conveniently located near public bus stops and just minutes from the York Fairgrounds and the Route 30 shopping district, this condominium combines easy access to shopping, entertainment and transportation with the comfort and convenience of condominium living.
Details
| MLS # | PAYK2110054 |
|---|---|
| Listing Type | For Sale |
| Style | Condominium |
| Building Name | MONARCH MILLS |
| HOA Dues | $394 |
| Sub-Type | Resale |
| Status | Active-bright |
| Year | 2006 |
| Days On Site | 31 |
| Listing Provided By | Assist-2-Sell Keystone Realty | Ronald A Fimiani |
Features
| Bed(s) | 2 |
|---|---|
| Bath(s) | 2 Total |
| SQ Feet | 1,368 |
| Garage | 2 |
| Story(s) | 2 |
| Zoning | RS |
Interior
| Cooling | Central A/C |
|---|---|
| Heating Yes / No | Yes |
| Heating | Forced Air, Heat Pump(s) |
| Interior Features | Breakfast Area, Combination Kitchen/Dining, Elevator, Exposed Beams, Family Room Off Kitchen, Flat, Floor Plan - Open, Sprinkler System, Wood Floors |
| Appliances | Built-In Microwave, Dryer, Dishwasher, Oven/Range - Electric, Washer |
Exterior
| Roof | Unknown |
|---|---|
| Construction Materials | Brick |
Parking
| Garage Yes / No | Yes |
|---|
Utilities
| Utilities | Electric Available, Other |
|---|
Taxes
| Tax Annual Amount | 4179 |
|---|
Area Information
| State | PA |
|---|---|
| County | YORK PA |
| City | YORK |
| Zip Code | 17404 |
| Area | York City (15201) |
| Community Name | YORK CITY |
| School District | YORK CITY |
| Listing VS Median (in YORK CITY) | |
Price: $165,500 low | high Med: $165,000 sqft: 1,368 low | high Med: 1,795 $ / sqft: $121 low | high Med: $92 On site: 31 low | high Med: 20 | |
Market Activity 17404
Request a showing
Request a showing
Contact
Learn More About This Property

| State | PA |
|---|---|
| County | YORK PA |
| City | YORK |
| Zip Code | 17404 |
| Area | York City (15201) |
| Community Name | YORK CITY |
| School District | YORK CITY |
| Listing VS Median (in YORK CITY) | |
Price: $165,500 low | high Med: $165,000 sqft: 1,368 low | high Med: 1,795 $ / sqft: $121 low | high Med: $92 On site: 31 low | high Med: 20 | |
 | $199,900413 Atlantic AveYork, PA 17404 |
 | $289,900455 Madison AveYork, PA 17404 |