6 Grosvenor Ct,REISTERSTOWN, MD 21136
REISTERSTOWN, MD 21136

Description
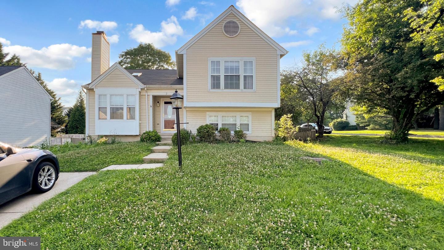
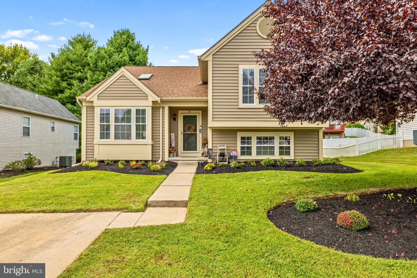
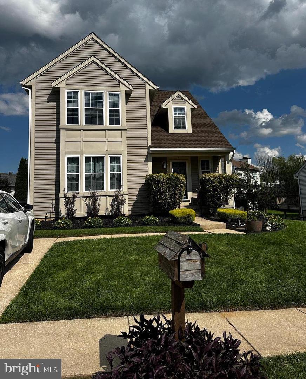
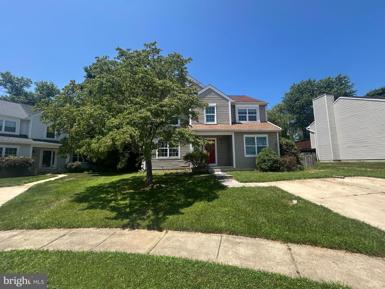
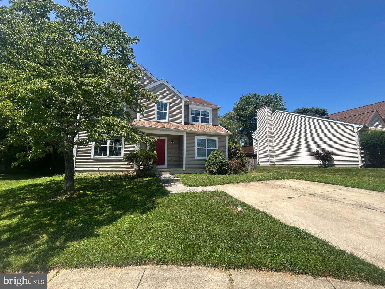
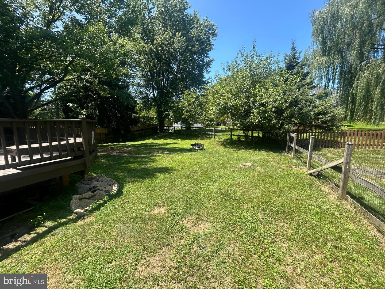
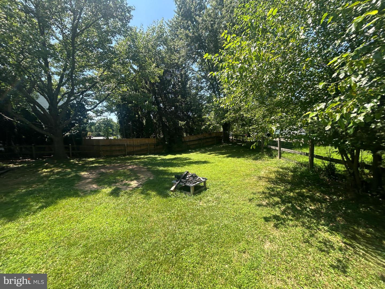
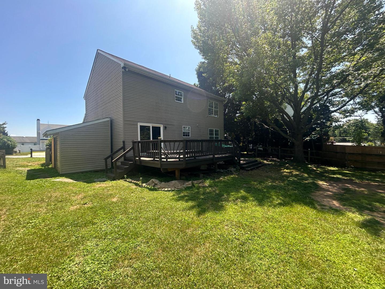
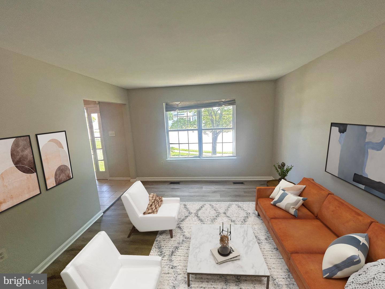
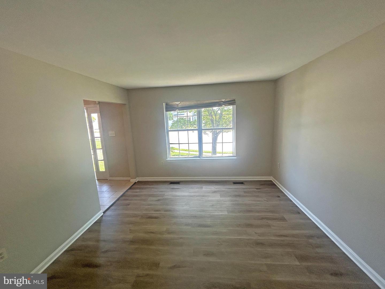
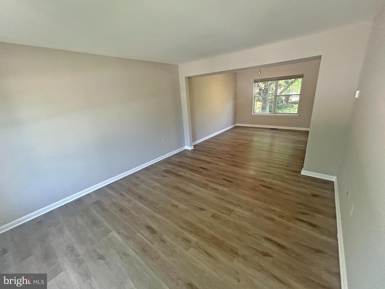
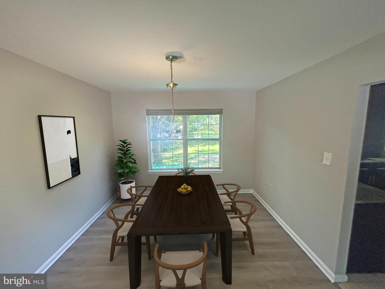
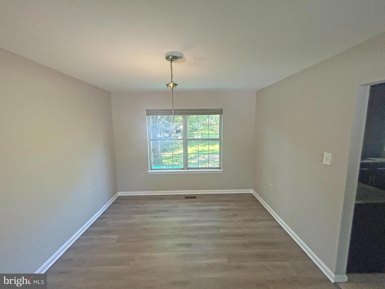
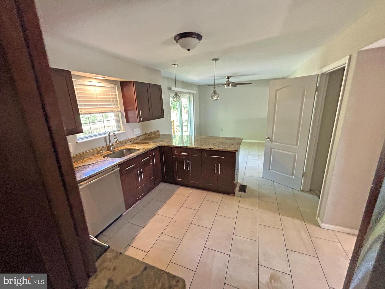
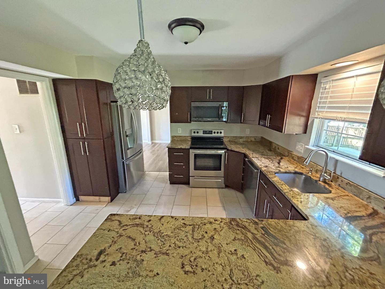
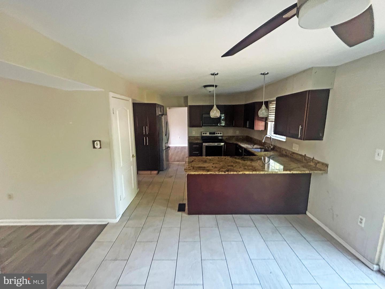
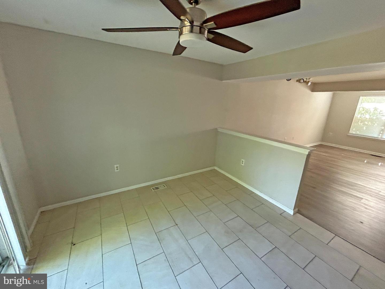
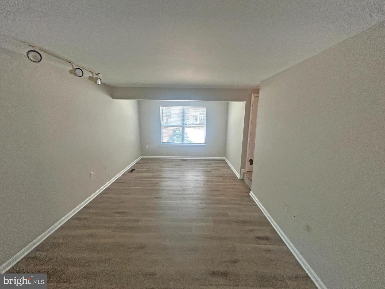
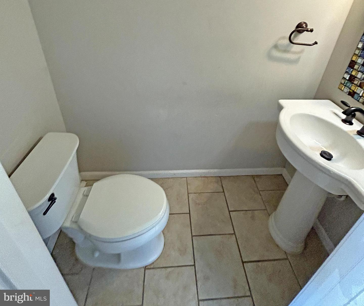
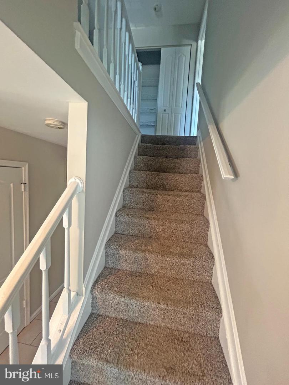
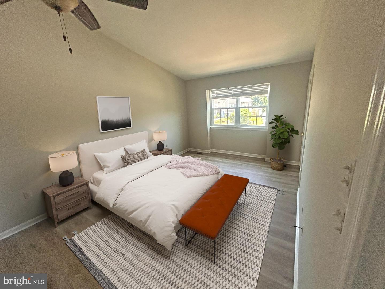
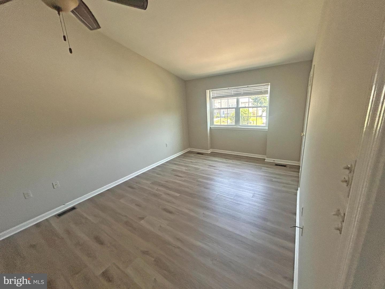
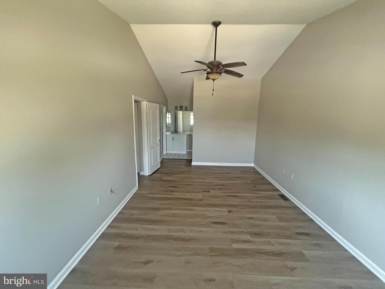
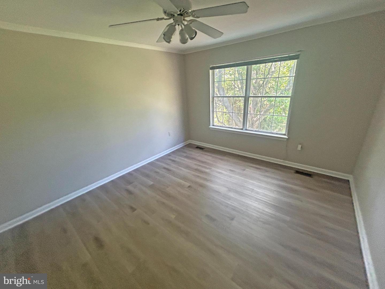
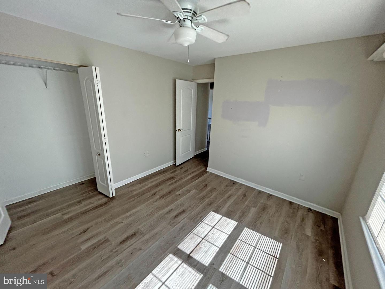
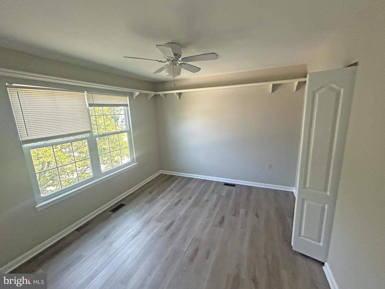
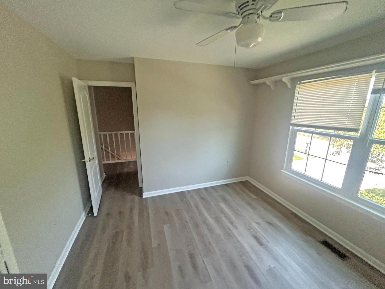
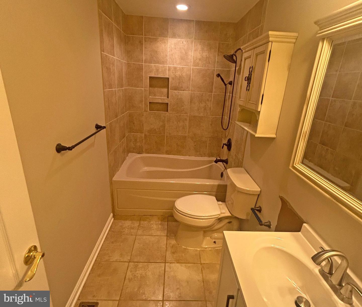
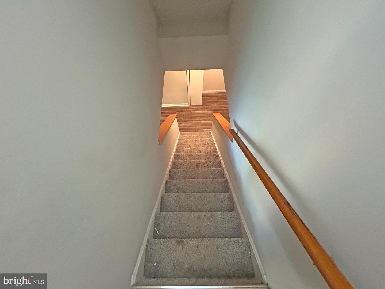
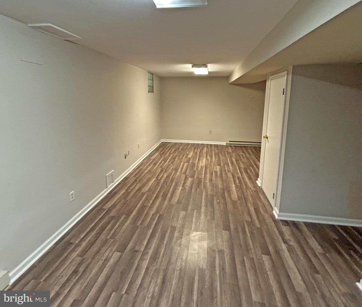
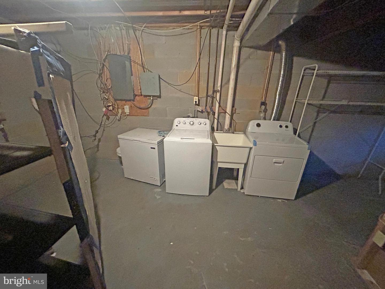
This well-maintained colonial-style residence, located in the desirable Village of Timbergrove, offers a harmonious blend of comfort and functionality. Built in 1989, this detached home spans 2,728 square feet and features four spacious bedrooms and four well-appointed bathrooms, including two full and two half baths. The exterior showcases vinyl siding complemented by tasteful landscaping, creating an inviting curb appeal. Situated on a level 0.18-acre lot at the end of a tranquil cul-de-sac, the property boasts a private concrete driveway and ample off-street parking. The rear yard with its spacious deck is perfect for outdoor gatherings, while the front yard enhances the overall aesthetic of the home. Inside, the residence features a spacious living room that leads to the updated kitchen equipped with wood cabinetry, granite countertops, and stainless-steel appliances, ensuring a seamless cooking experience. The fully finished basement provides additional living space, complete with a walkout entrance, ideal for entertaining or as a private retreat. The home features a combination of carpet, laminate plank, and ceramic tile flooring, offering both style and practicality. Residents of this community enjoy access to a variety of amenities, including a clubhouse, outdoor swimming pool, and playgrounds, fostering a vibrant neighborhood atmosphere. The suburban location provides a peaceful environment while remaining conveniently close to essential services and recreational opportunities. This property represents an exceptional opportunity for those seeking a well-rounded home in a community-oriented setting. Note - Some images in this listing have been virtually staged.
Details
| MLS # | MDBC2171582 |
|---|---|
| Listing Type | For Sale |
| Style | House |
| HOA Dues | $4,848 |
| Sub-Type | Resale |
| Status | Active-bright |
| Year | 1989 |
| Days On Site | 45 |
| Listing Provided By | Century 21 Downtown | Gina M Gargeu |
Features
| Bed(s) | 4 |
|---|---|
| Bath(s) | 4 Total |
| SQ Feet | 2,728 |
| Basement | Y |
| Story(s) | 3 |
| Zoning | RESIDENTIAL |
| Acreage | 0.18 |
| Property View | Garden, Lawn |
Interior
| Cooling | Central A/C, Ceiling Fan(s) |
|---|---|
| Heating Yes / No | Yes |
| Heating | Forced Air |
| Appliances | Stainless Steel Appliances |
Exterior
| Exterior Features | Exterior Lighting, Other |
|---|---|
| Roof | Fiberglass |
| Construction Materials | Vinyl Siding |
| Foundation Details | Concrete Perimeter |
| Lot Features | Cul-de-sac, Front Yard, Level, Other, Rear Yard, Side Yard(s) |
Parking
| Garage Yes / No | No |
|---|---|
| Parking Features | Concrete Driveway, Private |
Taxes
| Tax Annual Amount | 4426 |
|---|
Area Information
| State | MD |
|---|---|
| County | BALTIMORE MD |
| City | REISTERSTOWN |
| Zip Code | 21136 |
| Area | BALTIMORE MD |
| Community Name | THE VILLAGE OF TIMBERGROVE |
| School District | BALTIMORE COUNTY PUBLIC SCHOOLS |
| Elementary School | REISTERSTOWN |
| High School | FRANKLIN |
| Listing VS Median (in THE VILLAGE OF TIMBERGROVE) | |
Price: $459,000 low | high Med: $392,000 sqft: 2,728 low | high Med: 2,182 $ / sqft: $168 low | high Med: $183 On site: 45 low | high Med: 32.5 | |
Market Activity 21136
Request a showing
Request a showing
Contact
Learn More About This Property

| State | MD |
|---|---|
| County | BALTIMORE MD |
| City | REISTERSTOWN |
| Zip Code | 21136 |
| Area | BALTIMORE MD |
| Community Name | THE VILLAGE OF TIMBERGROVE |
| School District | BALTIMORE COUNTY PUBLIC SCHOOLS |
| Elementary School | REISTERSTOWN |
| High School | FRANKLIN |
| Listing VS Median (in THE VILLAGE OF TIMBERGROVE) | |
Price: $459,000 low | high Med: $392,000 sqft: 2,728 low | high Med: 2,182 $ / sqft: $168 low | high Med: $183 On site: 45 low | high Med: 32.5 | |