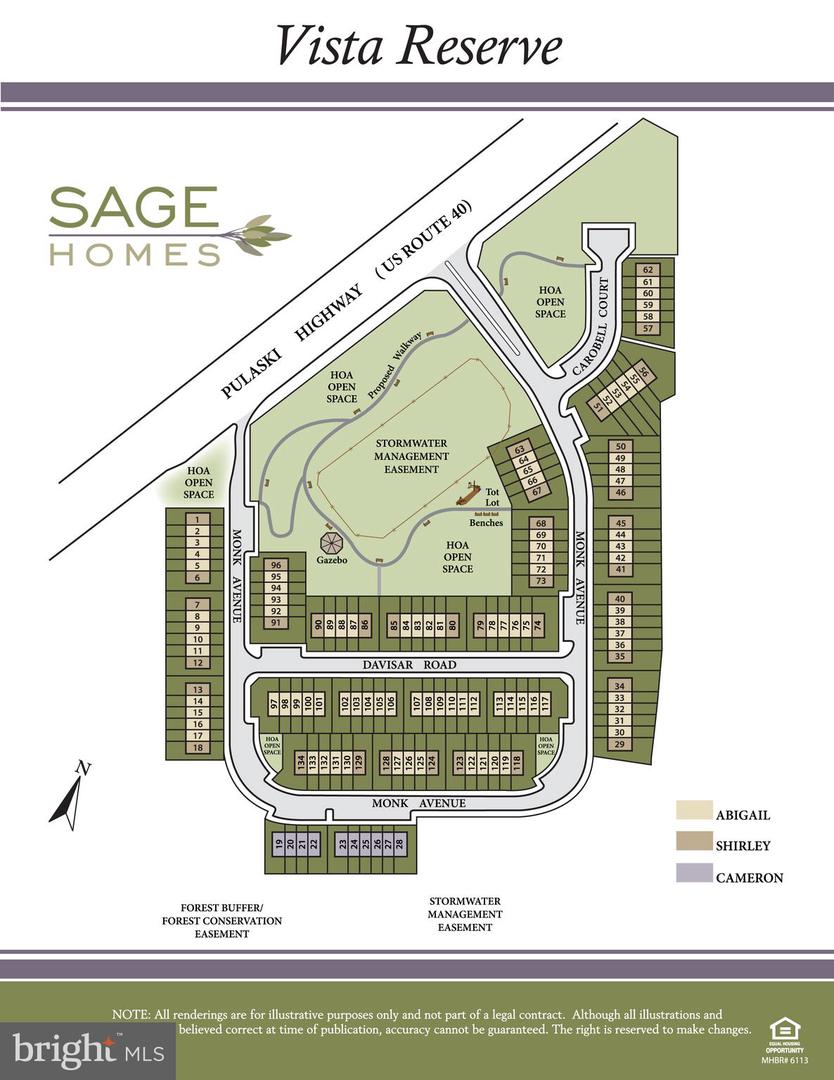
5860-homesite #26 Monk Ave,WHITE MARSH, MD 21162
WHITE MARSH, MD 21162

Description
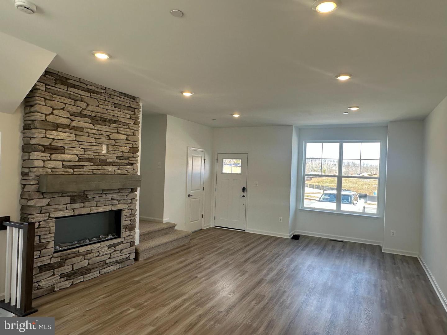
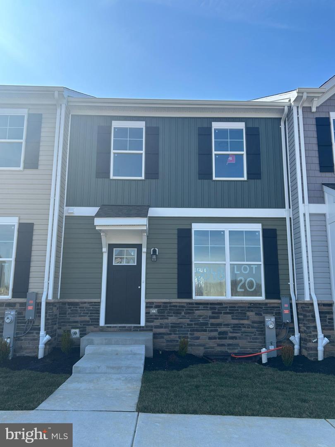
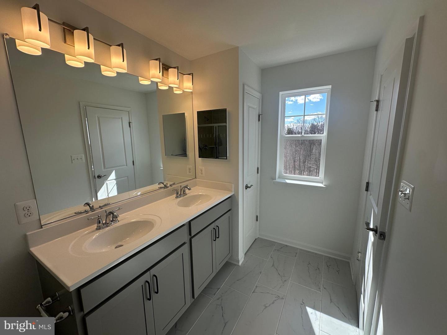
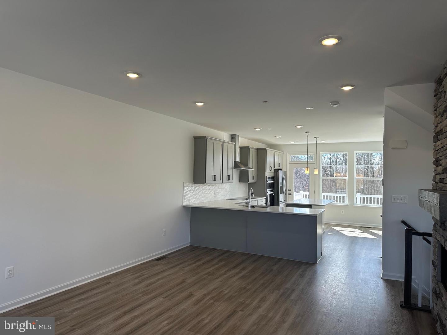
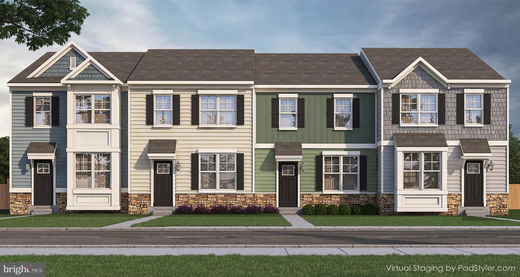
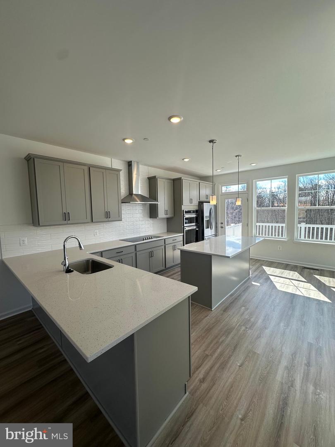
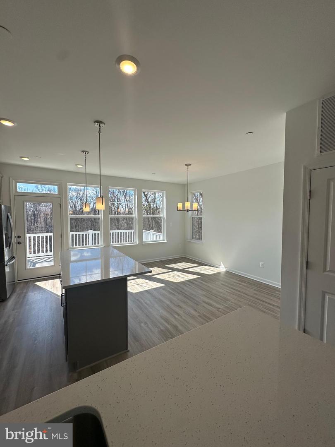
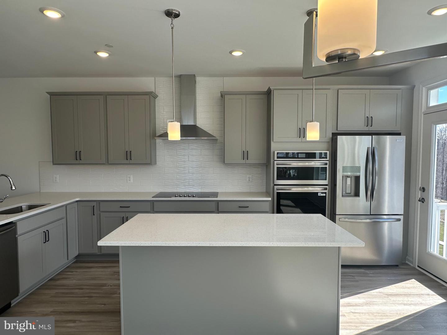
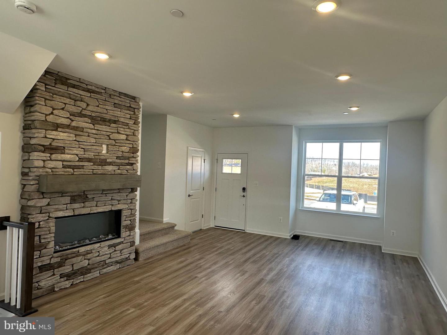
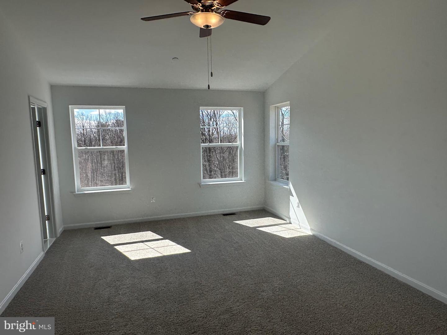
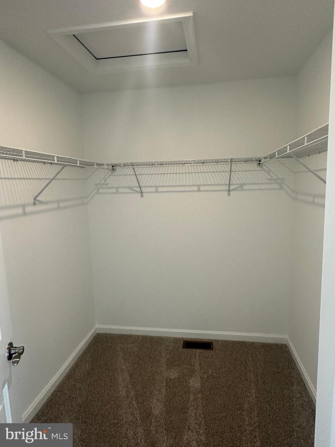
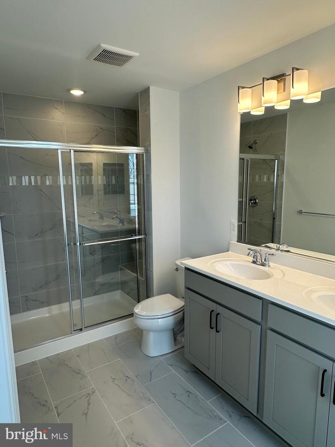
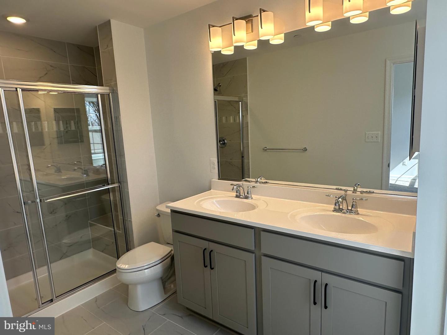
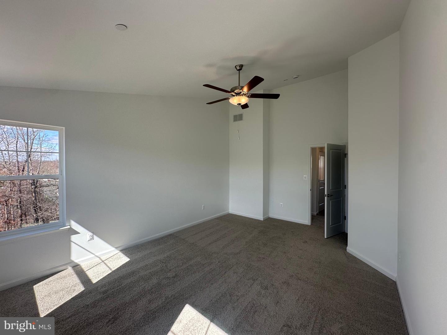
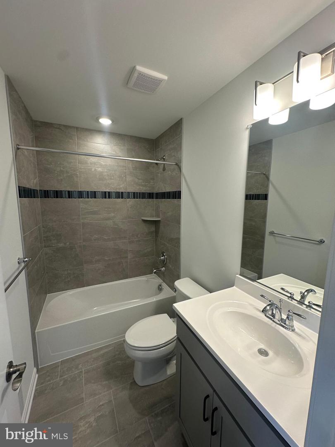
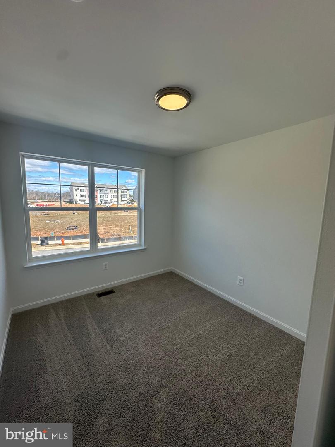
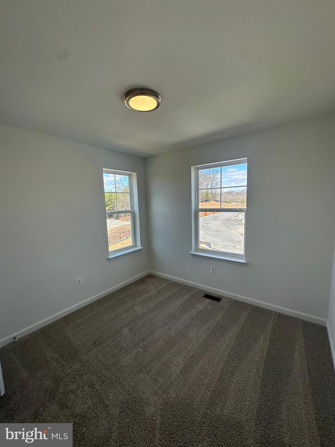
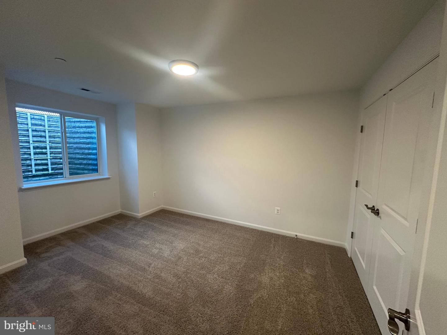
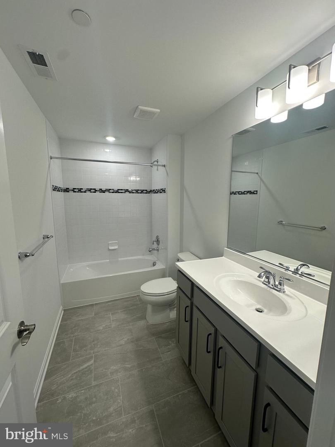
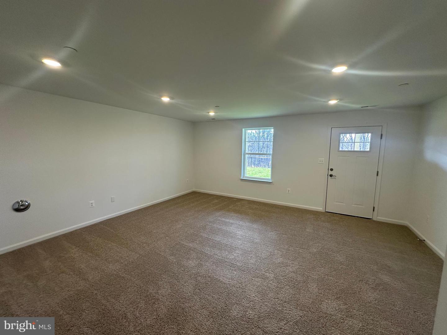
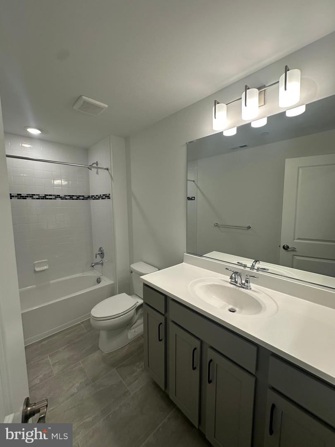
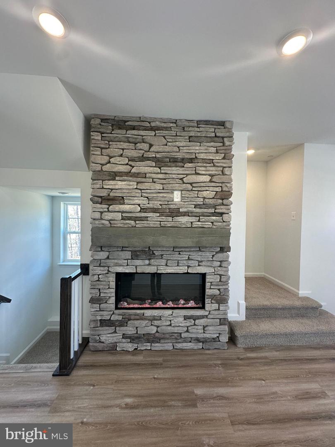
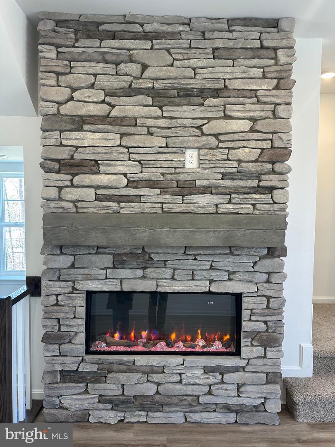
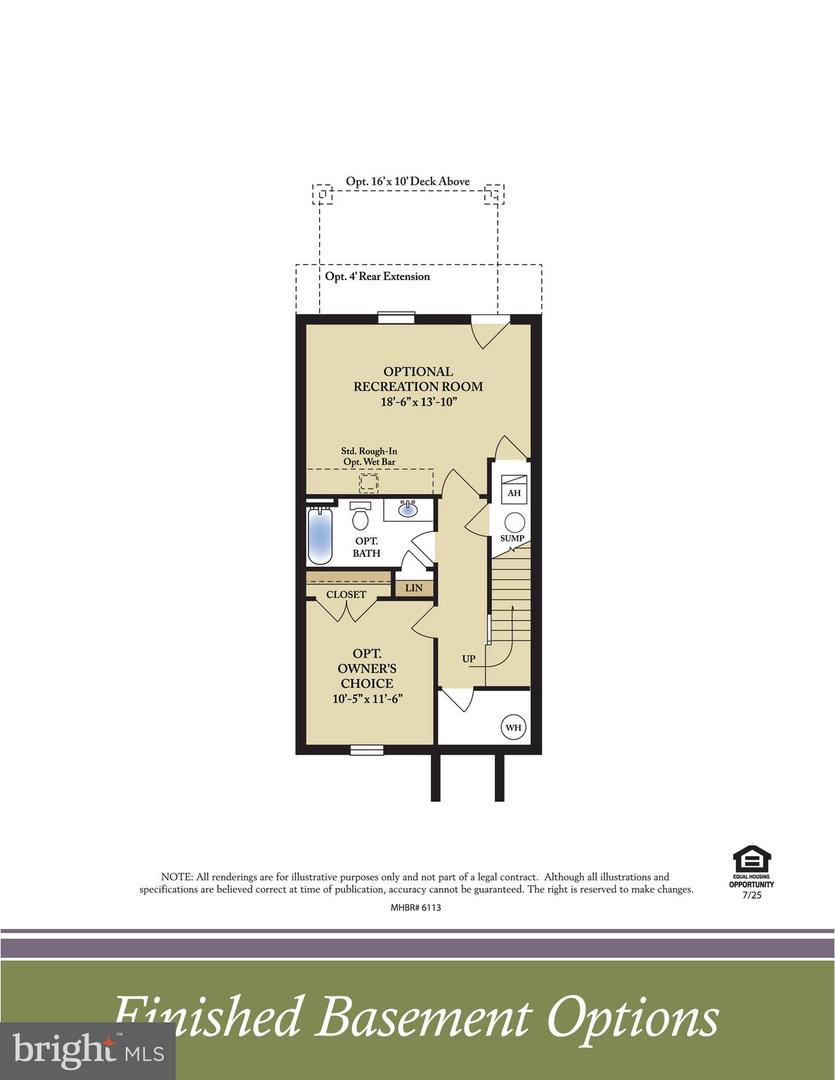
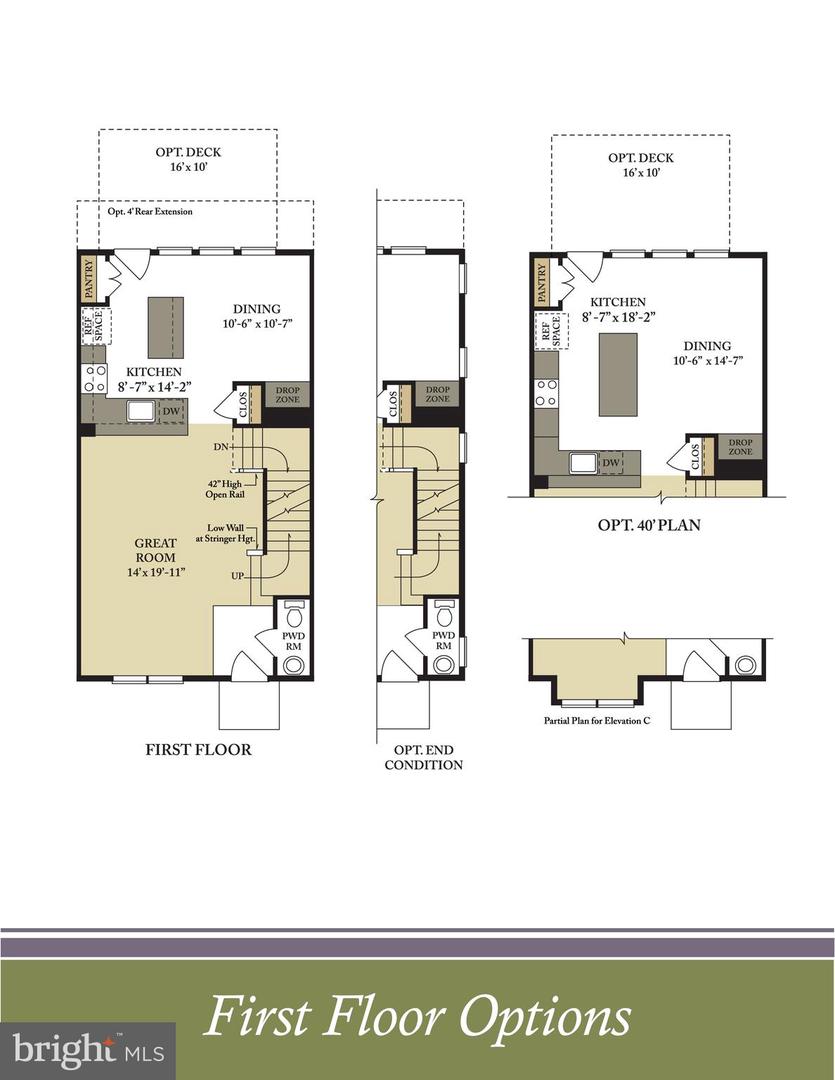
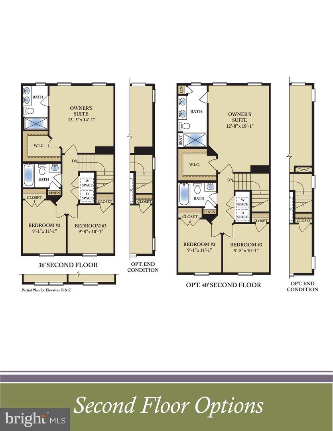
QUICK MOVE-IN | UNDER CONSTRUCTION | HOMESITE #26 Welcome to the Cameron, a beautifully designed non-garage townhome offering exceptional space, style, and comfort across three finished levels. Striking Craftsman-style elevations, rich colors, and stone accents create an inviting exterior with impressive curb appeal. This spacious four-bedroom, three-and-a-half-bath home offers a thoughtful layout with room for everyone. The bright, open main level is perfect for everyday living and entertaining, featuring an enormous kitchen island that complements the gourmet kitchen, an oversized great room, and a separate dining area. The bedroom level includes three generously sized bedrooms, including a private owner's suite with its own full bath. A second full bath provides convenience for family and guests, while the bedroom-level laundry adds functionality rarely found in townhome living. The finished lower level expands the living space with a recreation room, fourth bedroom, and full bath-ideal for guests, a home office, media room, or additional living space. This home also features an impressive selection of included finishes and upgrades designed to elevate everyday living. From the striking exterior details to the spacious, well-appointed interior, the Cameron truly has something for everyone. Homesite #265860 Monk Ave Don't miss this opportunity to own a beautiful new Cameron townhome with a convenient quick move-in timeline.
Details
| MLS # | MDBC2173630 |
|---|---|
| Listing Type | For Sale |
| Style | Condominium |
| HOA Dues | $65 |
| Sub-Type | New Construction |
| Status | Active-bright |
| Year | 2026 |
| Days On Site | 25 |
| Listing Provided By | Builder Solutions Realty | Terri E Hill |
Features
| Bed(s) | 4 |
|---|---|
| Bath(s) | 4 Total |
| SQ Feet | 1,900 |
| Story(s) | 2 |
| Zoning | R |
| Acreage | 0.05 |
Interior
| Cooling | Central A/C |
|---|---|
| Heating Yes / No | Yes |
| Heating | 90% Forced Air |
| Interior Features | Carpet, Dining Area, Family Room Off Kitchen, Floor Plan - Open, Kitchen - Eat-In, Kitchen - Island, Primary Bath(s), Pantry, Recessed Lighting, Bathroom - Tub Shower, Walk-in Closet(s), Upgraded Countertops |
| Furnished | No |
| Appliances | Built-In Microwave, Dishwasher, Disposal, Oven - Self Cleaning, Oven/Range - Gas, Refrigerator, Stainless Steel Appliances |
Exterior
| Roof | Asphalt |
|---|---|
| Construction Materials | Stone, Vinyl Siding |
| Foundation Details | Concrete Perimeter, Passive Radon Mitigation |
Parking
| Garage Yes / No | No |
|---|
Taxes
| Tax Annual Amount | 0 |
|---|
Area Information
| State | MD |
|---|---|
| County | BALTIMORE MD |
| City | WHITE MARSH |
| Zip Code | 21162 |
| Area | BALTIMORE MD |
| Community Name | NONE AVAILABLE |
| School District | BALTIMORE COUNTY PUBLIC SCHOOLS |
| Elementary School | VINCENT FARM |
| High School | PERRY HALL |
| Listing VS Median (in NONE AVAILABLE) | |
Price: $459,990 low | high Med: $359,900 sqft: 1,900 low | high Med: 3,204 $ / sqft: $242 low | high Med: $112 On site: 25 low | high Med: 40 | |
Market Activity 21162
Request a showing
Request a showing
Contact
Learn More About This Property

| State | MD |
|---|---|
| County | BALTIMORE MD |
| City | WHITE MARSH |
| Zip Code | 21162 |
| Area | BALTIMORE MD |
| Community Name | NONE AVAILABLE |
| School District | BALTIMORE COUNTY PUBLIC SCHOOLS |
| Elementary School | VINCENT FARM |
| High School | PERRY HALL |
| Listing VS Median (in NONE AVAILABLE) | |
Price: $459,990 low | high Med: $359,900 sqft: 1,900 low | high Med: 3,204 $ / sqft: $242 low | high Med: $112 On site: 25 low | high Med: 40 | |