5703 9th St NW,WASHINGTON, DC 20011
WASHINGTON, DC 20011

Description
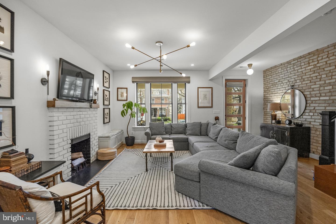
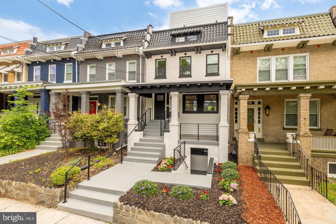
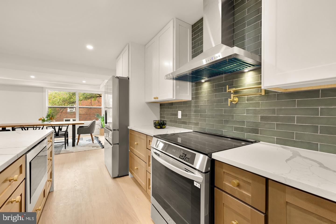
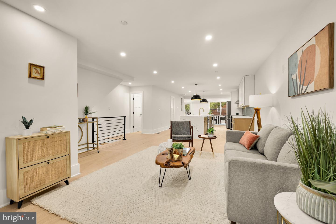
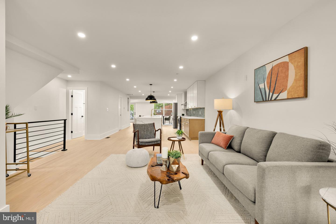
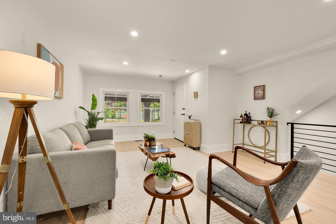
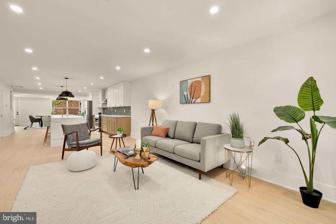
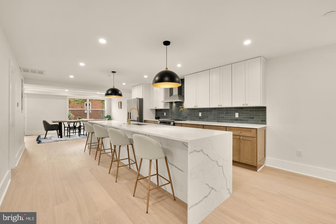
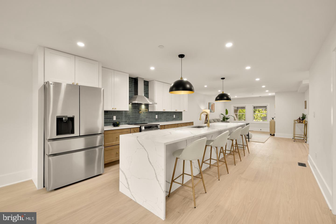
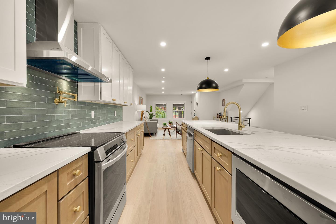
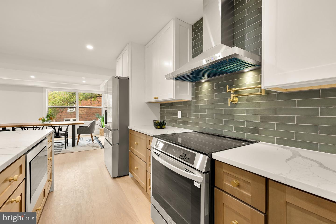
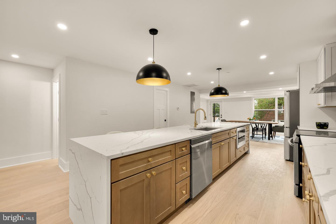
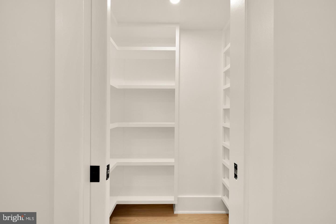
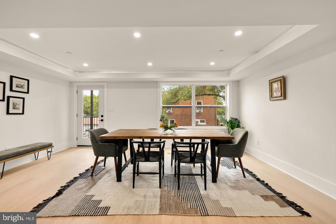
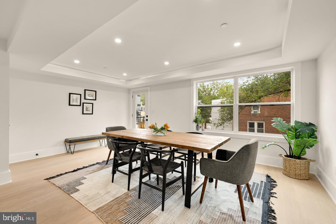
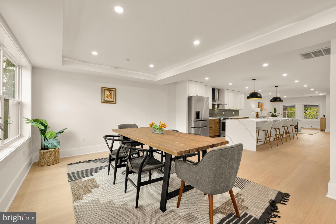
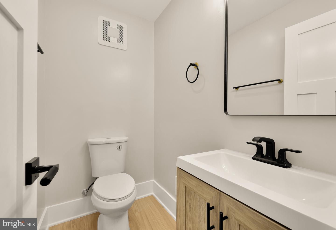
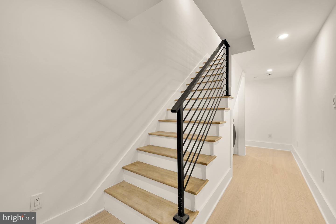
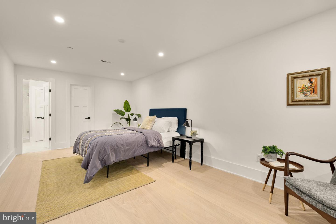
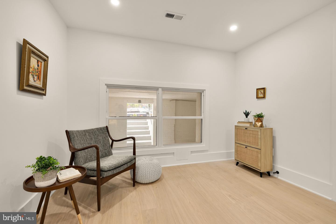
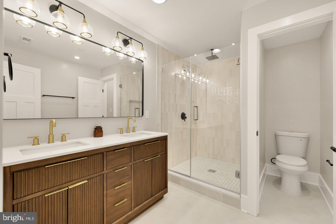
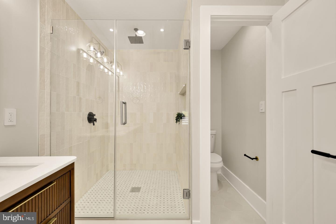
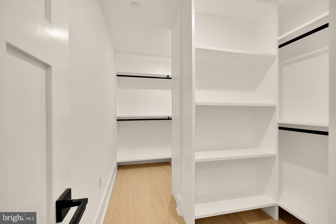
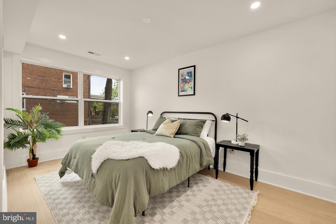
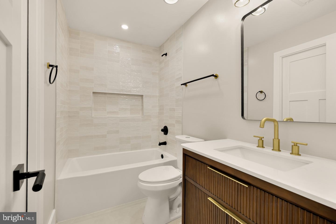
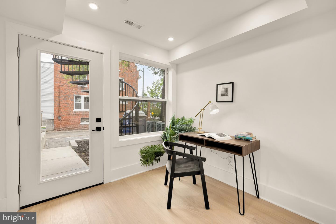
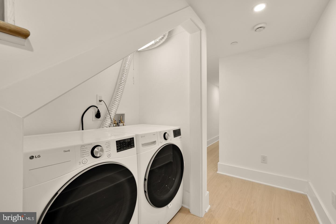
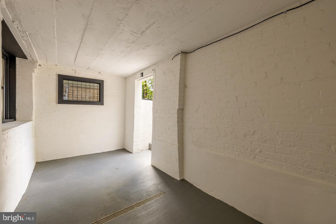
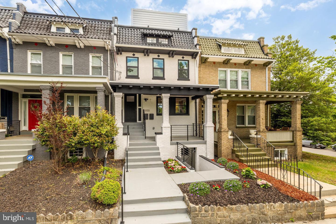
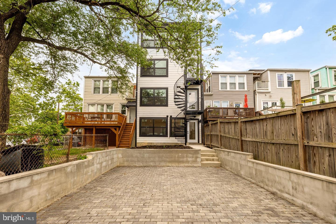
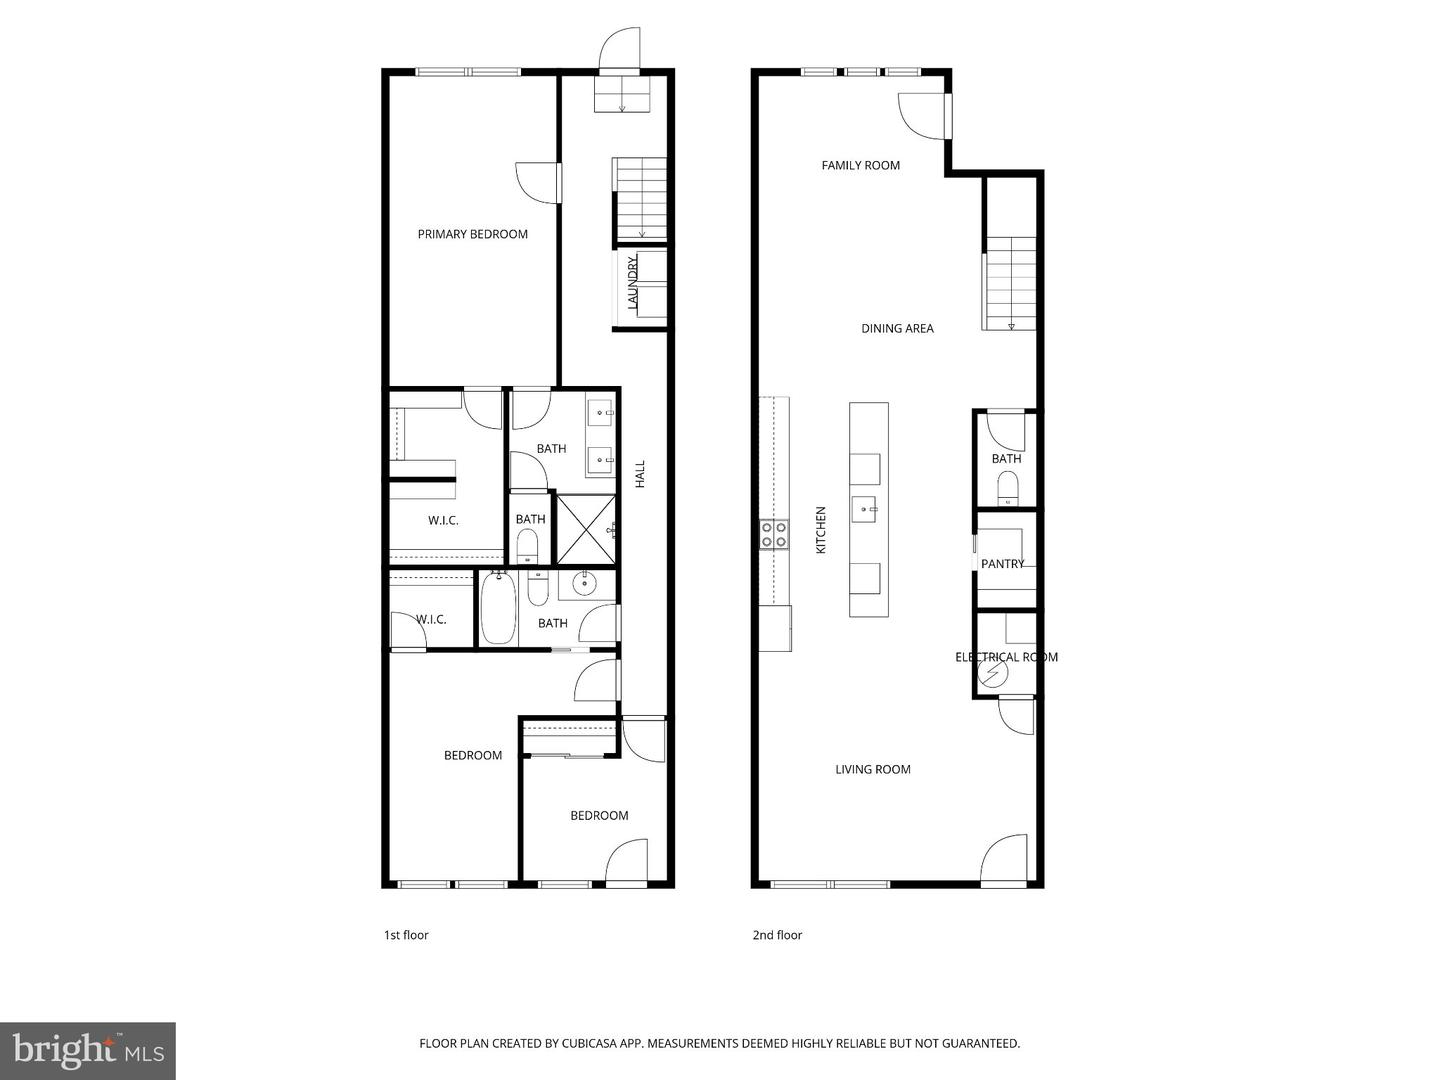
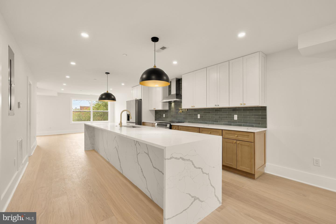
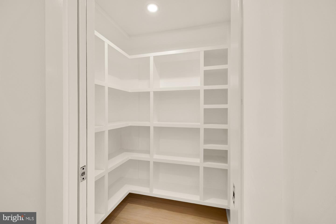
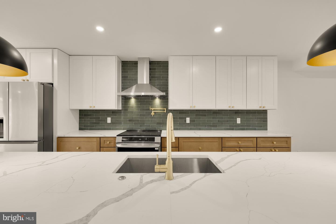
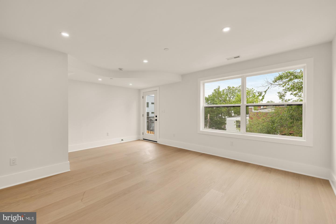
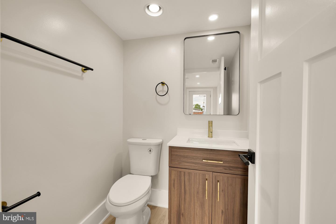
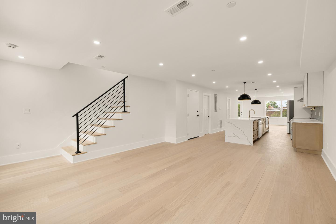
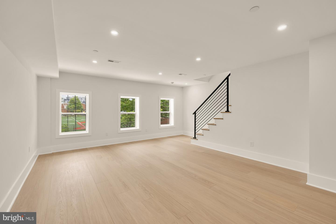
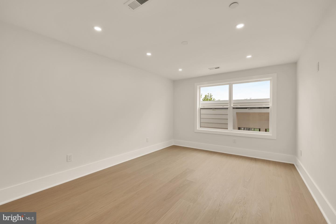
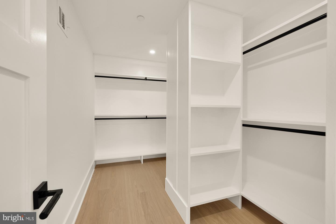
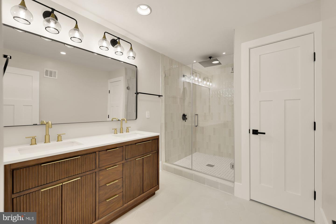
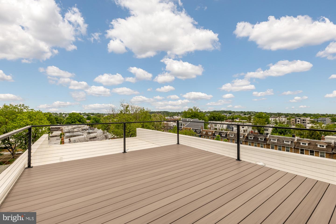
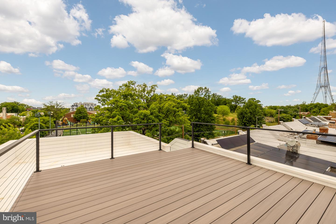
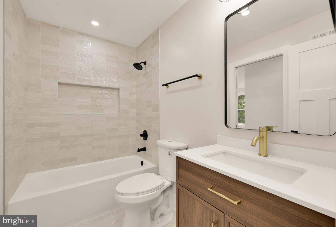
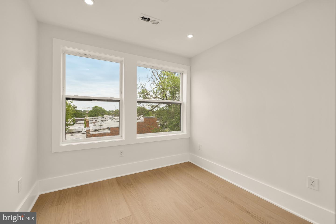
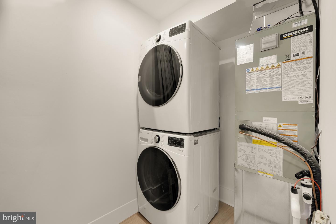
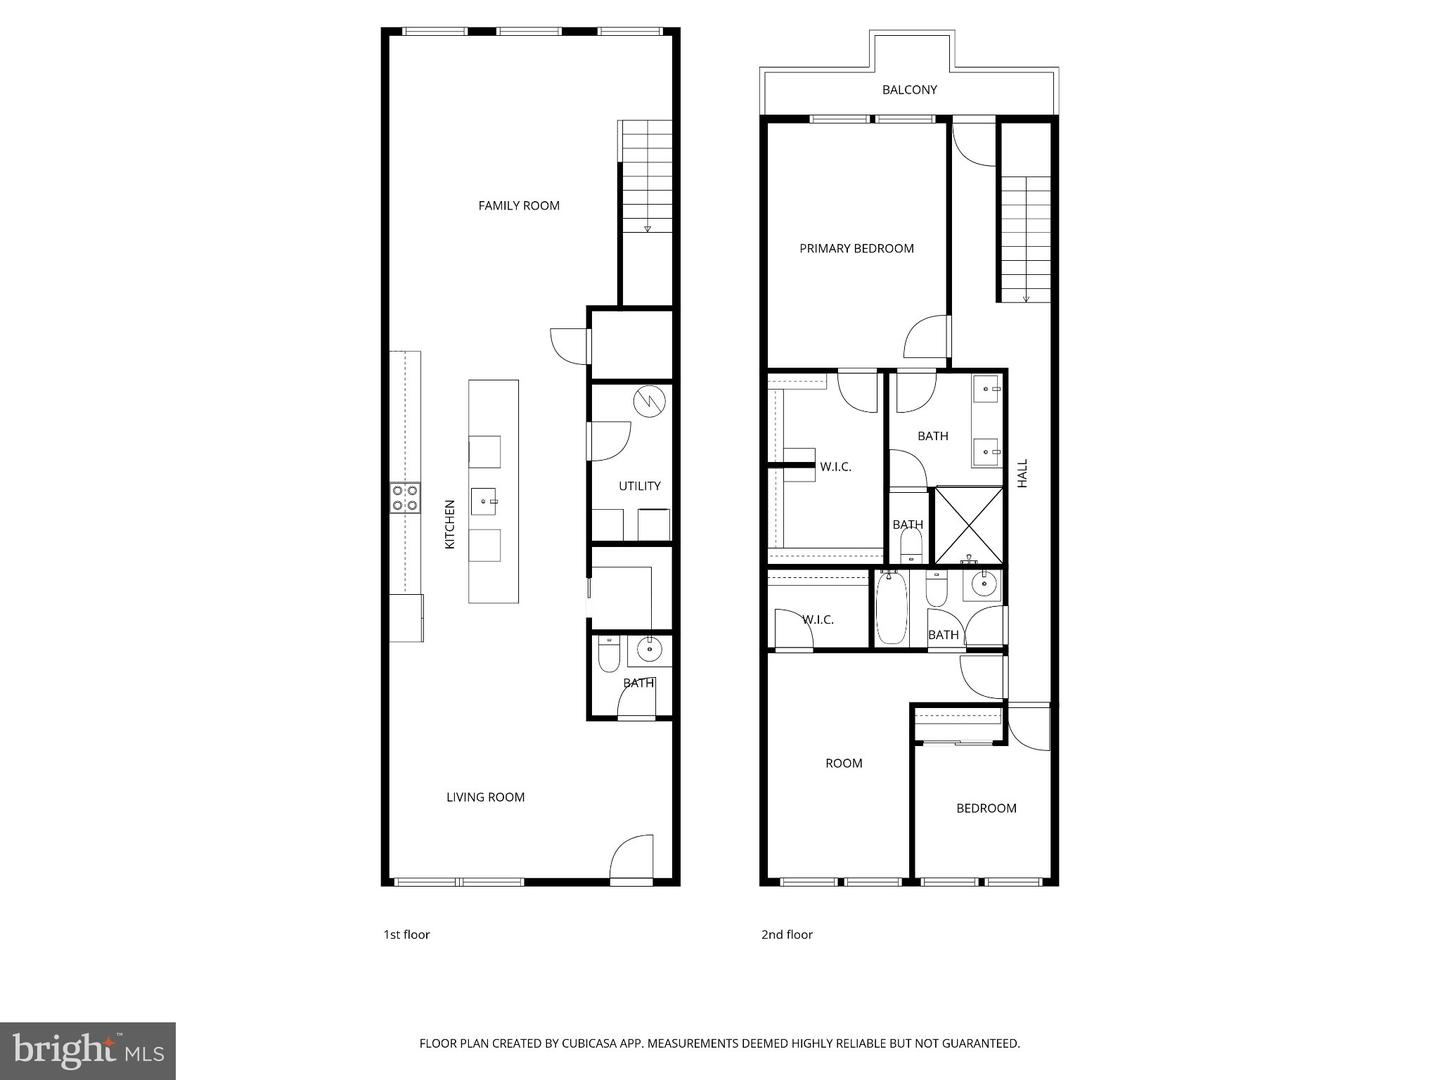
5703 9th Street NW is a renovated two-unit property in Northwest DC, with two 3-bedroom, 2.5-bath residences, each on two levels with its own private outdoor space and assigned off-street parking. Both units share the same well-planned main level: an open living and dining area that runs into the kitchen, plus a powder room. Kitchens have quartz countertops, soft-close cabinetry, a pot filler, a walk-in pantry, and an oversized island with seating. Each primary suite has a large walk-in closet and an ensuite bath with a double vanity, rain shower, and separate water closet. Unit 1 puts all three bedrooms and the laundry on the lower level, keeping the main floor open for living and entertaining. Outside, a private patio works for morning coffee or a quiet evening. Unit 2 has its bedrooms on the upper level, with deep window sills and a dedicated laundry area on the main level. Outdoor space includes a private balcony and access to a rooftop deck with views of the neighborhood and the city skyline.The house sits up high on 9th Street, facing a newly renovated field. That keeps the setting open and gives you a clear view of sunsets and Fourth of July fireworks. Restaurants, coffee shops, parks, and shopping in Petworth and Brightwood are close by. Live in one unit and rent the other. Rent out both. Or use it for multigenerational living. This setup works for all three.
Details
| MLS # | DCDC2288550 |
|---|---|
| Listing Type | For Sale |
| Sub-Type | Resale |
| Status | Active-bright |
| Year | 1925 |
| Days On Site | 14 |
| Listing Provided By | TTR Sotheby's International Realty | Molly Branson |
Features
| SQ Feet | 3,569 |
|---|---|
| Basement | Y |
| Units | 2 |
| Zoning | RF-1 |
| Acreage | 0.04 |
| Property View | Other, City |
Interior
| Cooling | Central A/C |
|---|---|
| Heating Yes / No | Yes |
| Heating | Forced Air |
| Interior Features | Bathroom - Walk-In Shower, Combination Dining/Living, Combination Kitchen/Dining, Combination Kitchen/Living, Dining Area, Floor Plan - Open, Kitchen - Island, Pantry, Recessed Lighting, Walk-in Closet(s) |
| Window Features | Double Pane Windows |
| Appliances | Built-In Microwave, Built-In Range, Dishwasher, Disposal, Dryer, Refrigerator, Stainless Steel Appliances, Washer, Water Heater |
Exterior
| Exterior Features | Roof Deck |
|---|---|
| Roof | Rubber |
| Construction Materials | Brick |
| Foundation Details | Other |
Parking
| Garage Yes / No | No |
|---|
Utilities
| Utilities | Electric Available, Sewer Available, Water Available |
|---|
Taxes
| Tax Annual Amount | 0 |
|---|
Area Information
| State | DC |
|---|---|
| County | WASHINGTON DC |
| City | WASHINGTON |
| Zip Code | 20011 |
| Area | WASHINGTON DC |
| Community Name | BRIGHTWOOD |
| School District | DISTRICT OF COLUMBIA PUBLIC SCHO |
| Listing VS Median (in BRIGHTWOOD) | |
Price: $1,275,000 low | high Med: $600,000 sqft: 3,569 low | high Med: 1,085 $ / sqft: $357 low | high Med: $553 On site: 14 low | high Med: 235 | |
Market Activity 20011
Request a showing
Request a showing
Contact
Learn More About This Property

| State | DC |
|---|---|
| County | WASHINGTON DC |
| City | WASHINGTON |
| Zip Code | 20011 |
| Area | WASHINGTON DC |
| Community Name | BRIGHTWOOD |
| School District | DISTRICT OF COLUMBIA PUBLIC SCHO |
| Listing VS Median (in BRIGHTWOOD) | |
Price: $1,275,000 low | high Med: $600,000 sqft: 3,569 low | high Med: 1,085 $ / sqft: $357 low | high Med: $553 On site: 14 low | high Med: 235 | |