
 New Listing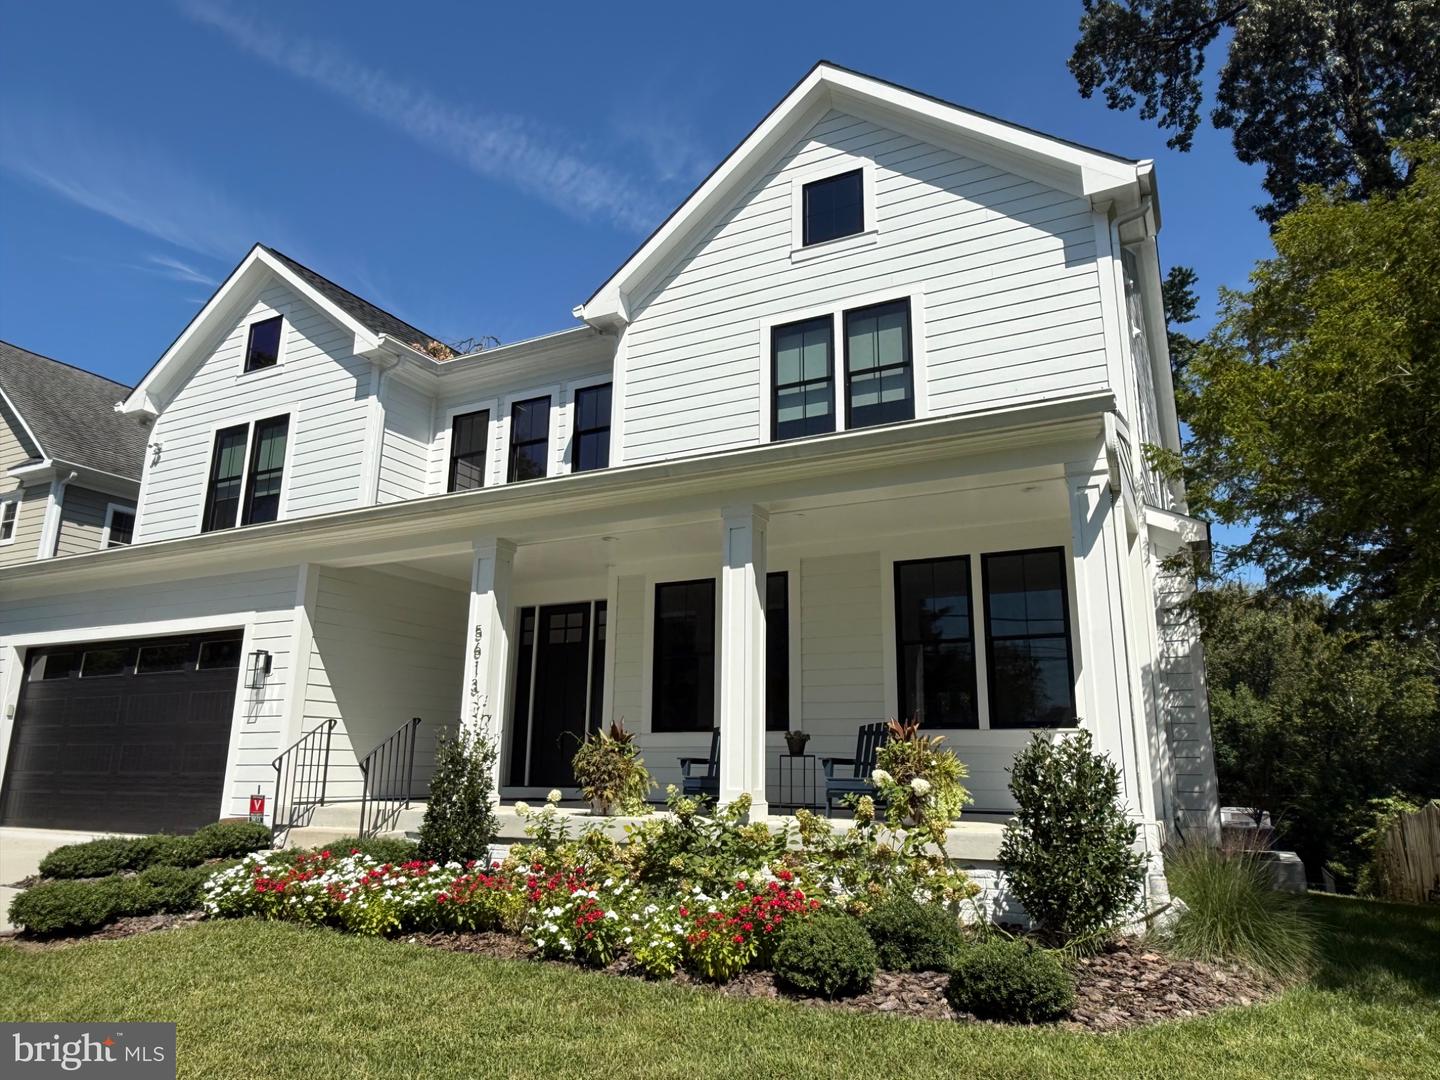
5613 Namakagan Rd,BETHESDA, MD 20816
BETHESDA, MD 20816

Description
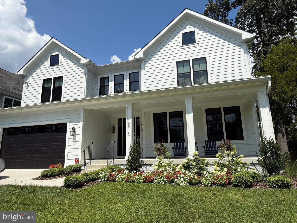
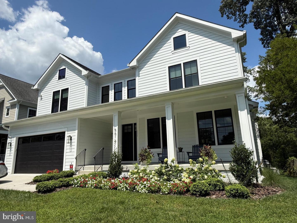
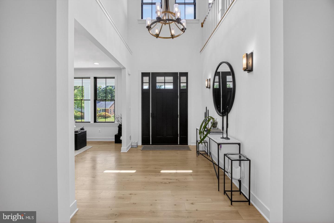
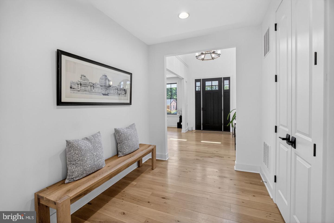
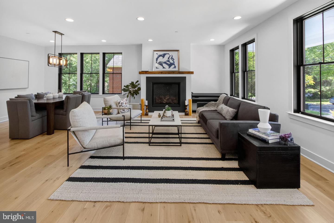
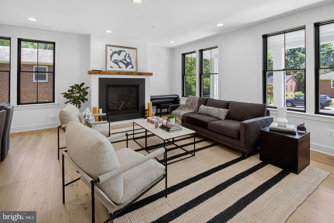
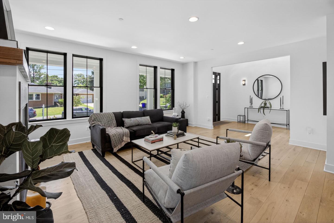
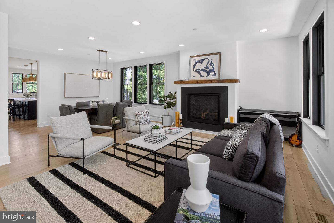
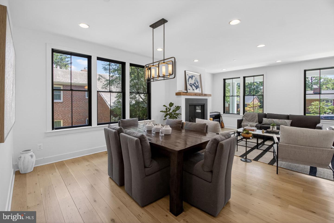
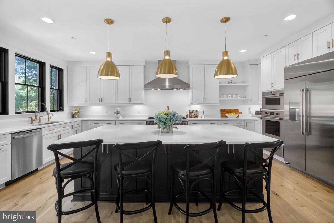
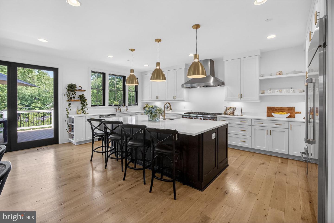
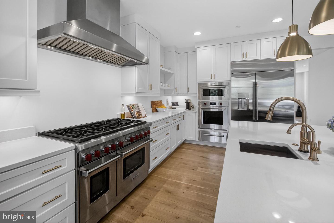
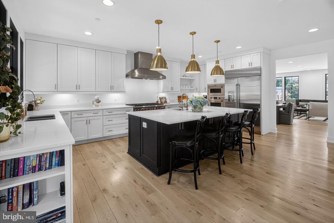
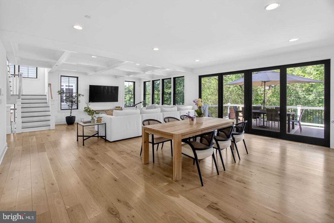
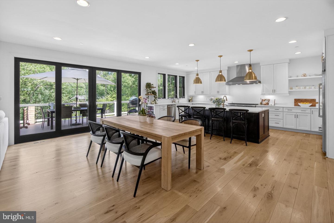
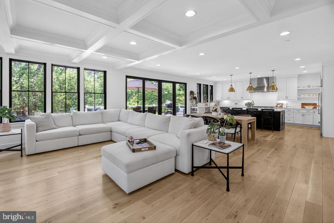
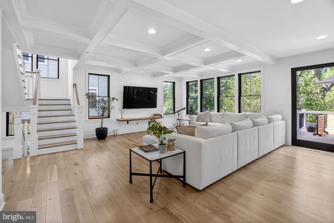
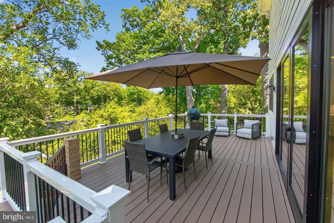
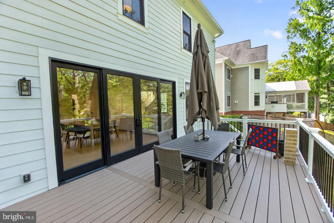
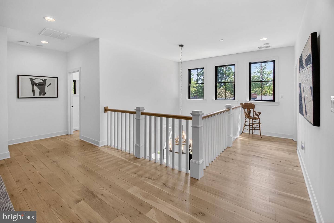
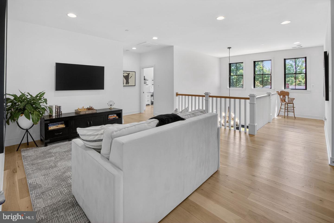
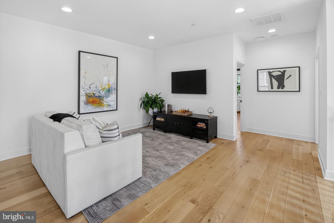
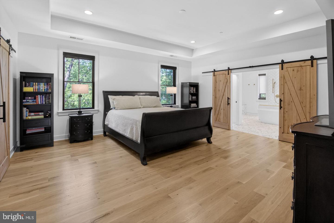
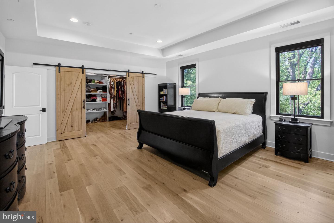
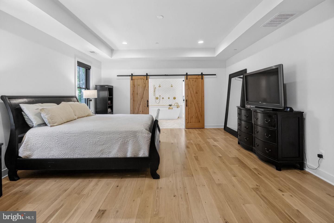
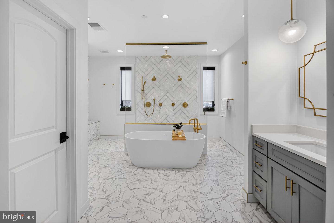
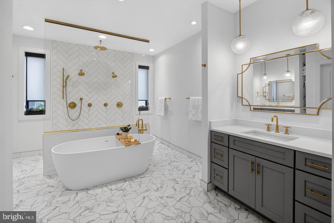
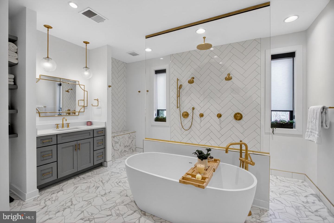
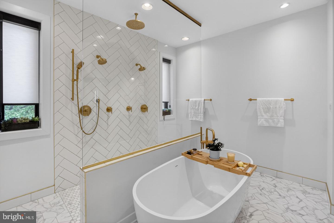
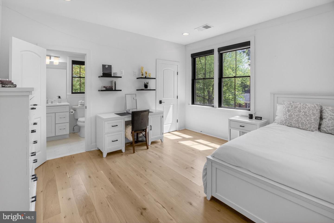
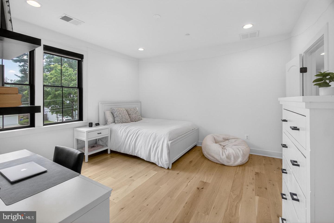
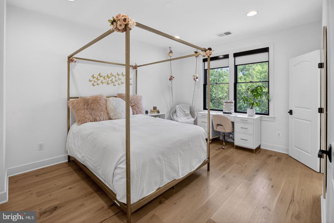
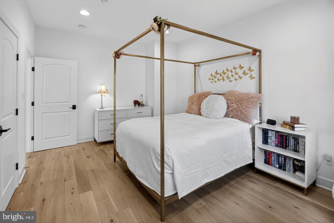
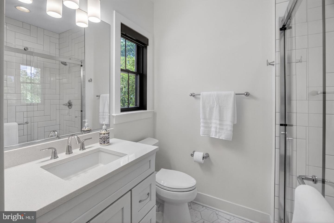
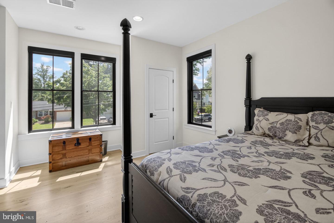
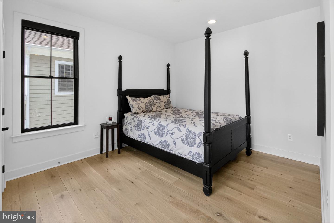
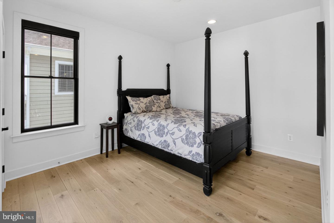
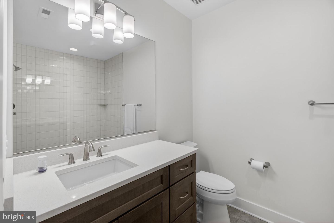
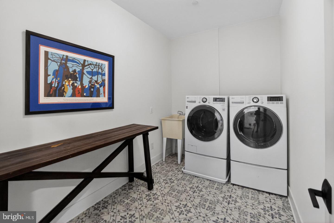
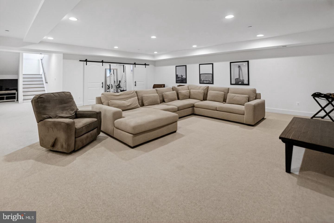
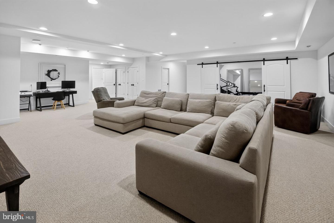
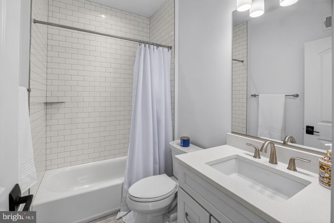
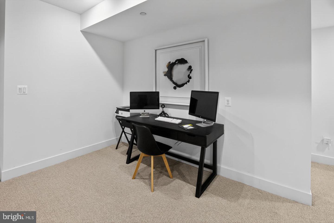
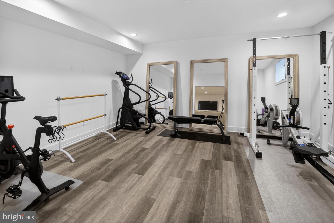
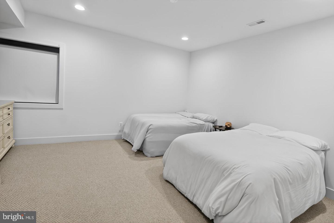
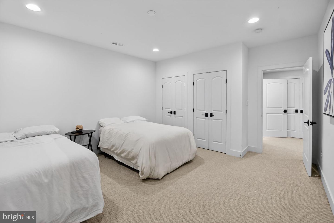
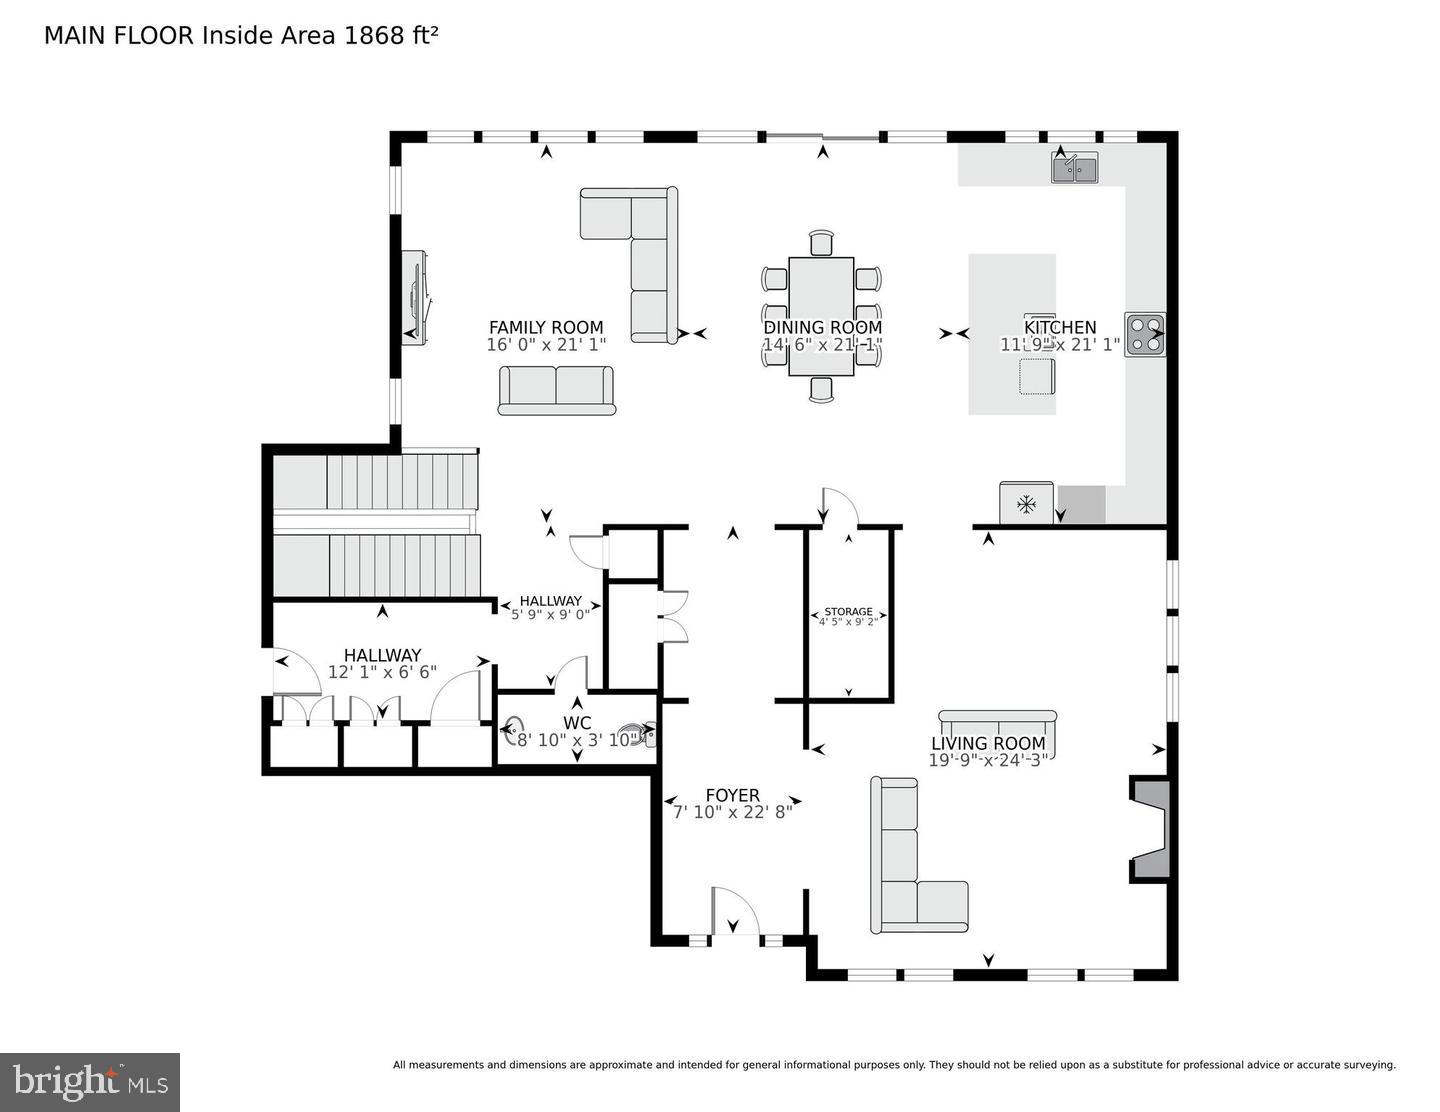
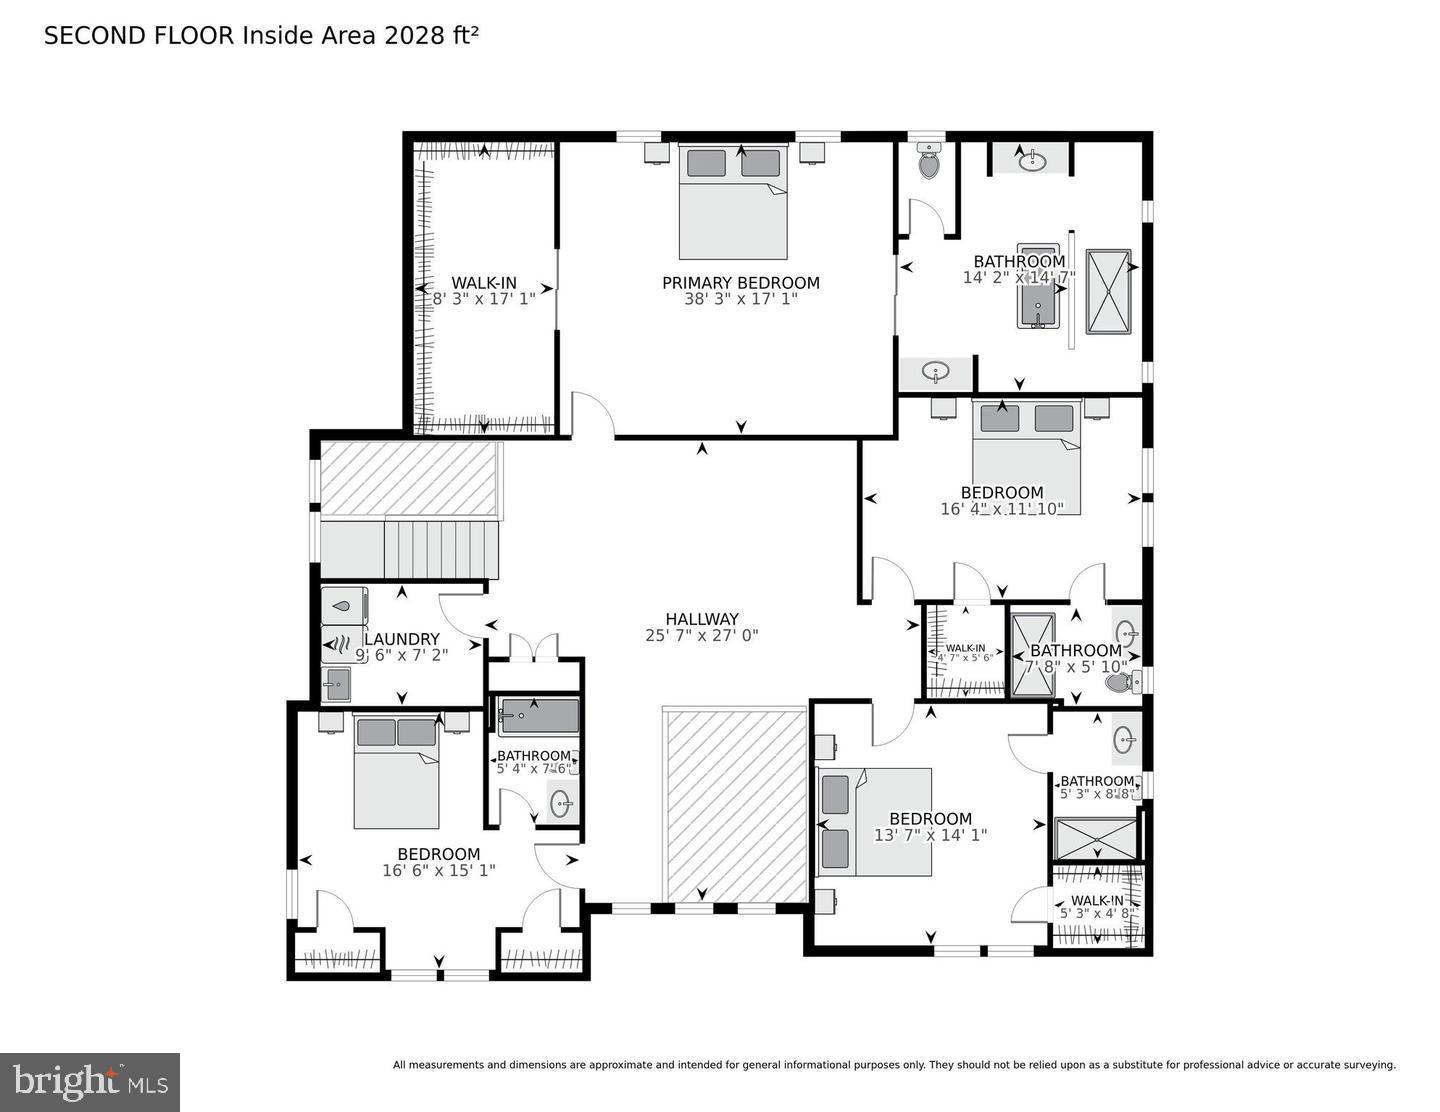
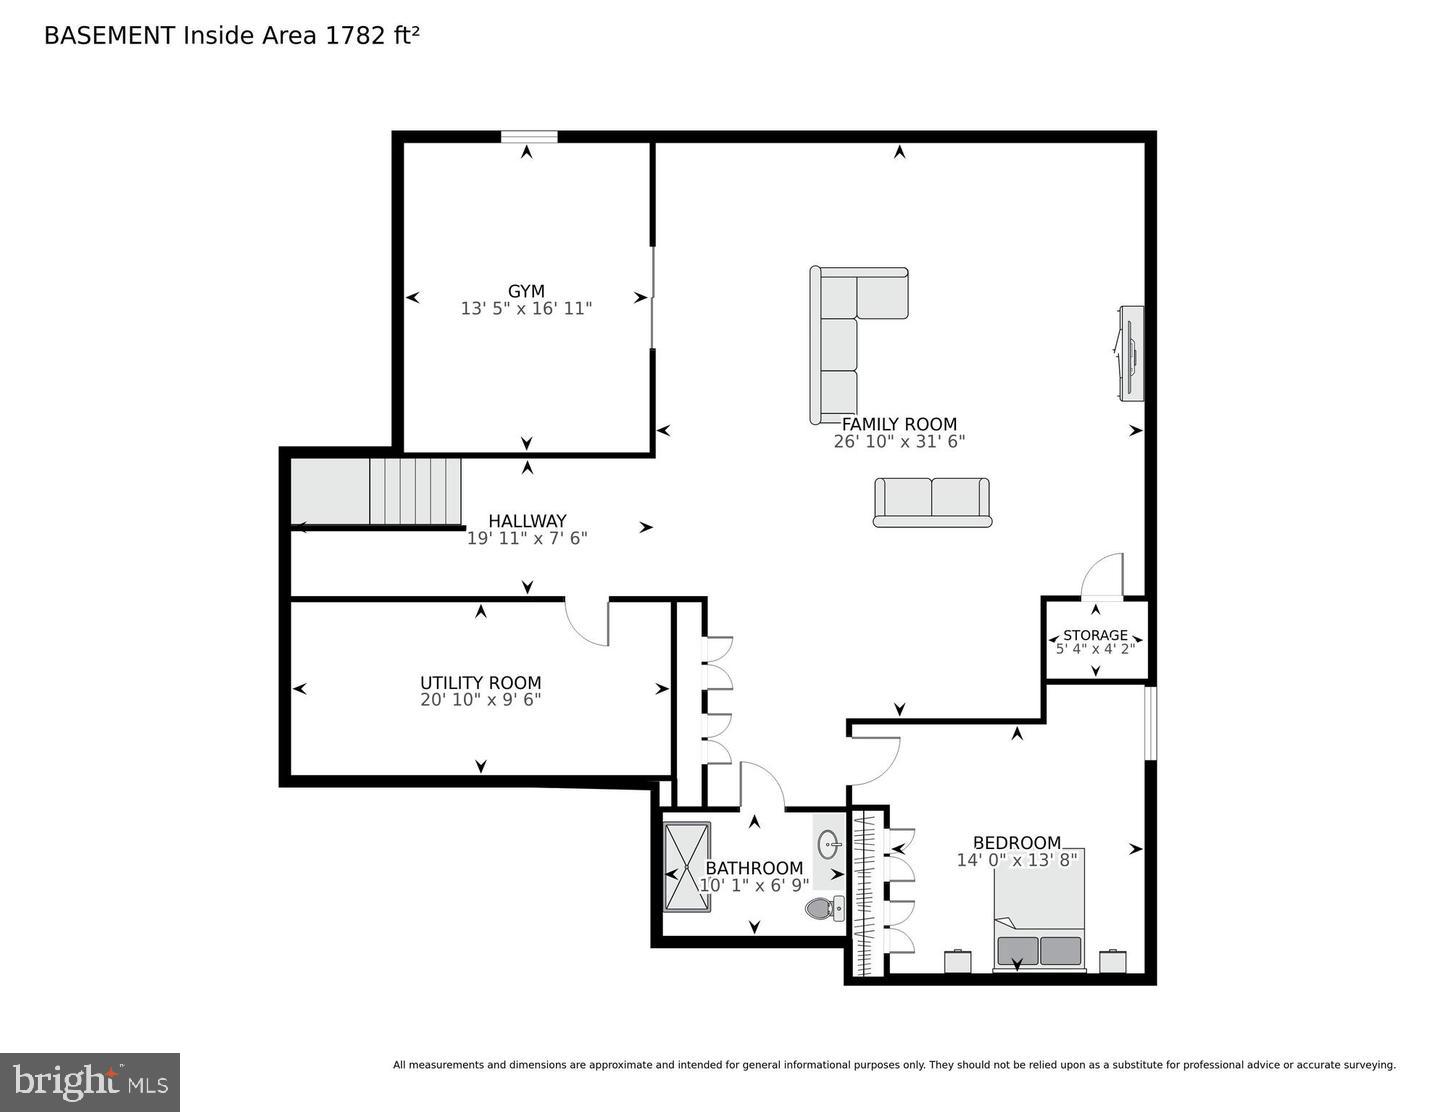
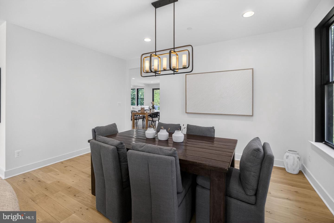
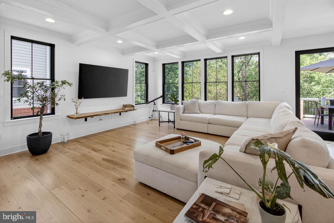
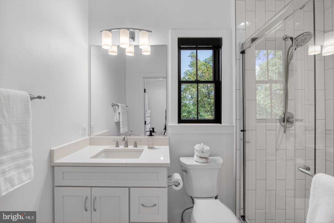
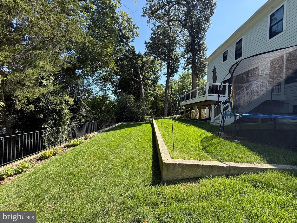
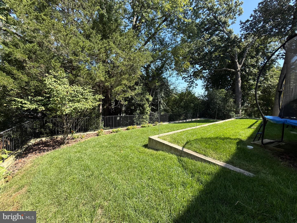
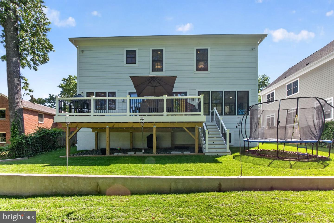
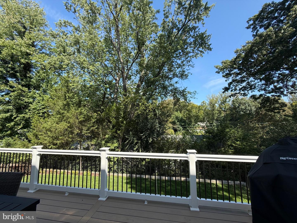
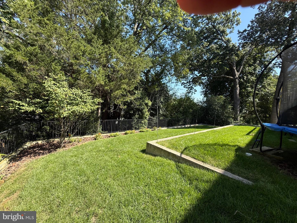
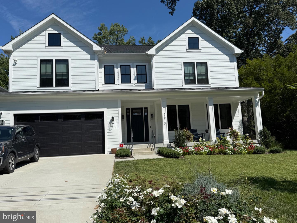
3 year young 6200 sq ft masterpiece of gorgeous open space with a stunning gourmet kitchen! yards of counter space, a grand central island with ample seating for 4-6, an entertainers dream with double ovens, sinks, dishwashers, and so much more! The adjoining breakfast area and grand family room are flooded with light with multiple windows and sliders opening to an oversized party deck and rear yard space! Upstairs, the primary suite is huge with an incredible walk-in closet and a sumptuous bath with a giant walk-in shower and loads of space! 3 additional en-suite bedrooms provide ample spaces for the family or guests! Also, there is an open family or den space! The lower level provides an enormous recreation/family room, a large guest, au pair, or in-law suite with a 5th full bath, a spacious fitness, exercise, or media room, and a fully equipped utility room providing good storage as well. Walk to Sumner Place, the new Westbard Square shops and restaurants, parks, and public transportation. Enjoy quick access to I-270, I-495, Northern Virginia, and Washington, DC. Outdoor enthusiasts will appreciate the nearby Capital Crescent Trail and Little Falls Trail-ideal for hiking and biking.
Details
| MLS # | MDMC2256458 |
|---|---|
| Listing Type | For Sale |
| Style | House |
| Sub-Type | Resale |
| Status | Active-bright |
| Year | 2023 |
| Days On Site | 4 |
| Listing Provided By | Long & Foster Real Estate, Inc. | Roby C Thompson III |
Features
| Bed(s) | 5 |
|---|---|
| Bath(s) | 6 Total |
| SQ Feet | 6,282 |
| Garage | 2 |
| Basement | Y |
| Story(s) | 3 |
| Zoning | R60 |
| Acreage | 0.20 |
Interior
| Cooling | Other |
|---|---|
| Heating Yes / No | Yes |
| Heating | 90% Forced Air |
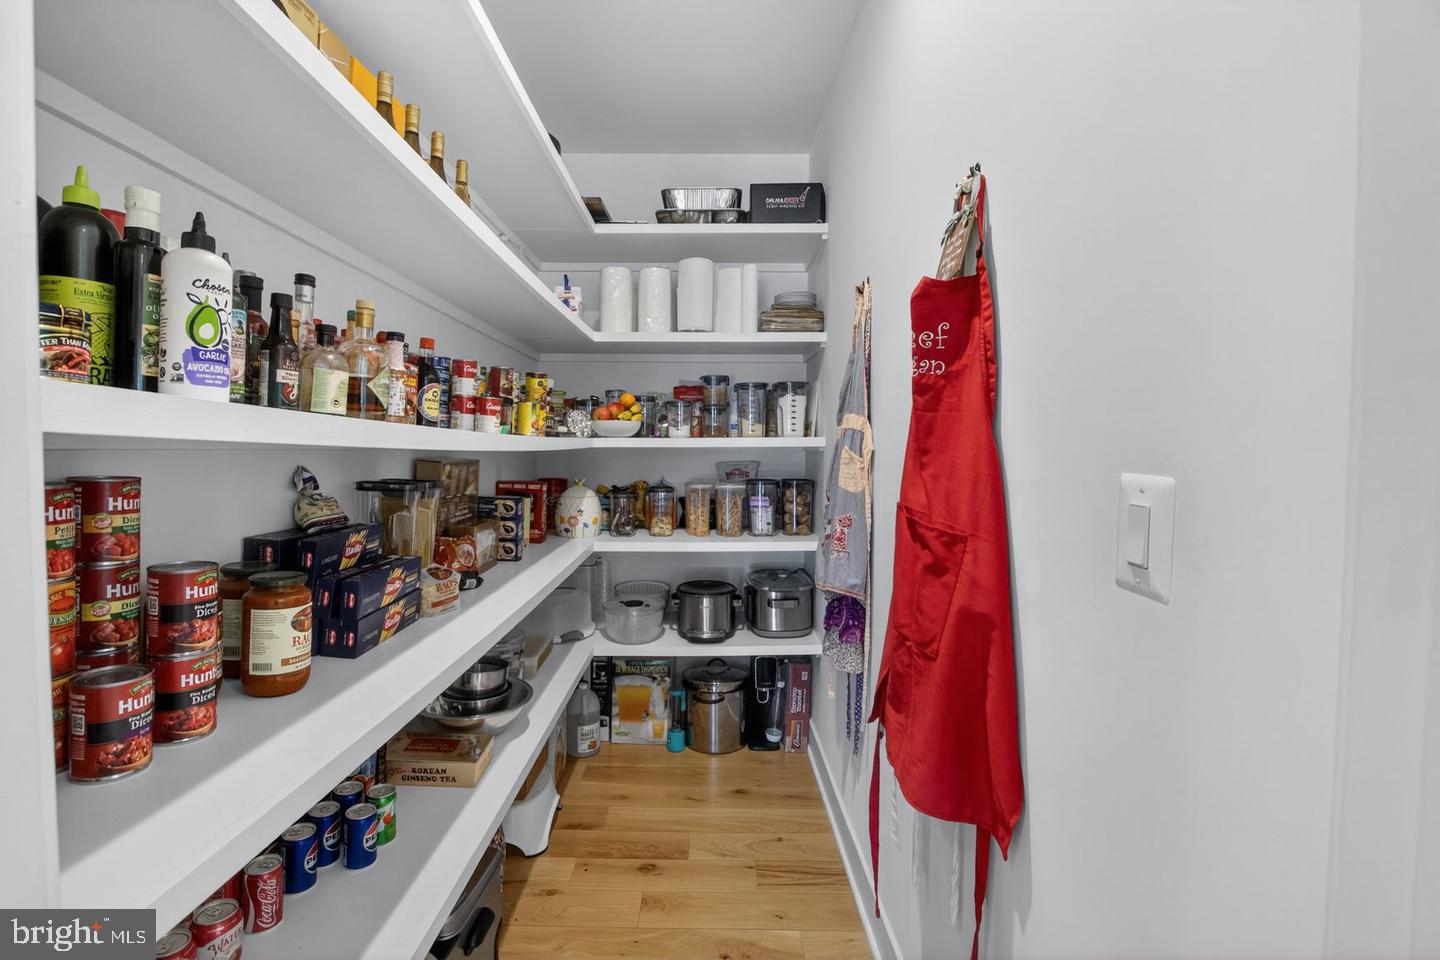
| Interior Features | Bathroom - Soaking Tub, Bathroom - Walk-In Shower, Breakfast Area, Carpet, Combination Dining/Living, Combination Kitchen/Dining, Floor Plan - Open, Kitchen - Gourmet, Kitchen - Island, Kitchen - Table Space, Pantry, Recessed Lighting, Sprinkler System, Walk-in Closet(s), Wood Floors |
| Window Features | Double Pane Windows, ENERGY STAR Qualified, Low-E, Screens |
| Appliances | Built-In Microwave, Built-In Range, Dishwasher, Disposal, Dryer, Oven - Double, Oven/Range - Gas, Oven - Wall, Refrigerator, Stainless Steel Appliances, Washer |
Exterior
| Exterior Features | Lawn Sprinkler |
|---|---|
| Construction Materials | Frame |
| Foundation Details | Active Radon Mitigation |
Parking
| Garage Yes / No | Yes |
|---|
Taxes
| Tax Annual Amount | 21878 |
|---|
Area Information
| State | MD |
|---|---|
| County | MONTGOMERY MD |
| City | BETHESDA |
| Zip Code | 20816 |
| Area | MONTGOMERY MD |
| Community Name | MASS AVE HILLS |
| School District | MONTGOMERY COUNTY PUBLIC SCHOOLS |
| High School | WALT WHITMAN |
| Listing VS Median (in MASS AVE HILLS) | |
Price: $2,850,000 low | high Med: $1,427,500 sqft: 6,282 low | high Med: 4,541 $ / sqft: $454 low | high Med: $228 On site: 4 low | high Med: 26.5 | |
Market Activity 20816
Request a showing
Request a showing
Contact
Learn More About This Property

| State | MD |
|---|---|
| County | MONTGOMERY MD |
| City | BETHESDA |
| Zip Code | 20816 |
| Area | MONTGOMERY MD |
| Community Name | MASS AVE HILLS |
| School District | MONTGOMERY COUNTY PUBLIC SCHOOLS |
| High School | WALT WHITMAN |
| Listing VS Median (in MASS AVE HILLS) | |
Price: $2,850,000 low | high Med: $1,427,500 sqft: 6,282 low | high Med: 4,541 $ / sqft: $454 low | high Med: $228 On site: 4 low | high Med: 26.5 | |
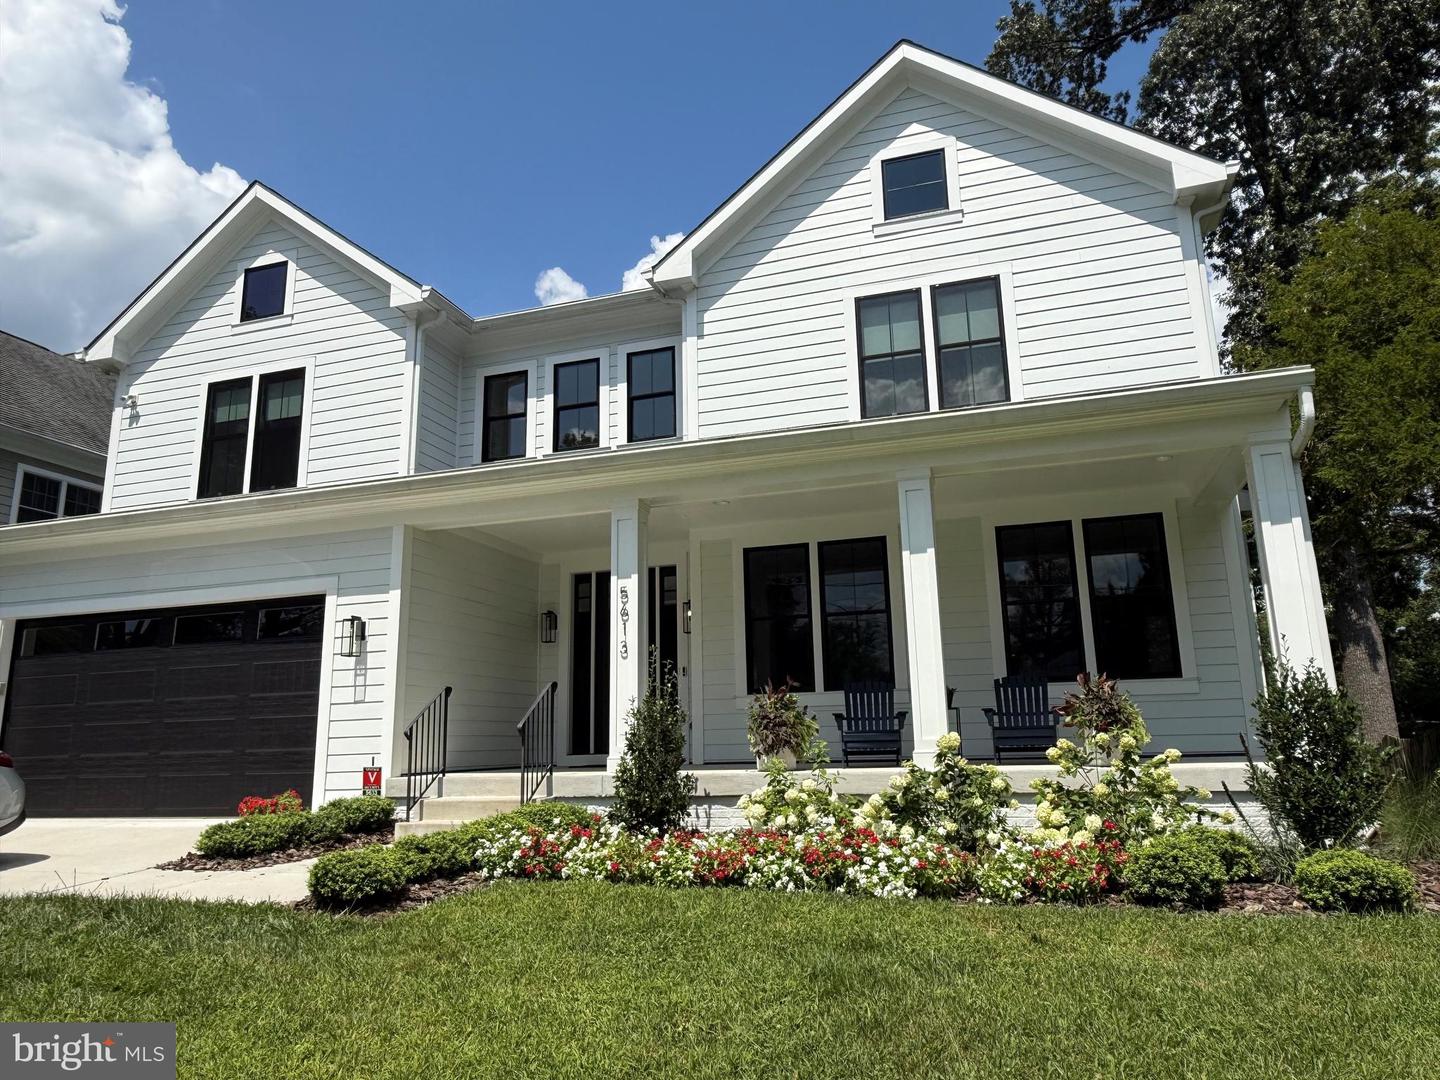 | $2,995,0005613 Namakagan RdBethesda, MD 20816 |