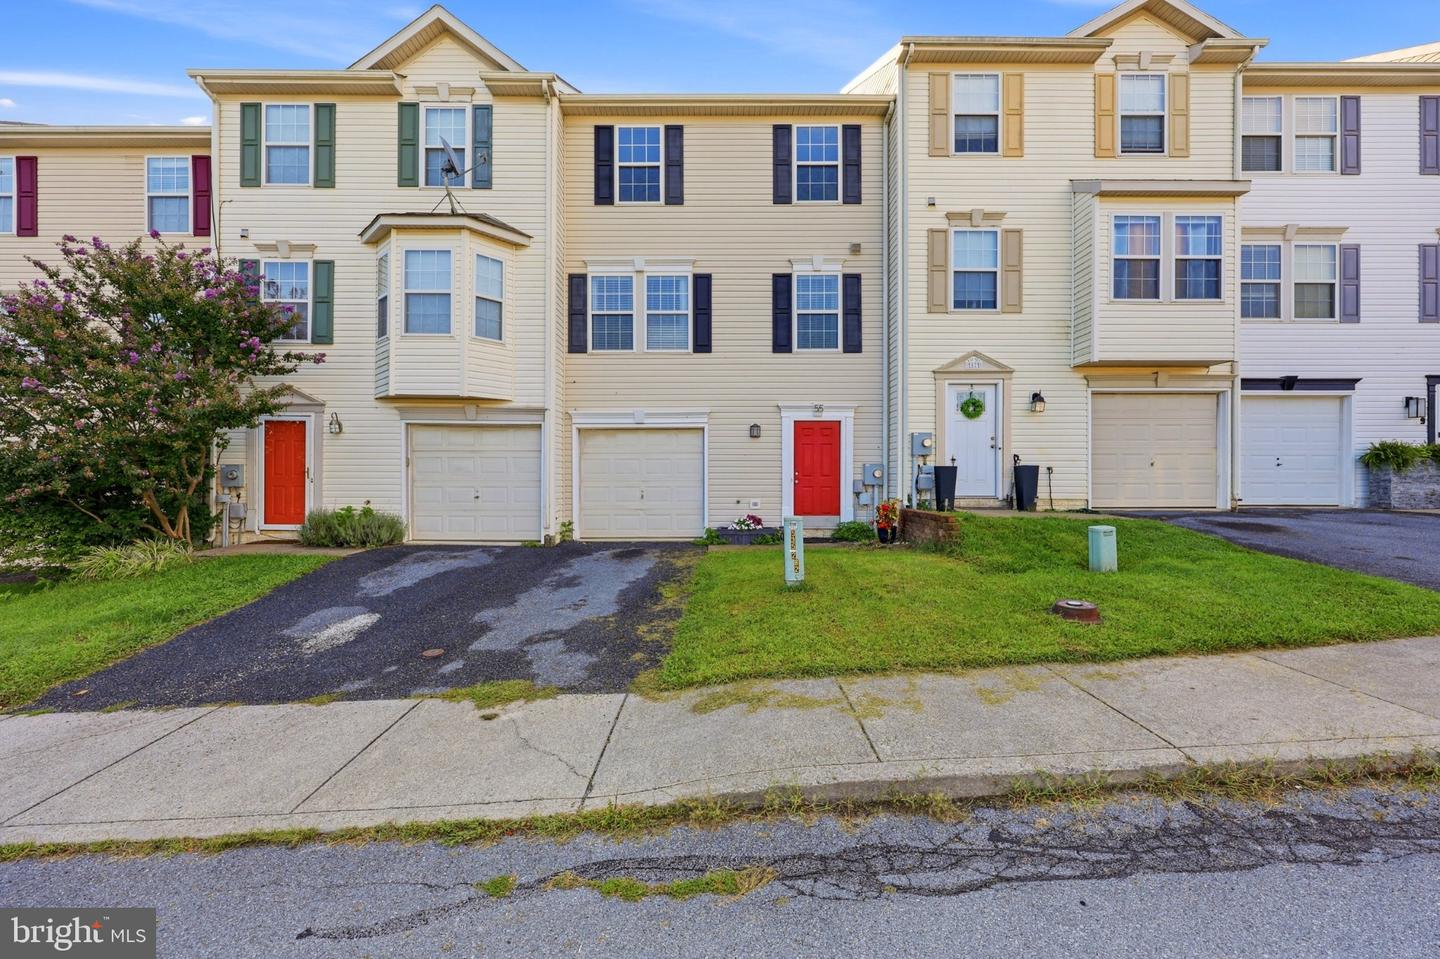
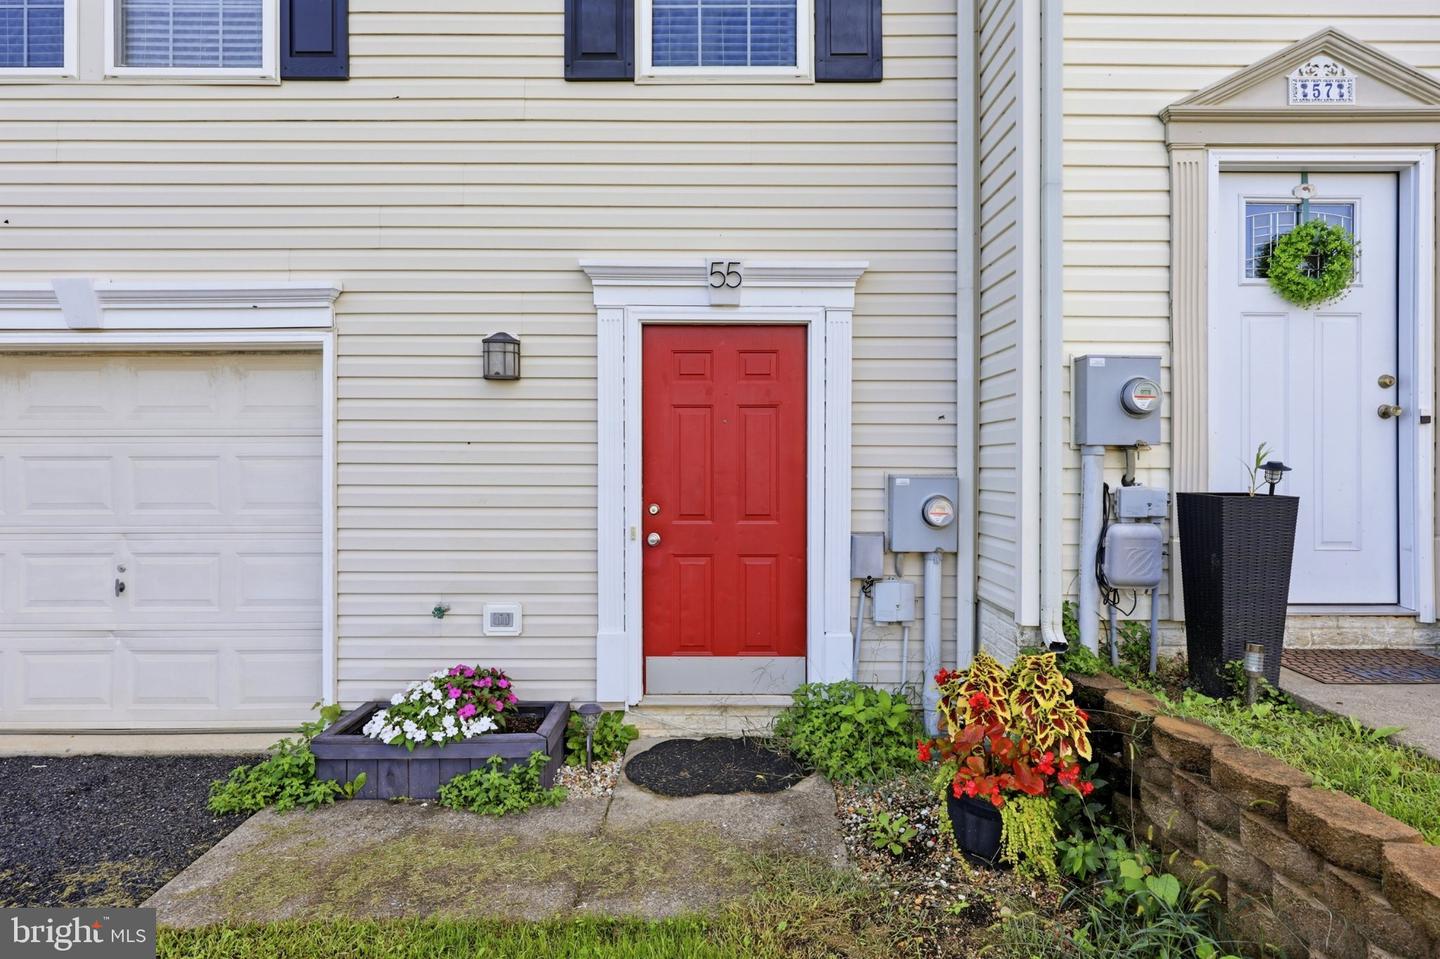
55 Thornberry Dr W,MARTINSBURG, WV 25403
MARTINSBURG, WV 25403

Description
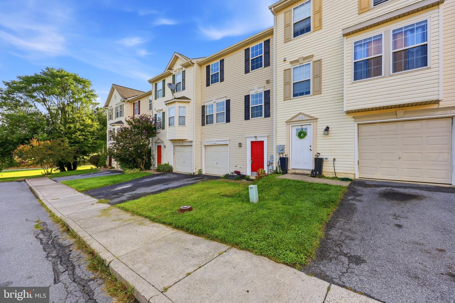
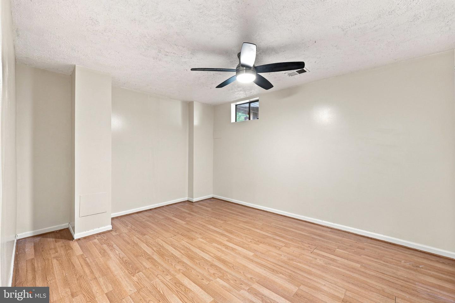
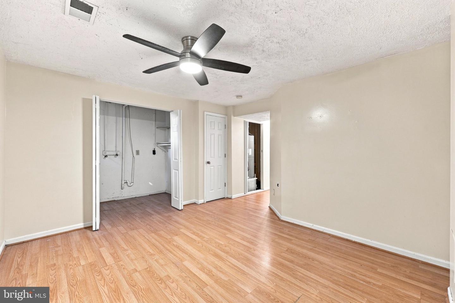
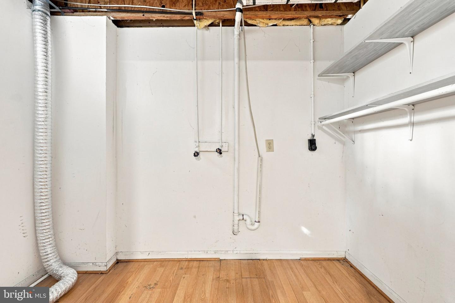
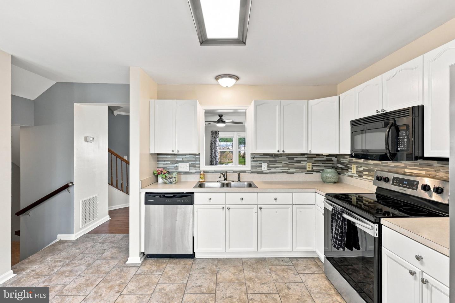
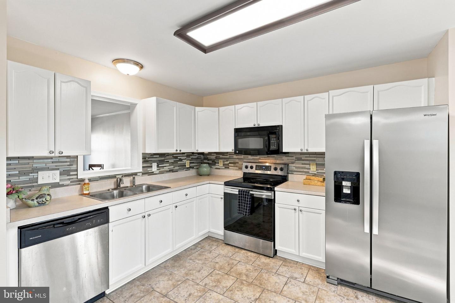
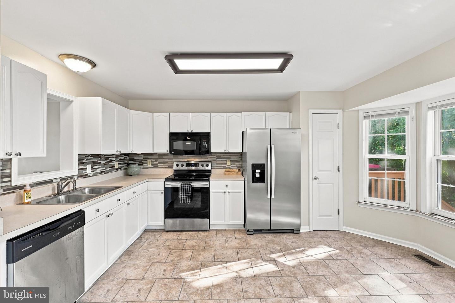
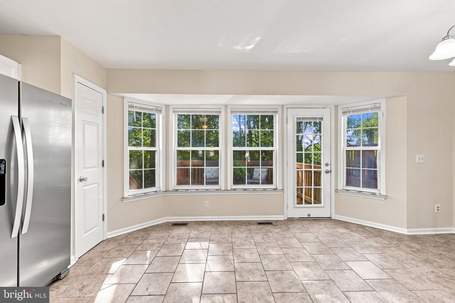
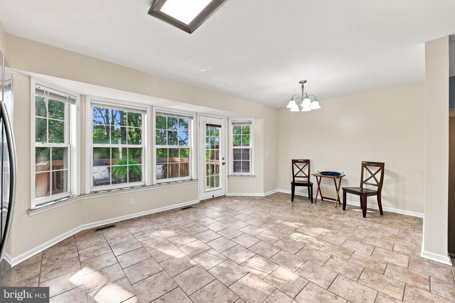
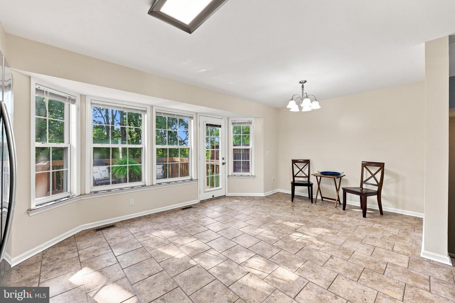
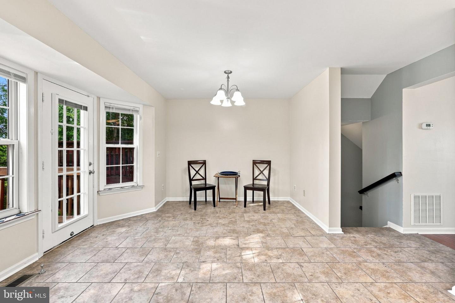
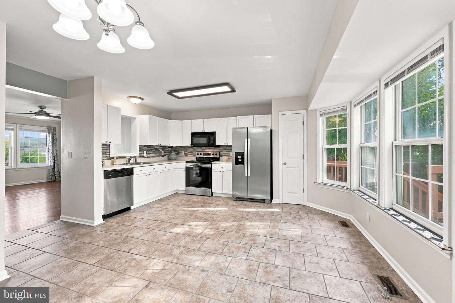
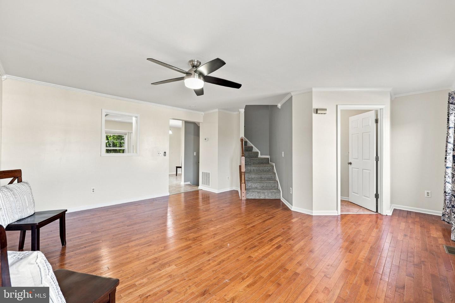
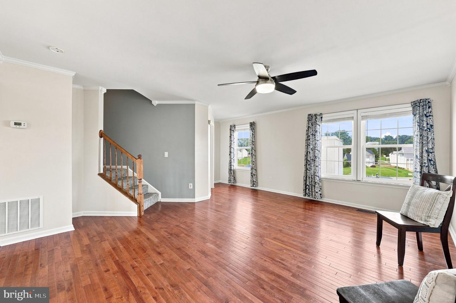
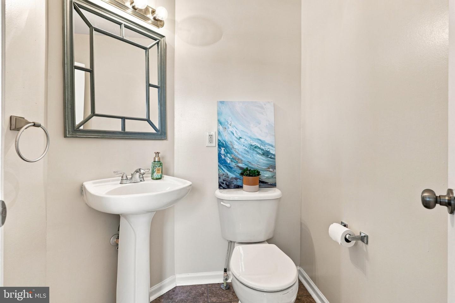
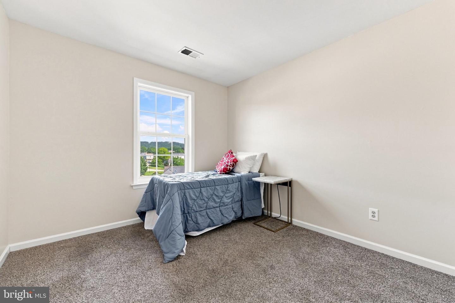
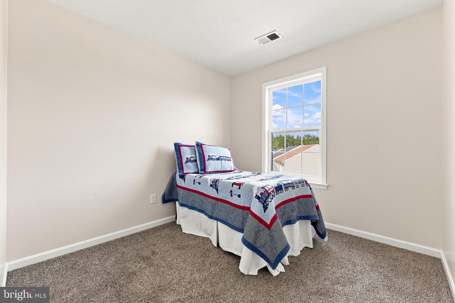
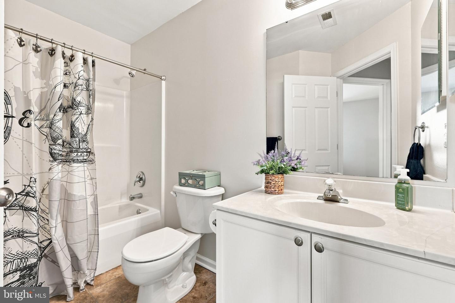
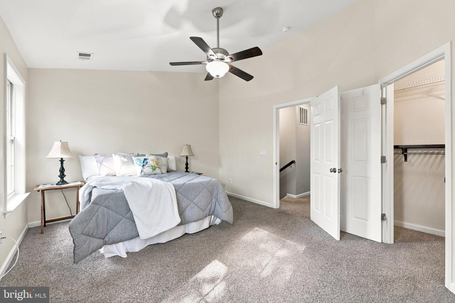
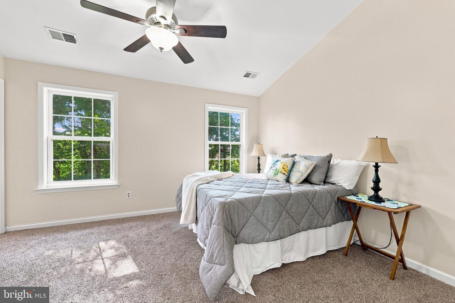
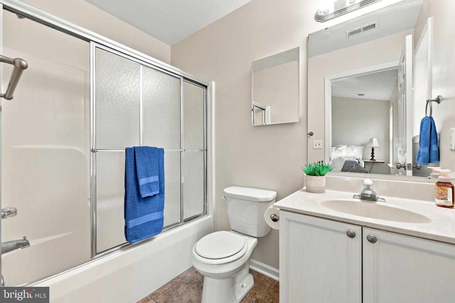
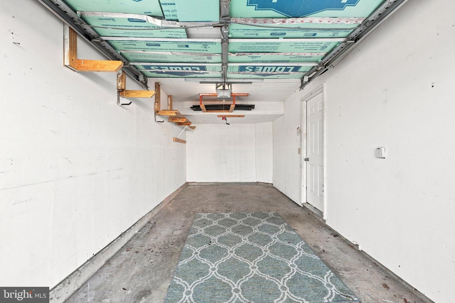
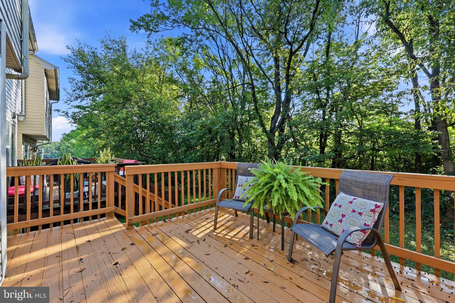
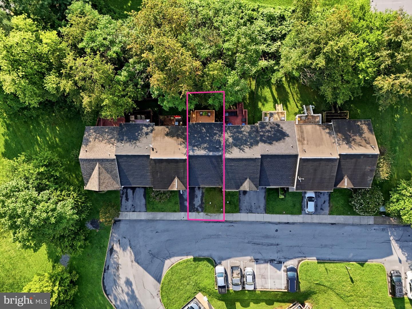
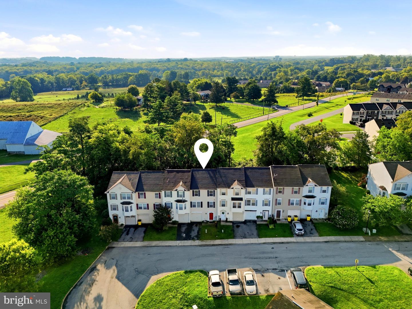
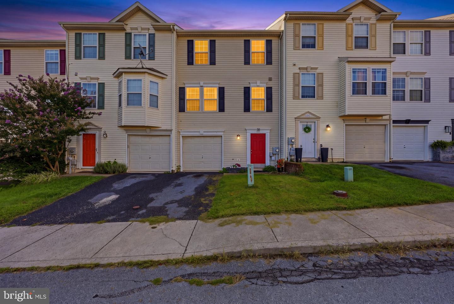
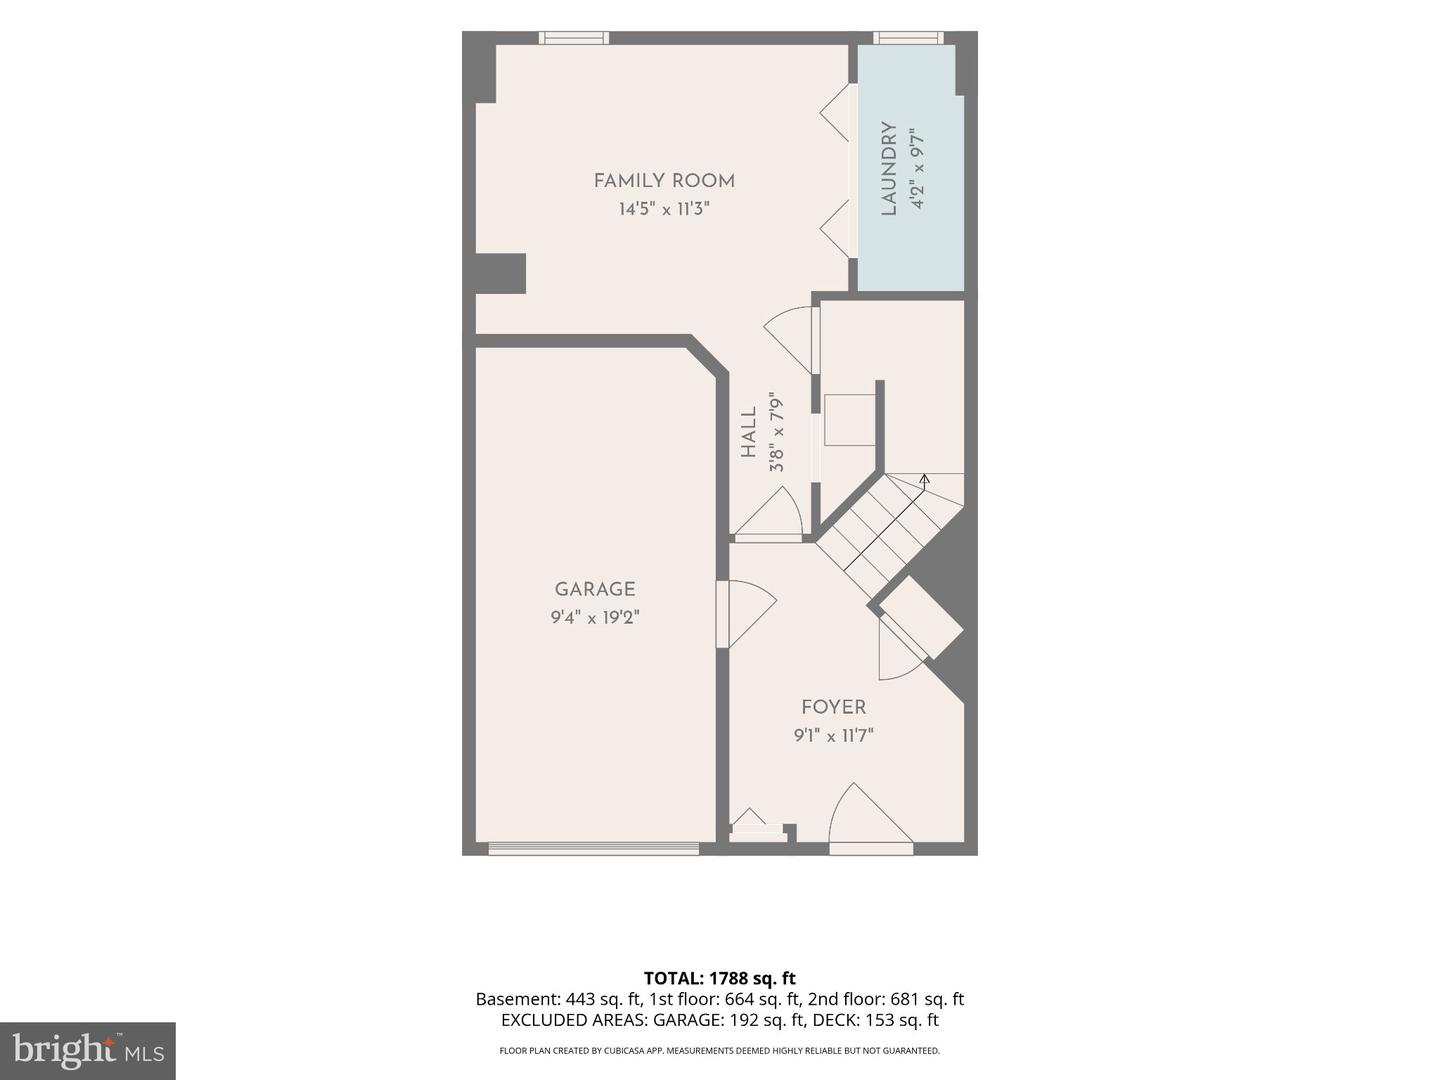
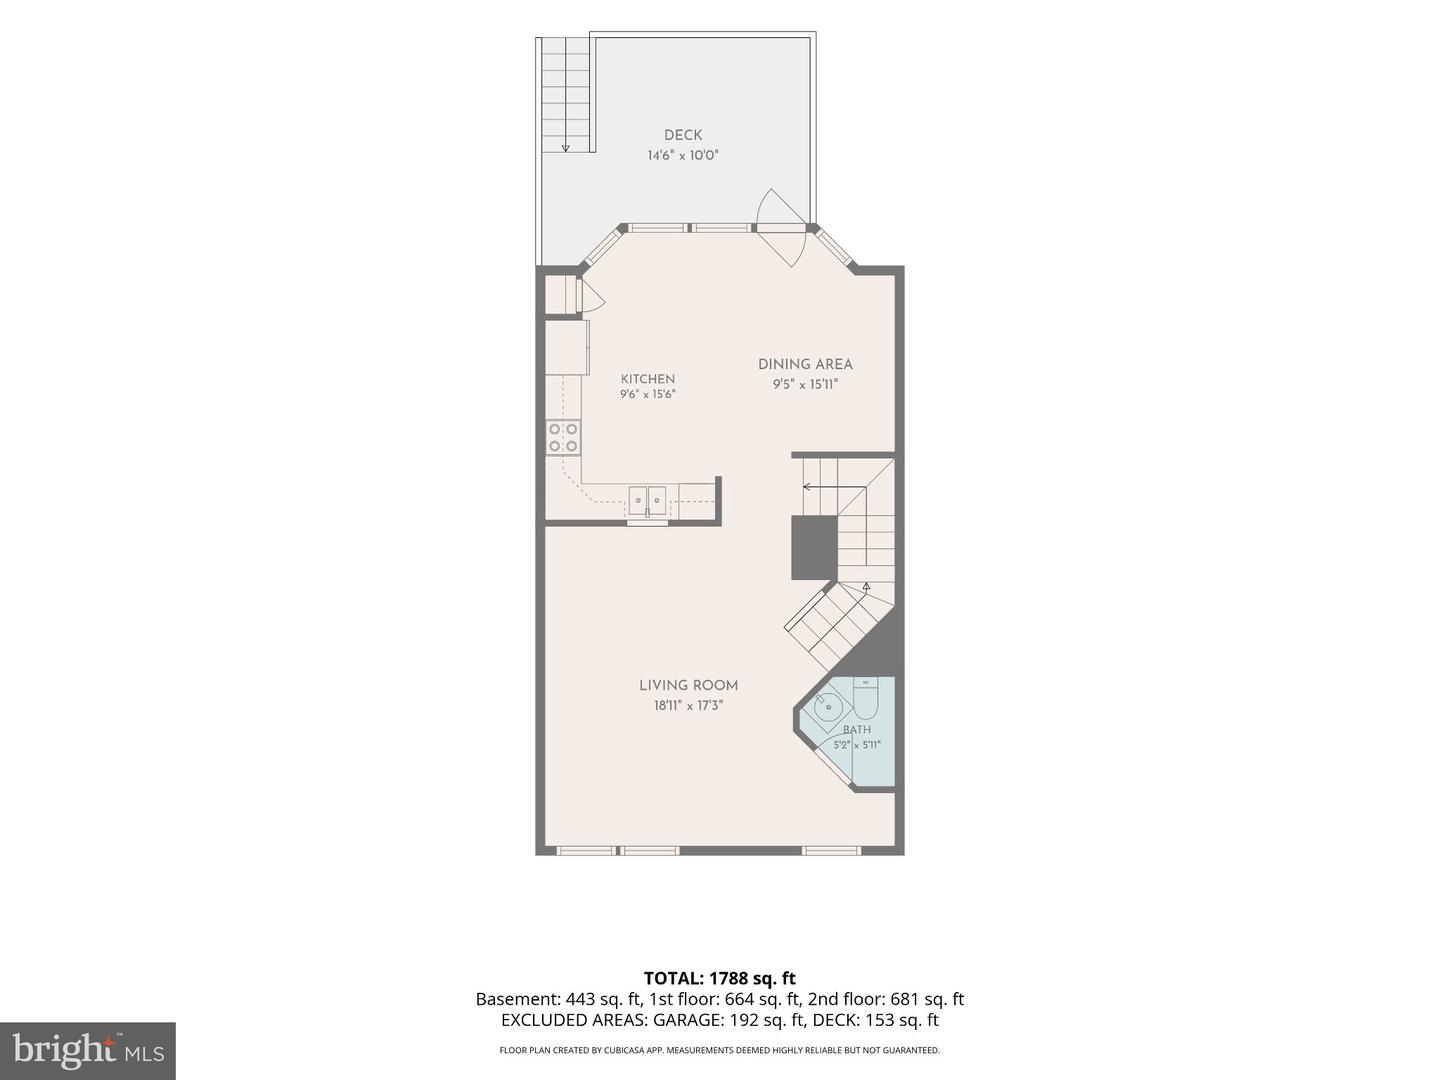
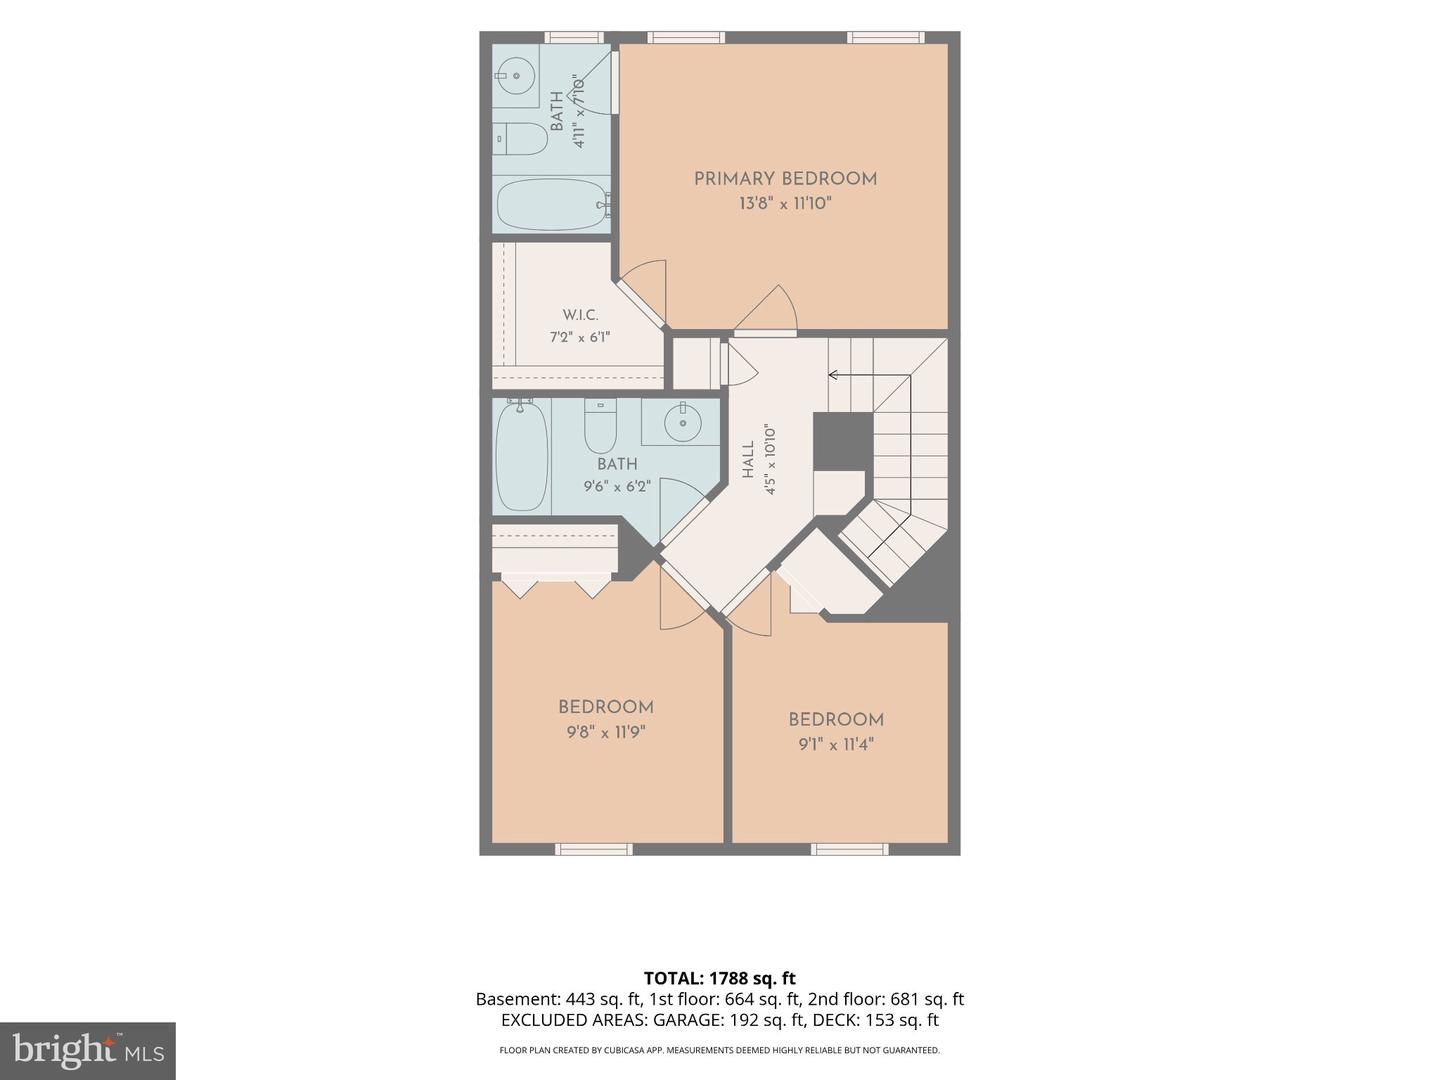
With $500 down and up to $36,500 in down payment and closing cost assistance for qualifying buyers (Homebuyer Assistance Program + West Virginia Housing Development Fund), possible payment of $1,289.46 (principal + interest at 5.79% for 30 years). This beautifully designed three-level townhome has been a successful rental and offers an excellent opportunity for an investor, while its spacious layout and comfortable living spaces make it equally appealing as a primary residence. The lower level features a convenient one-car garage, a large recreation room, and a laundry closet with built-in shelving, providing excellent storage and flexible living space. The main level welcomes you with a spacious kitchen featuring raised-panel cabinetry, stainless steel appliances, and a pantry, opening to a dining area with ample room for a table and a stylish decorative light fixture. A wall of windows fills the space with abundant natural light, while a glass-paned door leads to the rear deck and stairs descending to the peaceful, tree-lined rear yard. Beyond the kitchen, the generously sized living room offers hardwood floors, a ceiling fan, and large windows that continue the home's bright and inviting feel. A convenient powder room with a pedestal sink completes the main level. Upstairs, two generously sized bedrooms feature comfortable carpeting and share a hall bath with a single-bowl vanity and tub/shower. The spacious primary suite is a relaxing retreat with a vaulted ceiling, carpeting, ceiling fan, walk-in closet, and private ensuite bath featuring a single-bowl vanity and tub/shower. With three finished levels, abundant natural light, outdoor space, a garage, and a flexible floor plan, this townhome combines practicality and comfort in a home that is ready to continue its success as a rental or welcome its next owner as a primary residence.
Details
| MLS # | WVBE2054022 |
|---|---|
| Listing Type | For Sale |
| Style | Condominium |
| HOA Dues | $262 |
| Sub-Type | Resale |
| Status | Active-bright |
| Year | 2000 |
| Days On Site | 22 |
| Listing Provided By | RE/MAX Real Estate Group | Matthew P Ridgeway |
Features
| Bed(s) | 3 |
|---|---|
| Bath(s) | 3 Total |
| SQ Feet | 1,600 |
| Garage | 1 |
| Basement | Y |
| Story(s) | 3 |
| Zoning | 101 |
| Acreage | 0.04 |
Interior
| Cooling | Central A/C |
|---|---|
| Heating Yes / No | Yes |
| Heating | Heat Pump(s) |
| Appliances | Dishwasher, Refrigerator, Stove |
Exterior
| Roof | Asphalt |
|---|---|
| Construction Materials | Vinyl Siding |
| Foundation Details | Slab |
| Lot Features | Backs to Trees, Rear Yard |
Parking
| Garage Yes / No | Yes |
|---|---|
| Parking Features | Asphalt Driveway |
Taxes
| Tax Annual Amount | 2622 |
|---|
Area Information
| State | WV |
|---|---|
| County | BERKELEY WV |
| City | MARTINSBURG |
| Zip Code | 25403 |
| Area | BERKELEY WV |
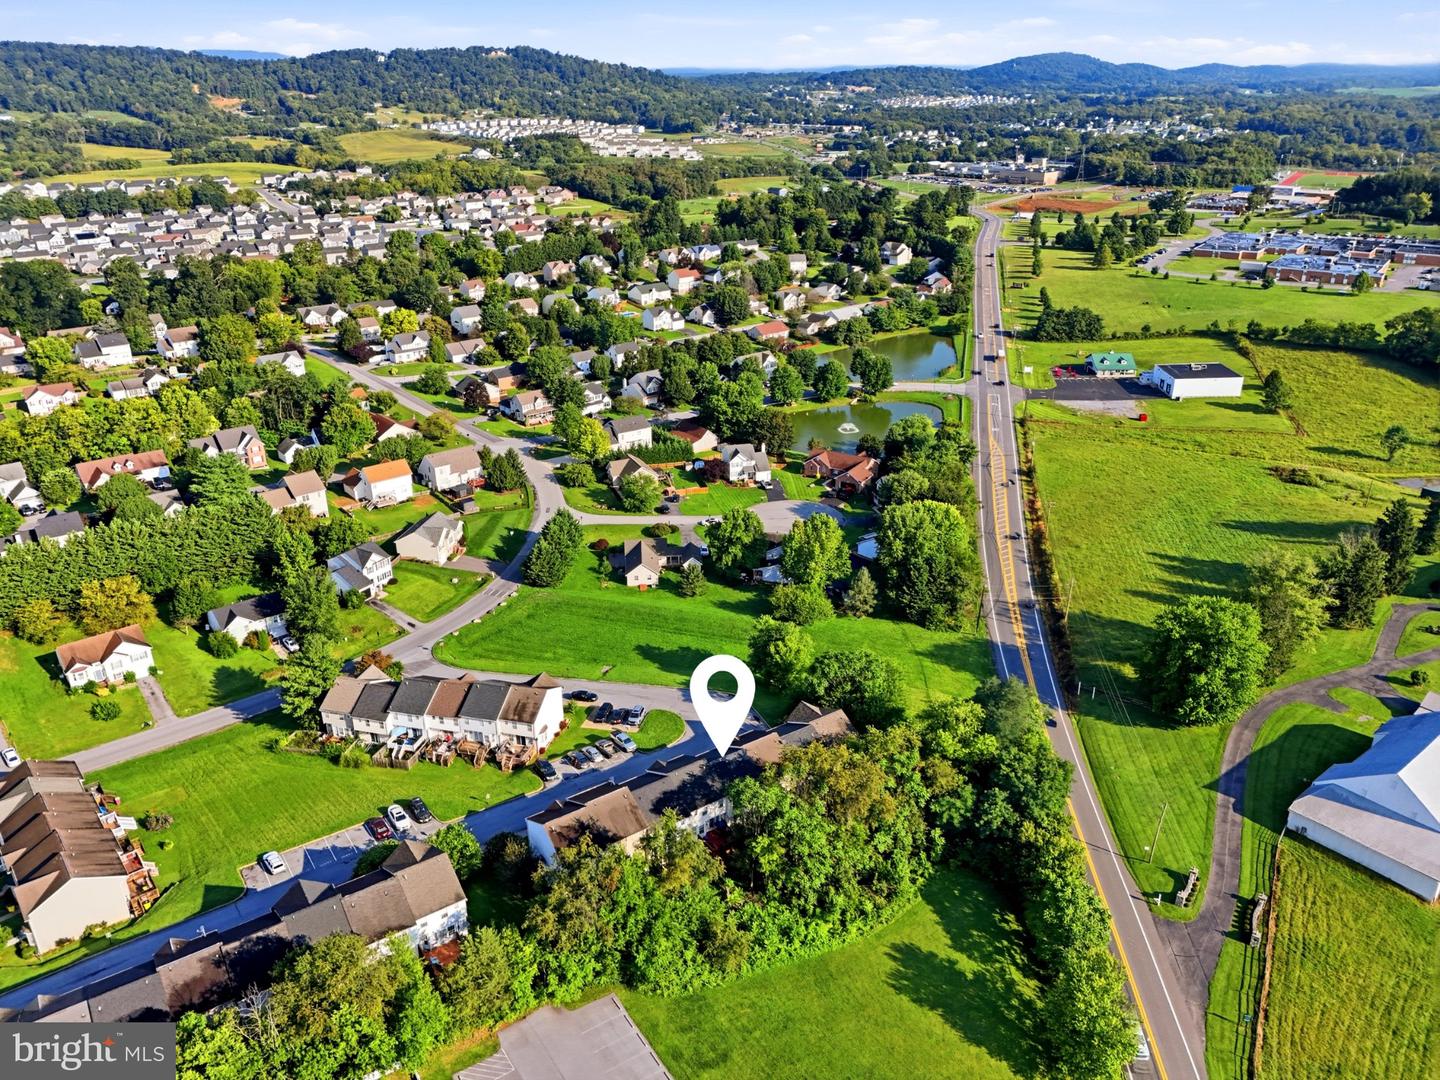
| Community Name | LAUREL RIDGE |
| School District | BERKELEY COUNTY SCHOOLS |
| Listing VS Median (in LAUREL RIDGE) | |
Price: $248,000 low | high Med: $259,999 sqft: 1,600 low | high Med: 2,194 $ / sqft: $155 low | high Med: $119 On site: 22 low | high Med: 128 | |
Market Activity 25403
Request a showing
Request a showing
Contact
Learn More About This Property

| State | WV |
|---|---|
| County | BERKELEY WV |
| City | MARTINSBURG |
| Zip Code | 25403 |
| Area | BERKELEY WV |
| Community Name | LAUREL RIDGE |
| School District | BERKELEY COUNTY SCHOOLS |
| Listing VS Median (in LAUREL RIDGE) | |
Price: $248,000 low | high Med: $259,999 sqft: 1,600 low | high Med: 2,194 $ / sqft: $155 low | high Med: $119 On site: 22 low | high Med: 128 | |