5306 Gray Meadow Ct,WARRENTON, VA 20187
WARRENTON, VA 20187

Description
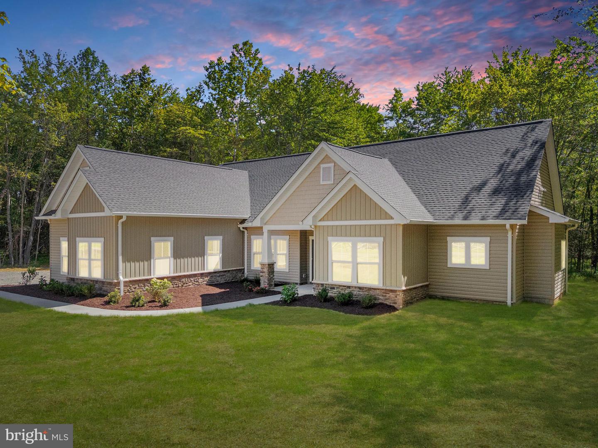
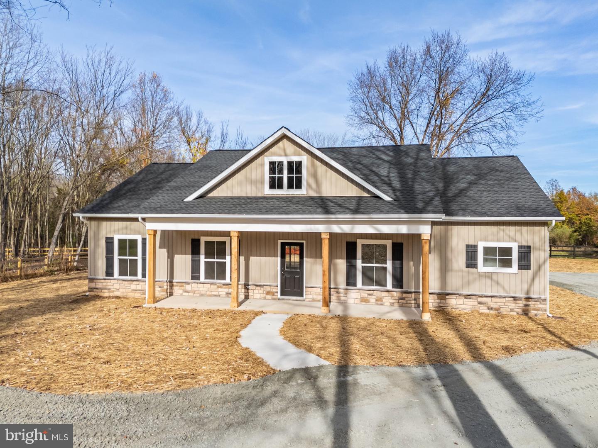
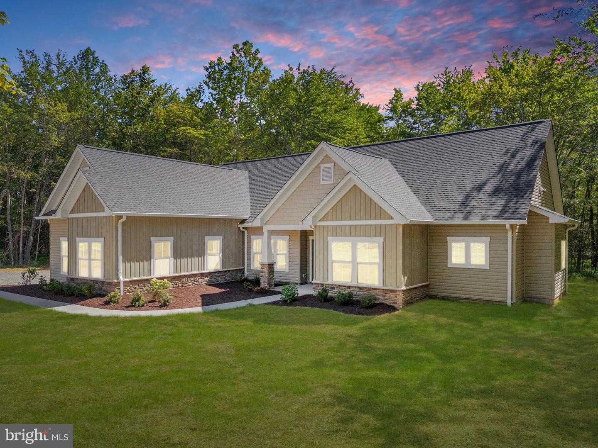
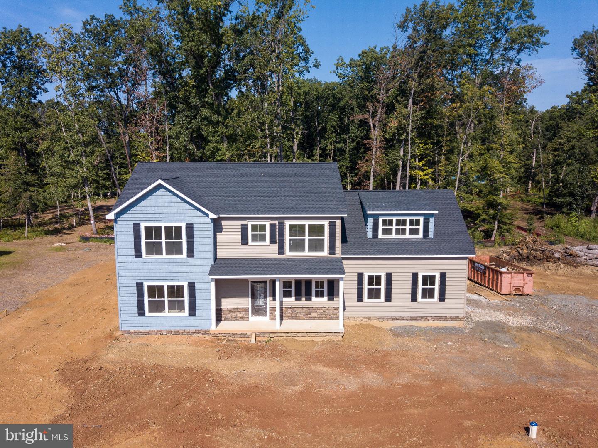
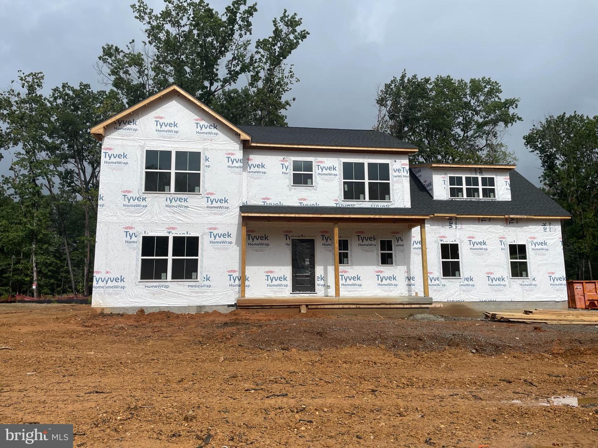
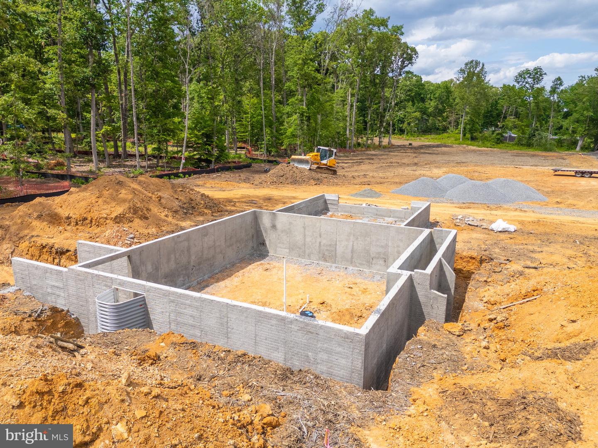
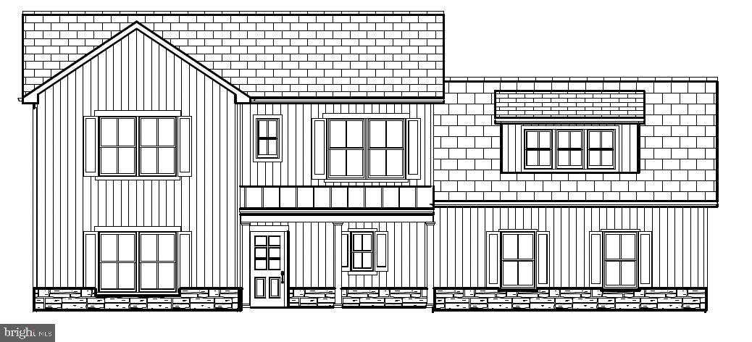
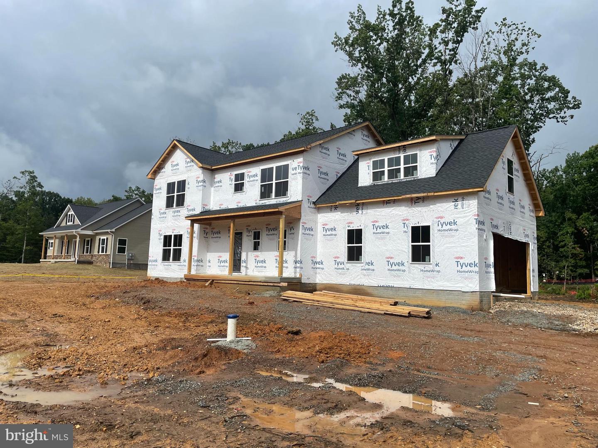
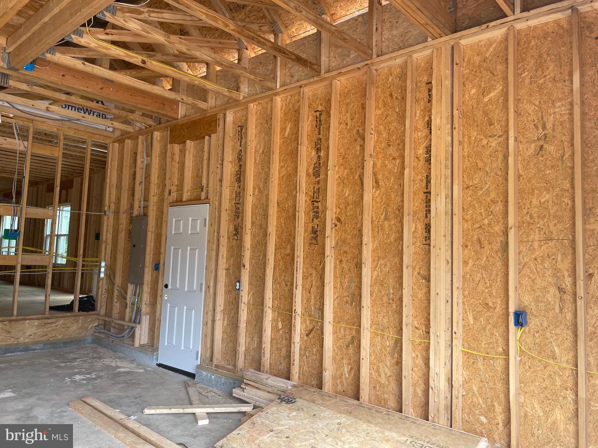
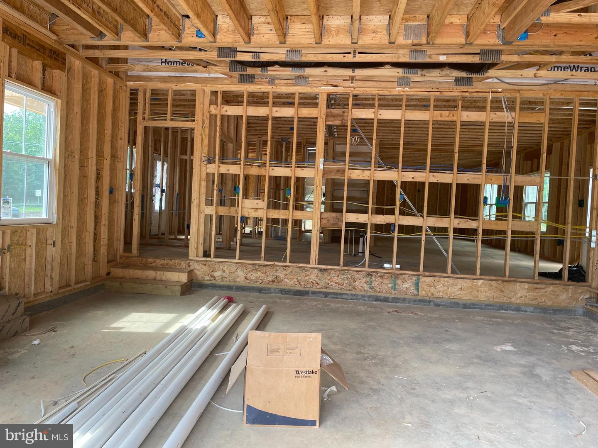
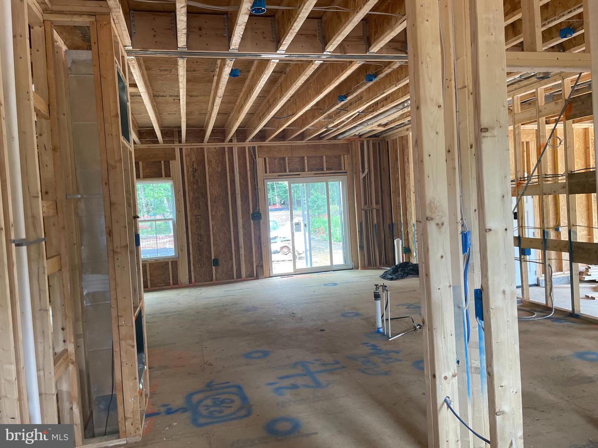
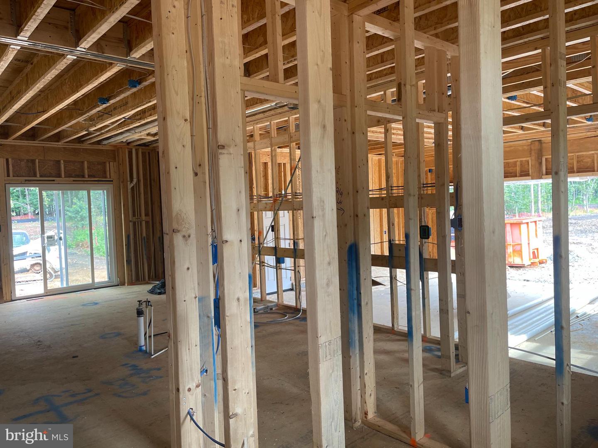
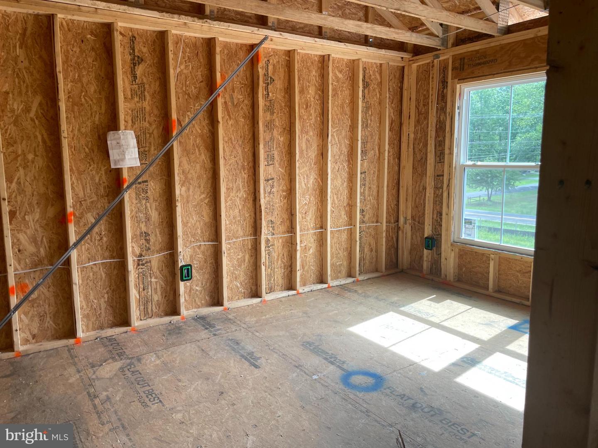
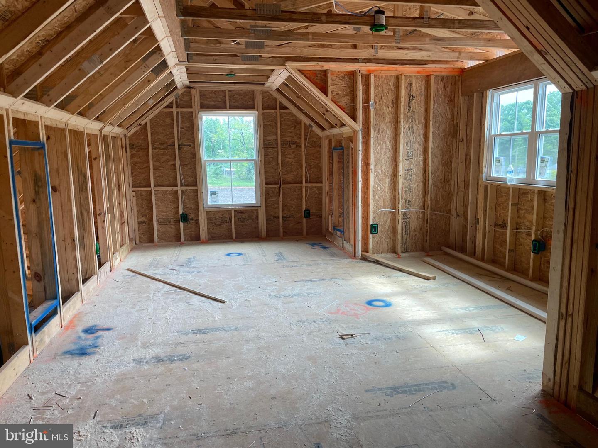
PEACEFUL & SERENE NEW HOME OPPORTUNITY - TO BE BUILT IN GRAY MEADOW | Welcome to Lot 3 in Gray Meadow, a beautifully positioned 1.27-ACRE homesite offering a peaceful setting and the opportunity to build the attractive LAKEMONT 2 MODEL by Golden Rule Lifestyles. This COLONIAL-STYLE HOME blends classic curb appeal with modern, functional design. The lot is CLEARED, GRADED, AND READY FOR CONSTRUCTION, allowing buyers to move forward with new construction while still having the ability to make SELECT INTERIOR COLOR AND FINISH SELECTIONS to personalize the home. The Lakemont 2 Model offers 2,164 SQUARE FEET of thoughtfully designed living space with 4 BEDROOMS and 2.5 BATHS. The main level features an OPEN-CONCEPT LIVING AREA that flows seamlessly from the kitchen through the dining and living spaces, making it ideal for everyday living and entertaining. A LARGE PANTRY provides excellent storage, while the MAIN-LEVEL OFFICE offers flexible space for working from home, study, or hobbies. The upper level includes a PRIVATE PRIMARY SUITE along with additional bedrooms designed for comfort and functionality. OPTIONAL UPGRADES are available and may include a BASEMENT, BONUS ROOM OVER THE GARAGE, FIRST-FLOOR PRIMARY SUITE OPTION, GAS FIREPLACE, AND OTHER ADDITIONAL OPTIONS, allowing buyers to tailor the home to their needs and lifestyle. Gray Meadow offers a peaceful, small-subdivision setting with a completed entrance, while still being conveniently located near Warrenton, shopping, schools, and major commuter routes. THERE ARE NO COVENANTS AND NO HOMEOWNERS ASSOCIATION, providing freedom and flexibility rarely found in new construction communities. Built by GOLDEN RULE LIFESTYLES, a division of GOLDEN RULE BUILDERS - a respected LOCAL CUSTOM HOME BUILDER with nearly 40 YEARS of experience in the region, known for quality construction, thoughtful design, and homes built to stand the test of time. ADDITIONAL LOTS AND HOME MODELS ARE AVAILABLE. TO BE BUILT. Photos and renderings may show optional features, upgrades, or finishes not included in the base price. Pricing reflects the home as described and is subject to change based on selections, options, and final construction costs. Square footage, floor plans, features, and specifications are approximate and subject to change without notice. Lot pricing and availability subject to change.
Details
| MLS # | VAFQ2019932 |
|---|---|
| Listing Type | For Sale |
| Style | House |
| Sub-Type | New Construction |
| Status | Pending-bright |
| Year | 2026 |
| Days On Site | 275 |
| Listing Provided By | CHC Inc | Chuck B. Cornwell |
Features
| Bed(s) | 4 |
|---|---|
| Bath(s) | 3 Total |
| SQ Feet | 2,164 |
| Garage | 2 |
| Story(s) | 2 |
| Zoning | R-1 |
| Acreage | 1.27 |
Interior
| Cooling | Central A/C |
|---|---|
| Heating Yes / No | Yes |
| Heating | Heat Pump(s) |
| Interior Features | Bathroom - Tub Shower, Bathroom - Walk-In Shower, Breakfast Area, Combination Kitchen/Living, Dining Area, Floor Plan - Open, Kitchen - Table Space, Primary Bath(s), Pantry, Walk-in Closet(s) |
Exterior
| Construction Materials | Vinyl Siding |
|---|---|
| Foundation Details | Slab |
| Lot Features | Backs to Trees, Cleared, Partly Wooded |
Parking
| Garage Yes / No | Yes |
|---|
Taxes
| Tax Annual Amount | 0 |
|---|
Area Information
| State | VA |
|---|---|
| County | FAUQUIER VA |
| City | WARRENTON |
| Zip Code | 20187 |
| Area | FAUQUIER VA |
| Community Name | NONE AVAILABLE |
| School District | FAUQUIER COUNTY PUBLIC SCHOOLS |
| Listing VS Median (in NONE AVAILABLE) | |
Price: $800,625 low | high Med: $359,900 sqft: 2,164 low | high Med: 1,499 $ / sqft: $370 low | high Med: $247 On site: 275 low | high Med: 34.5 | |
Market Activity 20187
Request a showing
Request a showing
Contact
Learn More About This Property

| State | VA |
|---|---|
| County | FAUQUIER VA |
| City | WARRENTON |
| Zip Code | 20187 |
| Area | FAUQUIER VA |
| Community Name | NONE AVAILABLE |
| School District | FAUQUIER COUNTY PUBLIC SCHOOLS |
| Listing VS Median (in NONE AVAILABLE) | |
Price: $800,625 low | high Med: $359,900 sqft: 2,164 low | high Med: 1,499 $ / sqft: $370 low | high Med: $247 On site: 275 low | high Med: 34.5 | |