
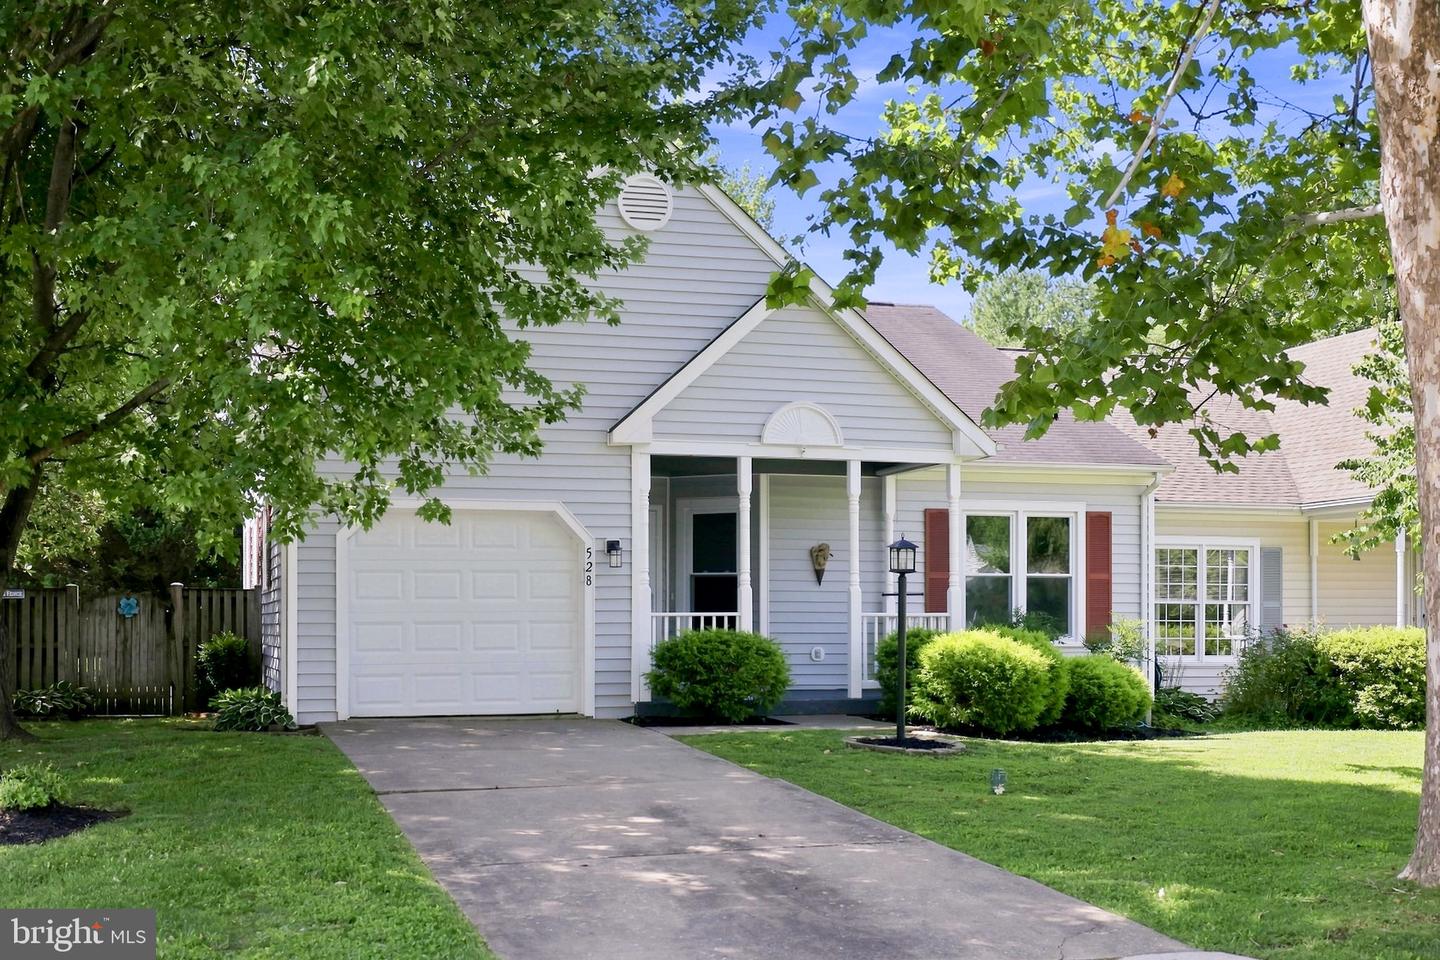
528 Wordsworth Cir,PURCELLVILLE, VA 20132
PURCELLVILLE, VA 20132



Description
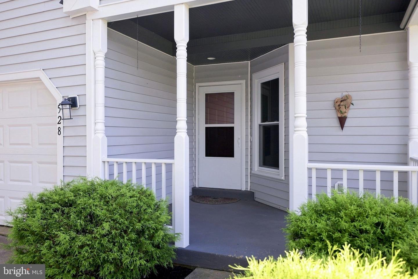
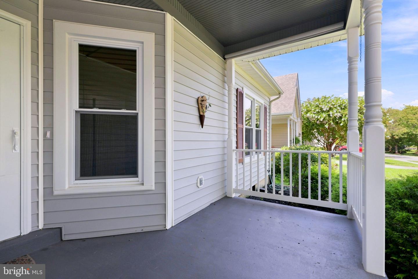
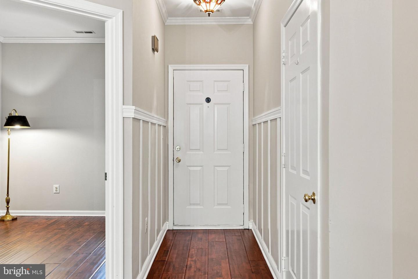
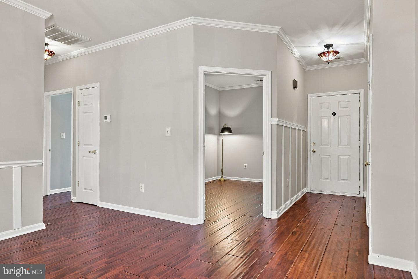
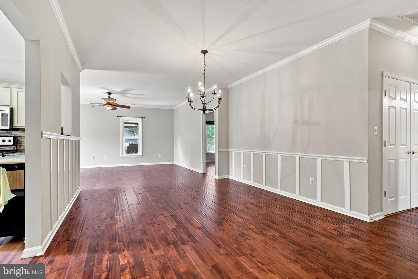
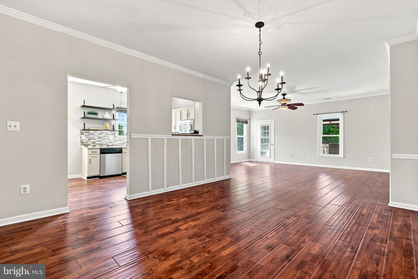
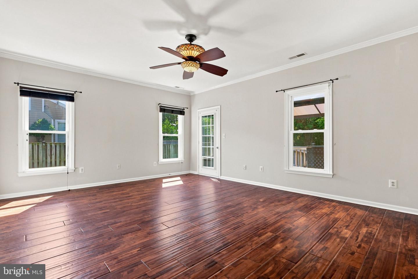
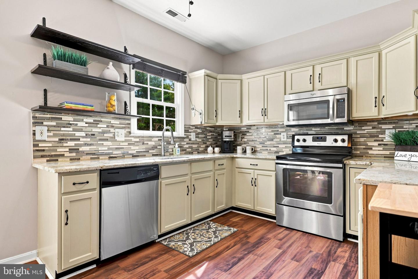
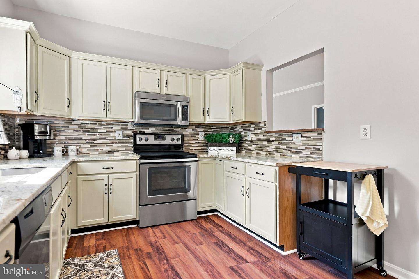
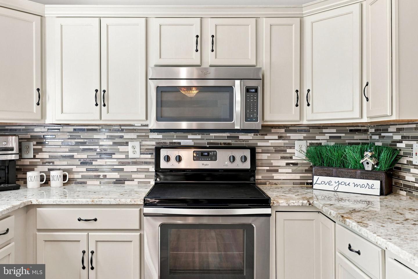
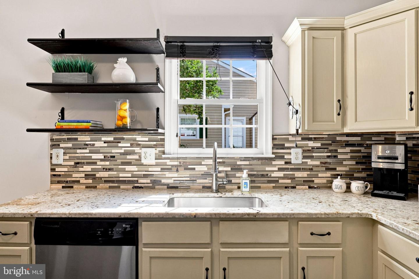
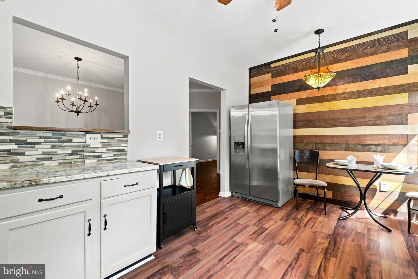
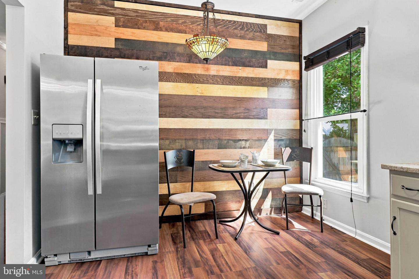
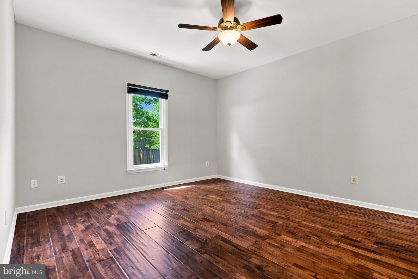
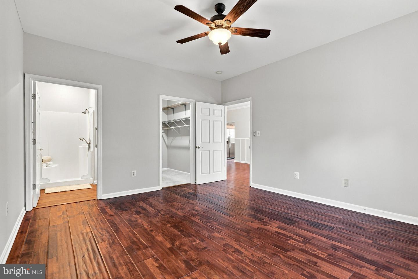
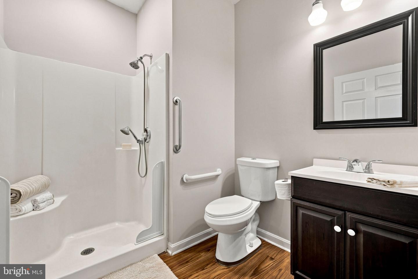
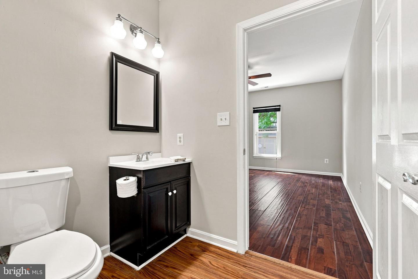
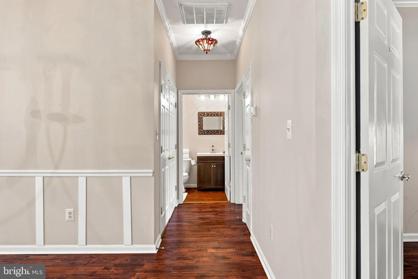
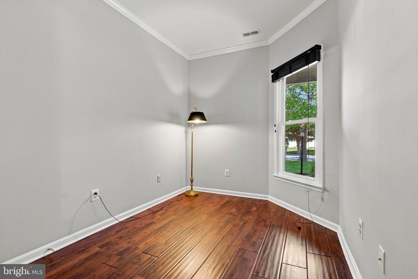
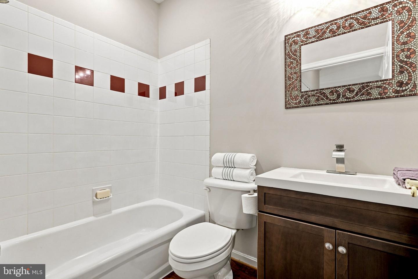
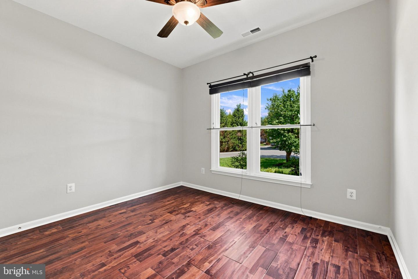
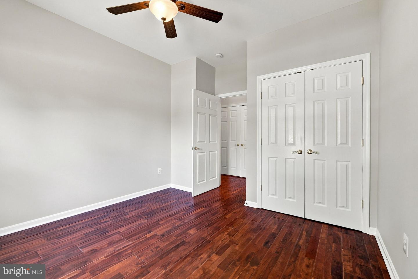
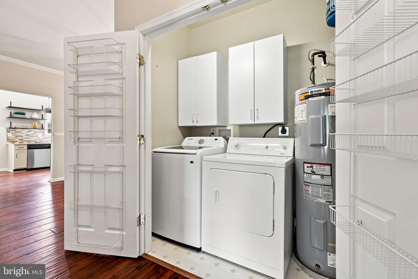
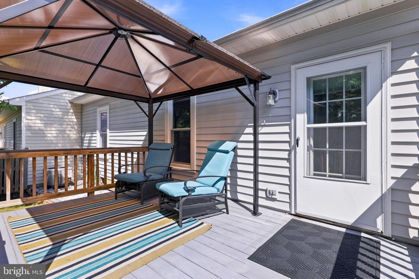
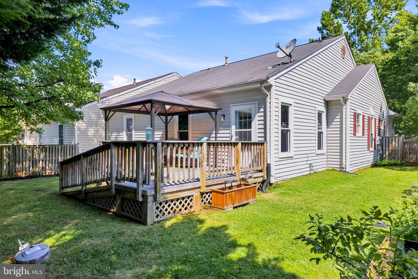
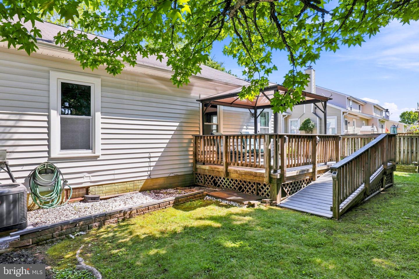
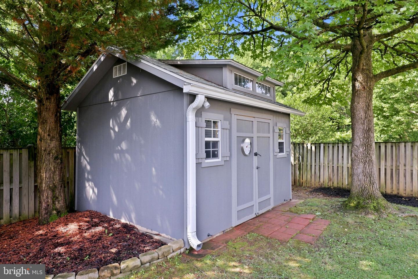
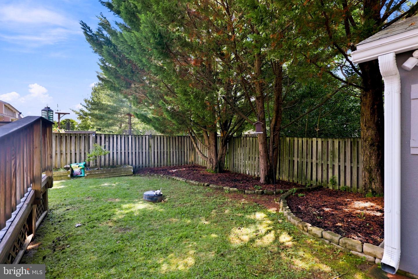
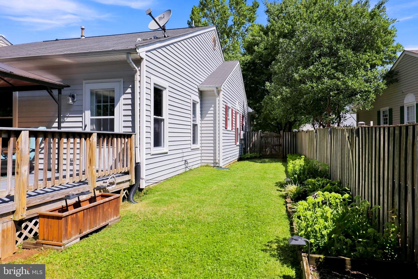
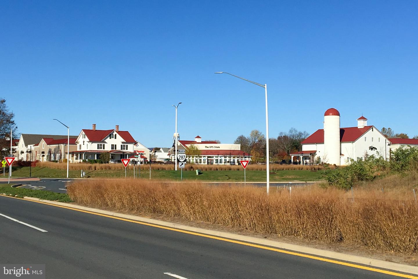
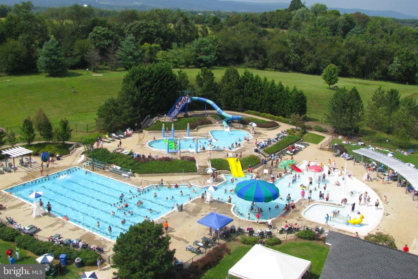
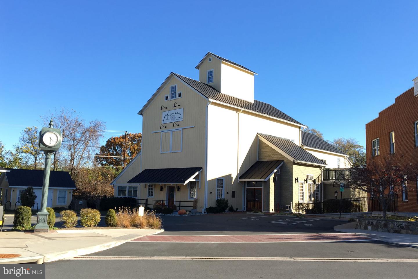
Welcome to easy one-level living in The Greens, a highly sought-after community in the heart of Purcellville! This move-in-ready home offers 3 bedrooms, 2 full baths and 1,391 square feet of thoughtfully designed living space. An inviting front porch welcomes you into a bright, open floor plan featuring beautiful Brazilian hardwood floors, updated lighting and a recently painted interior. The kitchen is appointed with granite countertops and stainless steel appliances, opening comfortably to the main living areas for everyday living and entertaining. Outside, enjoy a fenced yard and rear composite deck with ramp access and a cabana-perfect for relaxing or gathering with friends. A separate shed provides additional space for a workshop, lawn equipment or storage. The home also includes an attached one-car garage. Recent improvements include HVAC replaced in 2025, updated windows, water heater replaced in 2019 and washer replaced in 2025 & MORE Conveniently located near everything the Town of Purcellville has to offer, including restaurants, shopping, the farmers market, W&OD Trail and more. Move-in ready and waiting for you-make it yours!
Details
| MLS # | VALO2132702 |
|---|---|
| Listing Type | For Sale |
| Style | Condominium |
| HOA Dues | $175 |
| Sub-Type | Resale |
| Status | Active Under Contract-bright |
| Year | 1998 |
| Days On Site | 37 |
| Listing Provided By | Hunt Country Sotheby's International Realty | Geri L Deane |
Features
| Bed(s) | 3 |
|---|---|
| Bath(s) | 2 Total |
| SQ Feet | 1,391 |
| Garage | 1 |
| Story(s) | 1 |
| Zoning | PV:R8 |
| Acreage | 0.11 |
| Property View | Courtyard, Street, Trees, Woods |
Interior
| Cooling | Ceiling Fan(s), Heat Pump(s), Programmable Thermostat |
|---|---|
| Heating Yes / No | Yes |
| Heating | Central, Heat Pump - Gas Back Up, Programmable Thermostat |
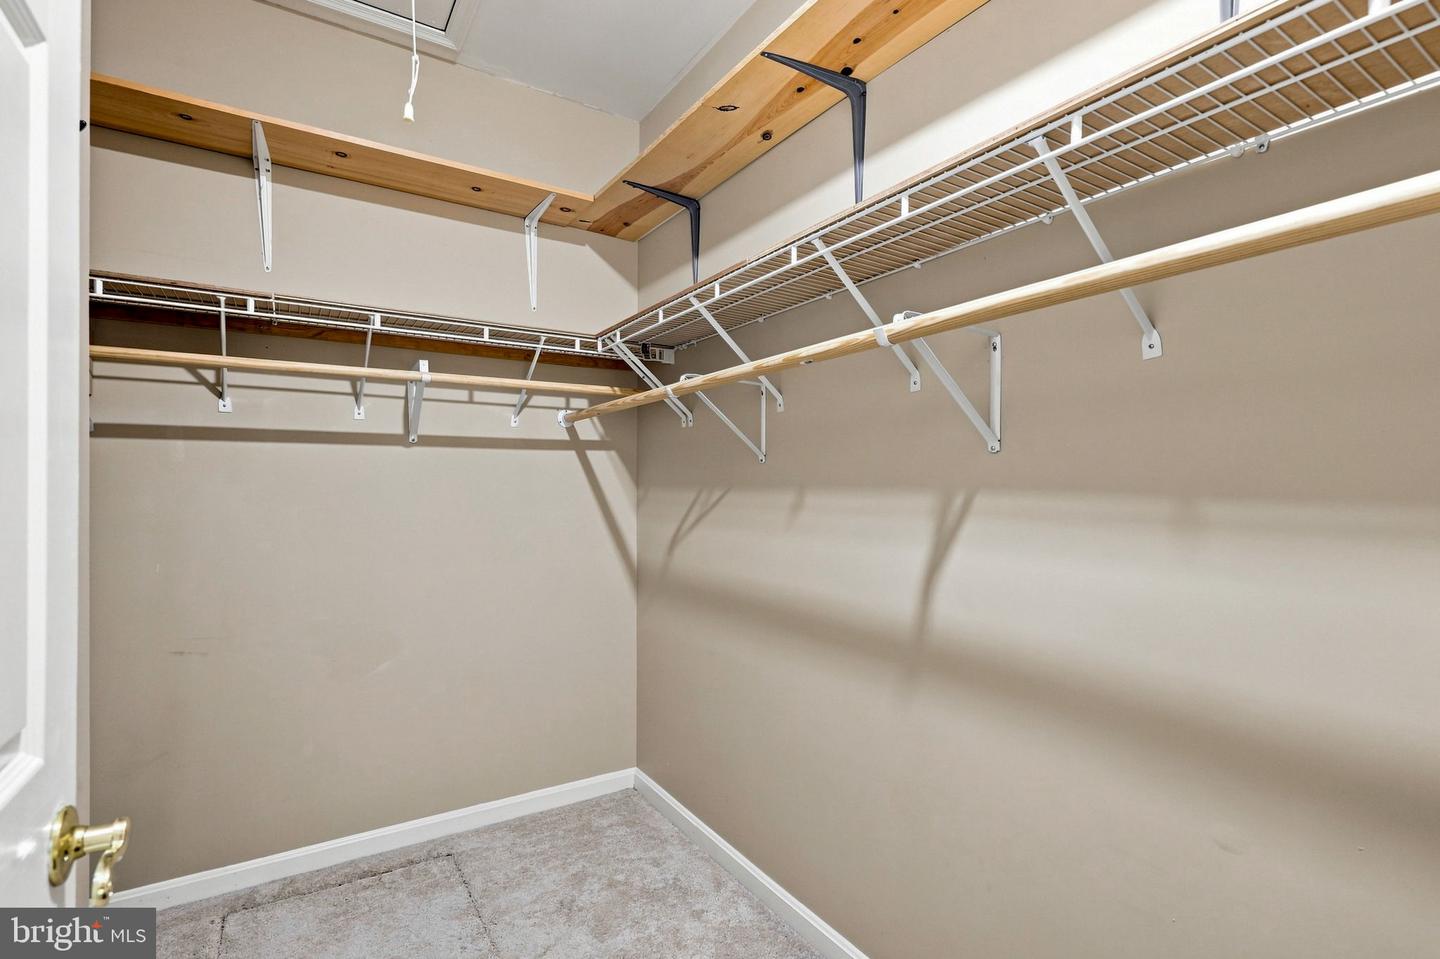
| Interior Features | Attic, Bathroom - Tub Shower, Bathroom - Stall Shower, Bathroom - Walk-In Shower, Ceiling Fan(s), Combination Dining/Living, Entry Level Bedroom, Floor Plan - Open, Kitchen - Eat-In, Kitchen - Gourmet, Primary Bath(s), Upgraded Countertops, Walk-in Closet(s), Window Treatments, Wood Floors |
| Window Features | Low-E, Screens, Vinyl Clad |
| Appliances | Built-In Microwave, Dishwasher, Disposal, Dryer, Exhaust Fan, Microwave, Oven - Self Cleaning, Oven - Single, Oven/Range - Electric, Refrigerator, Stainless Steel Appliances, Washer, Water Heater |
Exterior
| Exterior Features | Exterior Lighting, Satellite Dish, Sidewalks, Street Lights |
|---|---|
| Roof | Asphalt |
| Security Features | Smoke Detector, Carbon Monoxide Detectors |
| Construction Materials | Aluminum Siding |
| Foundation Details | Crawl Space |
| Lot Features | Backs to Trees, Front Yard, Landscaping, Level, No Thru Street, Rear Yard, Side Yard(s) |
Parking
| Garage Yes / No | Yes |
|---|---|
| Parking Features | Concrete Driveway |
Utilities
| Utilities | Under Ground |
|---|
Taxes
| Tax Annual Amount | 5499 |
|---|
Area Information
| State | VA |
|---|---|
| County | LOUDOUN VA |
| City | PURCELLVILLE |
| Zip Code | 20132 |
| Area | LOUDOUN VA |
| Community Name | THE GREENS |
| School District | LOUDOUN COUNTY PUBLIC SCHOOLS |
| Elementary School | MOUNTAIN VIEW |
| High School | LOUDOUN VALLEY |
| Listing VS Median (in THE GREENS) | |
Price: $549,000 low | high Med: $634,999 sqft: 1,391 low | high Med: 3,793 $ / sqft: $395 low | high Med: $167 On site: 37 low | high Med: 140 | |
Market Activity 20132
Request a showing
Request a showing
Contact
Learn More About This Property

| State | VA |
|---|---|
| County | LOUDOUN VA |
| City | PURCELLVILLE |
| Zip Code | 20132 |
| Area | LOUDOUN VA |
| Community Name | THE GREENS |
| School District | LOUDOUN COUNTY PUBLIC SCHOOLS |
| Elementary School | MOUNTAIN VIEW |
| High School | LOUDOUN VALLEY |
| Listing VS Median (in THE GREENS) | |
Price: $549,000 low | high Med: $634,999 sqft: 1,391 low | high Med: 3,793 $ / sqft: $395 low | high Med: $167 On site: 37 low | high Med: 140 | |