
5110 Baltimore Ave,BETHESDA, MD 20816
BETHESDA, MD 20816

Description
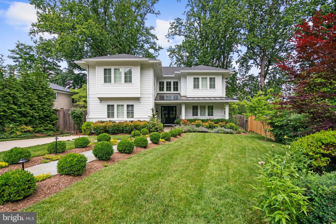
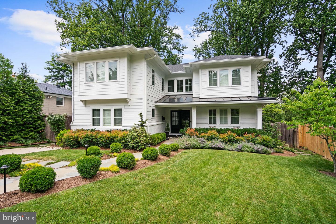
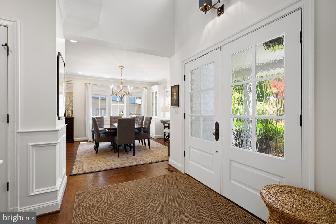
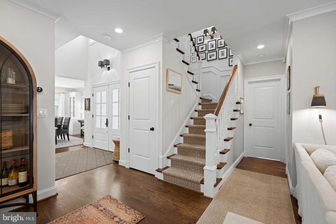
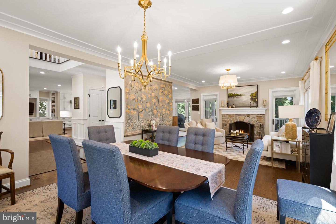
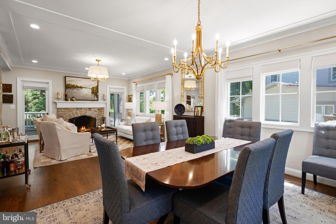
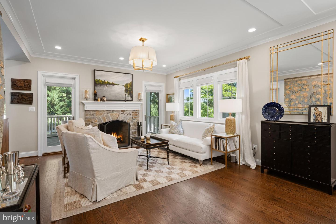
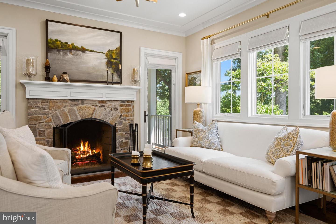
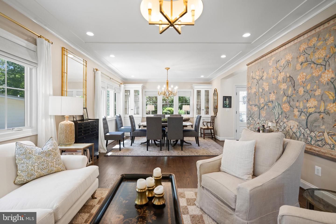
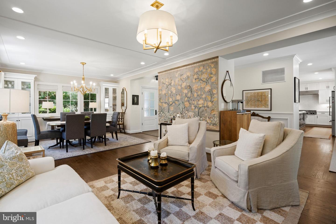
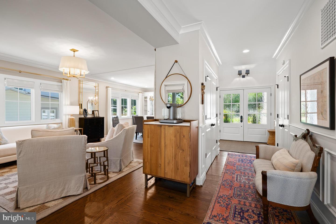
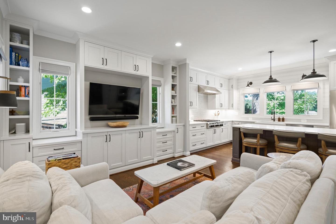
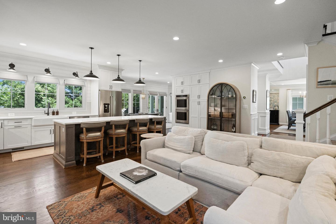
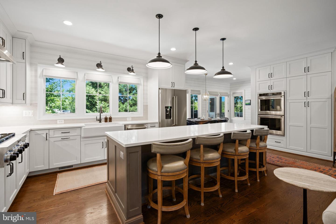
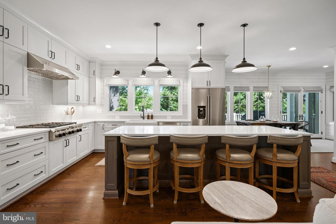
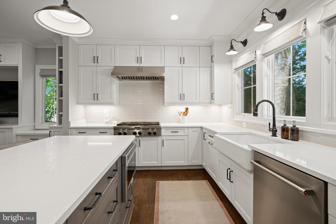
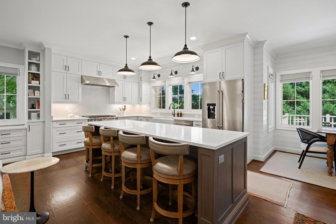
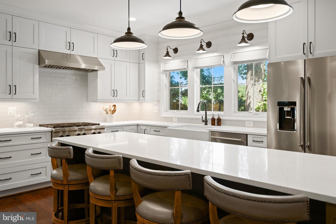
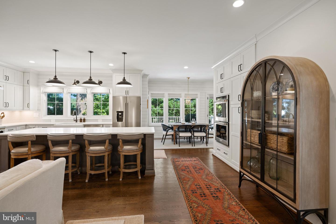
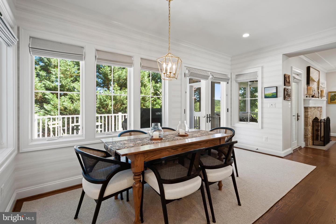
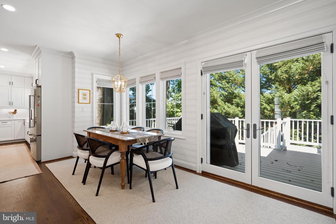
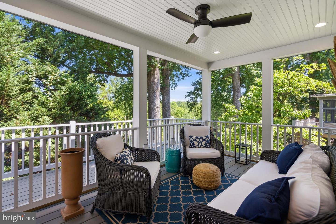
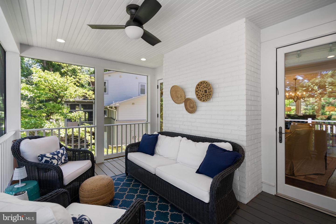
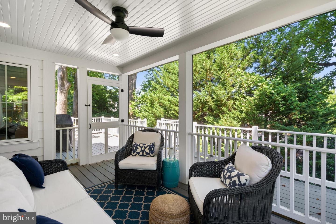
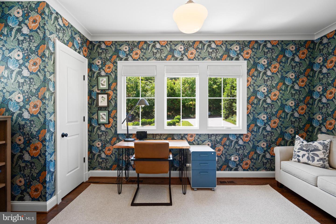
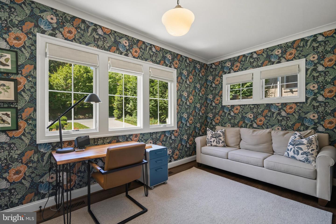
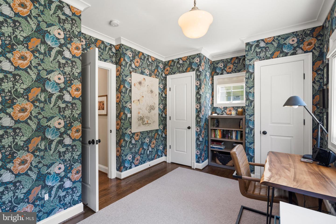
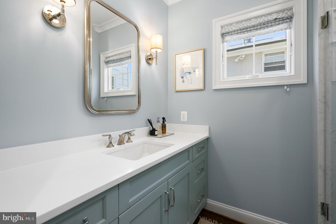
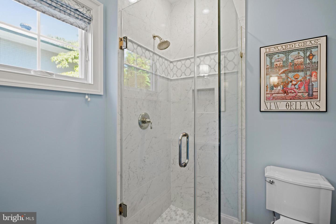
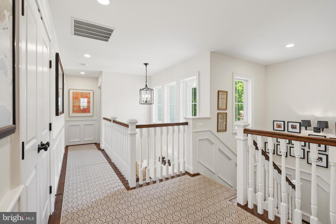
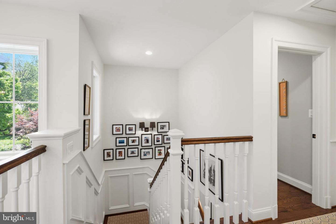
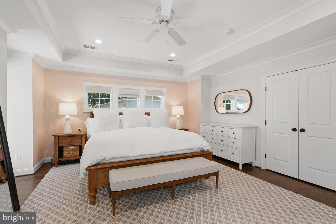
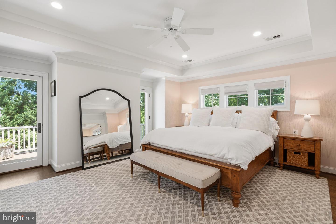
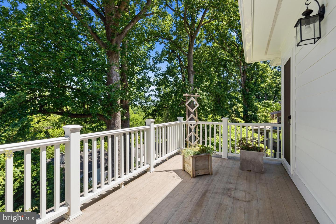
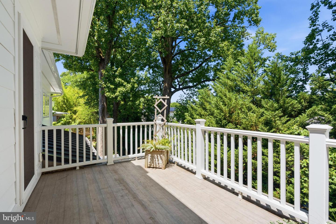
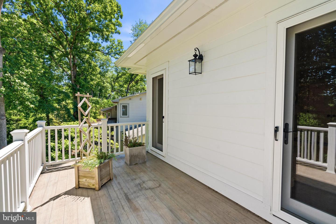
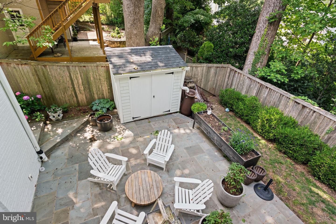
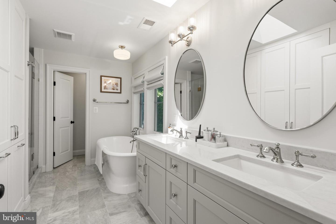
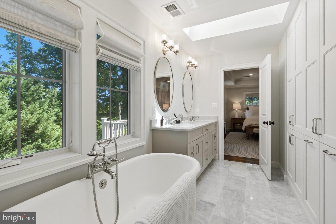
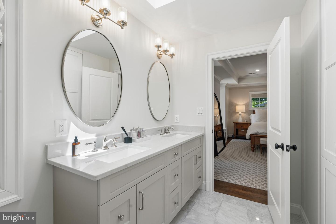
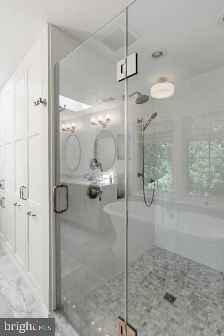
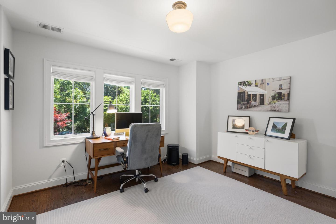
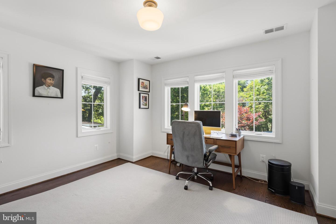
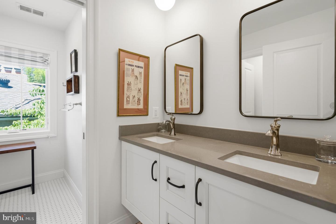
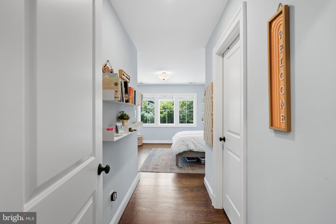
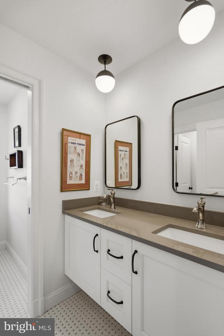
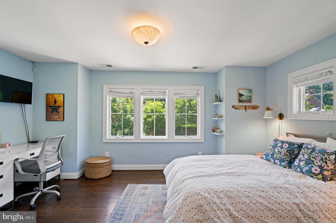
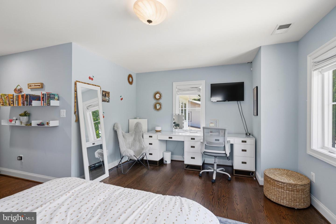
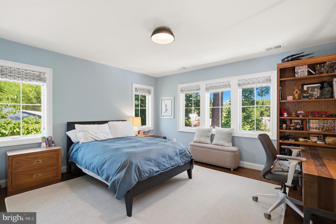
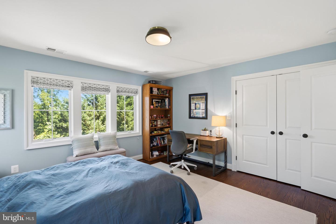
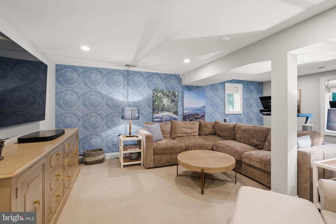
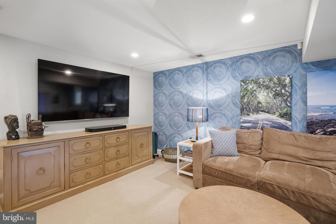
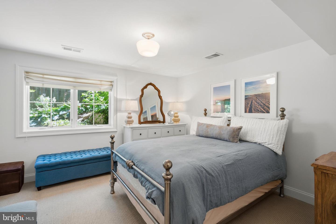
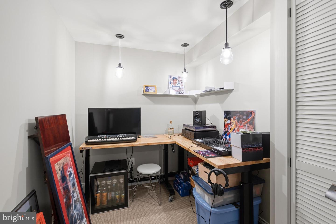
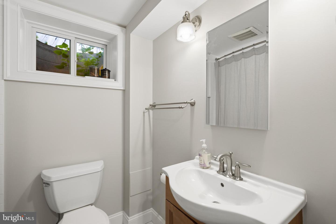
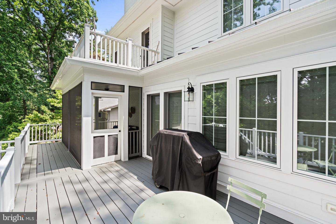
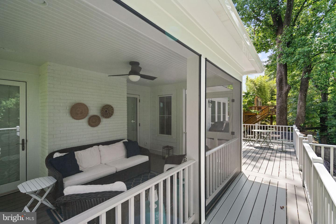
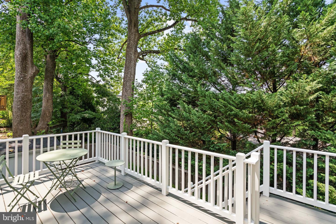
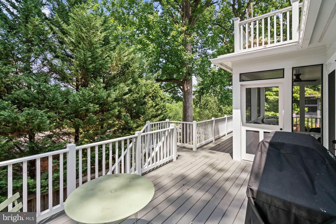
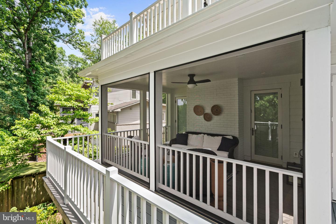
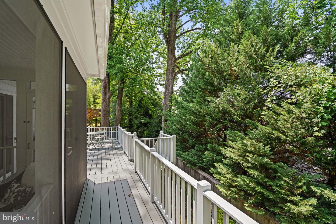
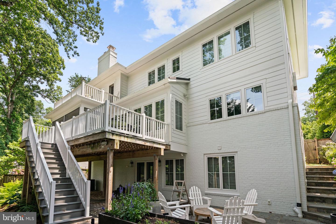
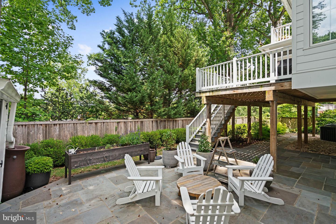
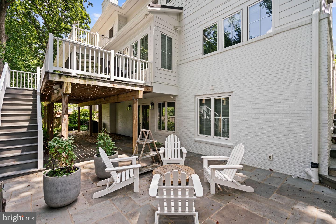
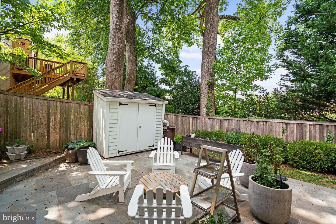
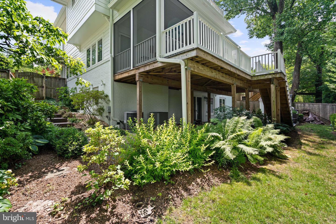
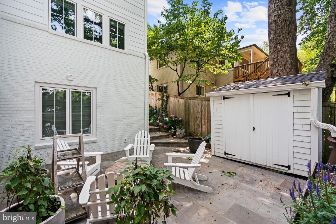
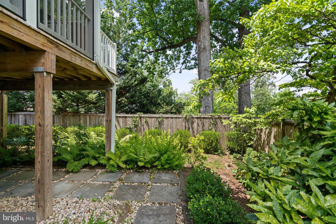
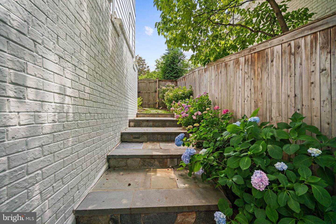
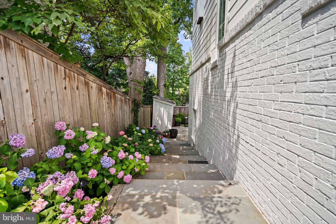
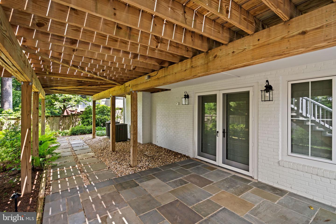
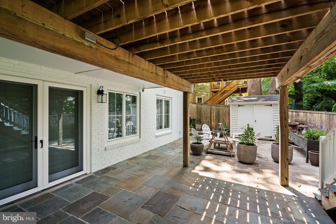
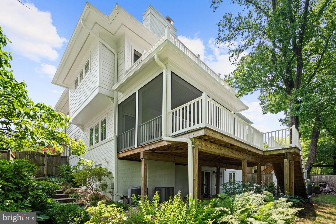
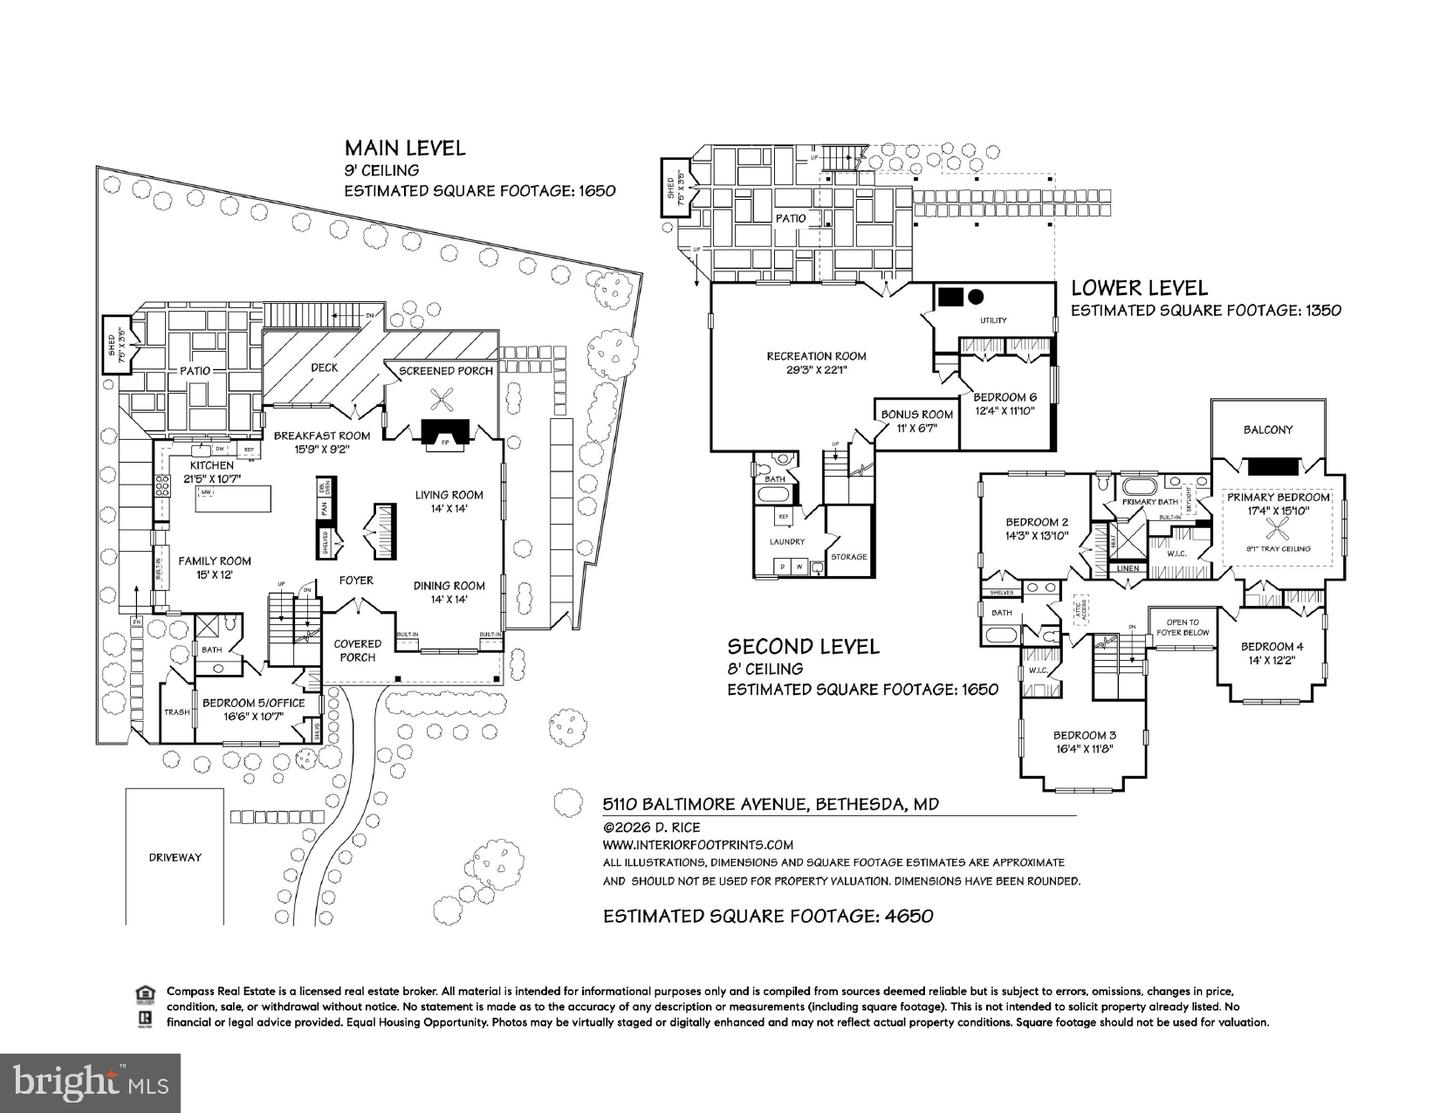
Yes, you can have a turn-key Westbrook Neighborhood home before Halloween! Better than new, this exceptional custom-built six-bedroom home in the Westbrook Neighborhood checks every box without feeling like it tried. Planned and developed from the ground up, it provides more than 4,650 square feet of generous living spaces. Thoughtfully curated interiors with impeccable craftsmanship, every finish has already been chosen, every decision has already been made. All that's left is to move in and begin living. Hints of the incredible attention to detail is felt the moment you pull up. The crisp facade is bright and cheery, highlighted by professionally landscaped lawn, flowering plantings, and a stone approach. Once inside, the home unfolds naturally, with nine-foot ceilings and oversized windows pulling sunlight deep into the interiors. Traditional and open at the same tone, the beautifully proportioned rooms create a sense of calm that never goes out of style. The formal living and dining rooms are elegant without feeling stuffy; anchored by a fireplace and connected by easy sight lines that encourage conversation rather than ceremony. At the center of the home, the kitchen does exactly what the best kitchens do: bringing everyone together. Open to the breakfast area and spacious family room, it was designed for weeknight dinners that stretch longer than expected, and friends who always seem to gather around the island. Thoughtfully selected finishes - custom wallpaper, artisan tile, layered lighting, beautiful fixtures, and timeless materials - quietly elevate the everyday without ever demanding attention. Just beyond, walls disappear. The screened porch opens to an expansive deck overlooking the private backyard and distant city views, while the lower patio creates another destination entirely. Morning coffee, grilled hot dogs, and s'mores all taste better here since this backyard becomes another room of the house. A main-floor bedroom/office, along with a full bath, completes the main level. Upstairs are four large bedrooms, including the primary suite that is expansive and sumptuous. Delivering everything an owner's retreat should, it includes a private balcony that welcomes the morning, ample closet spaces, and a beautifully finished six-piece en suite bath make everyday routines feel anything but ordinary. Three additional bedrooms offer flexibility for any modern-day need - bedrooms, extra office, or guest spaces. A thoughtfully designed hall bath and attic access keeps the home humming along. And the walk-out lower level? Score! It includes an expansive recreation room that easily transforms from movie nights to rainy Saturday play space, while a sixth bedroom, full bath, bonus room, laundry, and exceptional storage provide the flexibility every household needs. This gorgeous home is sited on a uniquely private lot with treetop views in the Westbrook Neighborhood. Generations of residents have fallen in love with tree-lined streets, neighborhood traditions, and an easy sense of community. Stroll to Millie's for dinner. Pick up steaks from Wagshal's. Meet friends at Compass Coffee. Steps to the Capital Crescent Trail and the Friendship Heights Metro, the home oozes urban convenience with a suburban feel. Westbrook Elementary, Westland Middle, and B-CC High School serve the neighborhood. Quick access to Downtown Bethesda, Walter Reed, NIH, and major commuter routes makes life here not just beautiful, but easy.
Details
| MLS # | MDMC2253152 |
|---|---|
| Listing Type | For Sale |
| Style | House |
| Sub-Type | Resale |
| Status | Active-bright |
| Year | 1950 |
| Days On Site | 70 |
| Listing Provided By | Compass | Dana Rice |
Features
| Bed(s) | 6 |
|---|---|
| Bath(s) | 4 Total |
| SQ Feet | 4,650 |
| Basement | Y |
| Story(s) | 3 |
| Zoning | R60 |
| Acreage | 0.16 |
| Property View | Trees, Woods |
Interior
| Cooling | Other |
|---|---|
| Heating Yes / No | Yes |
| Heating | Forced Air |
| Interior Features | Breakfast Area, Bathroom - Soaking Tub, Built-Ins, Combination Dining/Living, Crown Moldings, Entry Level Bedroom, Family Room Off Kitchen, Kitchen - Eat-In, Kitchen - Gourmet, Kitchen - Island, Upgraded Countertops, Wood Floors |
| Appliances | Dishwasher, Refrigerator, Built-In Microwave, Built-In Range, Disposal, Range Hood, Oven/Range - Gas, Oven - Double |
Exterior
| Exterior Features | Sidewalks, Street Lights, Extensive Hardscape |
|---|---|
| Security Features | Smoke Detector |
| Construction Materials | Brick |
| Foundation Details | Block |
| Lot Features | Front Yard, Landscaping, Private, Rear Yard |
Parking
| Garage Yes / No | No |
|---|---|
| Parking Features | Concrete Driveway |
Taxes
| Tax Annual Amount | 19713 |
|---|
Area Information
| State | MD |
|---|---|
| County | MONTGOMERY MD |
| City | BETHESDA |
| Zip Code | 20816 |
| Area | MONTGOMERY MD |
| Community Name | WESTGATE |
| School District | MONTGOMERY COUNTY PUBLIC SCHOOLS |
| Listing VS Median (in WESTGATE) | |
Price: $2,370,000 low | high Med: $392,495 sqft: 4,650 low | high Med: 2,009 $ / sqft: $510 low | high Med: $195 On site: 70 low | high Med: 59 | |
Market Activity 20816
Request a showing
Request a showing
Contact
Learn More About This Property

| State | MD |
|---|---|
| County | MONTGOMERY MD |
| City | BETHESDA |
| Zip Code | 20816 |
| Area | MONTGOMERY MD |
| Community Name | WESTGATE |
| School District | MONTGOMERY COUNTY PUBLIC SCHOOLS |
| Listing VS Median (in WESTGATE) | |
Price: $2,370,000 low | high Med: $392,495 sqft: 4,650 low | high Med: 2,009 $ / sqft: $510 low | high Med: $195 On site: 70 low | high Med: 59 | |
 | $2,099,0005207 Ventnor RdBethesda, MD 20816 |
 | $2,095,0005313 Massachusetts AveBethesda, MD 20816 |