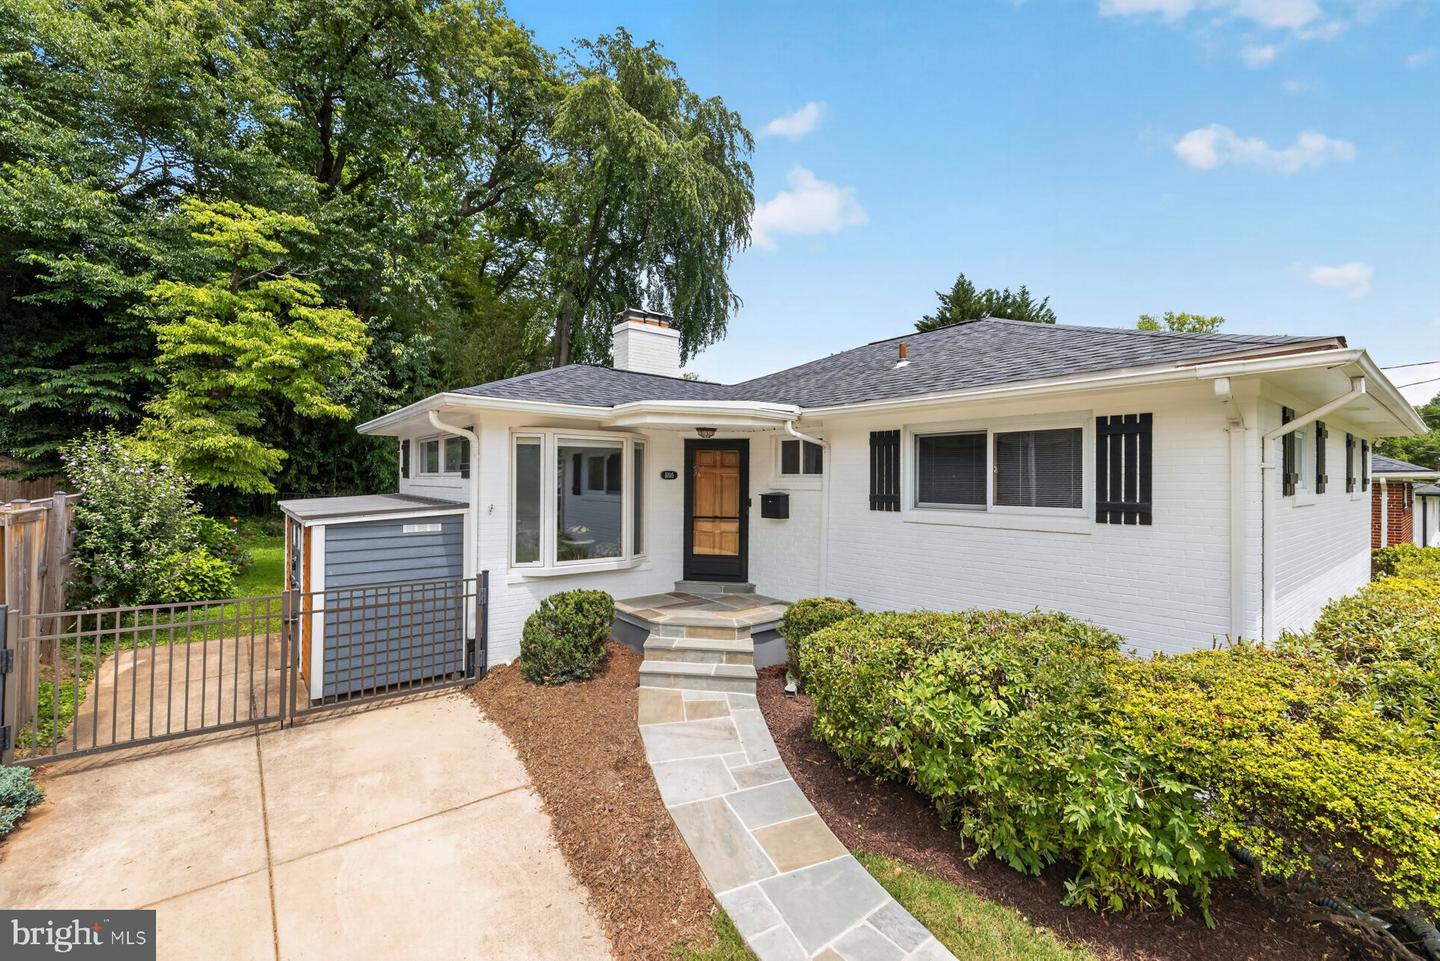
5105 Flanders Ave,KENSINGTON, MD 20895
KENSINGTON, MD 20895

Description
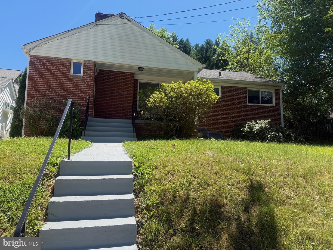
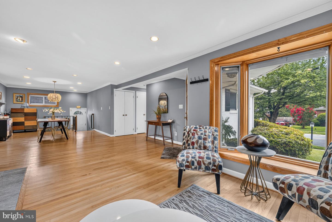
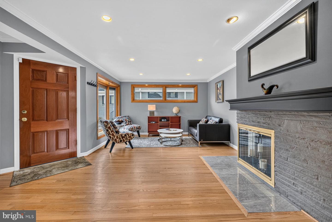
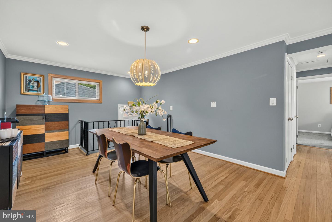
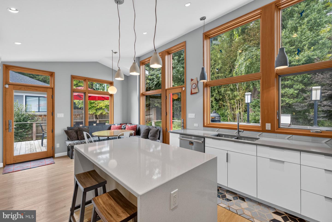
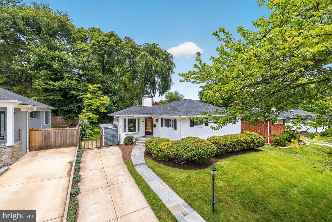
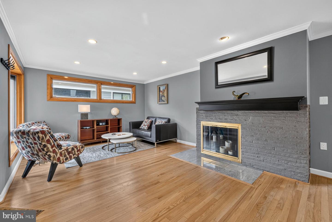
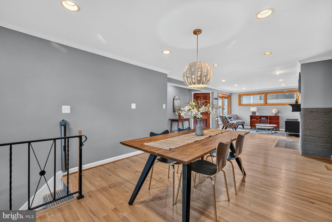
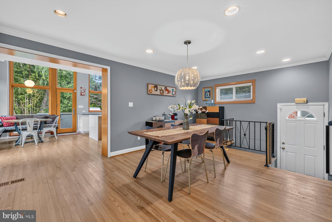
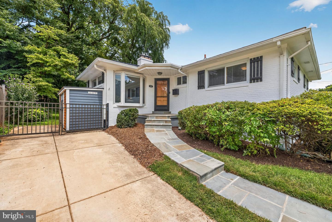
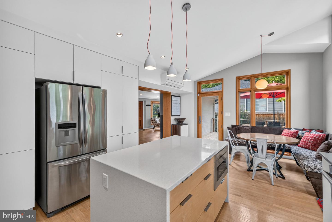
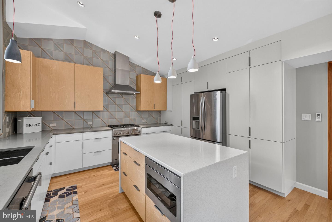
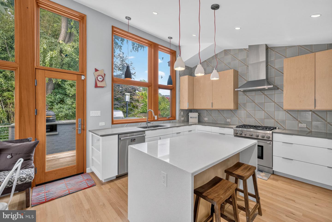
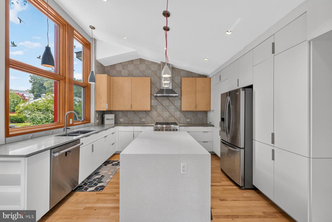
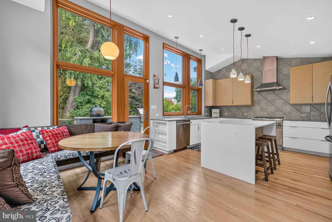
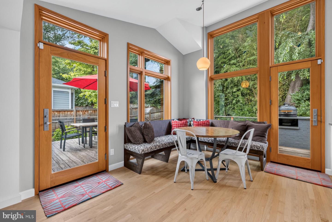
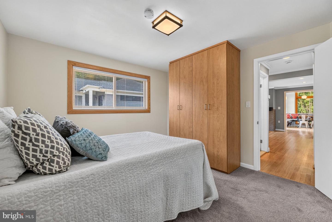
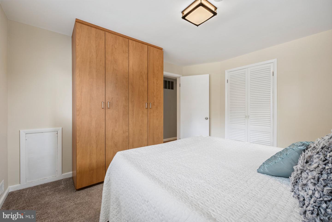
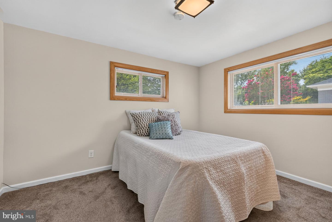
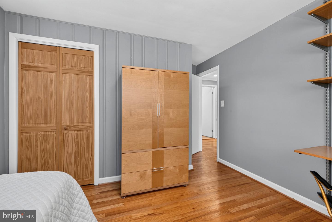
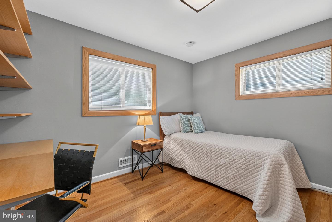
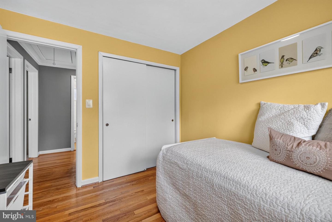
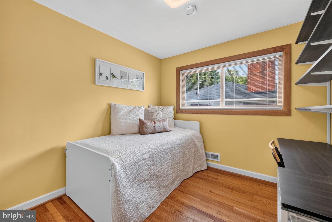
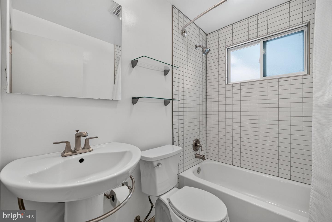
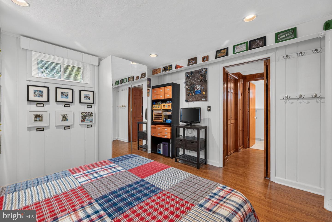
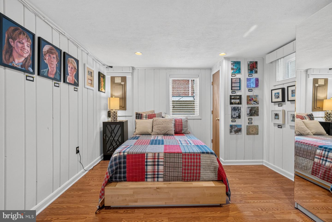
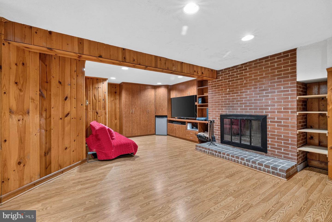
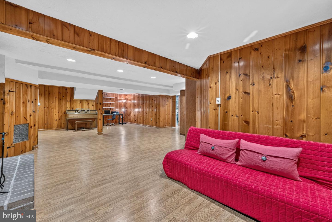
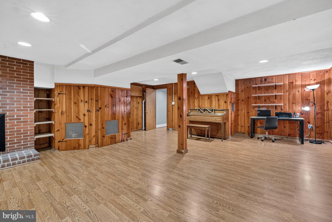
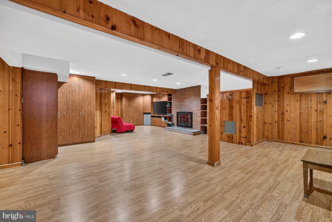
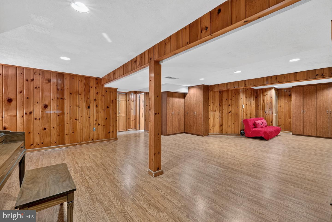
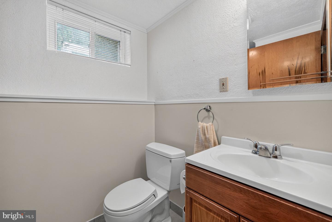
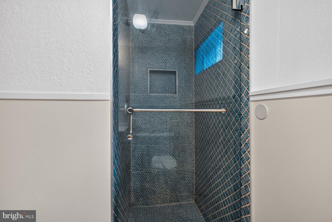
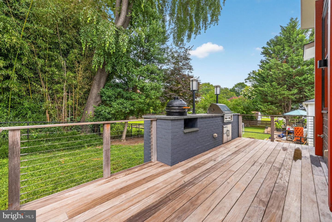
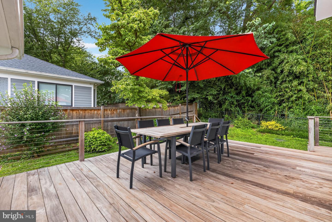
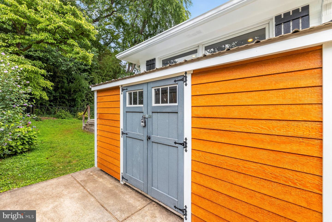
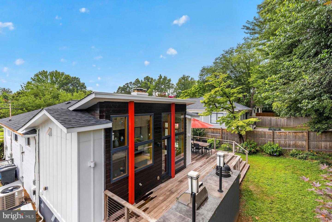
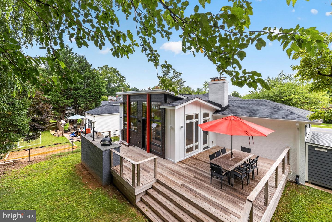
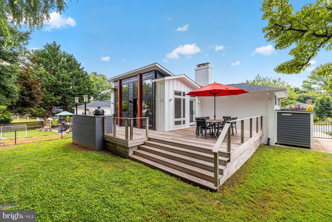
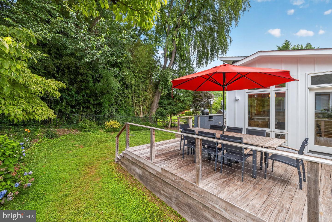
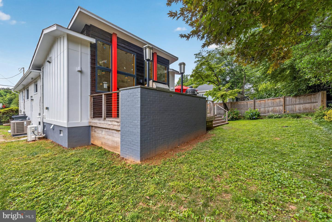
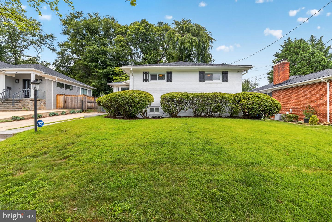
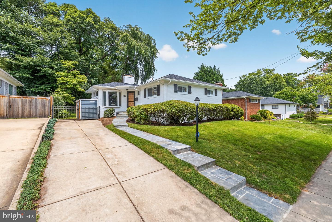
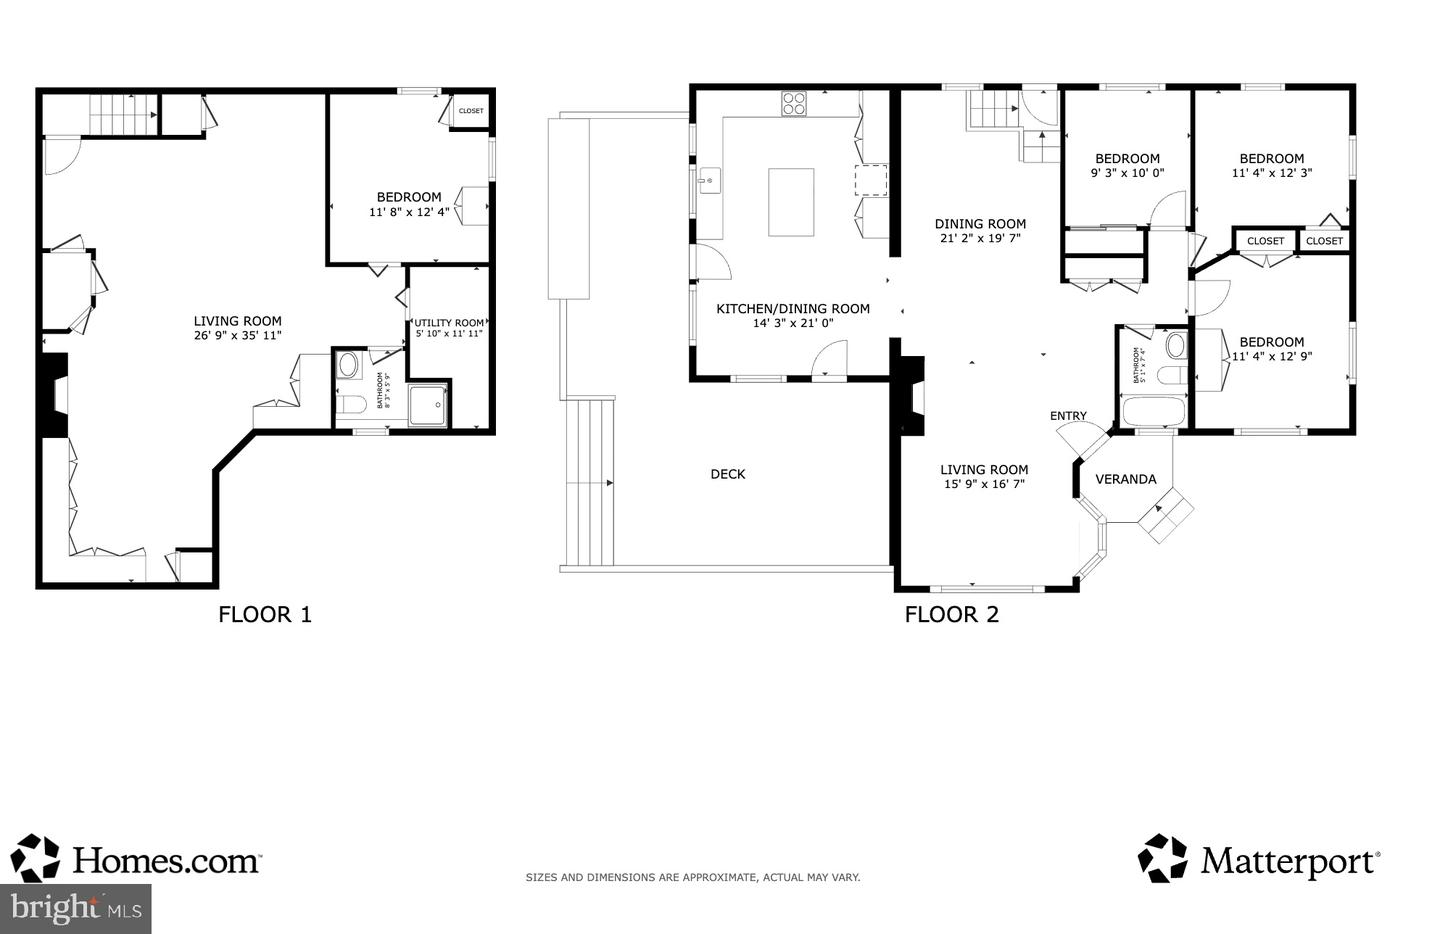
Welcome to this beautifully remodeled and thoughtfully expanded 4-bedroom, 2-full-bath brick rambler in sought-after Garrett Park Estates, offering approximately 2,414 sq. ft. of living space and more than $380,000 in renovations and improvements. Step inside to a light-filled living room featuring a bay window, recessed lighting, refinished hardwood floors, and an updated wood-burning fireplace mantel. Fresh paint throughout gives the home a bright, move-in-ready feel. The open layout flows into the spacious formal dining room and then into the stunning Wentworth-designed addition-the true heart of the home. Designed with a mid-century modern influence, this dramatic kitchen and breakfast area features soaring ceilings and walls of floor-to-ceiling windows and fixed glass panels that fill the space with natural light while maintaining privacy. The beautifully designed kitchen features distinctive herringbone tile, Woodharbor cabinetry with a combination of natural maple and painted hardwood finishes, and a large Silestone waterfall island with seating and three LED pendant lights. The stainless steel appliance package includes a double-door refrigerator, oven, standalone hood, dishwasher, and microwave, complemented by a double sink and custom floor-to-ceiling white cabinetry offering exceptional storage. Step outside to an impressive outdoor entertaining area where the rear exterior is accented with warm cedar siding. The outdoor kitchen features a brick-faced cabinet topped with bluestone, a Lynx gas grill, and a built-in charcoal BBQ smoker. The Brazilian hardwood deck, known for its exceptional strength and durability, extends to a second tier with plenty of room for outdoor dining, entertaining, and relaxing. The home was featured in The Washington Post for its beautifully designed addition, outdoor kitchen, and deck-a special recognition of the thoughtful design and indoor-outdoor living spaces that make this home truly unique. The main level also offers three bedrooms, including the primary bedroom with a built-in closet. Bedrooms 2 and 3 feature Elfa desk and shelving systems, and the renovated full bath is finished with classic subway tile and a pedestal sink. From the dining area, a side entrance leads to the finished lower level featuring the fourth bedroom with an egress window, a beautifully renovated full bath with tiled shower and custom EuroDesign glass shower door, LVP flooring, high-end European-style closets, recessed lighting, entertainment area with mini fridge, office area, finished under-stair storage, and a separate laundry room with washer and dryer. Outside, additional improvements include a well-built custom shed, Long Fence fencing and gate, 2-car concrete driveway, refinished slate walkway, fresh exterior paint, new attic insulation, and a Calderon roof installed in 2026. Professionally prepared two-story floor plans are also available. This thoughtfully expanded and extensively improved home offers a rare combination of mid-century-inspired design, quality craftsmanship, indoor-outdoor living, and exceptional convenience. Located less than a mile from I-270 and I-495 and close to Grosvenor-Strathmore Metro, MARC Train, Strathmore Music Center, Pike & Rose, and the shopping, dining, and entertainment of North Bethesda.
Details
| MLS # | MDMC2247498 |
|---|---|
| Listing Type | For Sale |
| Style | House |
| Sub-Type | Resale |
| Status | Active Under Contract-bright |
| Year | 1955 |
| Days On Site | 24 |
| Listing Provided By | Century 21 Redwood Realty | Tien T Nguyen |
Features
| Bed(s) | 4 |
|---|---|
| Bath(s) | 2 Total |
| SQ Feet | 2,164 |
| Basement | Y |
| Story(s) | 2 |
| Zoning | R60 |
| Acreage | 0.14 |
Interior
| Cooling | Central A/C |
|---|---|
| Heating Yes / No | Yes |
| Heating | Forced Air |
| Interior Features | Bathroom - Tub Shower, Bathroom - Stall Shower, Breakfast Area, Built-Ins, Ceiling Fan(s), Dining Area, Entry Level Bedroom, Floor Plan - Open, Kitchen - Gourmet, Kitchen - Island, Kitchen - Table Space, Recessed Lighting, Wood Floors |
| Window Features | Bay/Bow, Double Pane Windows |
| Appliances | Built-In Microwave, Dishwasher, Dryer, Refrigerator, Stainless Steel Appliances, Washer, Water Heater, Range Hood, Stove |
Exterior
| Exterior Features | BBQ Grill, Exterior Lighting |
|---|---|
| Roof | Shingle |
| Construction Materials | Brick |
| Foundation Details | Slab |
Parking
| Garage Yes / No | No |
|---|---|
| Parking Features | Concrete Driveway |
Taxes
| Tax Annual Amount | 9912 |
|---|
Area Information
| State | MD |
|---|---|
| County | MONTGOMERY MD |
| City | KENSINGTON |
| Zip Code | 20895 |
| Area | MONTGOMERY MD |
| Community Name | GARRETT PARK ESTATES |
| School District | MONTGOMERY COUNTY PUBLIC SCHOOLS |
| Listing VS Median (in GARRETT PARK ESTATES) | |
Price: $875,000 low | high Med: $381,748 sqft: 2,164 low | high Med: 2,015 $ / sqft: $404 low | high Med: $271 On site: 24 low | high Med: 36 | |
Market Activity 20895
Request a showing
Request a showing
Contact
Learn More About This Property

| State | MD |
|---|---|
| County | MONTGOMERY MD |
| City | KENSINGTON |
| Zip Code | 20895 |
| Area | MONTGOMERY MD |
| Community Name | GARRETT PARK ESTATES |
| School District | MONTGOMERY COUNTY PUBLIC SCHOOLS |
| Listing VS Median (in GARRETT PARK ESTATES) | |
Price: $875,000 low | high Med: $381,748 sqft: 2,164 low | high Med: 2,015 $ / sqft: $404 low | high Med: $271 On site: 24 low | high Med: 36 | |