5103 Northern Fences Ln,COLUMBIA, MD 21044
COLUMBIA, MD 21044

Description
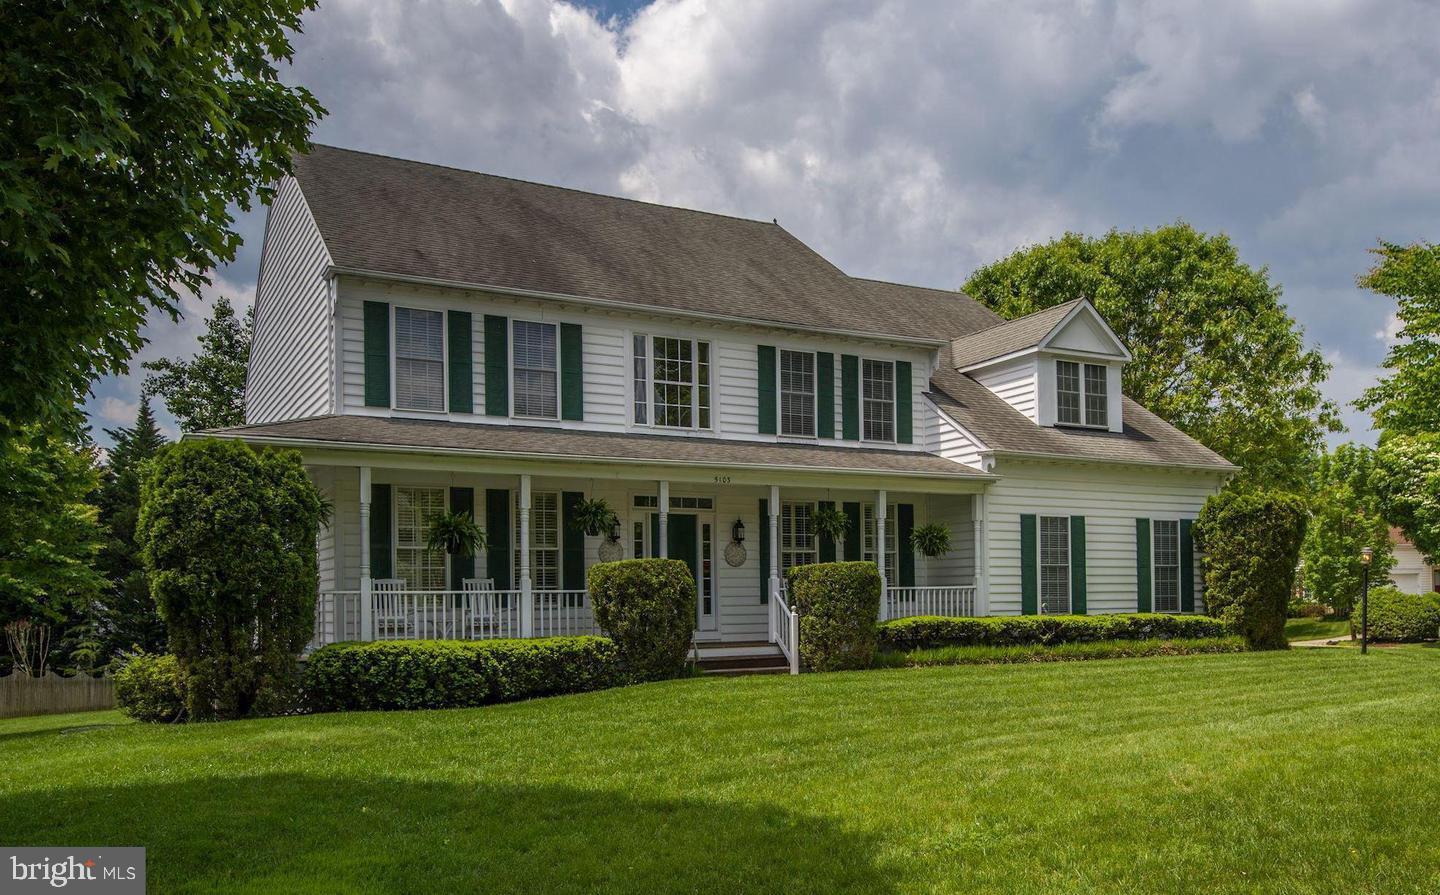
This home has brand new installed solar panels which will be owned, not leased. These solar panels will help to significantly reduce the home electric bills. A TESLA EV Car Charger inside the garage!SPACIOUS, SPACIOUS beauty in a pretty neighborhood with quiet, tree lined streets. Gorgeous hardwoods throughout first floor 2012. Eat in kitchen with granite counters & island 2008, Jenn Air double oven & gas range, vent, and attractive cabinets. Lovely living room with 2 story ceiling and gas fireplace with mantle. Plantation shutters 2016. Generous master suite, two walk in closets, ample sitting room space. Master bath has dual sinks, large garden tub, and separate shower. There are 3 full bathrooms upstairs! Fantastic front wraparound porch, side entry garage, east facing front door, west facing back door to Deck with excellent Gazebo overlooking peaceful backyard. Hobbit's Glen is nestled in a golf course and part of Columbia Association so pool, gym, golf, and tennis memberships are available & discounted. Also optional: discounted membership for all 23 pools & splash pad. The neighborhood is near several playgrounds, tot lots, Clark Elioak Farm, and so much more. PERFECT LOCATION for many commuter routes!....**Larger room measurements than posted above because there was no where to write inches: Bed #2: 12'8" x 12'10", Bed #3: 13'6" x 11'8", FAMILY rm 14'9" x 9'6", LIVING rm 18'4" x 12'10
Details
| MLS # | MDHW2069036 |
|---|---|
| Listing Type | For Sale |
| Style | House |
| Sub-Type | Resale |
| Status | Coming Soon-bright |
| Year | 1988 |
| Days On Site | 94 |
| Listing Provided By | Long & Foster Real Estate, Inc. | JoAnn M Alexander |
Features
| Bed(s) | 4 |
|---|---|
| Bath(s) | 4 Total |
| SQ Feet | 3,930 |
| Garage | 2 |
| Basement | Y |
| Story(s) | 3 |
| Zoning | NT |
| Acreage | 0.39 |
Interior
| Rooms Total | 10 |
|---|---|
| Cooling | Ceiling Fan(s), Central A/C |
| Heating Yes / No | Yes |
| Heating | Forced Air |
| Interior Features | Butlers Pantry, Carpet, Ceiling Fan(s), Chair Railings, Crown Moldings, Double/Dual Staircase, Family Room Off Kitchen, Floor Plan - Open, Formal/Separate Dining Room, Kitchen - Eat-In, Kitchen - Gourmet, Kitchen - Island, Kitchen - Table Space, Pantry, Primary Bath(s), Recessed Lighting, Walk-in Closet(s), Wood Floors |
| Window Features | Double Pane Windows, Screens |
| Appliances | Cooktop, Exhaust Fan, Oven/Range - Gas, Refrigerator, Dishwasher, Disposal, Microwave |
Exterior
| Exterior Features | Exterior Lighting, Sidewalks, Other |
|---|---|
| Roof | Shingle |
| Security Features | Carbon Monoxide Detectors |
| Construction Materials | Vinyl Siding |
| Foundation Details | Concrete Perimeter |
| Lot Features | Corner |
Parking
| Garage Yes / No | Yes |
|---|---|
| Parking Features | Concrete Driveway |
Utilities
| Utilities | Cable TV |
|---|
Taxes
| Tax Annual Amount | 10495 |
|---|
Area Information
| State | MD |
|---|---|
| County | HOWARD MD |
| City | COLUMBIA |
| Zip Code | 21044 |
| Area | HOWARD MD |
| Community Name | HOBBITS GLEN |
| School District | HOWARD COUNTY PUBLIC SCHOOL SYST |
| Listing VS Median (in HOBBITS GLEN) | |
Price: $995,000 low | high Med: $850,000 sqft: 3,930 low | high Med: 4,101 $ / sqft: $253 low | high Med: $207 On site: 94 low | high Med: 7 | |
Market Activity 21044
Request a showing
Request a showing
Contact
Learn More About This Property

| State | MD |
|---|---|
| County | HOWARD MD |
| City | COLUMBIA |
| Zip Code | 21044 |
| Area | HOWARD MD |
| Community Name | HOBBITS GLEN |
| School District | HOWARD COUNTY PUBLIC SCHOOL SYST |
| Listing VS Median (in HOBBITS GLEN) | |
Price: $995,000 low | high Med: $850,000 sqft: 3,930 low | high Med: 4,101 $ / sqft: $253 low | high Med: $207 On site: 94 low | high Med: 7 | |