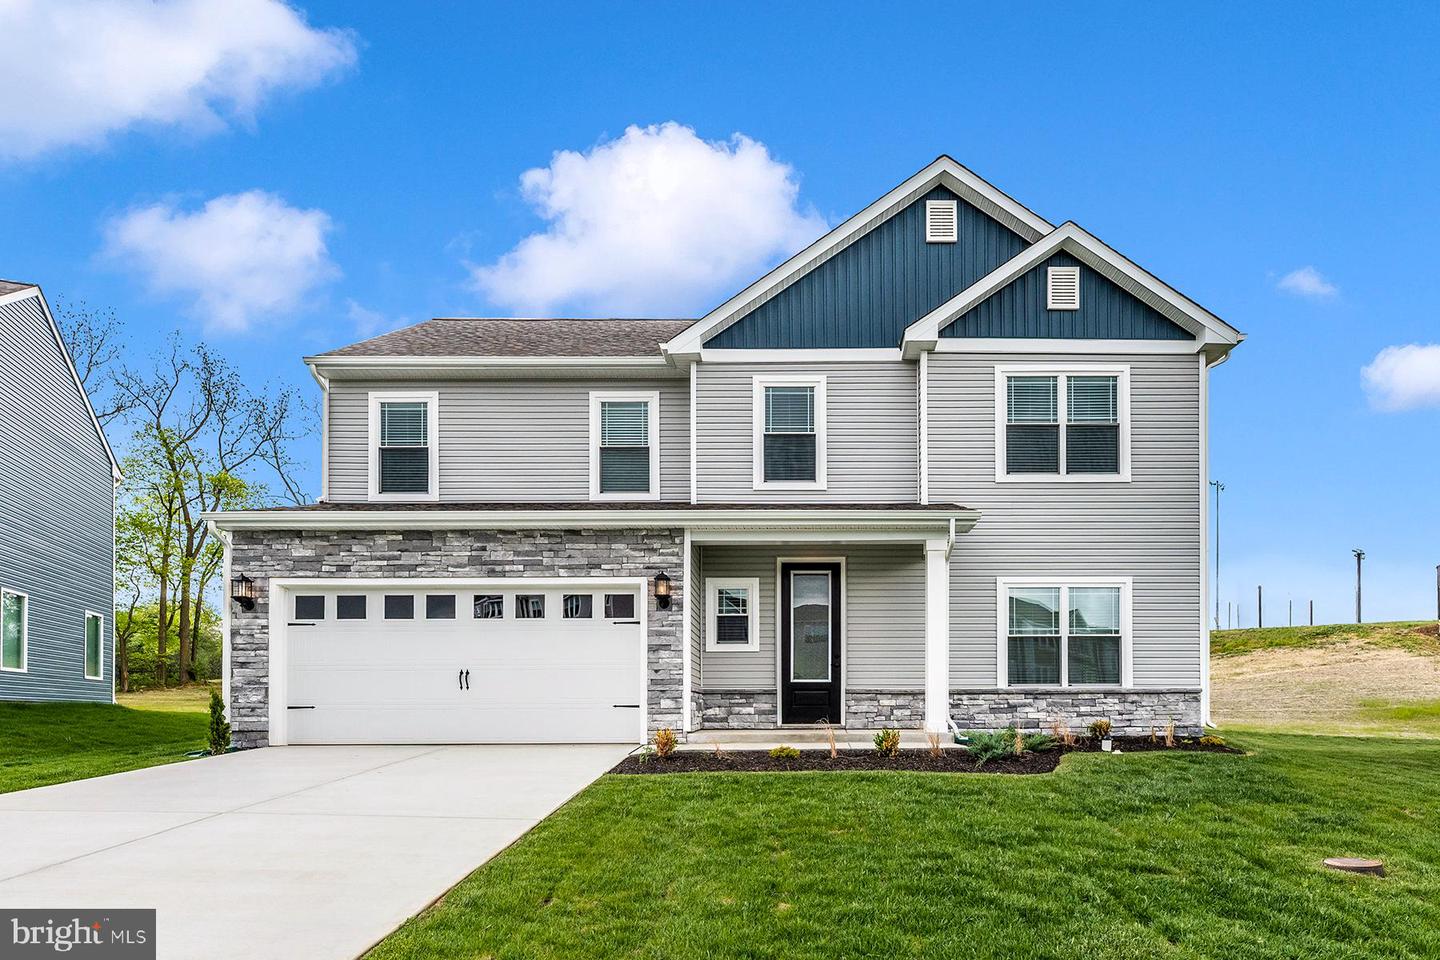
510 Abigail Ave,WAYNESBORO, PA 17268
WAYNESBORO, PA 17268

Description
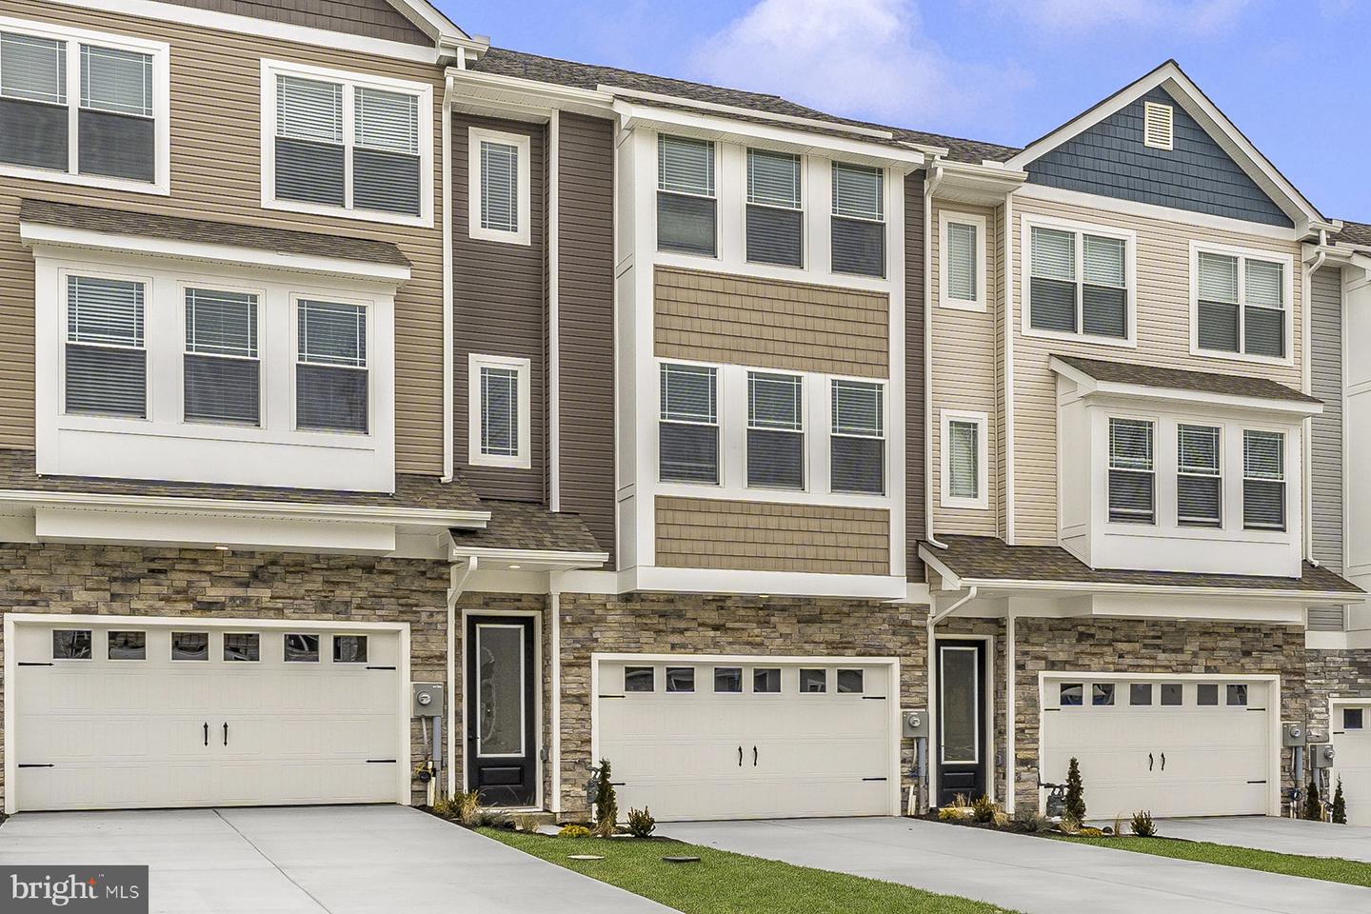

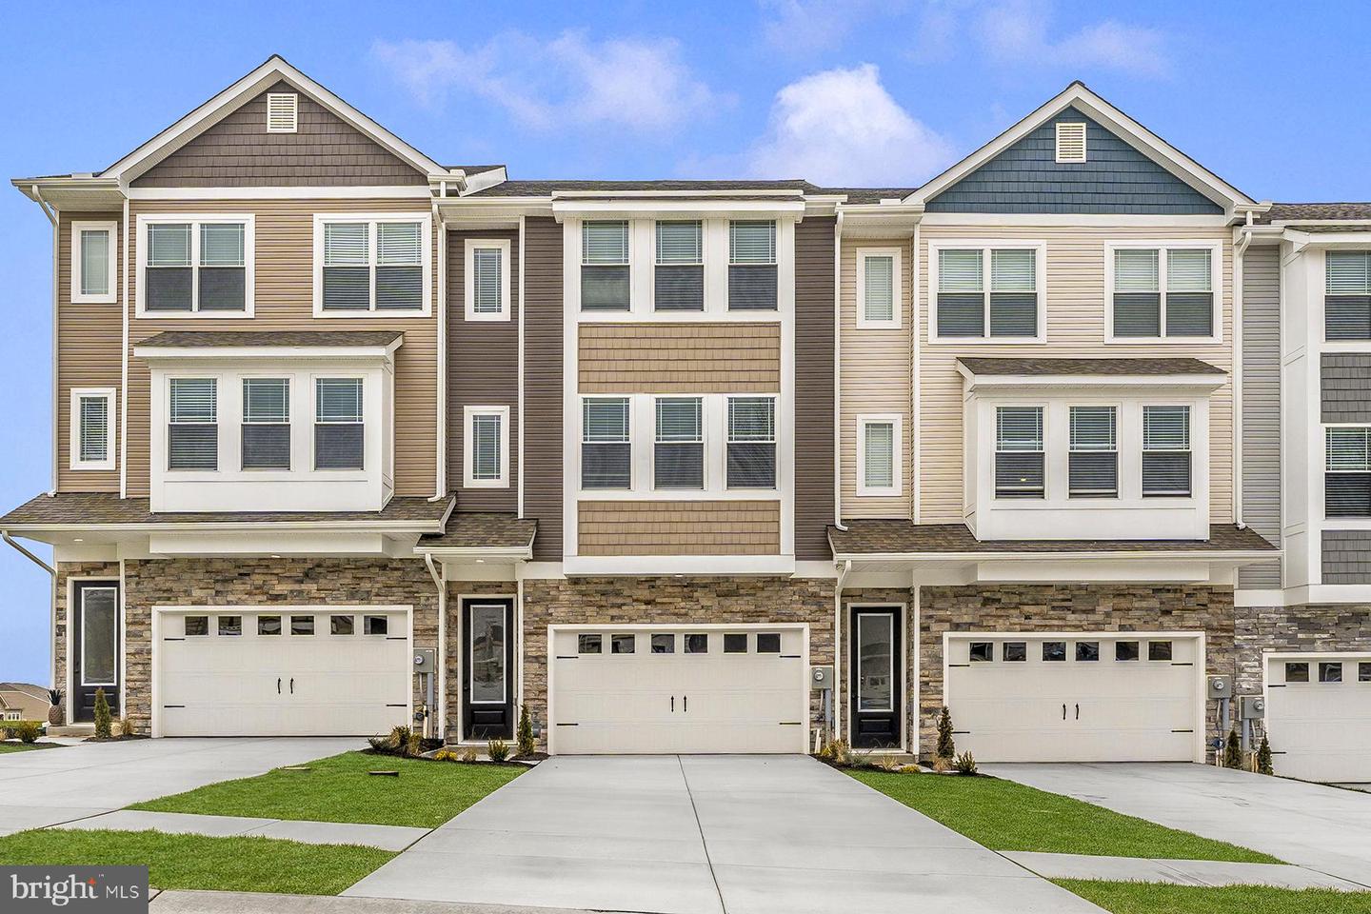
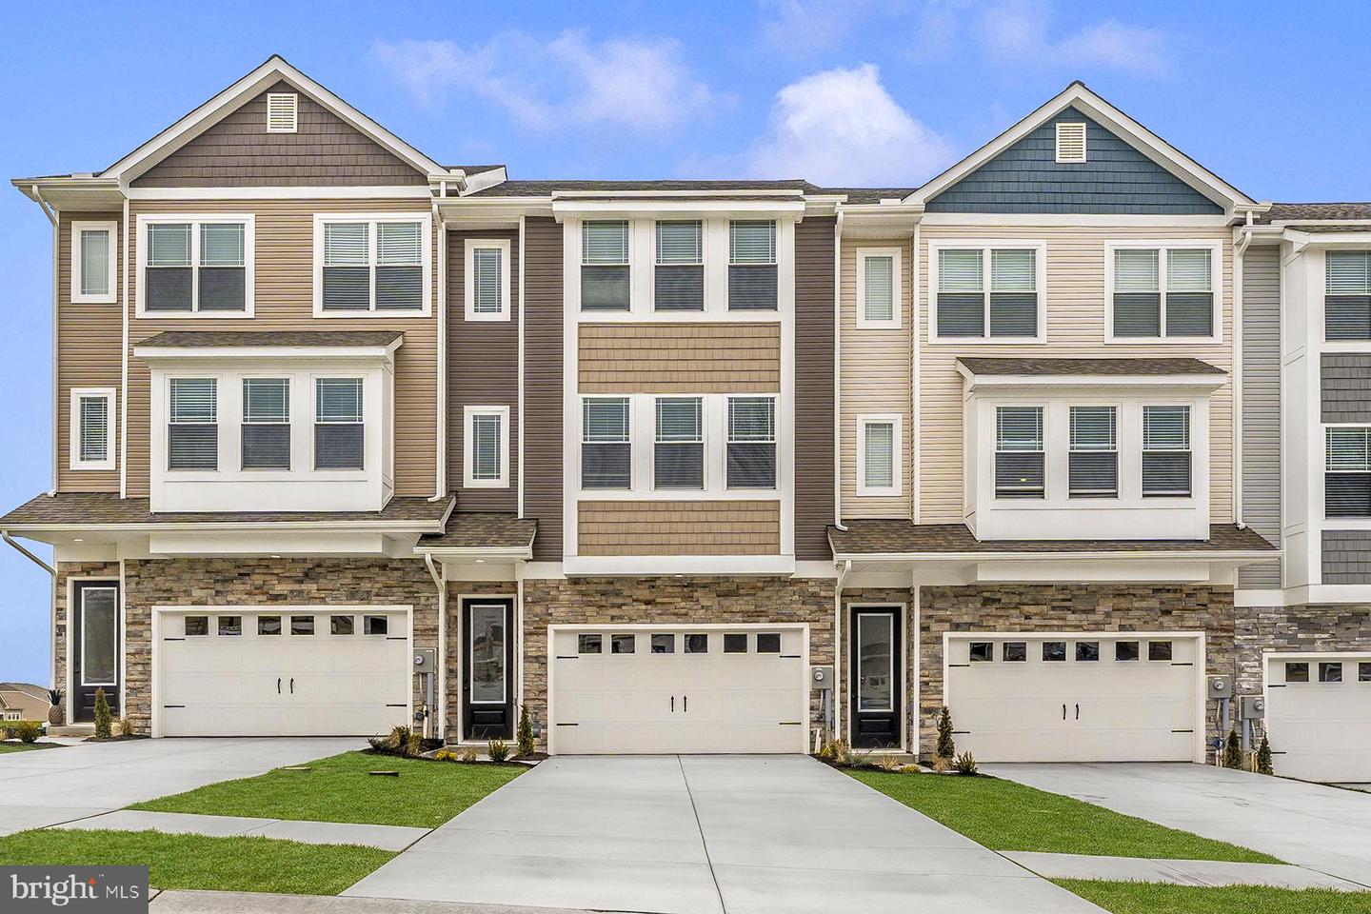
The Erie - Designed to Impress, Built to Live In Meet The Erie, a beautifully crafted two-story home where thoughtful design and everyday comfort come together effortlessly. From the moment you arrive, the stone-accented exterior and inviting covered porch make a statement-welcoming you home in style. Inside, the open-concept main level is perfectly suited for today's lifestyle. The kitchen, dining, and family room blend seamlessly, creating a bright, spacious environment ideal for entertaining, relaxing, and making memories. Whether it's a quiet evening at home or a full house on the weekend, The Erie adapts to every moment. The kitchen serves as the true centerpiece, featuring modern finishes, generous counter space, and a layout that keeps you connected while you cook. A convenient mudroom just off the garage adds everyday functionality, helping keep shoes, bags, and busy schedules organized. Upstairs, well-sized bedrooms offer peaceful retreats for everyone, while the centrally located laundry room and smart layout make daily routines easier and more efficient. With its standout curb appeal and carefully planned interior, The Erie delivers more than just square footage-it offers a home designed for comfort, connection, and lasting enjoyment.
Details
| MLS # | PAFL2035484 |
|---|---|
| Listing Type | For Sale |
| Style | House |
| HOA Dues | $45 |
| Sub-Type | New Construction |
| Status | Pending-bright |
| Year | 2026 |
| Days On Site | 103 |
| Listing Provided By | LGI Realty - Pennsylvania, LLC | Martha M. Rose |
Features
| Bed(s) | 3 |
|---|---|
| Bath(s) | 3 Total |
| SQ Feet | 1,968 |
| Garage | 2 |
| Story(s) | 2 |
| Zoning | FRANKLIN COUNTY |
| Acreage | 0.29 |
Interior
| Cooling | Programmable Thermostat, Ceiling Fan(s), Central A/C |
|---|---|
| Heating Yes / No | Yes |
| Heating | Programmable Thermostat |
| Interior Features | Attic, Bar, Carpet, Combination Kitchen/Living, Pantry, Primary Bath(s), Upgraded Countertops, Ceiling Fan(s), Crown Moldings, Floor Plan - Open |
| Window Features | Low-E, Vinyl Clad |
| Appliances | Dishwasher, Disposal, Energy Efficient Appliances, Freezer, Icemaker, Microwave, Oven - Single, Oven/Range - Gas, Refrigerator, Stainless Steel Appliances, Stove, Water Heater |
Exterior
| Roof | Architectural Shingle, Fiberglass |
|---|---|
| Security Features | Carbon Monoxide Detectors, Fire Detection System |
| Construction Materials | Batts Insulation, Blown In Insulation, Frame, Glass, Vinyl Siding |
| Foundation Details | Slab, Permanent |
| Lot Features | Front Yard, Landscaping, Rear Yard |
Parking
| Garage Yes / No | Yes |
|---|---|
| Parking Features | Concrete Driveway |
Utilities
| Utilities | Cable TV Available, Electric Available, Natural Gas Available, Phone Available, Sewer Available, Water Available |
|---|
Taxes
| Tax Annual Amount | 2026 |
|---|
Area Information
| State | PA |
|---|---|
| County | FRANKLIN PA |
| City | WAYNESBORO |
| Zip Code | 17268 |
| Area | Waynesboro Boro (14524) |
| Community Name | BRIMINGTON FARM |
| School District | WAYNESBORO AREA |
| Elementary School | SUMMITVIEW |
| High School | WAYNESBORO AREA SENIOR |
| Listing VS Median (in BRIMINGTON FARM) | |
Price: $399,900 low | high Med: $362,900 sqft: 1,968 low | high Med: 1,838 $ / sqft: $203 low | high Med: $197 On site: 103 low | high Med: 126 | |
Market Activity 17268
Request a showing
Request a showing
Contact
Learn More About This Property

| State | PA |
|---|---|
| County | FRANKLIN PA |
| City | WAYNESBORO |
| Zip Code | 17268 |
| Area | Waynesboro Boro (14524) |
| Community Name | BRIMINGTON FARM |
| School District | WAYNESBORO AREA |
| Elementary School | SUMMITVIEW |
| High School | WAYNESBORO AREA SENIOR |
| Listing VS Median (in BRIMINGTON FARM) | |
Price: $399,900 low | high Med: $362,900 sqft: 1,968 low | high Med: 1,838 $ / sqft: $203 low | high Med: $197 On site: 103 low | high Med: 126 | |