509 E Roumfort Rd,PHILADELPHIA, PA 19119
PHILADELPHIA, PA 19119

Description
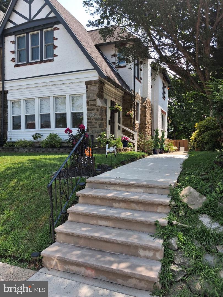
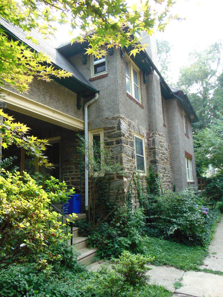
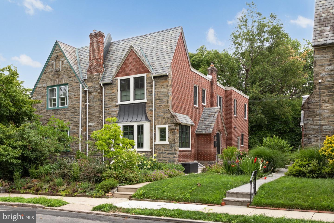
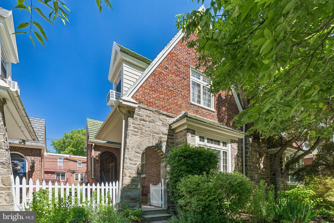
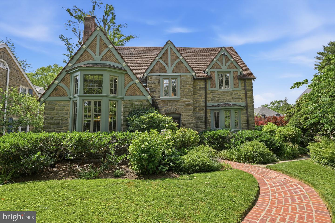
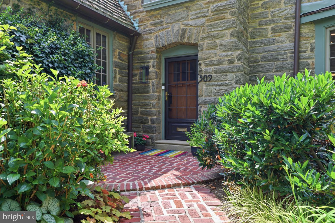
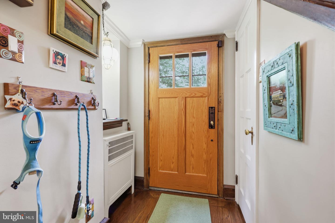
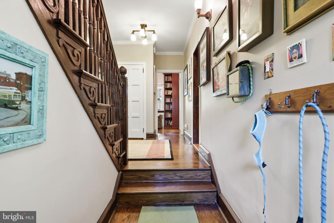
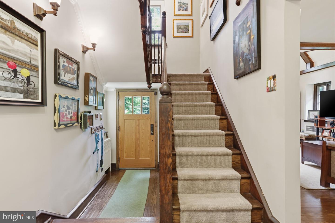
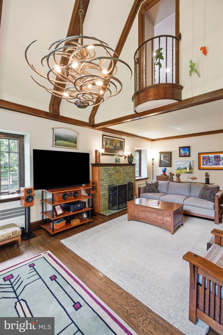
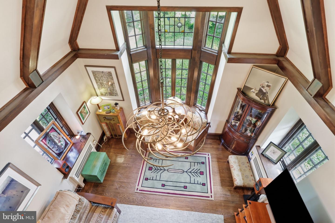
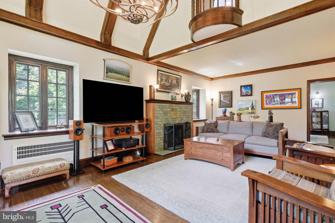
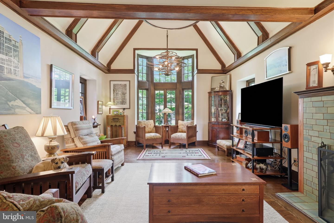
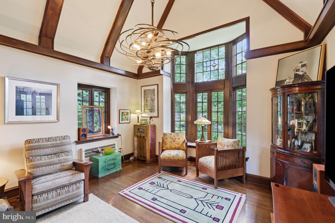
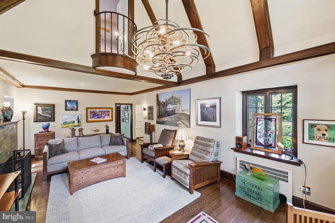
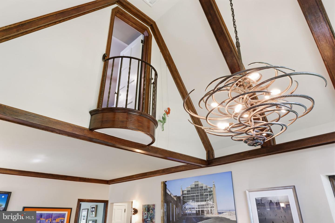
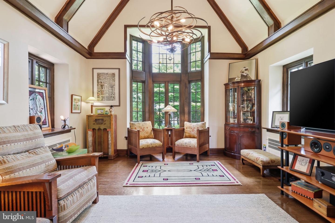
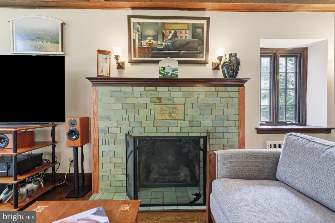
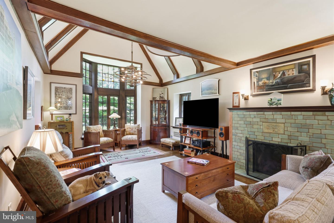
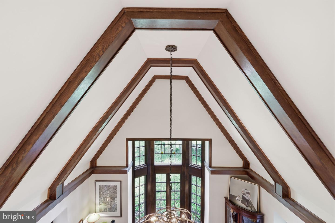
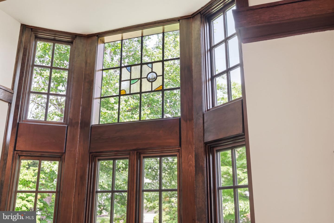
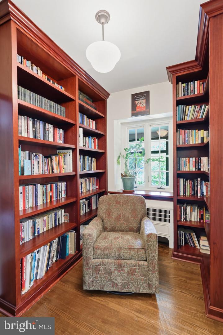
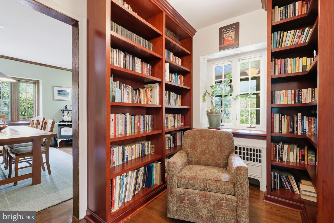
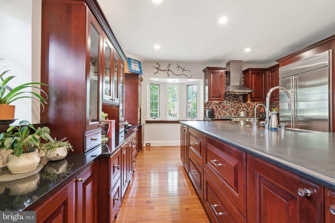
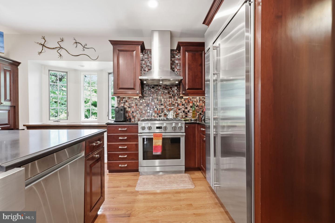
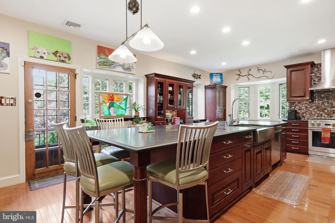
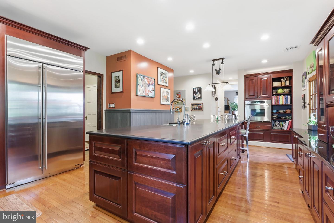
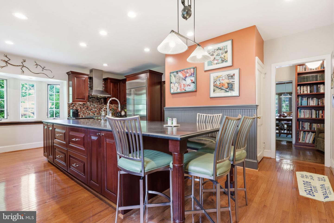
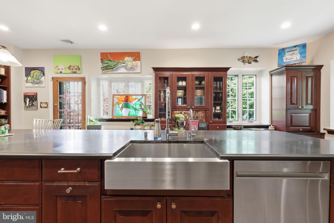
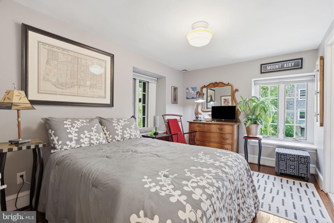
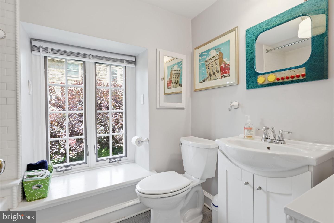
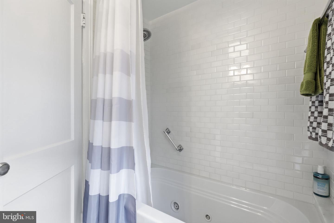
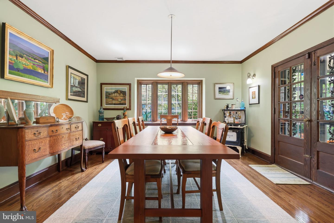
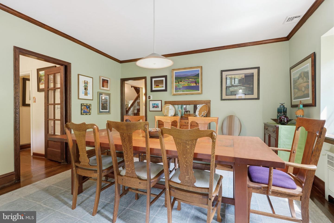
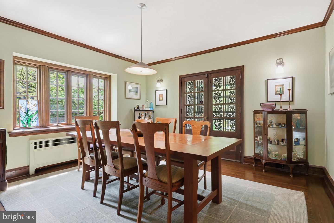
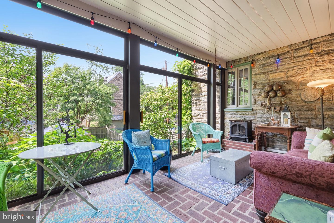
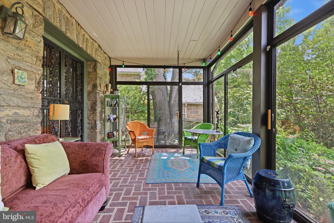
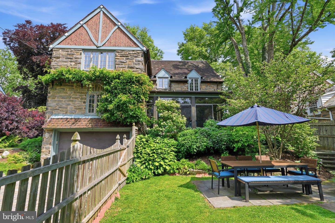
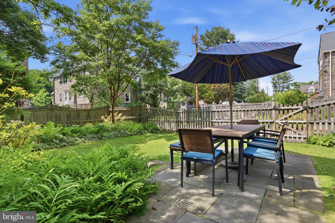
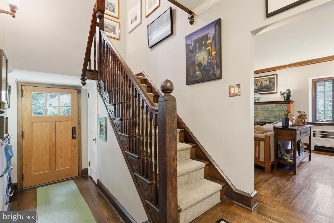
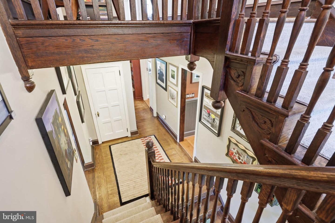
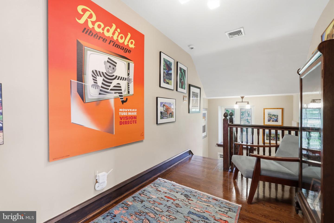
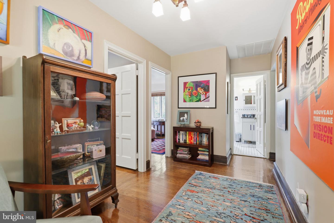
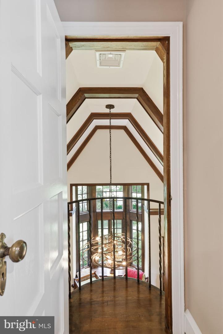
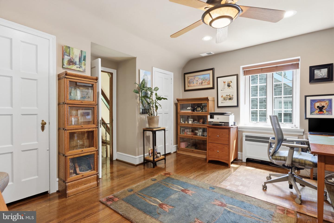
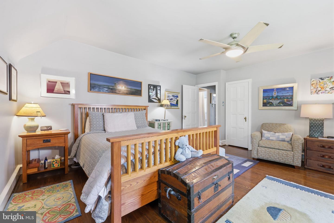
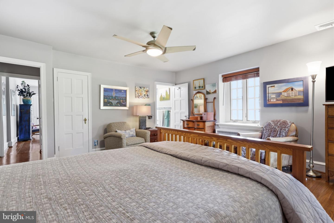
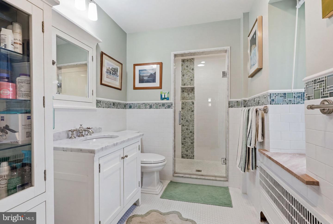
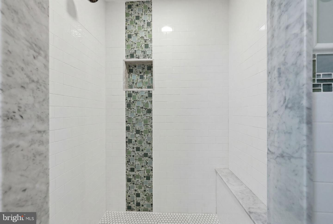
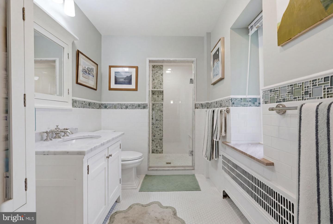
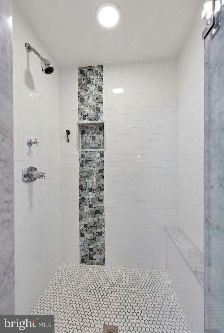
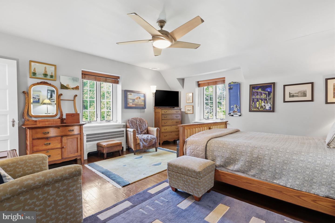
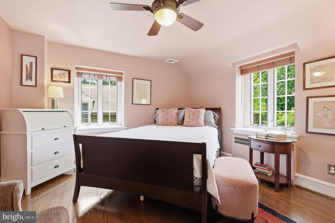
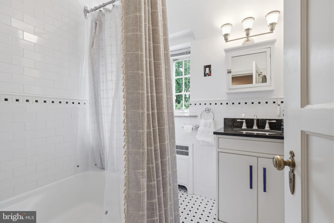
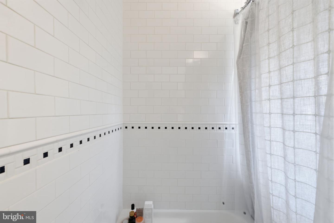
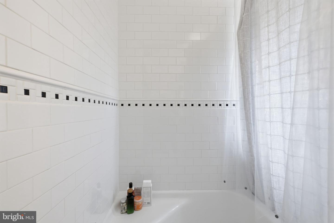
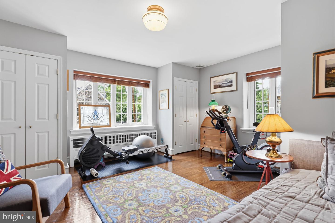
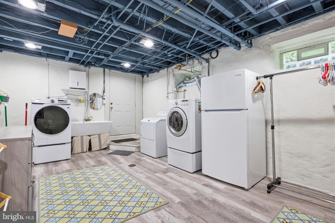
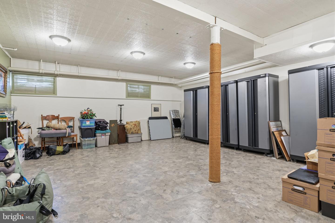
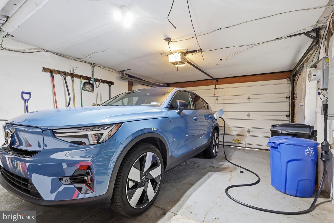
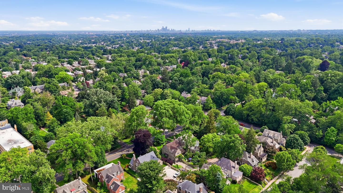
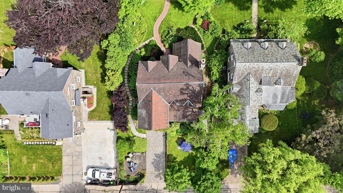
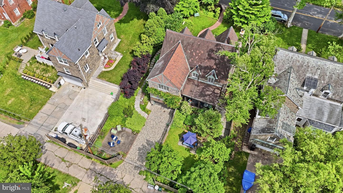
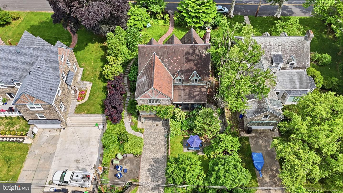
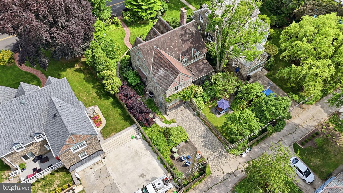
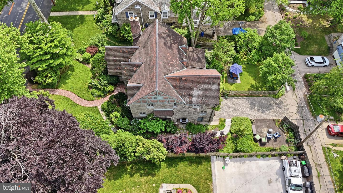
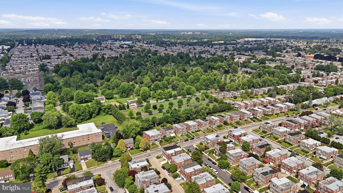
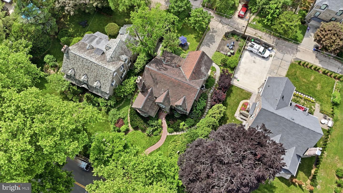
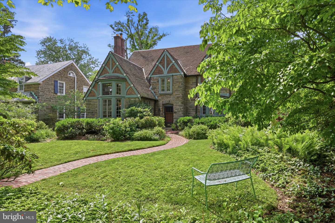
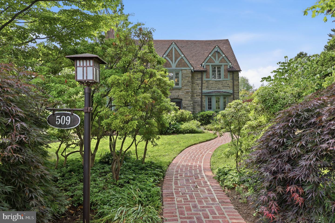
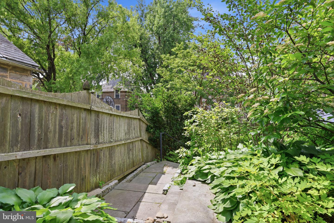
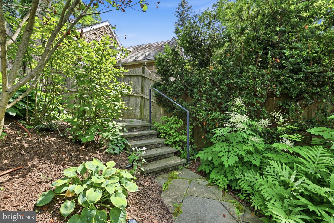
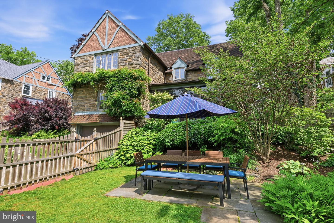
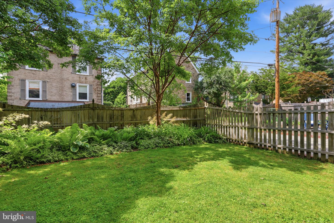
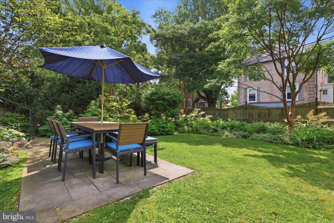
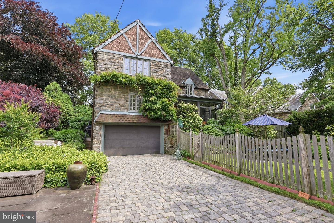
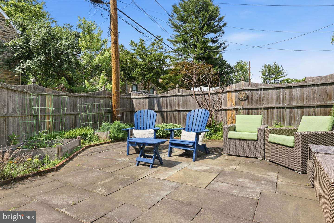
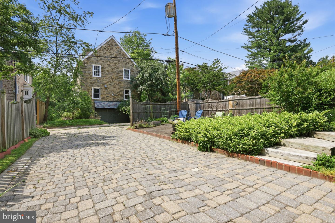
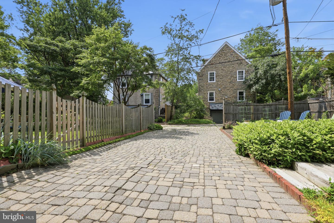
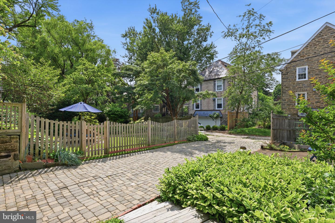
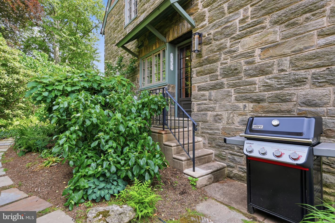
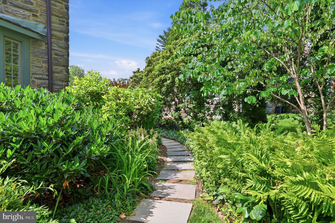
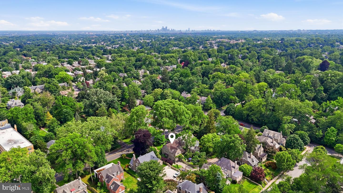
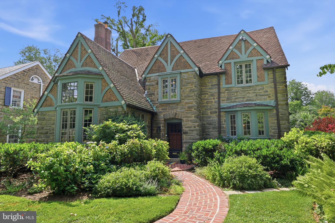
Welcome to this enchanting Mount Airy Tudor, where timeless craftsmanship meets thoughtful modern updates. Situated on a beautifully landscaped lot, this exceptional 5-bedroom, 3.5-bath home offers generous living spaces, architectural charm, and remarkable flexibility. Distinctive features include a handmade tile gas fireplace, elegant industrial chandeliers, a cedar closet, and beautifully preserved character throughout. The inviting sun porch overlooks a deep, fully fenced backyard featuring manicured perennial gardens, a low-maintenance irrigation system, raised vegetable beds, and ample space for recreation and entertaining. A first-floor au pair/in-law suite with an updated full bath and jetted tub provides ideal space for multigenerational living, guests, or a private home office. The main level also offers spacious living and dining rooms, a full pantry, a charming sunroom with a gas stove, and an oversized gourmet kitchen featuring leathered granite countertops and high-end stainless steel GE Monogram appliances. Upstairs, the primary suite serves as a private retreat with a walk-in closet and a beautifully renovated spa-like bath. Additional highlights include fresh exterior paint, an attached garage equipped for EV charging, and exceptional outdoor living spaces. This one-of-a-kind home perfectly blends historic elegance with modern comfort and convenience.
Details
| MLS # | PAPH2624878 |
|---|---|
| Listing Type | For Sale |
| Style | House |
| Sub-Type | Resale |
| Status | Pending-bright |
| Year | 1925 |
| Days On Site | 99 |
| Listing Provided By | Compass Pennsylvania, LLC | Wendy J Schwartz |
Features
| Bed(s) | 5 |
|---|---|
| Bath(s) | 4 Total |
| SQ Feet | 2,653 |
| Garage | 1 |
| Basement | Y |
| Story(s) | 2 |
| Zoning | RSD3 |
| Acreage | 0.23 |
Interior
| Cooling | Central A/C |
|---|---|
| Heating Yes / No | Yes |
| Heating | Radiator |
| Interior Features | Bathroom - Jetted Tub, Bathroom - Soaking Tub, Bathroom - Stall Shower, Bathroom - Tub Shower, Ceiling Fan(s), Dining Area, Floor Plan - Traditional, Kitchen - Eat-In, Primary Bath(s), Walk-in Closet(s), Wood Floors |
| Appliances | Built-In Range |
Exterior
| Roof | Tile |
|---|---|
| Construction Materials | Stone |
| Foundation Details | Stone |
Parking
| Garage Yes / No | Yes |
|---|
Utilities
| Utilities | Natural Gas Available |
|---|
Taxes
| Tax Annual Amount | 9688 |
|---|
Area Information
| State | PA |
|---|---|
| County | PHILADELPHIA PA |
| City | PHILADELPHIA |
| Zip Code | 19119 |
| Area | 19119 (19119) |
| Community Name | MT AIRY (EAST) |
| School District | PHILADELPHIA CITY |
| Listing VS Median (in MT AIRY (EAST)) | |
Price: $995,000 low | high Med: $299,999 sqft: 2,653 low | high Med: 1,190 $ / sqft: $375 low | high Med: $252 On site: 99 low | high Med: 10 | |
Market Activity 19119
Request a showing
Request a showing
Contact
Learn More About This Property

| State | PA |
|---|---|
| County | PHILADELPHIA PA |
| City | PHILADELPHIA |
| Zip Code | 19119 |
| Area | 19119 (19119) |
| Community Name | MT AIRY (EAST) |
| School District | PHILADELPHIA CITY |
| Listing VS Median (in MT AIRY (EAST)) | |
Price: $995,000 low | high Med: $299,999 sqft: 2,653 low | high Med: 1,190 $ / sqft: $375 low | high Med: $252 On site: 99 low | high Med: 10 | |