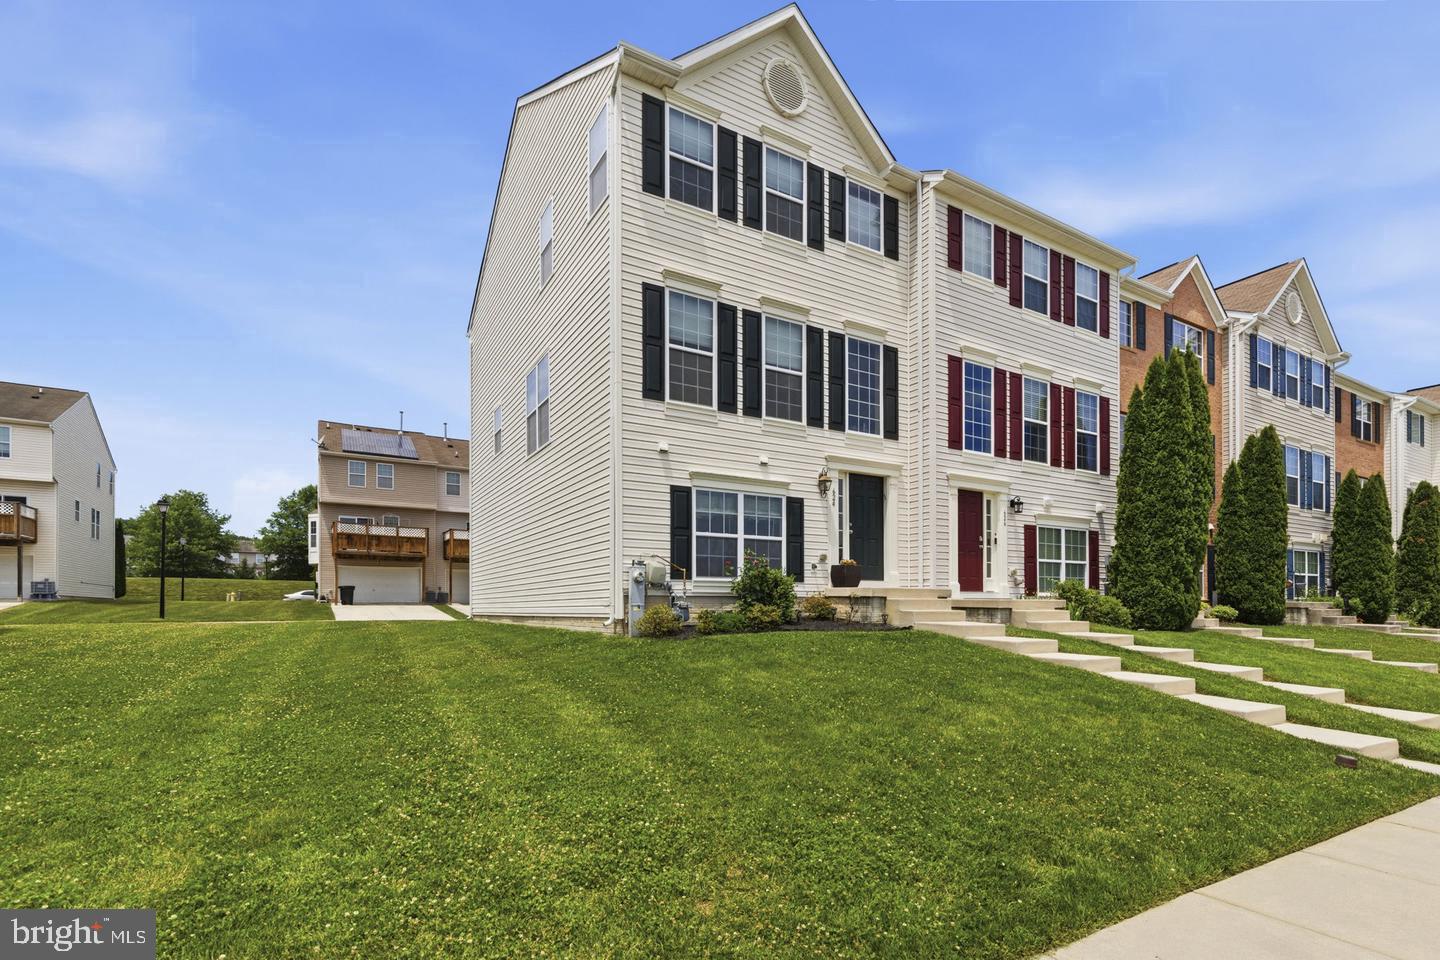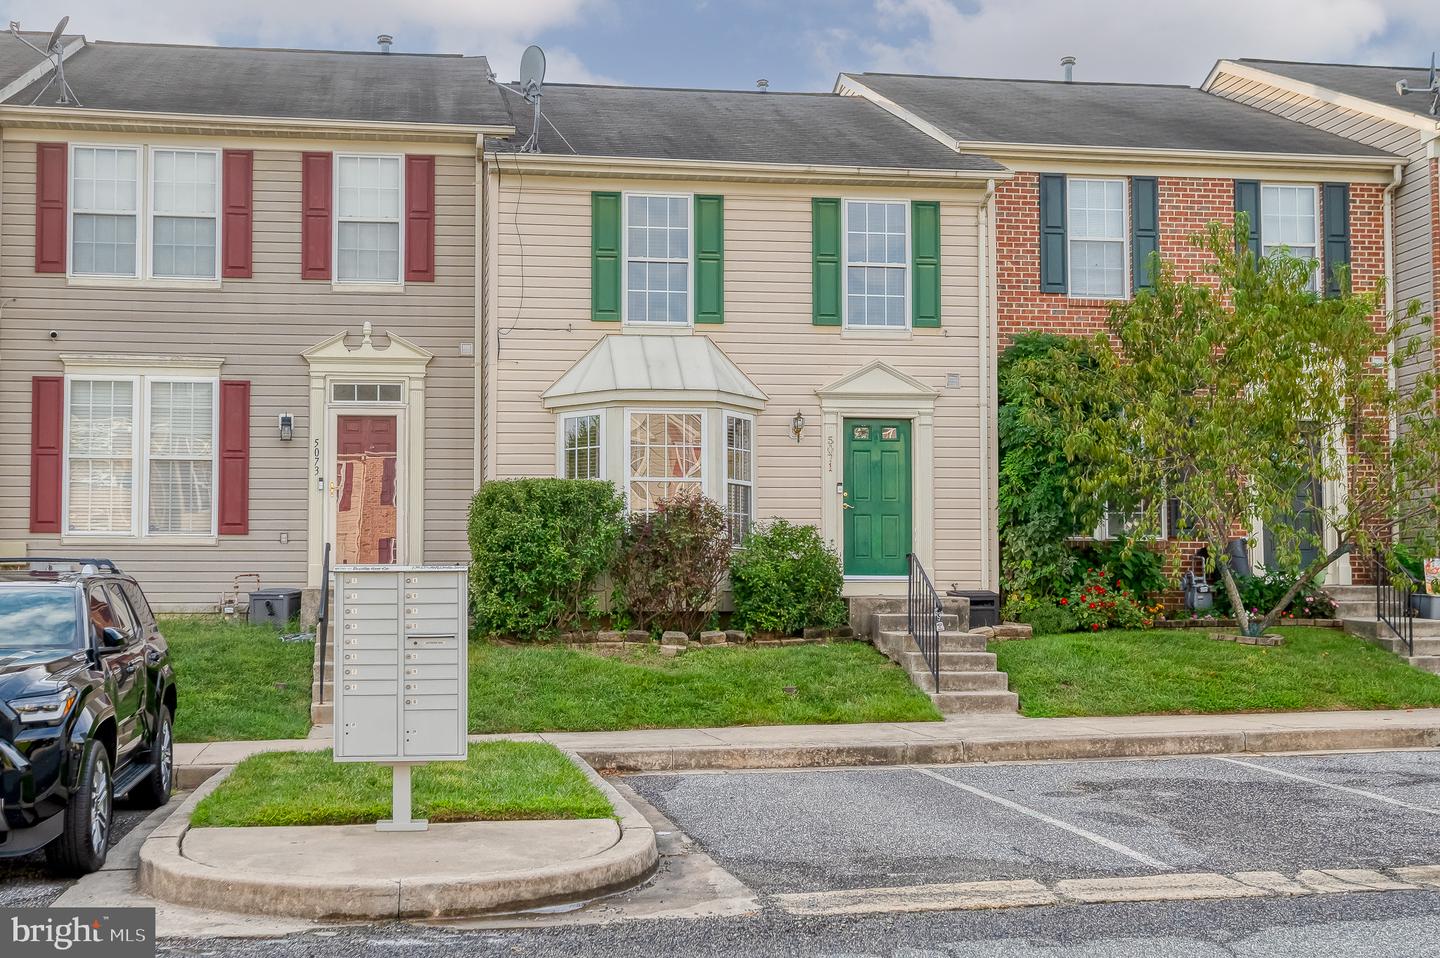
5071 Bristle Cone Cir,ABERDEEN, MD 21001
ABERDEEN, MD 21001

Description
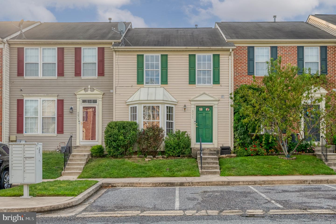
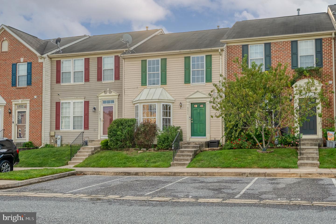
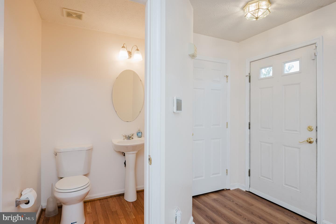
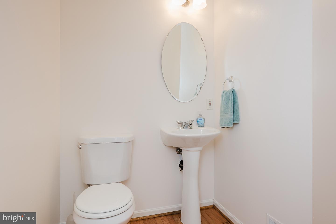
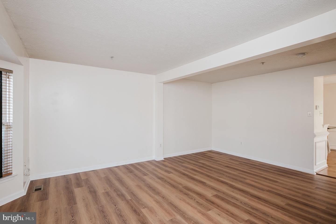
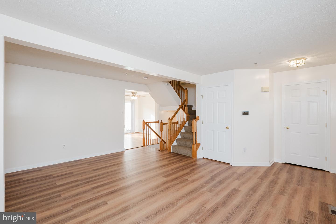
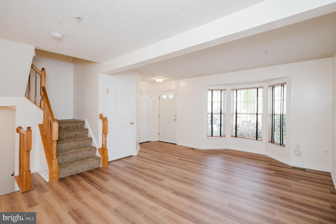
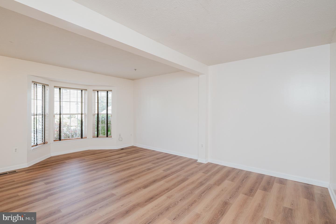
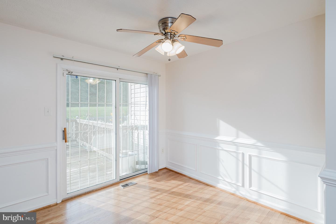
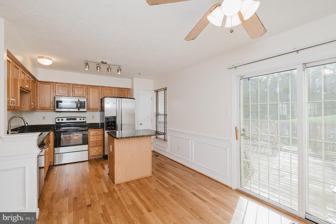
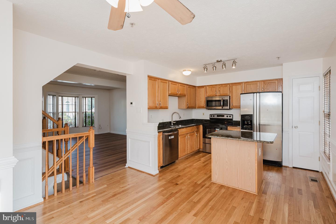
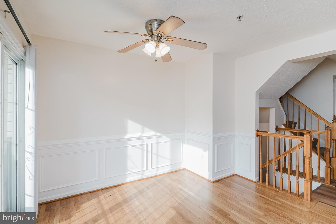
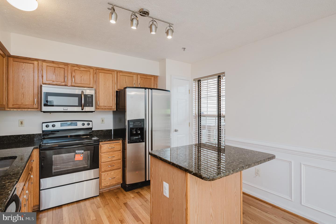
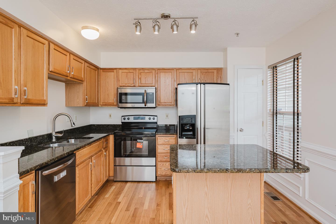
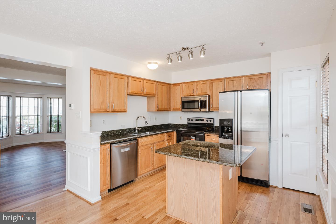
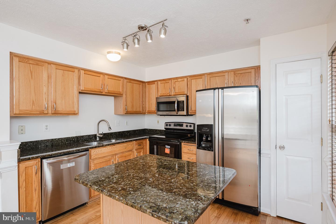
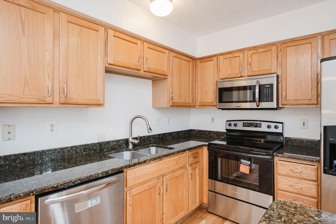
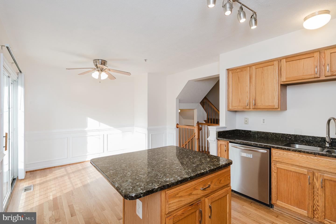
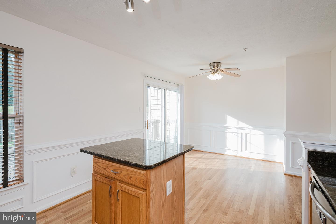
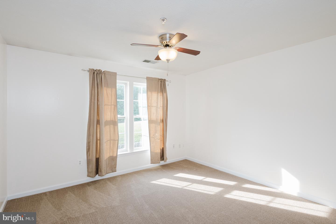
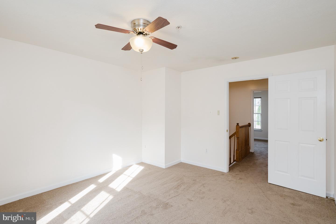
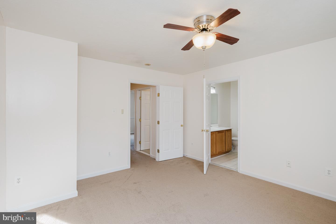
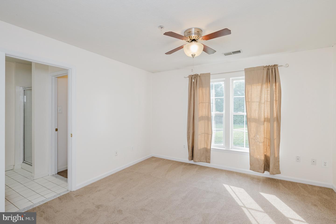
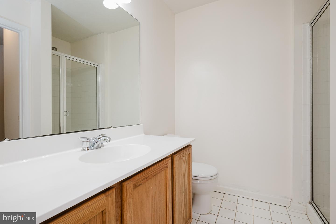
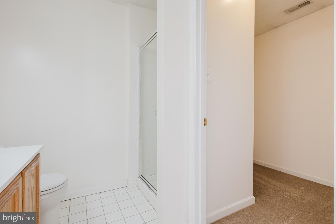
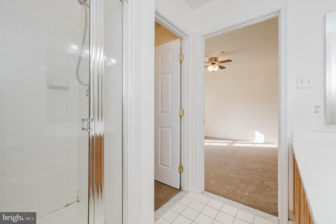
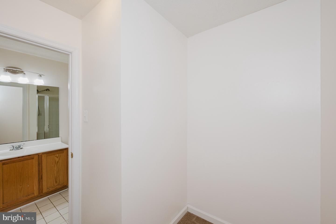
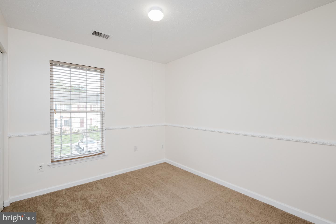
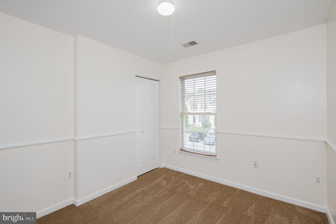
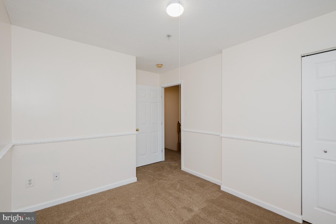
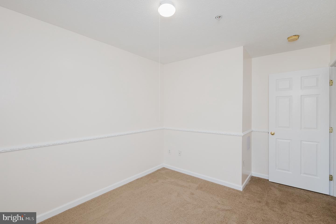
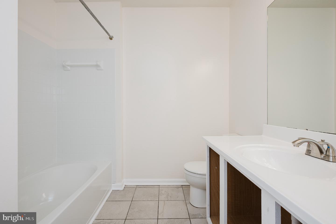
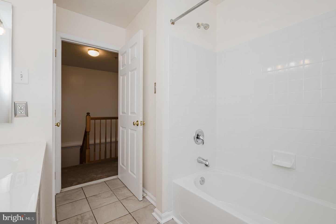
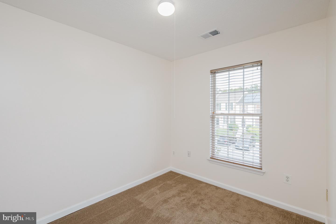
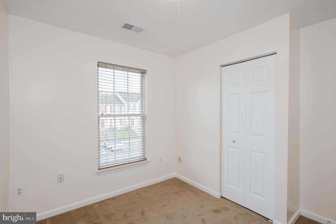
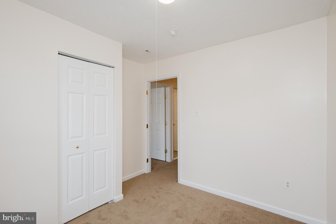
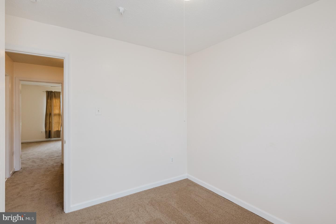
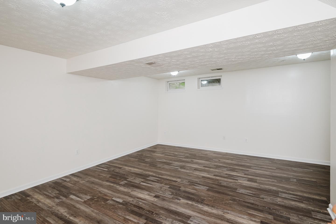
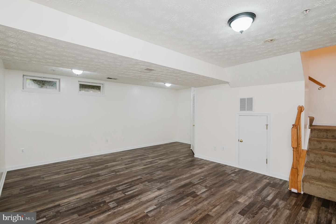
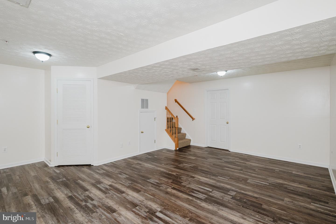
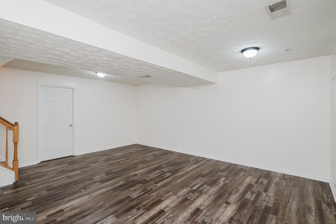
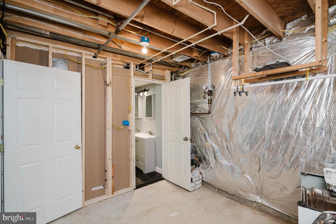
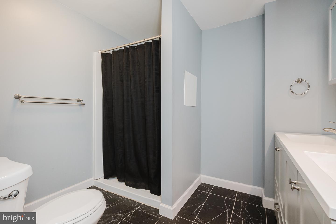
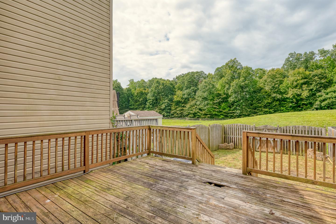
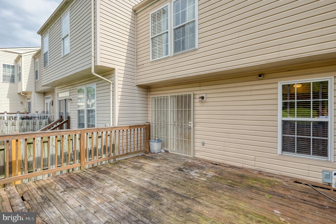
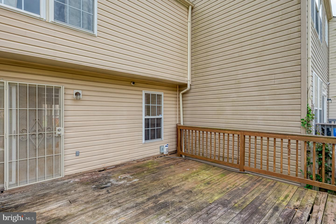
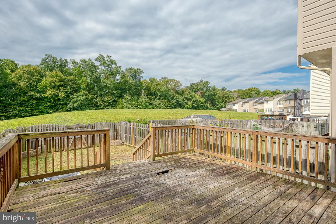
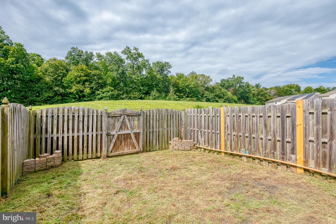
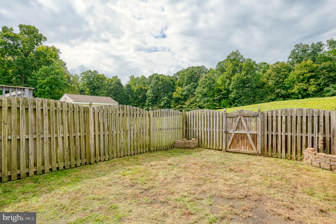
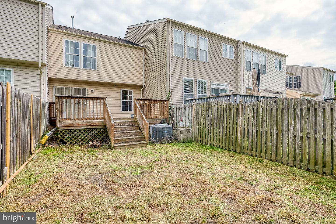
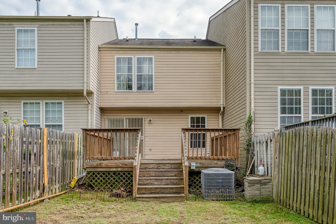
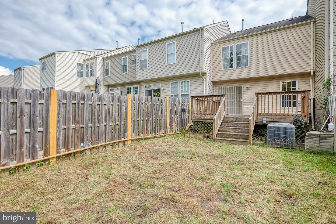
Great location, fresh updates, actually affordable price...can't ask for much more! This townhome was recently updated with new floors throughout (carpet, LVP and refinished hardwood) and new paint throughout as well as some new hardware and fixtures. Upstairs are all 3 bedrooms, including a primary with an attached bath and walk in closet, plus a full bath in the hallway. The main level has LVP floors in the foyer and living room, a half bath off the living room, and the eat-in kitchen with dining room table space as well as an island. There is also a sliding glass door leading to the deck and fully fenced backyard. The basement is mostly finished with a large, open great room perfect for a home office, gym, playroom or whatever else suits your needs. There is also a full bath with a double sink vanity and an unfinished utility/laundry room. This townhome is truly move in ready at a truly affordable price! Schedule your showing before it's gone!
Details
| MLS # | MDHR2060258 |
|---|---|
| Listing Type | For Sale |
| Style | Condominium |
| HOA Dues | $219 |
| Sub-Type | Resale |
| Status | Active-bright |
| Year | 2003 |
| Days On Site | 47 |
| Listing Provided By | Homeowners Real Estate | Zach Burnham |
Features
| Bed(s) | 3 |
|---|---|
| Bath(s) | 4 Total |
| SQ Feet | 1,770 |
| Basement | Y |
| Story(s) | 2 |
| Zoning | R3CDP |
| Acreage | 0.04 |
| Property View | Garden, Lawn, Street |
Interior
| Cooling | Central A/C |
|---|---|
| Heating Yes / No | Yes |
| Heating | Central, Forced Air, Heat Pump - Electric Back Up |
| Interior Features | Bathroom - Stall Shower, Bathroom - Tub Shower, Breakfast Area, Combination Kitchen/Dining, Dining Area, Floor Plan - Traditional, Kitchen - Eat-In, Kitchen - Island, Pantry, Primary Bath(s), Ceiling Fan(s), Upgraded Countertops, Walk-in Closet(s), Other |
| Appliances | Built-In Microwave, Dishwasher, Oven/Range - Electric, Refrigerator, Stainless Steel Appliances, Washer, Water Heater |
Exterior
| Exterior Features | Sidewalks, Street Lights |
|---|---|
| Roof | Shingle |
| Security Features | Main Entrance Lock, Smoke Detector |
| Construction Materials | Vinyl Siding |
| Foundation Details | Concrete Perimeter |
| Lot Features | Adjoins - Open Space, Backs - Open Common Area, Rear Yard |
Parking
| Garage Yes / No | No |
|---|---|
| Parking Features | Assigned |
Utilities
| Utilities | Cable TV Available, Electric Available, Under Ground |
|---|
Taxes
| Tax Annual Amount | 2771 |
|---|
Area Information
| State | MD |
|---|---|
| County | HARFORD MD |
| City | ABERDEEN |
| Zip Code | 21001 |
| Area | HARFORD MD |
| Community Name | HOLLY WOODS |
| School District | HARFORD COUNTY PUBLIC SCHOOLS |
| Elementary School | CHURCH CREEK |
| High School | ABERDEEN |
| Listing VS Median (in HOLLY WOODS) | |
Price: $319,900 low | high Med: $304,950 sqft: 1,770 low | high Med: 1,915 $ / sqft: $181 low | high Med: $159 On site: 47 low | high Med: 68 | |
Market Activity 21001
Request a showing
Request a showing
Contact
Learn More About This Property

| State | MD |
|---|---|
| County | HARFORD MD |
| City | ABERDEEN |
| Zip Code | 21001 |
| Area | HARFORD MD |
| Community Name | HOLLY WOODS |
| School District | HARFORD COUNTY PUBLIC SCHOOLS |
| Elementary School | CHURCH CREEK |
| High School | ABERDEEN |
| Listing VS Median (in HOLLY WOODS) | |
Price: $319,900 low | high Med: $304,950 sqft: 1,770 low | high Med: 1,915 $ / sqft: $181 low | high Med: $159 On site: 47 low | high Med: 68 | |