502 Brightwood Club #502,LUTHERVILLE TIMONIUM, MD 21093
LUTHERVILLE TIMONIUM, MD 21093
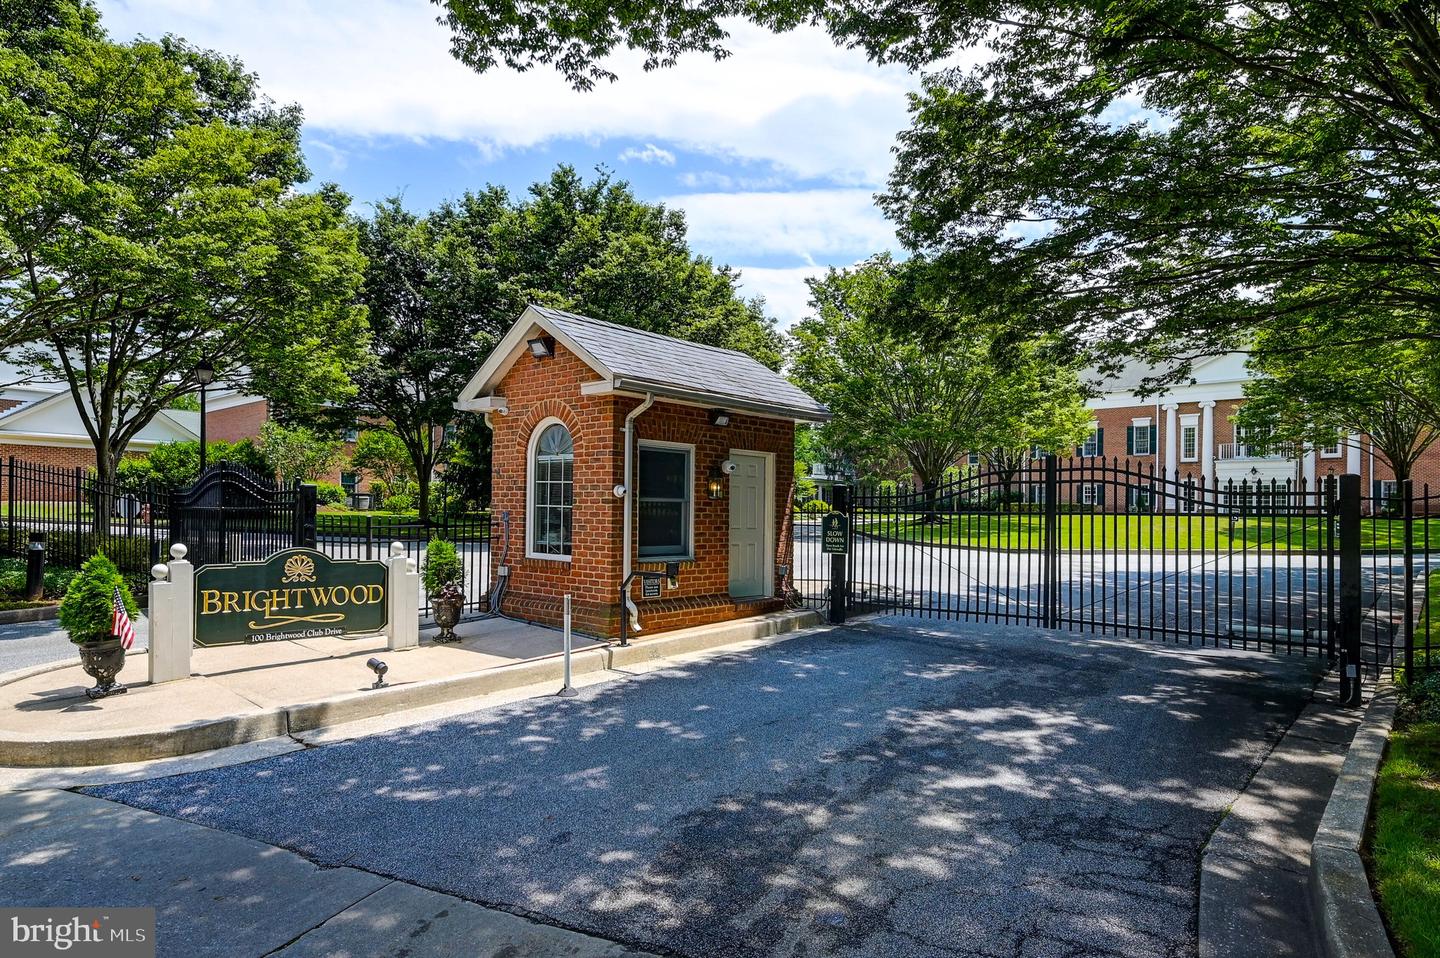

Description
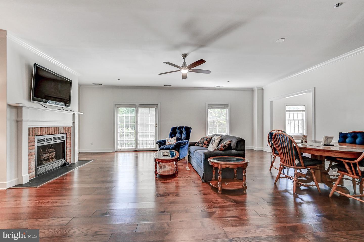
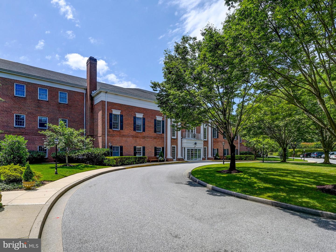
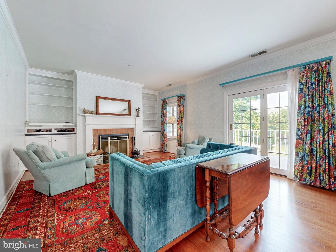
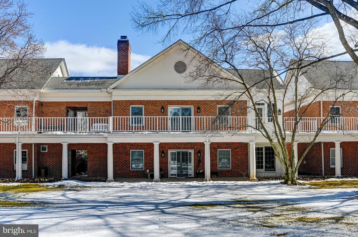
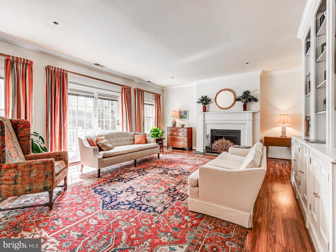
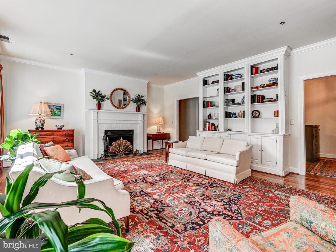
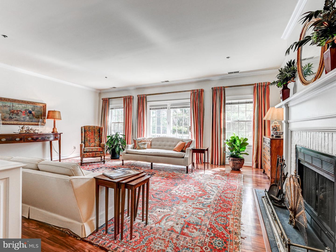
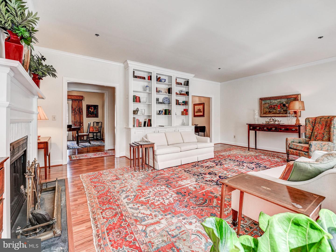
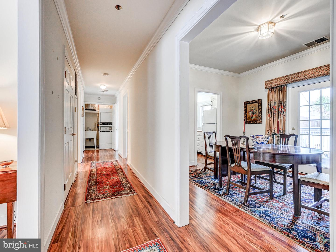
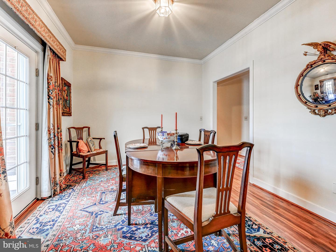
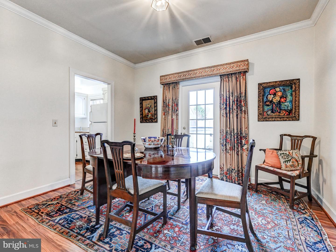
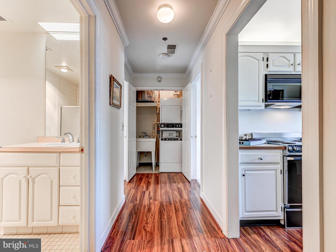
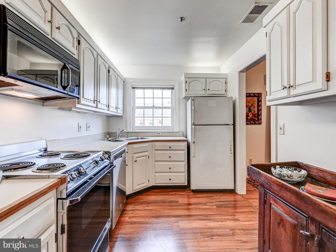
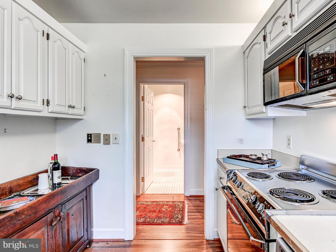
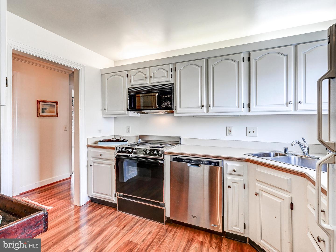
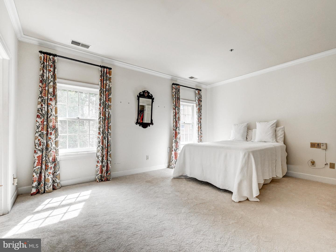
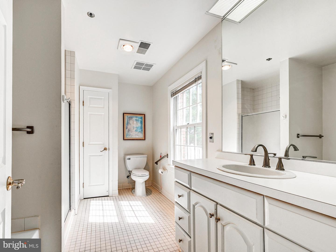
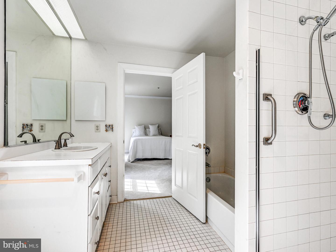
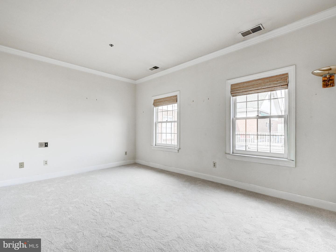
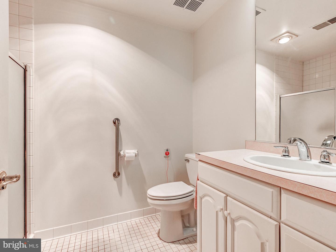
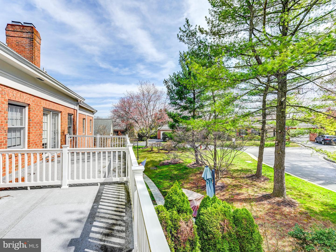
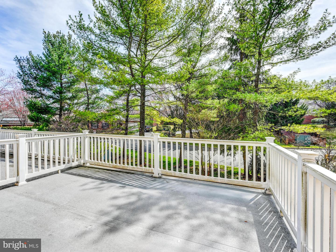
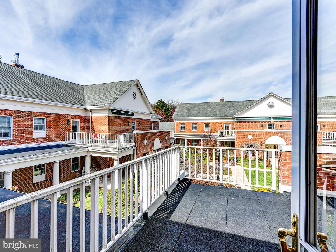
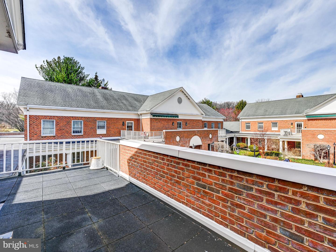
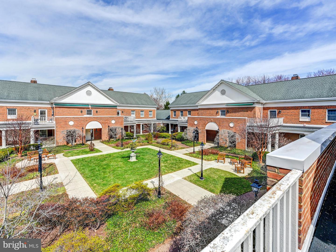
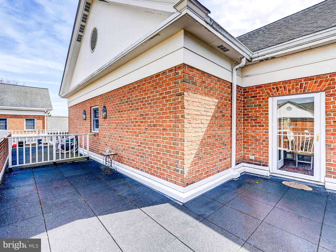
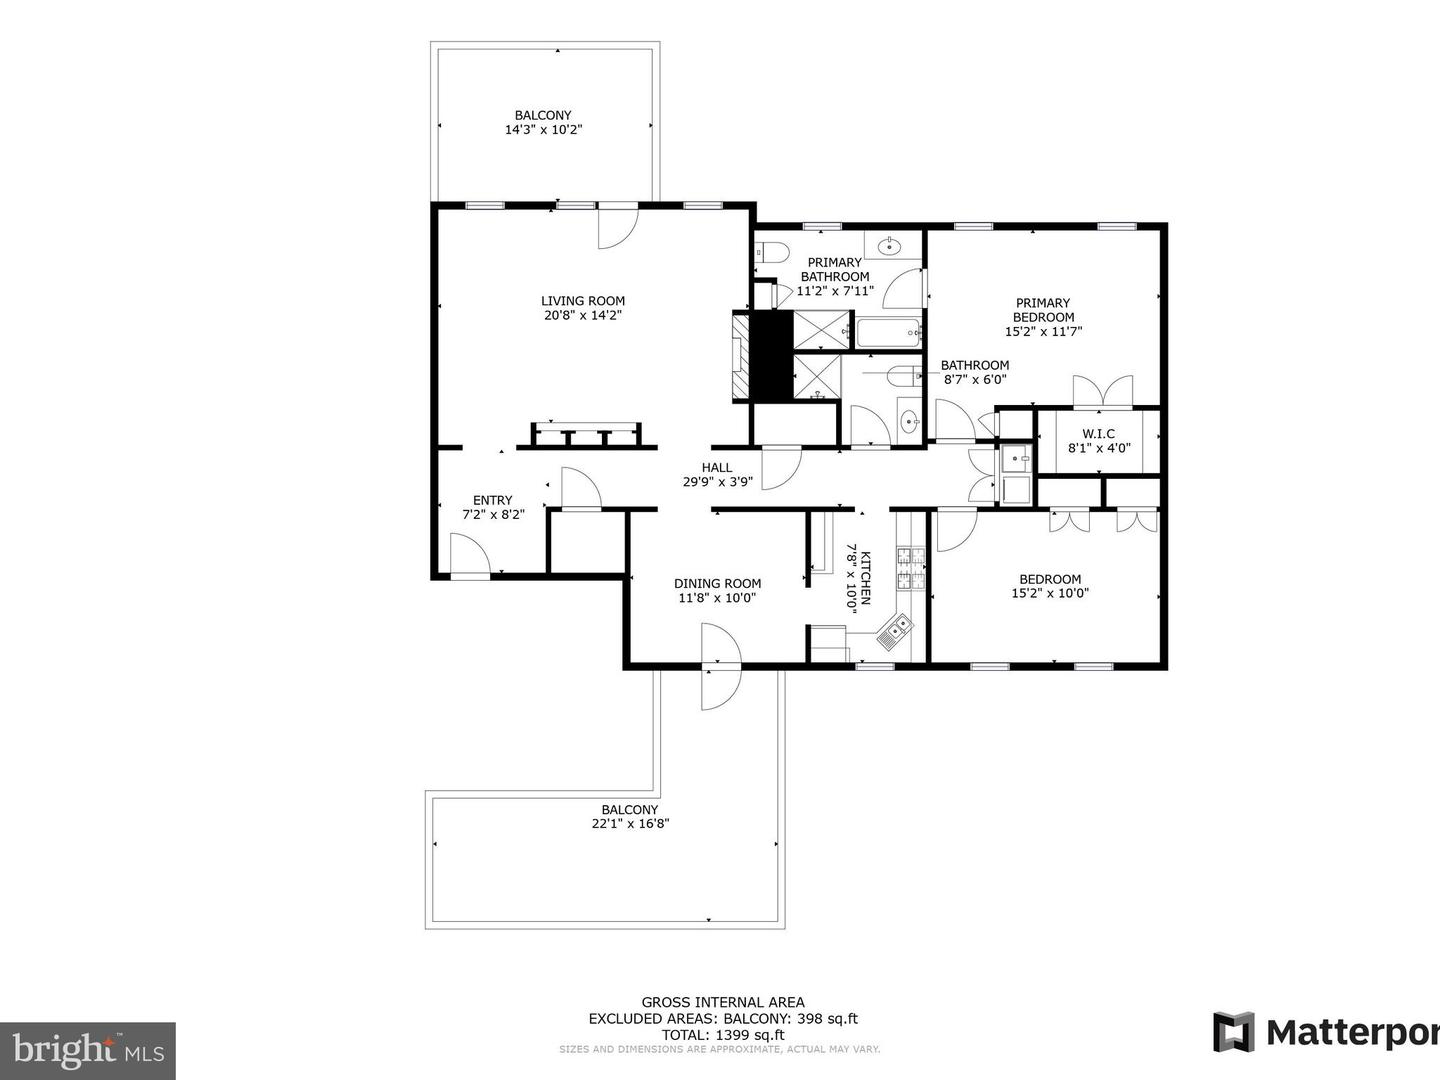
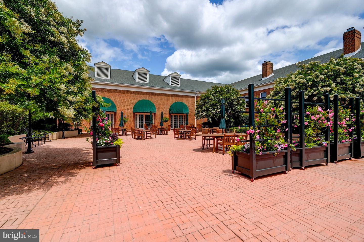
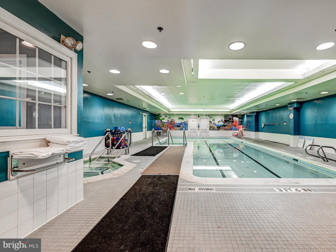
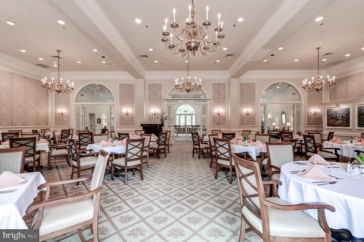
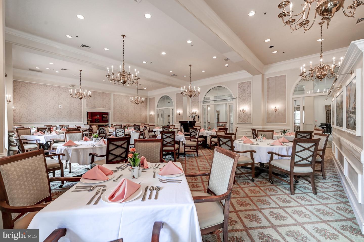
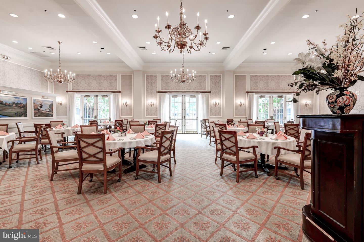
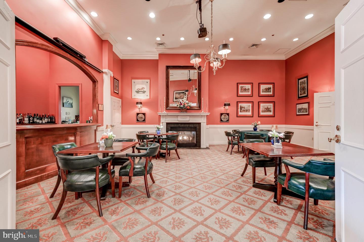
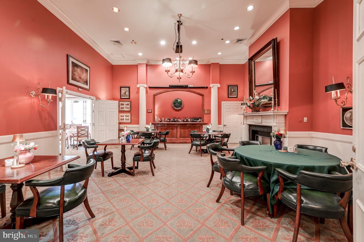
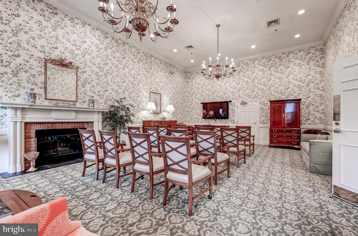
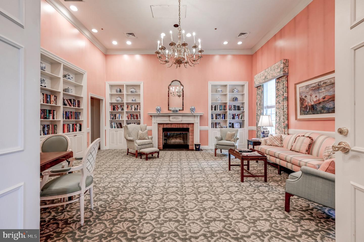
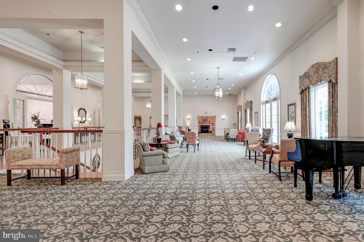
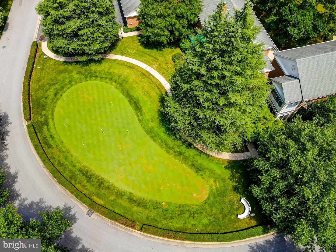
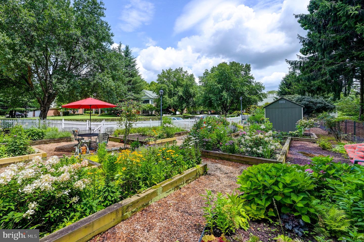
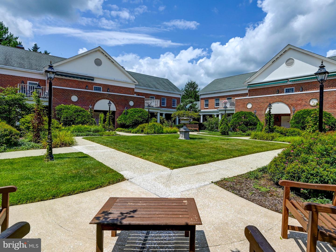
This beautifully maintained upper-level condominium is located within Brightwood Living, a premier 62+ Senior independent living community, and offers two bedrooms, two full bathrooms, and exterior patio deck that adds valuable flexible living space.The open and airy floor plan is enhanced by abundant natural light and a comfortable flow ideal for both everyday living and entertaining. The main living areas offer a warm and inviting atmosphere with updated engineered wood flooring, and traditional floor plan. The spacious primary suite features a private bath and ample closet space, and the second bedroom is well suited for guests or additional living flexibility.Brightwood is known for its engaging, social lifestyle-where evenings often turn into impromptu dinners or happy hours with friends and neighbors. The community is pet-friendly, with beautifully landscaped grounds that are a joy for both residents and their four-legged companions.Set on 50 acres in the scenic Greenspring Valley, Brightwood offers a peaceful, park-like setting while remaining conveniently close to I-695 and I-83. Nearby Greenspring Station provides easy access to dining, shopping, and a world-class Johns Hopkins medical facility.Unlike many senior living communities, ownership at Brightwood allows you to own your home outright, homeowners are free to remodel and personalize their residence to suit their individual style.As a condominium community, all exterior maintenance is handled by Brightwood's dedicated staff-eliminating the need for mowing, snow removal, or gutter cleaning-so you can focus on enjoying a lifestyle defined by comfort, convenience, and connection.
Details
| MLS # | MDBC2154816 |
|---|---|
| Listing Type | For Sale |
| Style | Condominium |
| Building Name | BRIGHTWOOD |
| HOA Dues | $5,467 |
| Sub-Type | Resale |
| Status | Active-bright |
| Year | 1991 |
| Days On Site | 193 |
| Listing Provided By | Berkshire Hathaway HomeServices Homesale Realty | Sara Murphy |
Features
| Bed(s) | 2 |
|---|---|
| Bath(s) | 2 Total |
| SQ Feet | 1,488 |
| Garage | 1 |
| Story(s) | 1 |
| Units | 1 |
| Zoning | RESIDENTIAL |
Interior
| Cooling | Central A/C |
|---|---|
| Heating Yes / No | Yes |
| Heating | Forced Air |
| Interior Features | Combination Dining/Living, Built-Ins, Wood Floors, Floor Plan - Traditional |
| Appliances | Dishwasher, Disposal, Dryer, Exhaust Fan, Freezer, Icemaker, Microwave, Oven/Range - Electric, Refrigerator, Washer |
Exterior
| Roof | Architectural Shingle |
|---|---|
| Security Features | 24 hour security |
| Construction Materials | Brick |
Parking
| Garage Yes / No | Yes |
|---|---|
| Parking Features | Assigned |
Taxes
| Tax Annual Amount | 2182 |
|---|
Area Information
| State | MD |
|---|---|
| County | BALTIMORE MD |
| City | LUTHERVILLE TIMONIUM |
| Zip Code | 21093 |
| Area | BALTIMORE MD |
| Community Name | BRIGHTWOOD |
| School District | BALTIMORE COUNTY PUBLIC SCHOOLS |
| Listing VS Median (in BRIGHTWOOD) | |
Price: $329,000 low | high Med: $530,000 sqft: 1,488 low | high Med: 1,488 $ / sqft: $221 low | high Med: $380 On site: 193 low | high Med: 114.5 | |
Market Activity 21093
Request a showing
Request a showing
Contact
Learn More About This Property

| State | MD |
|---|---|
| County | BALTIMORE MD |
| City | LUTHERVILLE TIMONIUM |
| Zip Code | 21093 |
| Area | BALTIMORE MD |
| Community Name | BRIGHTWOOD |
| School District | BALTIMORE COUNTY PUBLIC SCHOOLS |
| Listing VS Median (in BRIGHTWOOD) | |
Price: $329,000 low | high Med: $530,000 sqft: 1,488 low | high Med: 1,488 $ / sqft: $221 low | high Med: $380 On site: 193 low | high Med: 114.5 | |