501 Copley Ln,SILVER SPRING, MD 20904
SILVER SPRING, MD 20904

Description
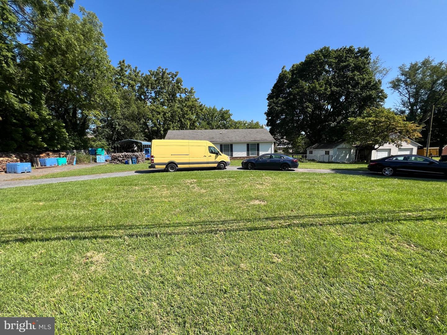
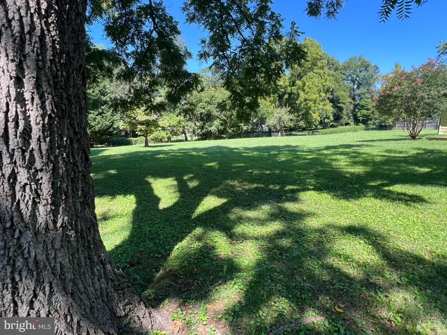
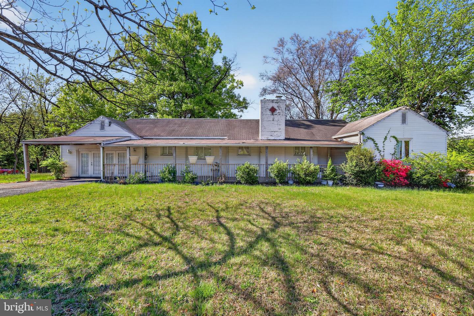
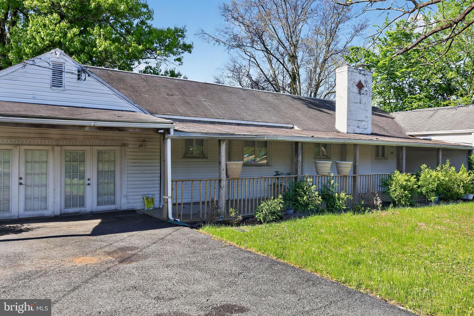
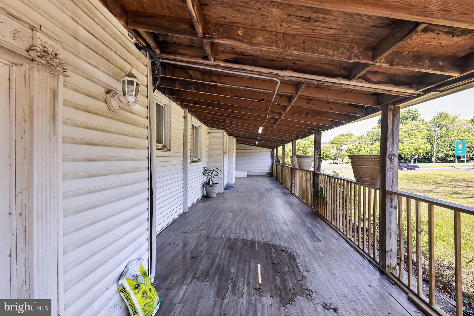
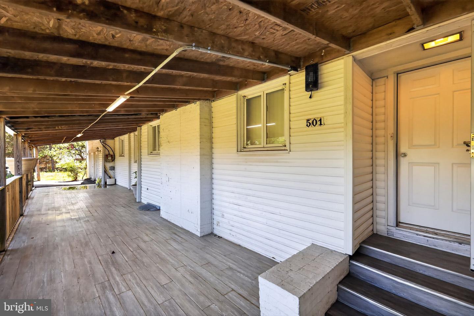
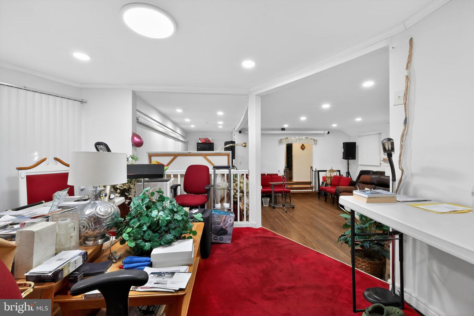
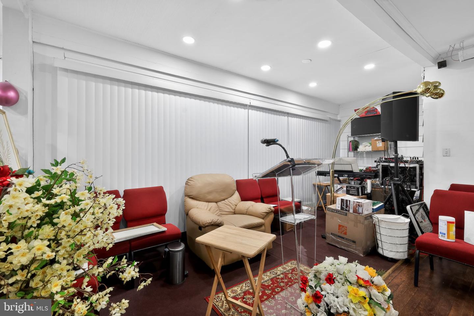
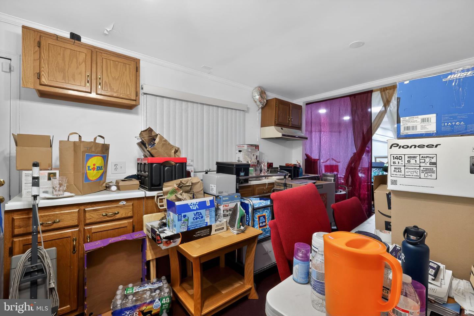
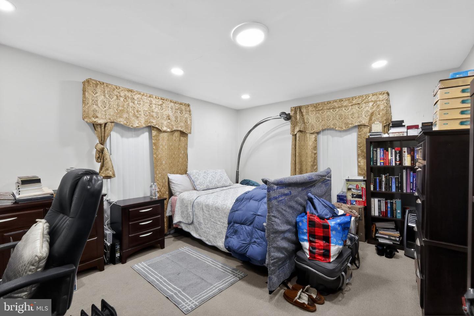
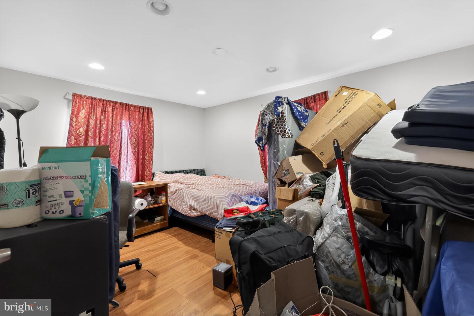
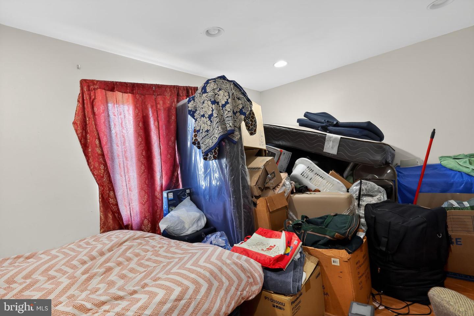
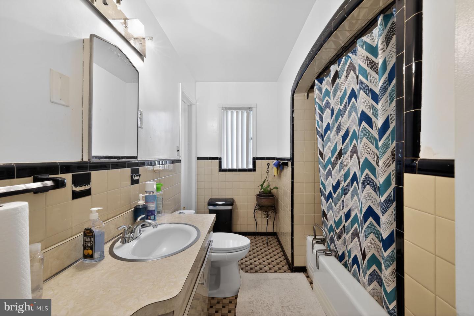
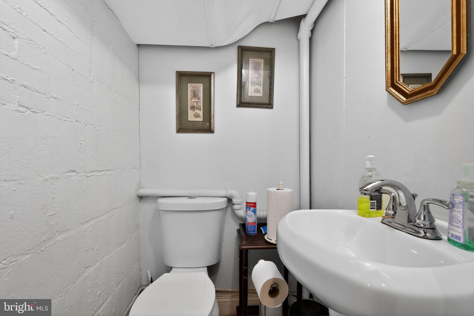
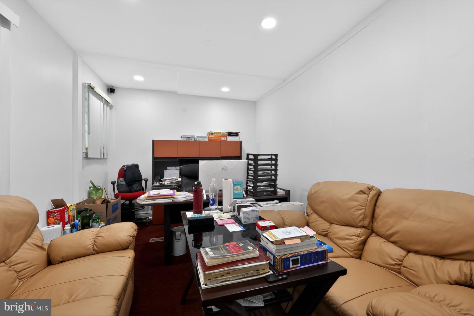
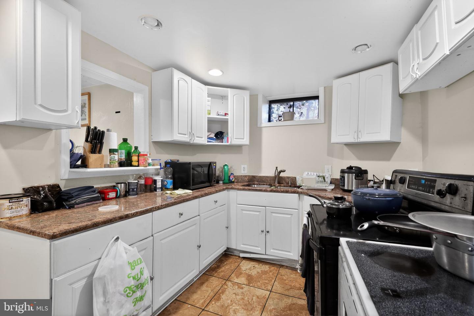
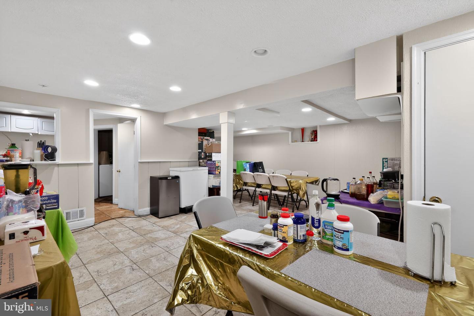
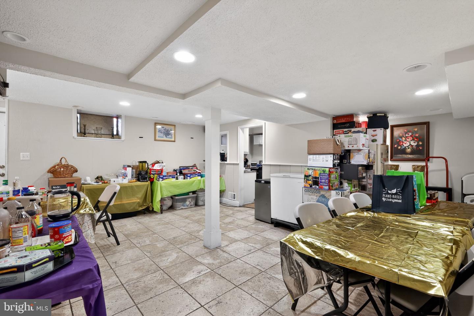
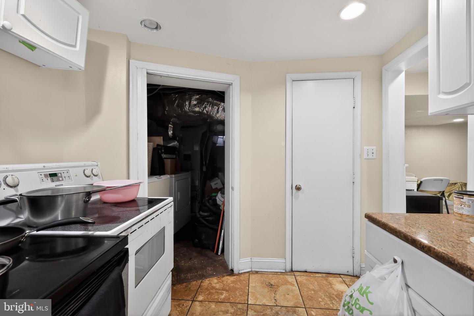
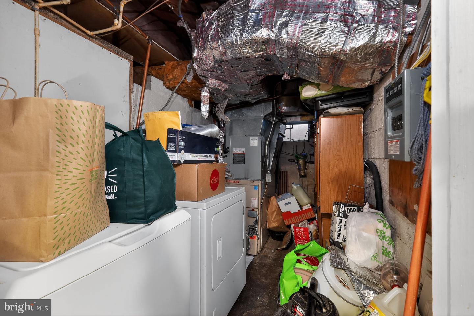
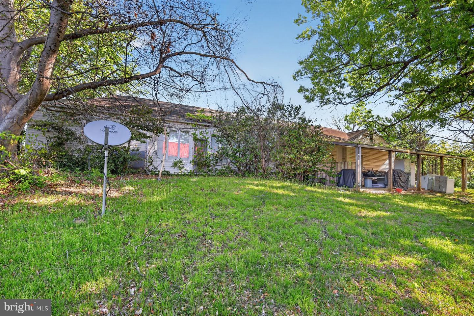
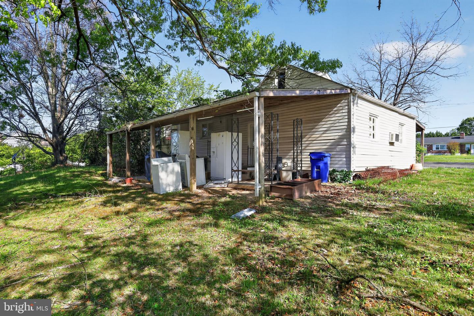
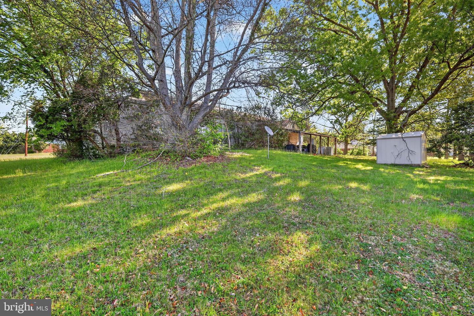
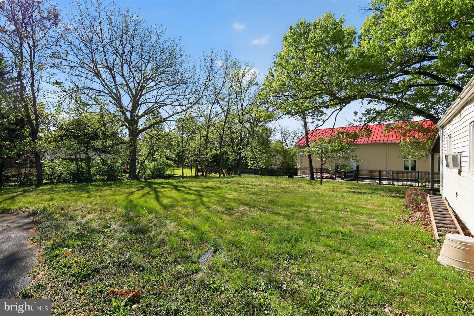
Investor special with serious upside. This 3-bedroom, 2-bath home sits on nearly 0.94 acres and is primed for a full renovation. Being sold strictly "as-is," this property offers a rare opportunity for contractors, flippers, or savvy investors looking to unlock value through a complete rehab. The home features a traditional layout ready for a modern redesign. A glassed-in back porch off the living room adds additional square footage and potential for a bright, reimagined living space. The secondary bathroom located in bedroom #3 was converted into office space but can easily be converted back to a full bathroom. The attached 2-car garage and extended parking provide added convenience. Seller has not made any repairs or updates since purchasing the property. Most major systems (including plumbing and electrical) are outdated and require replacement; Roof and gutters approx. 2007; Furnace/AC 1997; Appliances 2018, reinforcing the need for renovation but also offering a clean slate for upgrades tailored to today's standards. The flat lot presents possibilities for expansion, outdoor enhancements, or even potential alternative uses such as assisted living, home office extension or ADU addition (subject to zoning). The possibilities are endless. Bring your vision-this is a project with strong potential in a desirable setting. 48-hour notice required for all showing appointments. Do not contact the seller or visit the property without an appointment. Property is being sold "As-Is" and the price reflects the current condition. Short Sale- all terms and conditions subject to lender approval.
Details
| MLS # | MDMC2228036 |
|---|---|
| Listing Type | For Sale |
| Style | House |
| Sub-Type | Resale |
| Status | Pending-bright |
| Year | 1951 |
| Days On Site | 147 |
| Listing Provided By | Long & Foster Real Estate, Inc. | Doreen N Allotey |
Features
| Bed(s) | 3 |
|---|---|
| Bath(s) | 2 Total |
| SQ Feet | 1,808 |
| Garage | 2 |
| Basement | Y |
| Story(s) | 2 |
| Zoning | RE1 |
| Acreage | 0.94 |
Interior
| Cooling | Central A/C, Ceiling Fan(s) |
|---|---|
| Heating Yes / No | Yes |
| Heating | Heat Pump(s) |
| Interior Features | 2nd Kitchen, Carpet, Dining Area, Floor Plan - Traditional |
| Furnished | No |
| Appliances | Dishwasher, Disposal, Dryer, Exhaust Fan, Oven/Range - Electric, Refrigerator, Washer |
Exterior
| Roof | Composite |
|---|---|
| Construction Materials | Frame, Shingle Siding |
| Foundation Details | Slab |
Parking
| Garage Yes / No | Yes |
|---|
Taxes
| Tax Annual Amount | 6598 |
|---|
Area Information
| State | MD |
|---|---|
| County | MONTGOMERY MD |
| City | SILVER SPRING |
| Zip Code | 20904 |
| Area | MONTGOMERY MD |
| Community Name | PAINT BRANCH FARMS |
| School District | MONTGOMERY COUNTY PUBLIC SCHOOLS |
| Listing VS Median (in PAINT BRANCH FARMS) | |
Price: $395,000 low | high Med: $792,500 sqft: 1,808 low | high Med: 3,101 $ / sqft: $218 low | high Med: $245 On site: 147 low | high Med: 95.5 | |
Market Activity 20904
Request a showing
Request a showing
Contact
Learn More About This Property

| State | MD |
|---|---|
| County | MONTGOMERY MD |
| City | SILVER SPRING |
| Zip Code | 20904 |
| Area | MONTGOMERY MD |
| Community Name | PAINT BRANCH FARMS |
| School District | MONTGOMERY COUNTY PUBLIC SCHOOLS |
| Listing VS Median (in PAINT BRANCH FARMS) | |
Price: $395,000 low | high Med: $792,500 sqft: 1,808 low | high Med: 3,101 $ / sqft: $218 low | high Med: $245 On site: 147 low | high Med: 95.5 | |