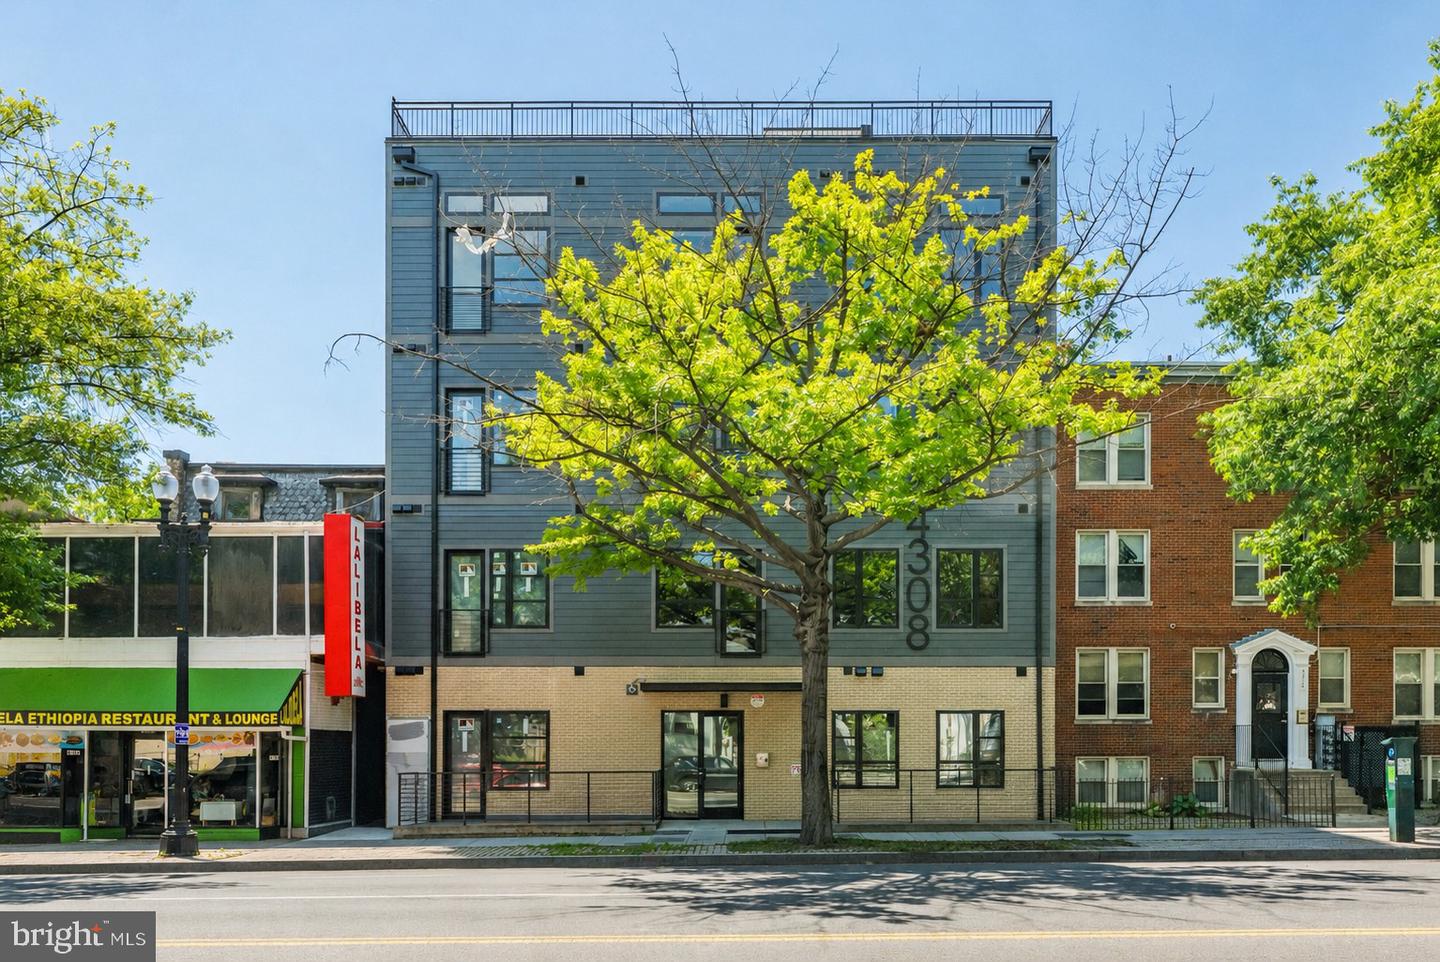
4804 Georgia Ave NW #303,WASHINGTON, DC 20011
WASHINGTON, DC 20011

Description
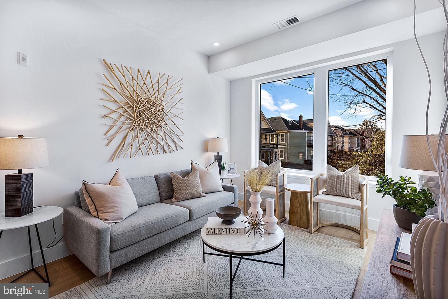
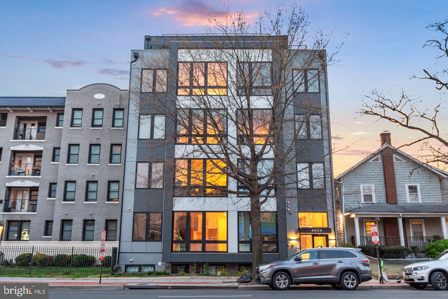
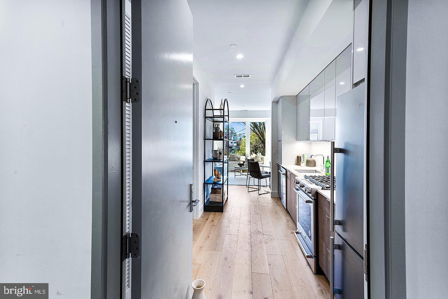
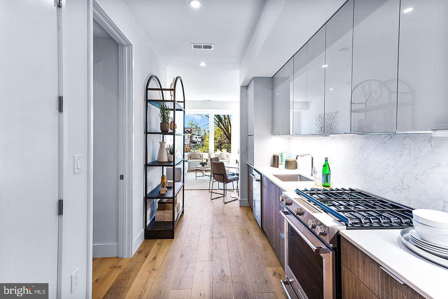
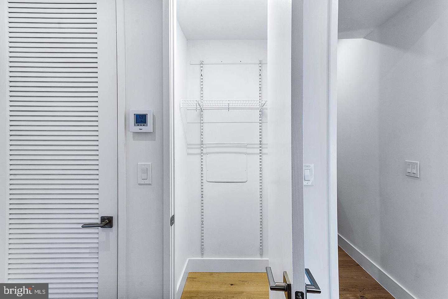
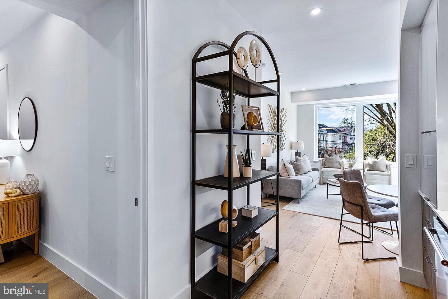
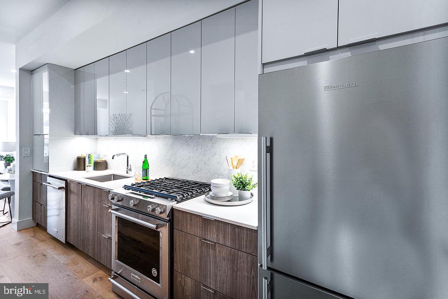
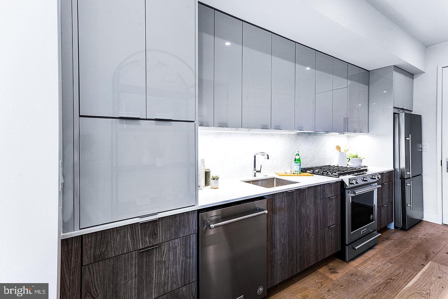
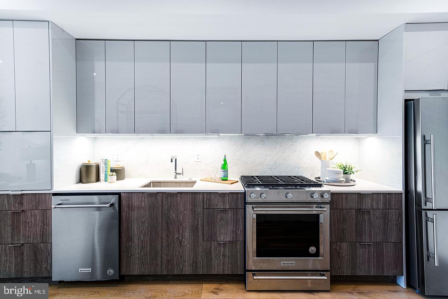
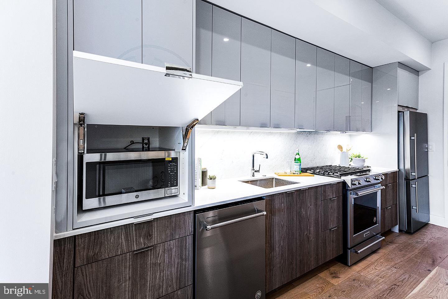
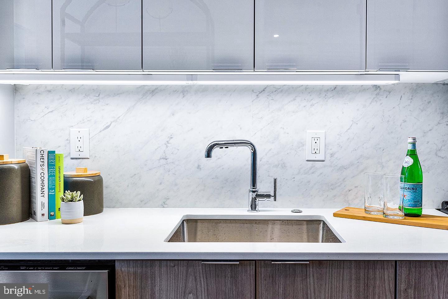
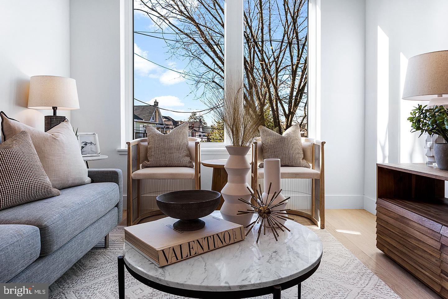
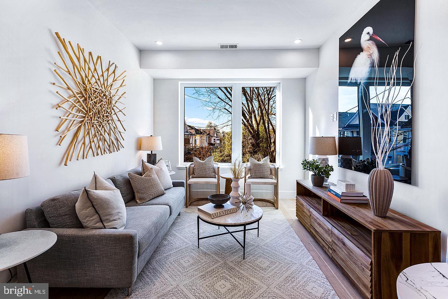
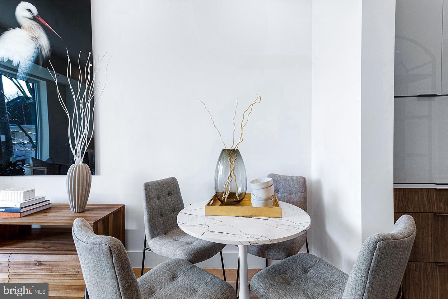
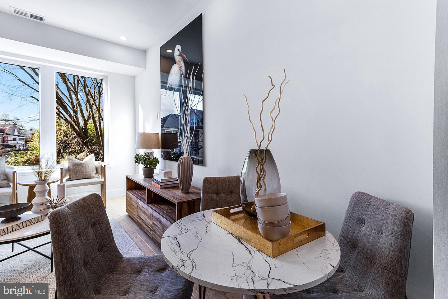
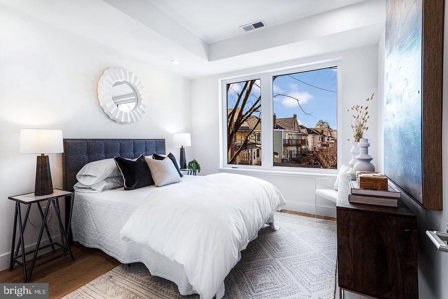
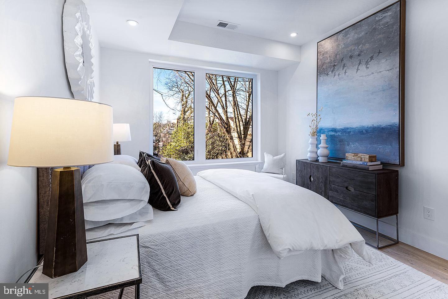
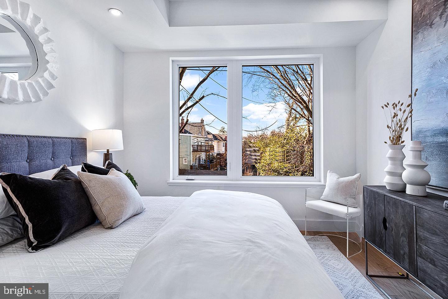
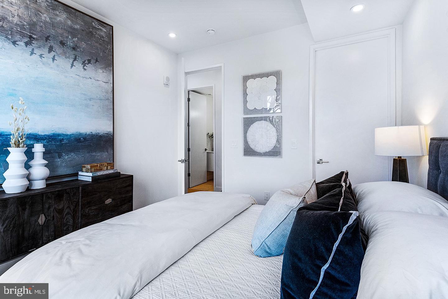
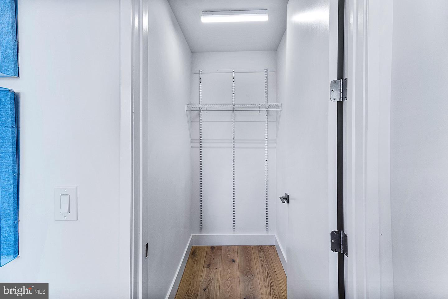
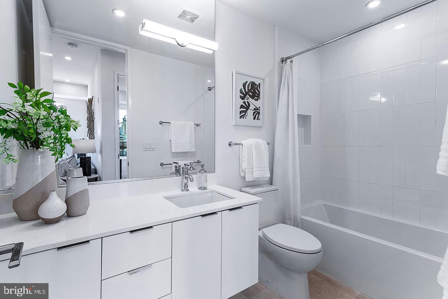
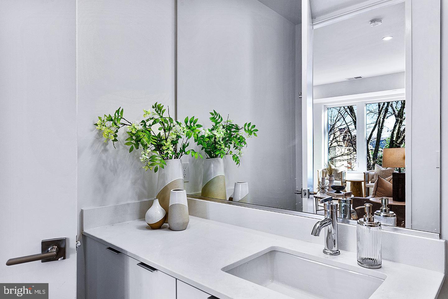
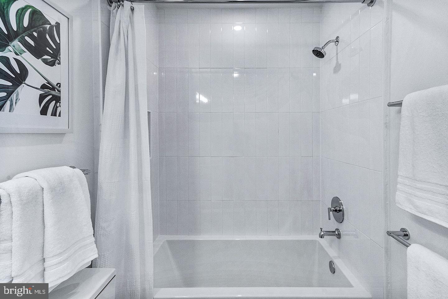
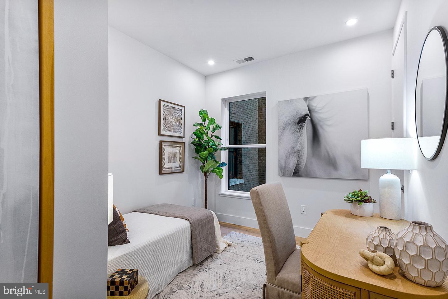
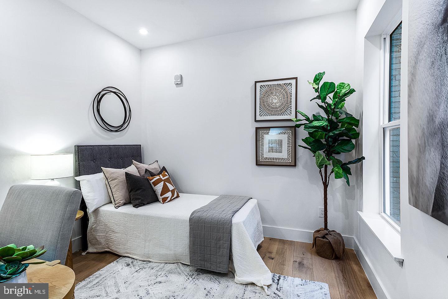
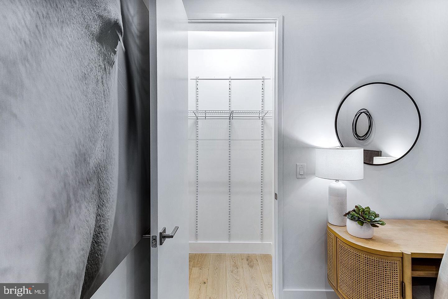
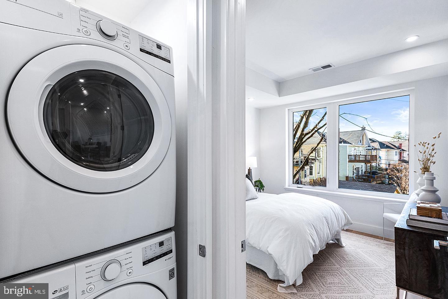
Price Reduction! Last chance to own a brand-new residence at The Stella, a collection of 18 thoughtfully designed condos in the heart of Petworth. This third-floor 2BR, 1BA unit showcases sleek contemporary finishes, including custom European cabinetry, quartz countertops with full backsplash, and spa-inspired bathrooms featuring Porcelanosa tile. Wide-plank 7" hardwood floors and oversized windows flood the space with natural light, while 9'+ ceilings enhance the open feel. Very low fee! Additional features include KitchenAid appliances with gas cooking, vented concealed range hoods, under-cabinet lighting, ample recessed lighting, adjustable closet systems, and an app-enabled security system. Residents enjoy exceptionally low condo fees and amenities such as a controlled-access lobby, mail and package concierge, and an indoor bike room. Ideally located in vibrant Petworth with a 90 Walk Score, The Stella offers modern city living at its best-don't miss this final opportunity. $10,000 for Down Payment & Closing Costs on this Unit with United Bank.
Details
| MLS # | DCDC2262288 |
|---|---|
| Listing Type | For Sale |
| Style | Condominium |
| Building Name | THE STELLA |
| HOA Dues | $203 |
| Sub-Type | New Construction |
| Status | Active-bright |
| Year | 2021 |
| Days On Site | 174 |
| Listing Provided By | McWilliams/Ballard, Inc. | Joseph E Freeman III |
Features
| Bed(s) | 2 |
|---|---|
| Bath(s) | 1 Total |
| SQ Feet | 732 |
| Story(s) | 5 |
| Units | 18 |
| Zoning | MU4 |
| Property View | City |
Interior
| Cooling | Central A/C |
|---|---|
| Heating Yes / No | Yes |
| Heating | Forced Air |
| Interior Features | Combination Dining/Living, Flat, Floor Plan - Open, Kitchen - Gourmet, Recessed Lighting, Sprinkler System, Upgraded Countertops, Wood Floors |
| Window Features | Double Pane Windows, Energy Efficient, Low-E, Insulated |
| Furnished | No |
| Appliances | Built-In Microwave, Dishwasher, Disposal, Dryer - Front Loading, Energy Efficient Appliances, ENERGY STAR Clothes Washer, ENERGY STAR Refrigerator, Exhaust Fan, Icemaker, Oven/Range - Gas, Stainless Steel Appliances, Washer - Front Loading |
Exterior
| Security Features | Carbon Monoxide Detectors, Exterior Cameras, Fire Detection System, Smoke Detector, Sprinkler System - Indoor |
|---|---|
| Construction Materials | Combination, Concrete, Frame, Metal Siding, Mixed |
| Foundation Details | Concrete Perimeter, Slab |
Parking
| Garage Yes / No | No |
|---|
Taxes
| Tax Annual Amount | 2881 |
|---|
Area Information
| State | DC |
|---|---|
| County | WASHINGTON DC |
| City | WASHINGTON |
| Zip Code | 20011 |
| Area | WASHINGTON DC |
| Community Name | 16TH STREET HEIGHTS |
| School District | DISTRICT OF COLUMBIA PUBLIC SCHO |
| Listing VS Median (in 16TH STREET HEIGHTS) | |
Price: $415,000 low | high Med: $579,000 sqft: 732 low | high Med: 1,927 $ / sqft: $567 low | high Med: $305 On site: 174 low | high Med: 57 | |
Market Activity 20011
Request a showing
Request a showing
Contact
Learn More About This Property

| State | DC |
|---|---|
| County | WASHINGTON DC |
| City | WASHINGTON |
| Zip Code | 20011 |
| Area | WASHINGTON DC |
| Community Name | 16TH STREET HEIGHTS |
| School District | DISTRICT OF COLUMBIA PUBLIC SCHO |
| Listing VS Median (in 16TH STREET HEIGHTS) | |
Price: $415,000 low | high Med: $579,000 sqft: 732 low | high Med: 1,927 $ / sqft: $567 low | high Med: $305 On site: 174 low | high Med: 57 | |