4705 Oak Ave,FEASTERVILLE TREVOSE, PA 19053
FEASTERVILLE TREVOSE, PA 19053

Description
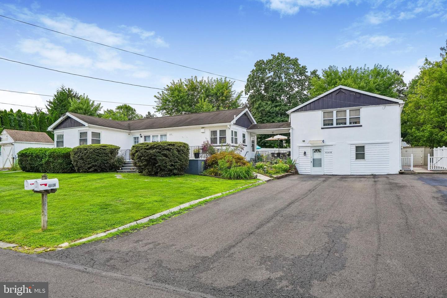
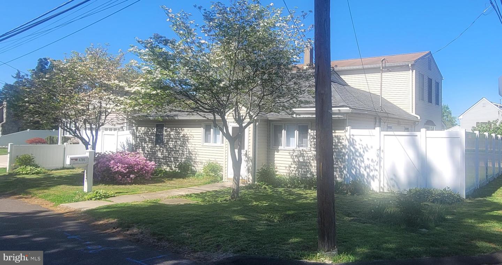
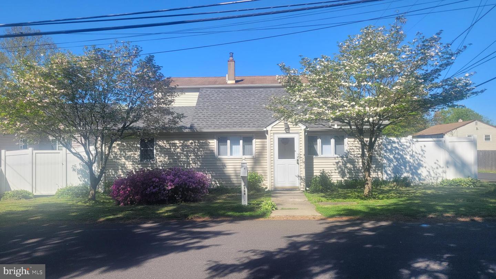
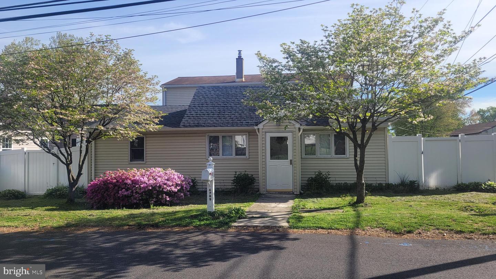
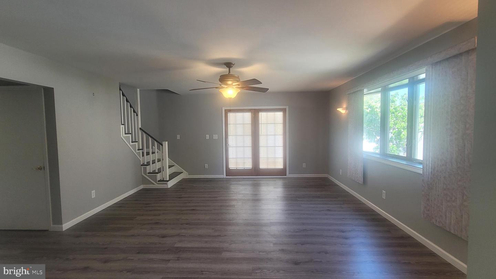
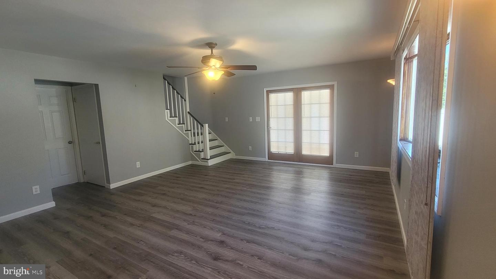
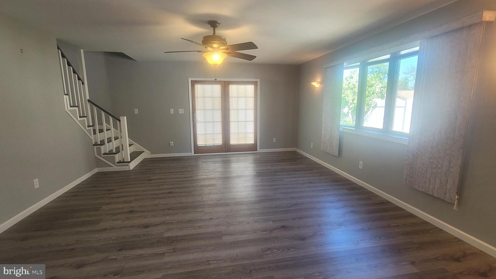
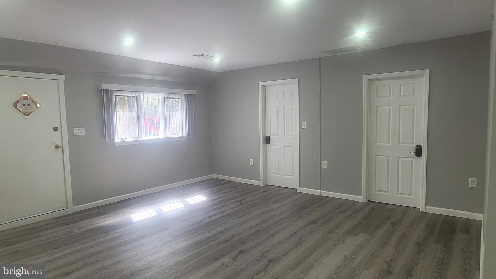
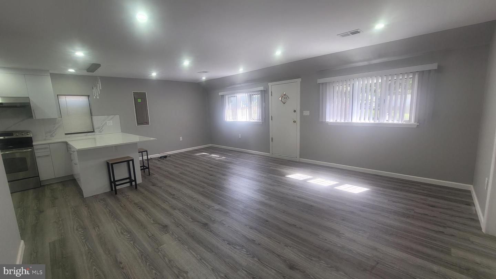
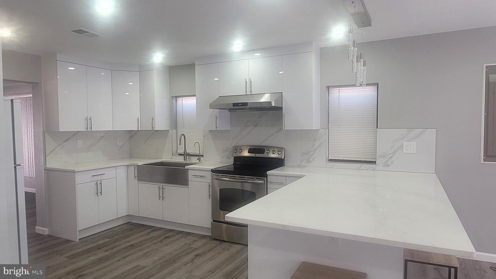
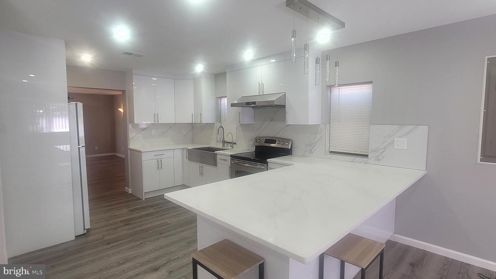
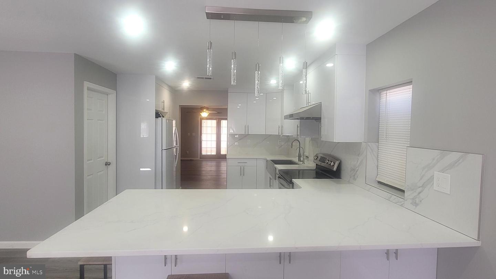
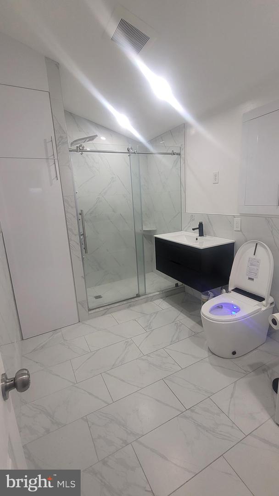
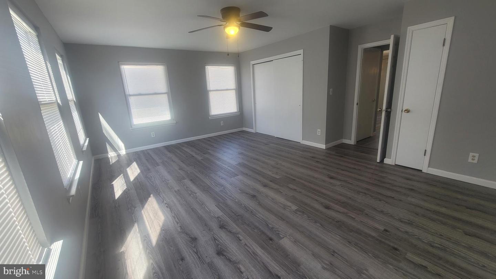
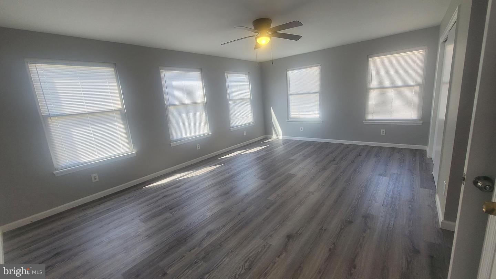
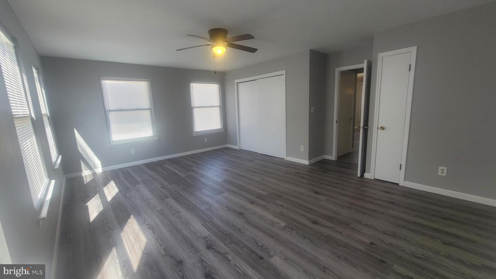
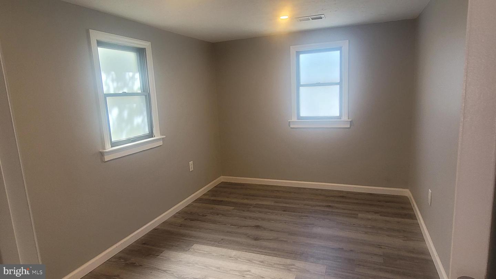
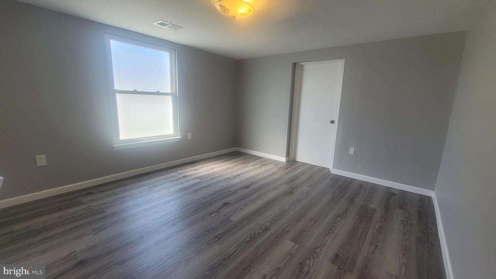
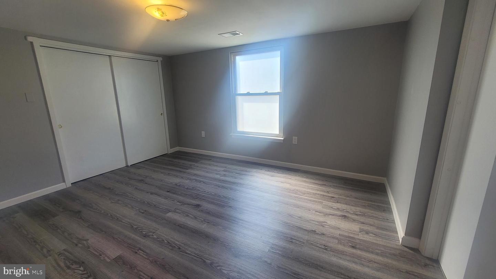
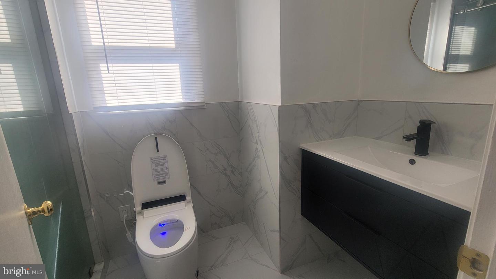
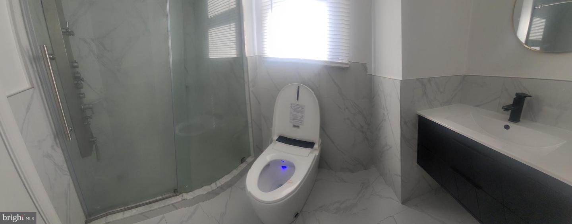
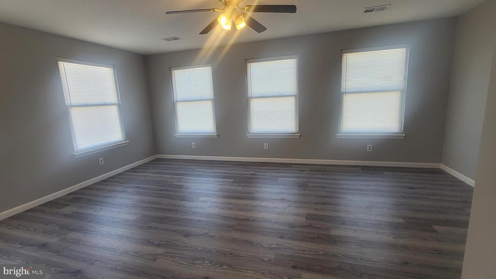
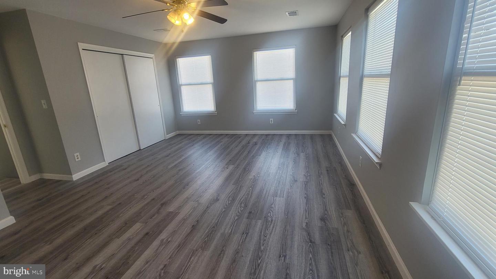
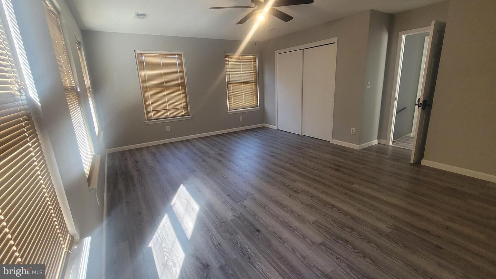
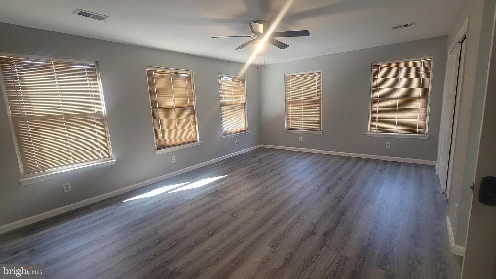
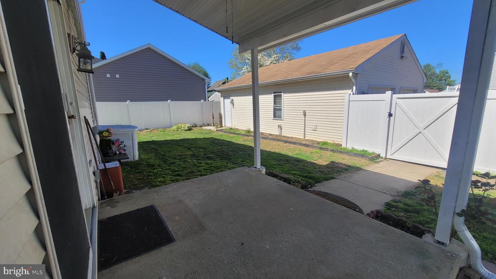
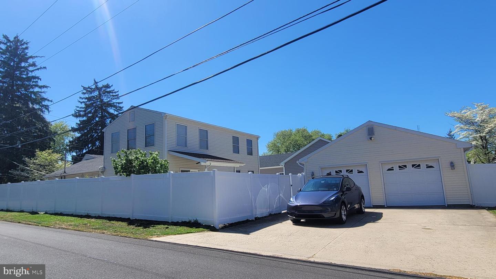
Beautifully renovated in 2024, this exceptional home offers low real estate taxes and an impressive list of upgrades, including updated interior finishes, a brand-new central air conditioning and heating system, new water heater, and completely renovated kitchen and bathrooms. A newly installed white fence enhances both privacy and curb appeal. A substantial 1,428-square-foot addition completed in 1992 significantly expanded the home, and in 2005 a massive two-car garage was added, featuring a dedicated craftsman's workspace or extra storage.Step inside this spacious 5-bedroom, 2-bath residence and enjoy over 2,600 square feet of versatile living space designed to accommodate a variety of lifestyles. The main level welcomes you with a bright, inviting living room filled with natural light-perfect for relaxing or entertaining. A convenient walkout provides seamless access to the private, fully fenced backyard, blending indoor and outdoor living.The first floor offers outstanding functionality with 3 generously sized bedrooms, a full bathroom with integrated laundry, and a dedicated office space. This flexible layout is well-suited for multigenerational living or those seeking the ease of single-level living.Upstairs, you'll find 2 additional bedrooms with ample closet space and a second full bathroom, providing privacy and separation from the main living areas.
Details
| MLS # | PABU2119876 |
|---|---|
| Listing Type | For Sale |
| Style | House |
| Sub-Type | Resale |
| Status | Pending-bright |
| Year | 1923 |
| Days On Site | 143 |
| Listing Provided By | OwnerEntry.com | David L White |
Features
| Bed(s) | 5 |
|---|---|
| Bath(s) | 2 Total |
| SQ Feet | 2,675 |
| Garage | 2 |
| Story(s) | 1 |
| Zoning | R2 |
| Acreage | 0.24 |
Interior
| Rooms Total | 7 |
|---|---|
| Cooling | Central A/C |
| Heating Yes / No | Yes |
| Heating | Central |
| Appliances | Oven/Range - Gas, Refrigerator, Washer, Dryer |
Exterior
| Roof | Asphalt, Fiberglass, Shingle |
|---|---|
| Construction Materials | Frame |
| Foundation Details | Concrete Perimeter |
| Lot Features | Corner, Level |
Parking
| Garage Yes / No | Yes |
|---|
Taxes
| Tax Annual Amount | 3112 |
|---|
Area Information
| State | PA |
|---|---|
| County | BUCKS PA |
| City | FEASTERVILLE TREVOSE |
| Zip Code | 19053 |
| Area | Bensalem Twp (10102) |
| Community Name | TREVOSE HGTS |
| School District | BENSALEM TOWNSHIP |
| Elementary School | BELMONT HILLS |
| High School | BENSALEM TOWNSHIP |
| Listing VS Median (in TREVOSE HGTS) | |
Price: $499,900 low | high Med: $499,900 sqft: 2,675 low | high Med: 2,675 $ / sqft: $187 low | high Med: $187 On site: 143 low | high Med: 143 | |
Market Activity 19053
Request a showing
Request a showing
Contact
Learn More About This Property

| State | PA |
|---|---|
| County | BUCKS PA |
| City | FEASTERVILLE TREVOSE |
| Zip Code | 19053 |
| Area | Bensalem Twp (10102) |
| Community Name | TREVOSE HGTS |
| School District | BENSALEM TOWNSHIP |
| Elementary School | BELMONT HILLS |
| High School | BENSALEM TOWNSHIP |
| Listing VS Median (in TREVOSE HGTS) | |
Price: $499,900 low | high Med: $499,900 sqft: 2,675 low | high Med: 2,675 $ / sqft: $187 low | high Med: $187 On site: 143 low | high Med: 143 | |