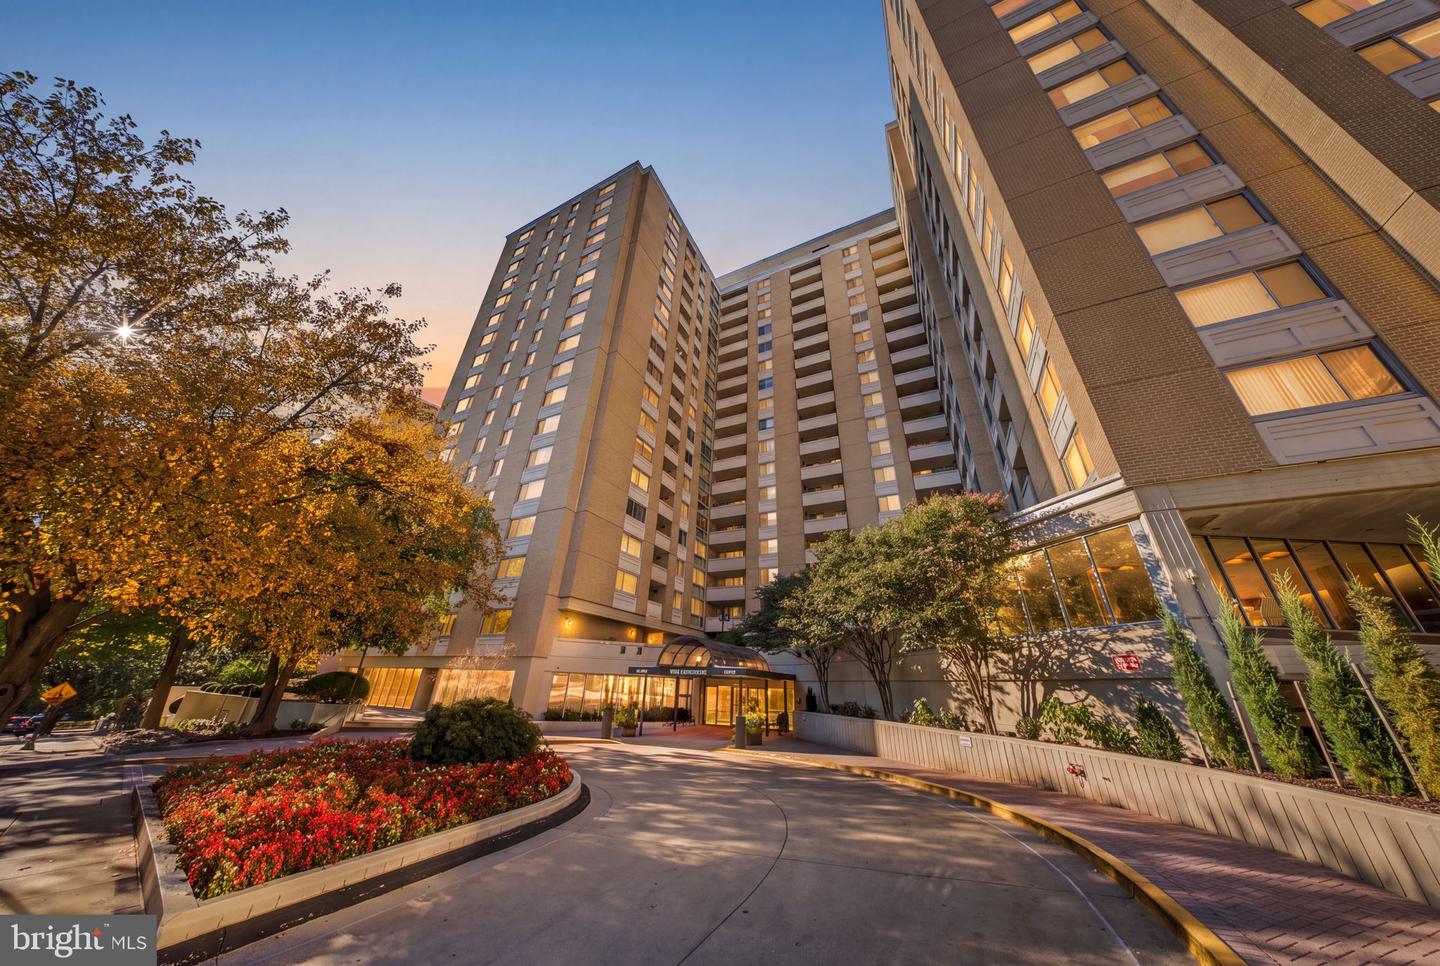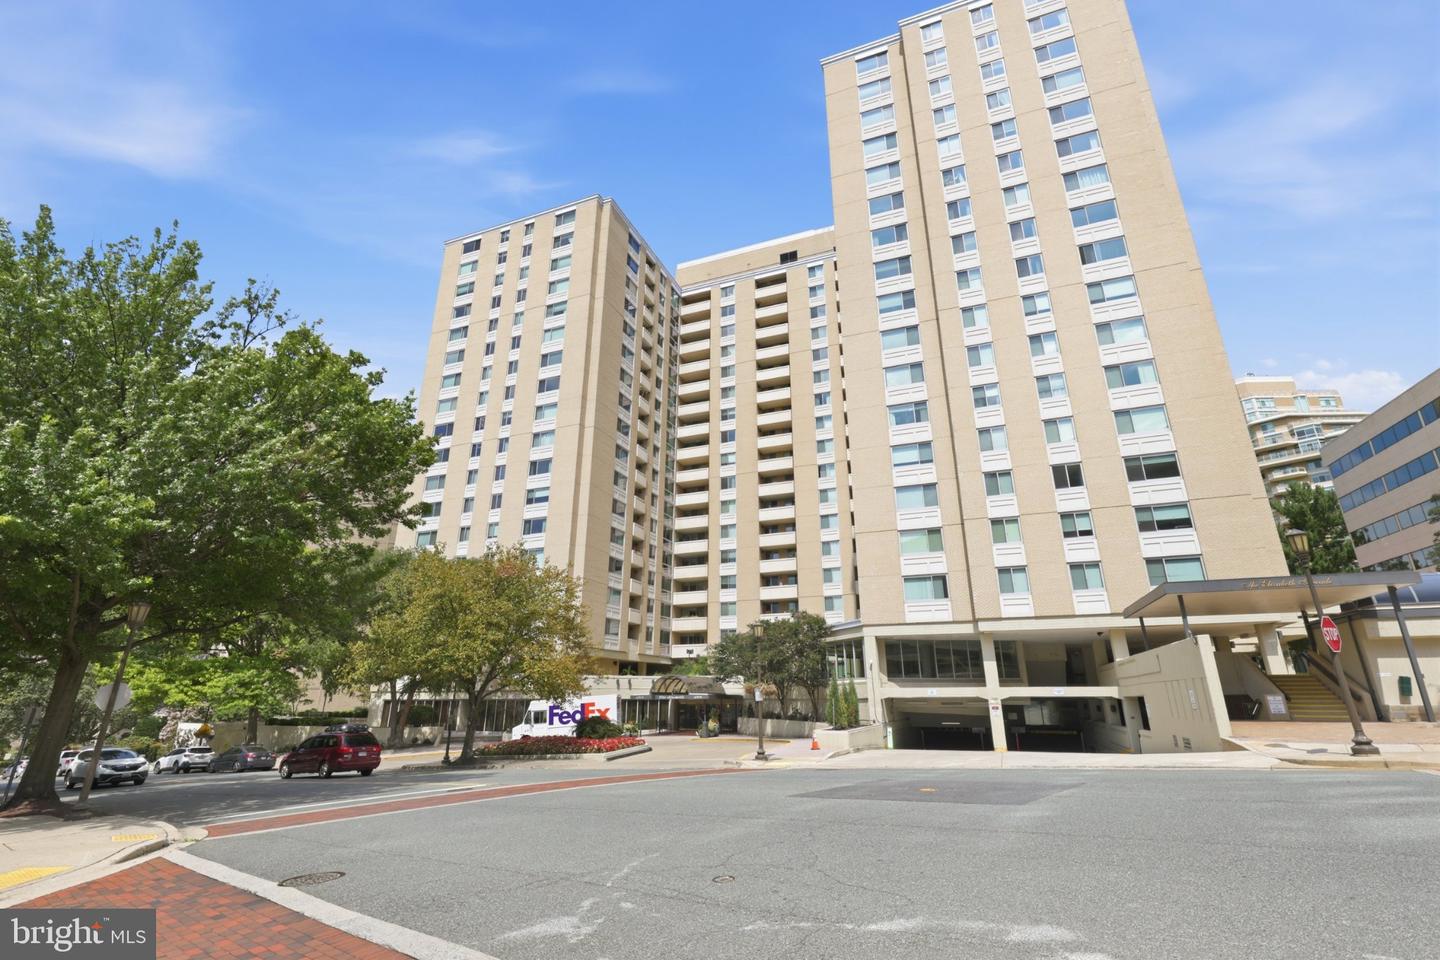
4601 N Park Ave #1120-v,CHEVY CHASE, MD 20815
CHEVY CHASE, MD 20815

Description
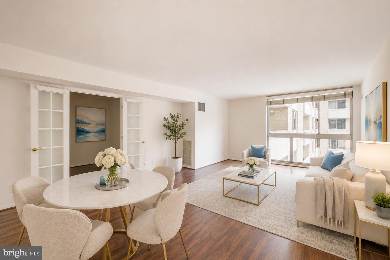
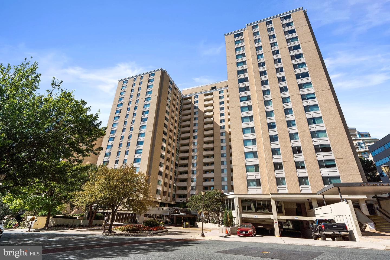
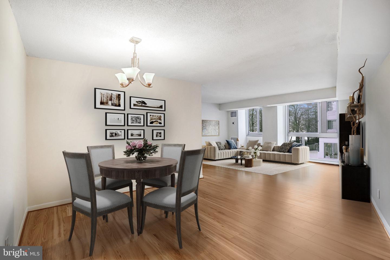
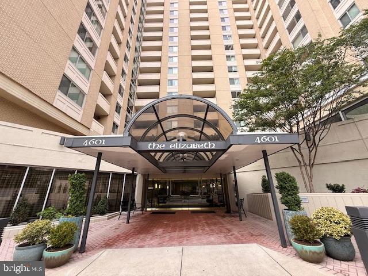
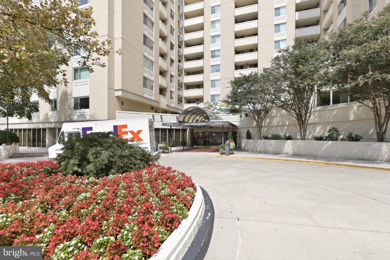
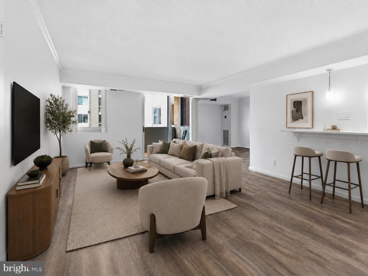
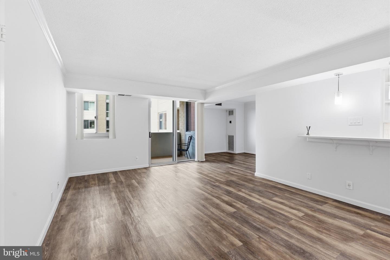
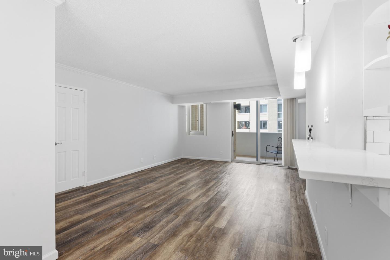
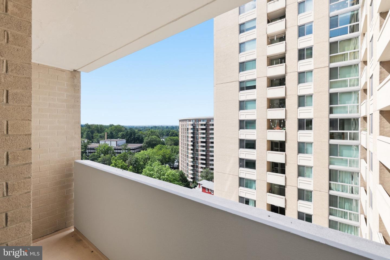
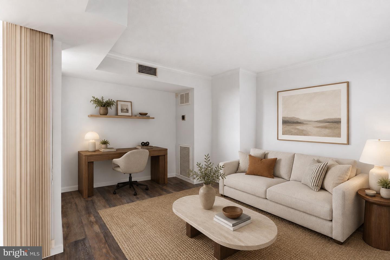
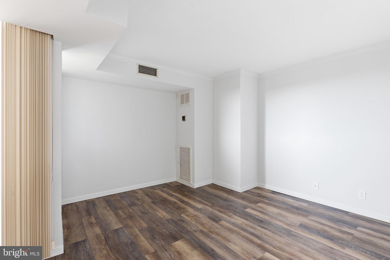
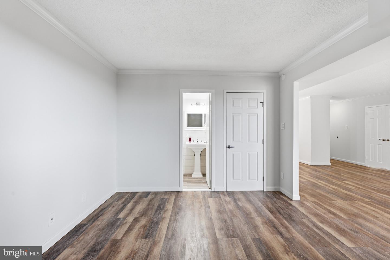
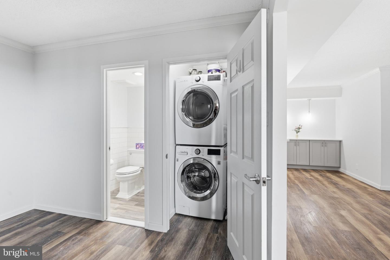
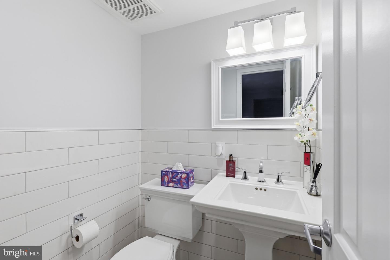
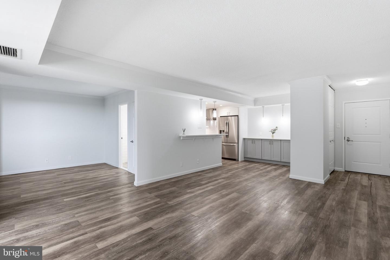
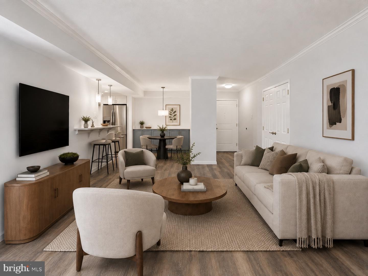
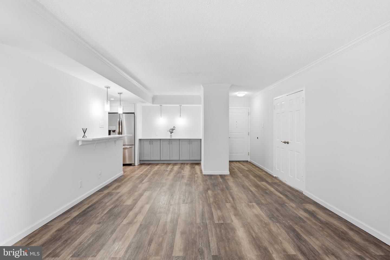
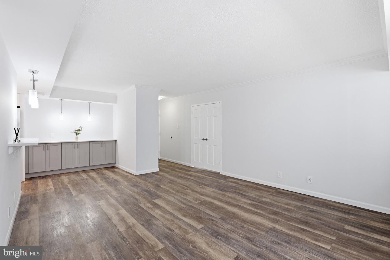
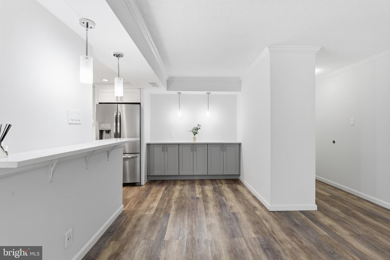
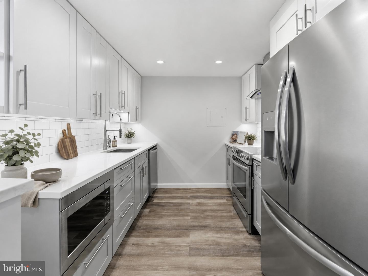
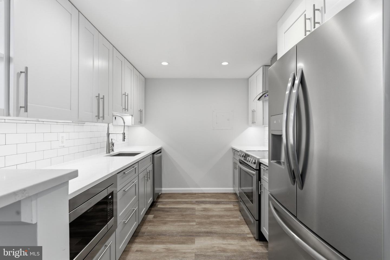
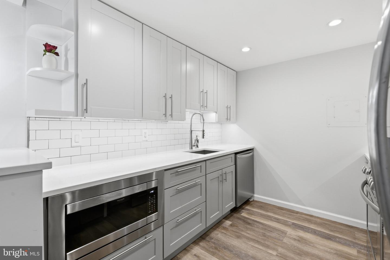
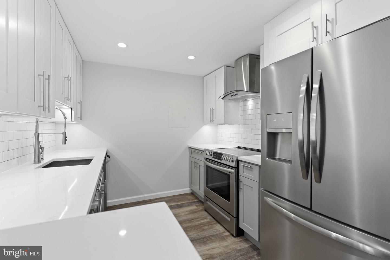
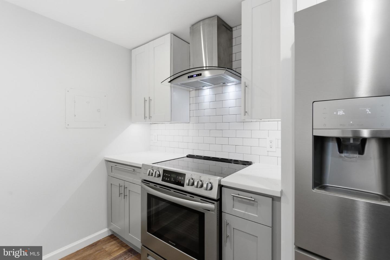
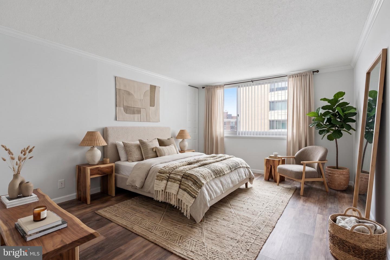
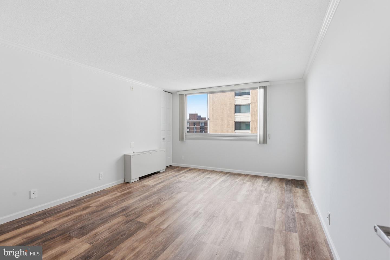
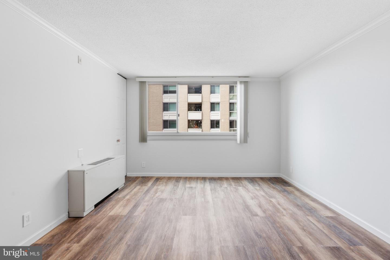
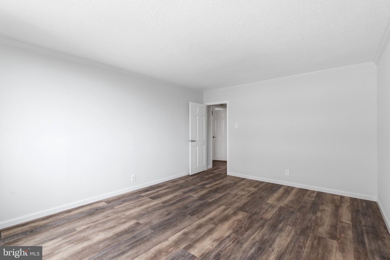
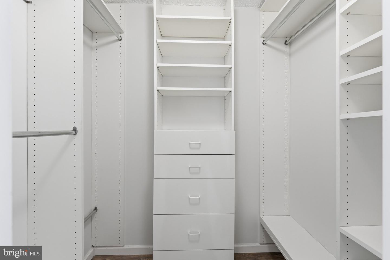
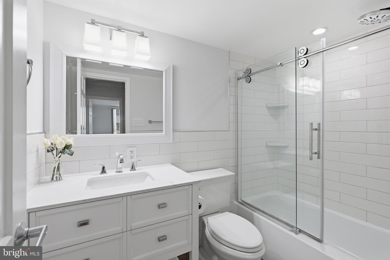
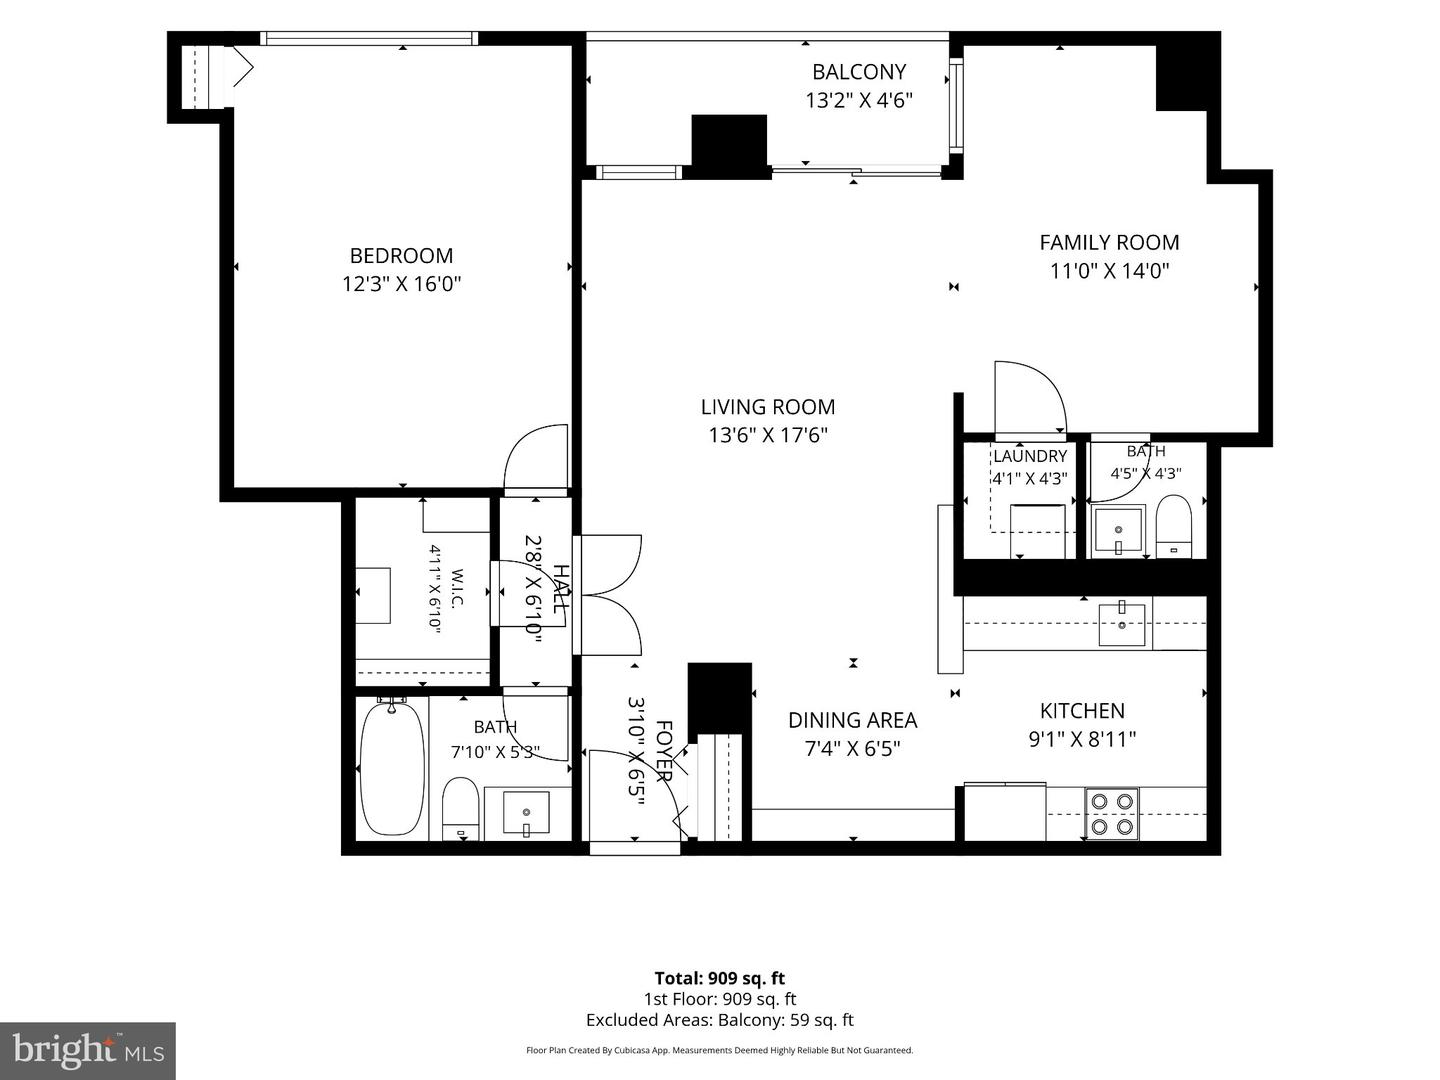
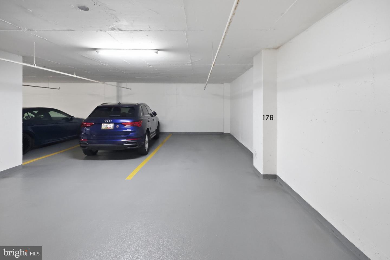
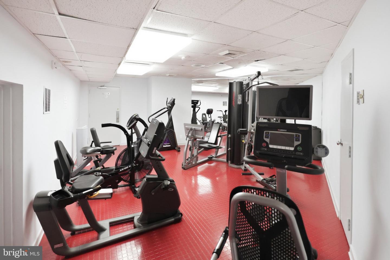
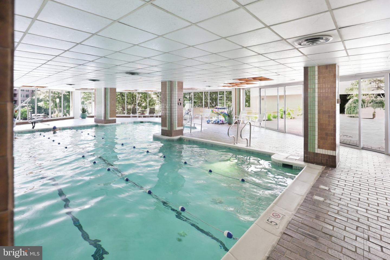
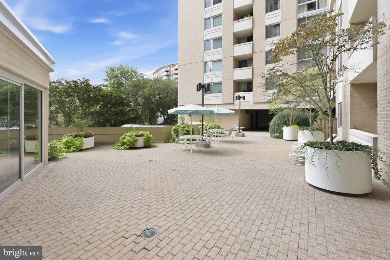
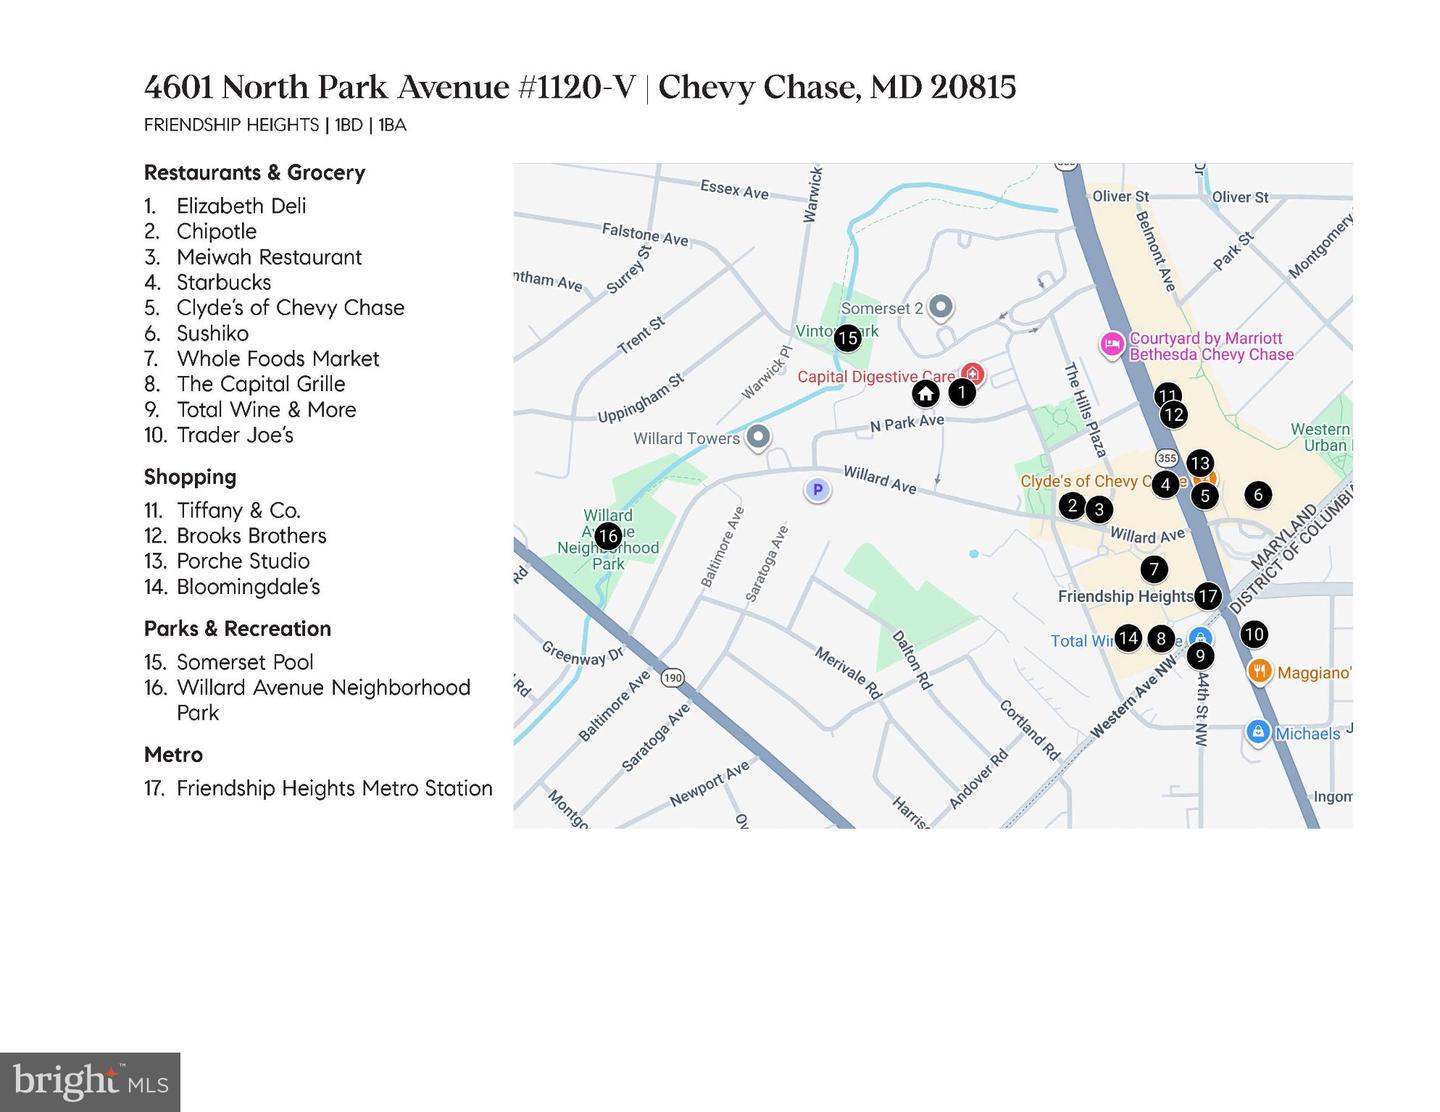
Perched on the 11th floor with unobstructed southern light pouring in all day, this beautifully updated home in The Elizabeth delivers the kind of easy, elevated living that's hard to find at this price point. Every room has been thoughtfully updated, so all that's left to do is move in and enjoy. Some photos virtually staged. At the heart of the home, the kitchen is built for both function and style - stainless steel appliances, under-cabinet lighting, generous storage, and a counter-height bar perfect for morning coffee or casual meals. The open living area flows effortlessly into a flexible bonus nook, ready to become your home office, reading room, formal dining space, or whatever fits your lifestyle best. Smart design details set this residence apart: a dedicated laundry closet keeps the washer and dryer tucked away for a quieter home, while double doors create a private, suite-style retreat around the spacious bedroom, complete with a generous walk-in closet. A stylish half bath adds everyday convenience for guests, all overlooking peaceful, green treetop views. Please note the interior has been virtually staged to showcase the space's potential. One reserved garage parking space is included, with additional guest parking available for visitors. Life at The Elizabeth means resort-style, full-service living: round-the-clock concierge, an indoor pool and sauna, a fully equipped fitness center, and inviting indoor and outdoor lounges, plus a party room, library, and meeting room for residents to enjoy. The Elizabeth Arcade is steps away - childcare, deli & market, dentist, salon and more. You are a short distance Wisconsin Avenue's best: Whole Foods, boutique shopping, top restaurants, and easy access to Metro and bus lines to D.C. , other parts of MD and Virginia. This is low-maintenance, high-convenience city living at its finest.
Details
| MLS # | MDMC2253446 |
|---|---|
| Listing Type | For Sale |
| Style | Condominium |
| Building Name | ELIZABETH CONDOMINIUM,THE ELIZABETH CONDOMINIUM |
| HOA Dues | $1,372 |
| Sub-Type | Resale |
| Status | Active-bright |
| Year | 1975 |
| Days On Site | 19 |
| Listing Provided By | Compass | Katrina L Schymik Abjornson |
Features
| Bed(s) | 1 |
|---|---|
| Bath(s) | 2 Total |
| SQ Feet | 967 |
| Garage | 1 |
| Story(s) | 1 |
| Zoning | RESIDENTIAL |
Interior
| Cooling | Central A/C |
|---|---|
| Heating Yes / No | Yes |
| Heating | Forced Air |
| Interior Features | Bathroom - Soaking Tub, Combination Dining/Living, Dining Area, Floor Plan - Open, Kitchen - Galley, Kitchen - Gourmet, Walk-in Closet(s), Window Treatments, Wood Floors |
| Furnished | No |
| Appliances | Built-In Microwave, Dishwasher, Disposal, Dryer - Front Loading, Oven/Range - Electric, Refrigerator, Stainless Steel Appliances, Washer - Front Loading, Washer/Dryer Stacked |
Exterior
| Exterior Features | Exterior Lighting, Street Lights, Sidewalks |
|---|---|
| Security Features | Desk in Lobby, Main Entrance Lock, Smoke Detector |
| Construction Materials | Combination |
Parking
| Garage Yes / No | Yes |
|---|---|
| Parking Features | Assigned, Lighted Parking, Parking Space Conveys, Paved Driveway, Paved Parking, Under Home Parking |
Taxes
| Tax Annual Amount | 3676 |
|---|
Area Information
| State | MD |
|---|---|
| County | MONTGOMERY MD |
| City | CHEVY CHASE |
| Zip Code | 20815 |
| Area | MONTGOMERY MD |
| Community Name | FRIENDSHIP HEIGHTS |
| School District | MONTGOMERY COUNTY PUBLIC SCHOOLS |
| Listing VS Median (in FRIENDSHIP HEIGHTS) | |
Price: $330,000 low | high Med: $194,450 sqft: 967 low | high Med: 387 $ / sqft: $341 low | high Med: $522 On site: 19 low | high Med: 56 | |
Market Activity 20815
Request a showing
Request a showing
Contact
Learn More About This Property

| State | MD |
|---|---|
| County | MONTGOMERY MD |
| City | CHEVY CHASE |
| Zip Code | 20815 |
| Area | MONTGOMERY MD |
| Community Name | FRIENDSHIP HEIGHTS |
| School District | MONTGOMERY COUNTY PUBLIC SCHOOLS |
| Listing VS Median (in FRIENDSHIP HEIGHTS) | |
Price: $330,000 low | high Med: $194,450 sqft: 967 low | high Med: 387 $ / sqft: $341 low | high Med: $522 On site: 19 low | high Med: 56 | |