452 Rederick Ln #massey Elite Lot 65,MIDDLETOWN, DE 19709
MIDDLETOWN, DE 19709

Description
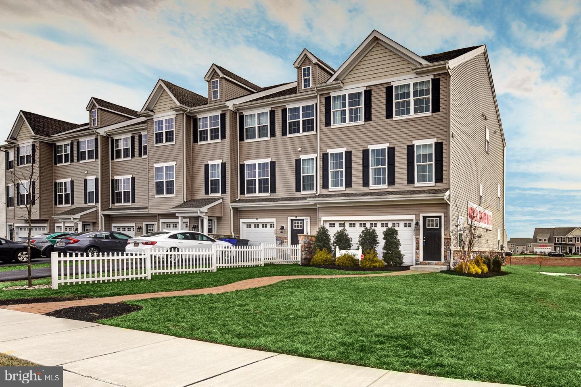
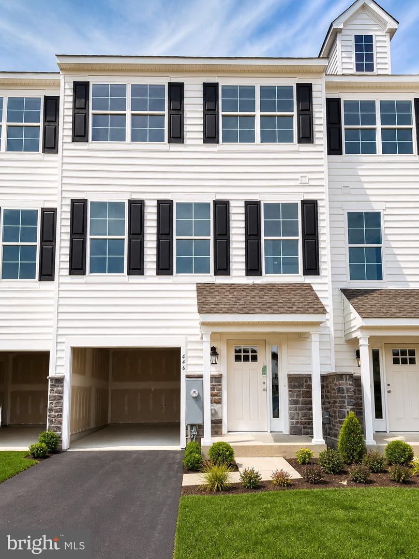
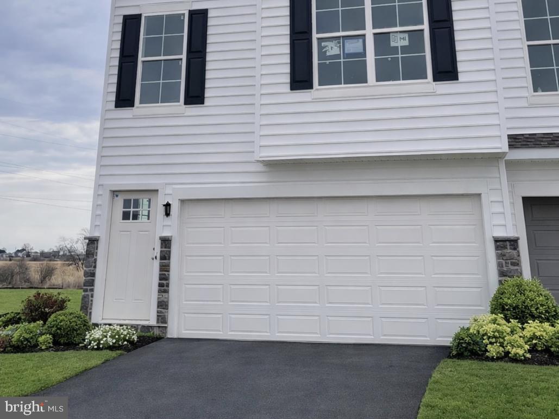
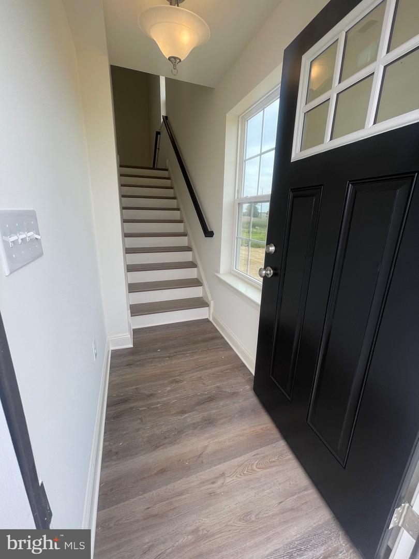
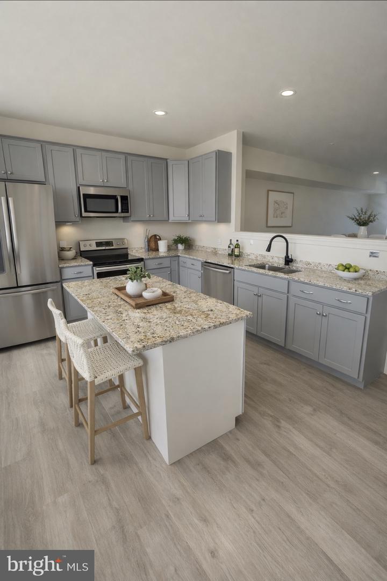
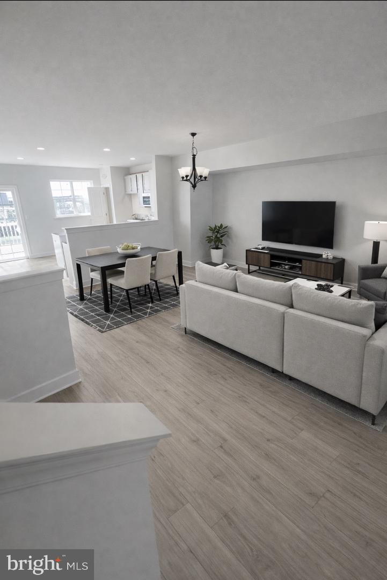
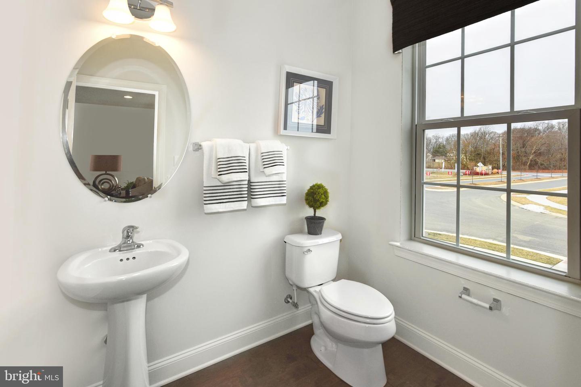
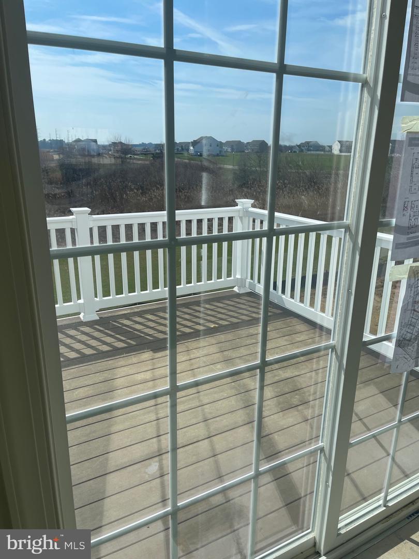
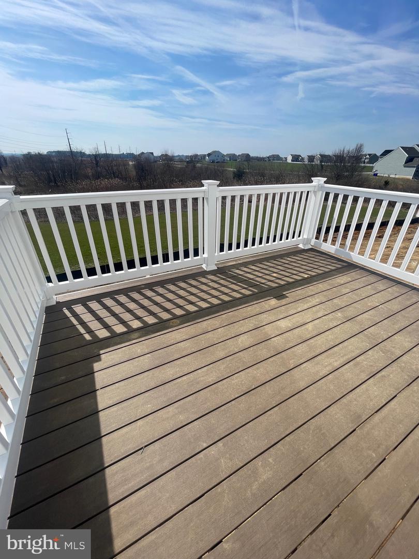
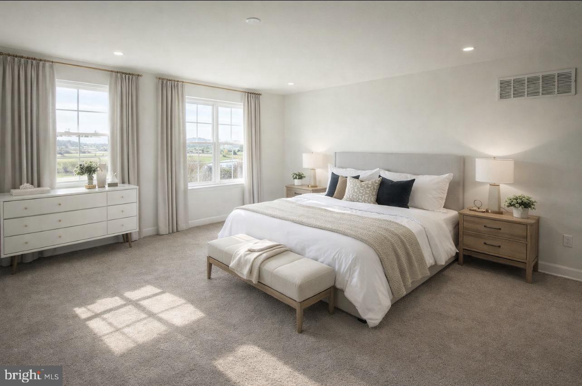
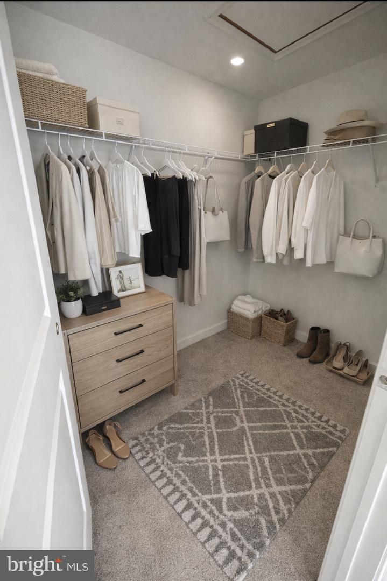
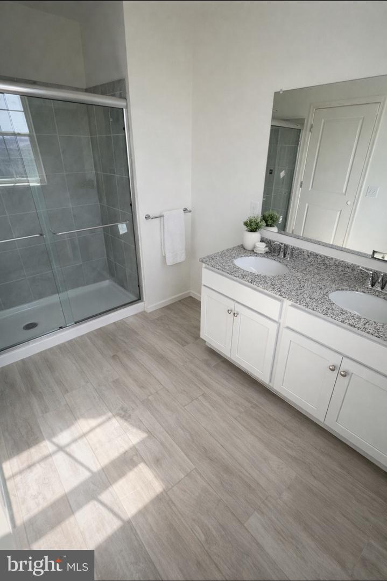
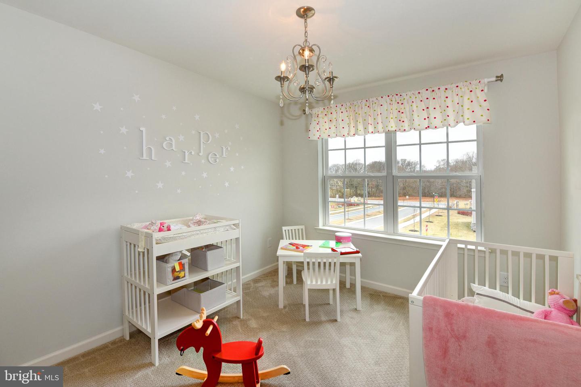
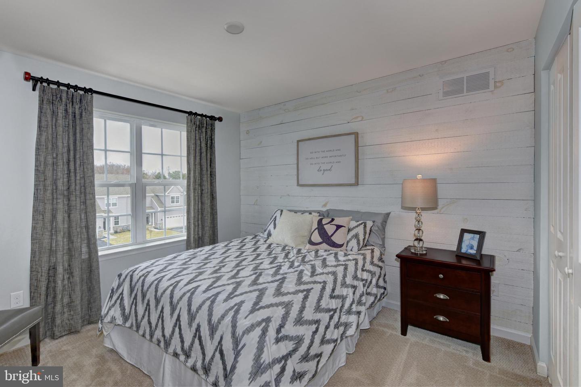
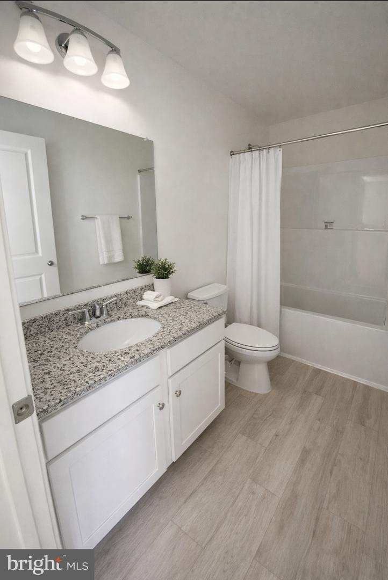
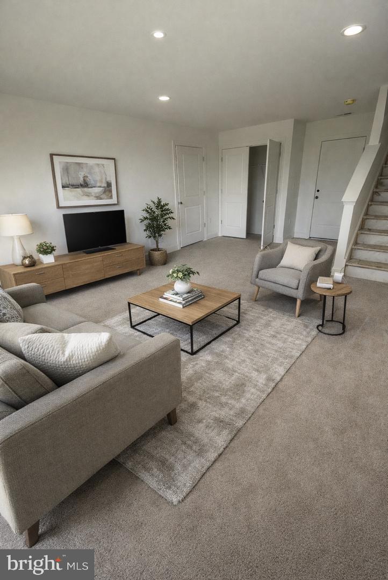
MASSEY ELITE END UNIT- 3 bedrooms, 2.5 baths, 2 car garage. Approx. 2380 SF! 12x10 Deck. This home features a Finished den, 42" cabinets in kitchen, island, stainless gas range, dishwasher, microwave, LVP flooring and recessed lighting in Kitchen. LVP floor and Tile Shower surround in master bath. 3 pc rough in walk out basement. Don't miss out on this spectacular floor plan! Builder Splits Transfer Tax. Beautifully appointed end unit townhome featuring 3 bedrooms, 2.5 baths, and approximately 2,380 square feet of living space. This home includes a 2-car garage and a 12x10 deck overlooking open farmland. Interior features include upgraded luxury vinyl plank flooring throughout the main level, a gourmet kitchen with granite countertops, Level 3 cabinetry, a large center island, and a gas range. The primary suite offers a spacious layout with a walk-in closet and private bath. Located in one of the community's most desirable settings with no building in front, open space surrounding, and ample parking.
Details
| MLS # | DENC2090408 |
|---|---|
| Listing Type | For Sale |
| Style | Condominium |
| HOA Dues | $360 |
| Sub-Type | New Construction |
| Status | Active-bright |
| Year | 2025 |
| Days On Site | 355 |
| Listing Provided By | RE/MAX Elite | Lindsay L Shaffer |
Features
| Bed(s) | 3 |
|---|---|
| Bath(s) | 3 Total |
| SQ Feet | 2,380 |
| Garage | 2 |
| Basement | Y |
| Story(s) | 3 |
| Zoning | RESIDENTIAL |
| Acreage | 0.11 |
Interior
| Cooling | Central A/C |
|---|---|
| Heating Yes / No | Yes |
| Heating | Forced Air |
| Interior Features | Bathroom - Stall Shower, Bathroom - Tub Shower, Breakfast Area, Carpet, Combination Dining/Living, Dining Area, Floor Plan - Open, Kitchen - Eat-In, Kitchen - Island, Primary Bath(s), Pantry, Recessed Lighting, Upgraded Countertops, Walk-in Closet(s) |
| Window Features | Low-E, Insulated, Vinyl Clad |
| Appliances | Built-In Microwave, Dishwasher, Disposal, Oven/Range - Gas, Water Heater, Washer/Dryer Hookups Only |
Exterior
| Exterior Features | Street Lights, Exterior Lighting, Sidewalks |
|---|---|
| Roof | Architectural Shingle |
| Construction Materials | Blown In Insulation, CPVC/PVC, Concrete, Frame, Rough-In Plumbing, Stick Built, Stone, Vinyl Siding |
| Foundation Details | Slab |
Parking
| Garage Yes / No | Yes |
|---|
Utilities
| Utilities | Cable TV Available, Electric Available, Phone Available, Under Ground, Water Available |
|---|
Taxes
| Tax Annual Amount | 833 |
|---|
Area Information
| State | DE |
|---|---|
| County | NEW CASTLE DE |
| City | MIDDLETOWN |
| Zip Code | 19709 |
| Area | South Of The Canal (30907) |
| Community Name | PONDS OF ODESSA |
| School District | APPOQUINIMINK |
| Elementary School | LOREWOOD GROVE |
| High School | ODESSA |
Request a showing
Request a showing
Contact
Learn More About This Property

| State | DE |
|---|---|
| County | NEW CASTLE DE |
| City | MIDDLETOWN |
| Zip Code | 19709 |
| Area | South Of The Canal (30907) |
| Community Name | PONDS OF ODESSA |
| School District | APPOQUINIMINK |
| Elementary School | LOREWOOD GROVE |
| High School | ODESSA |