
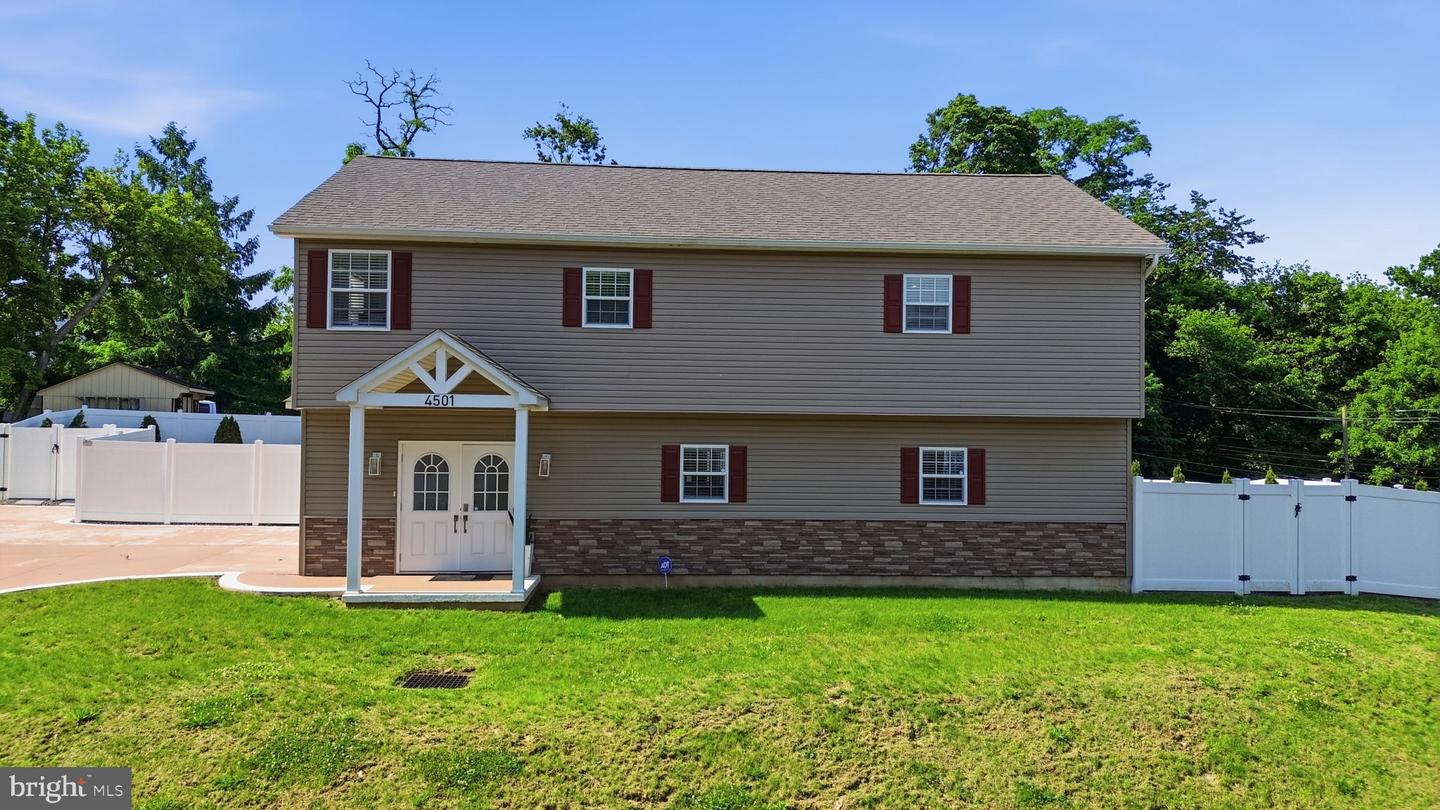
4501 Nichol Ave,NEWPORTVILLE, PA 19056
NEWPORTVILLE, PA 19056

Description
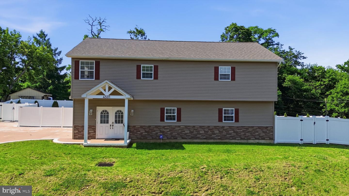
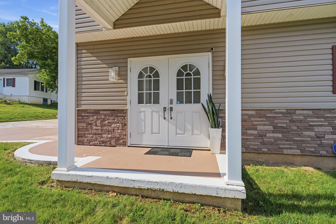
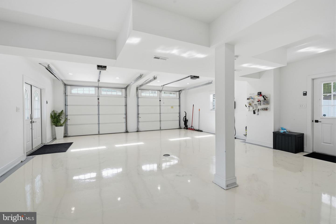
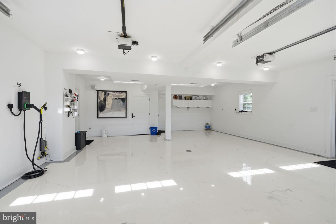
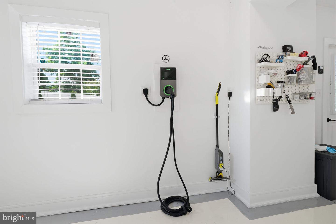
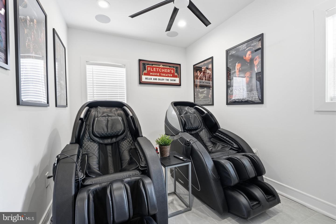
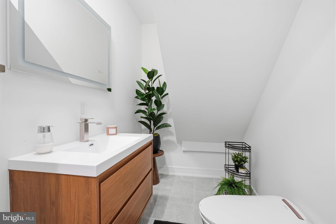
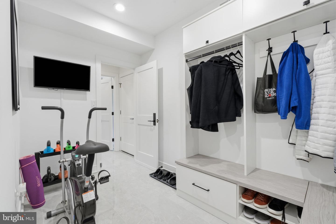
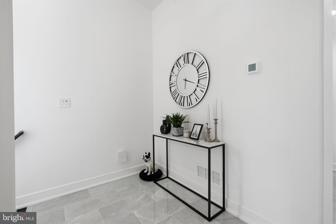
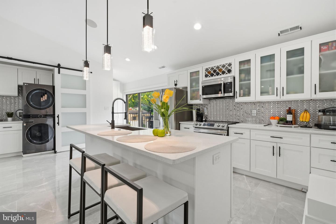
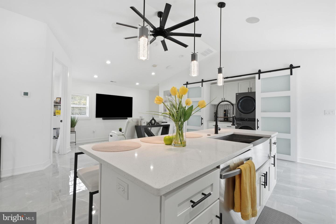
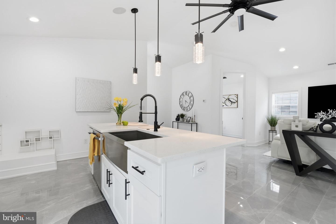
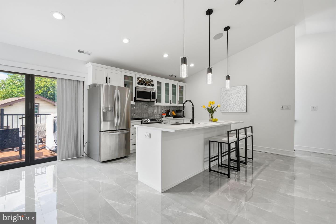
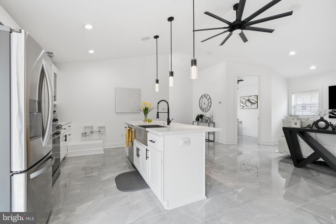
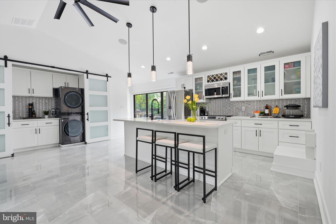
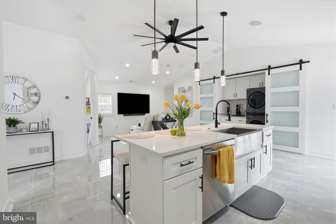
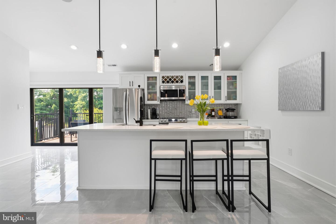
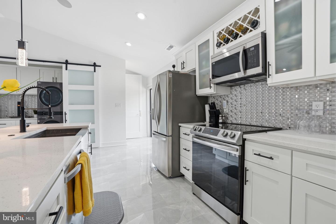
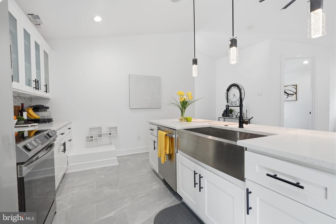
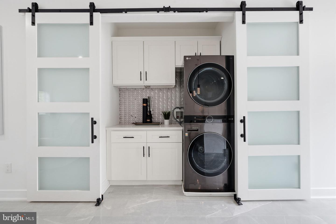
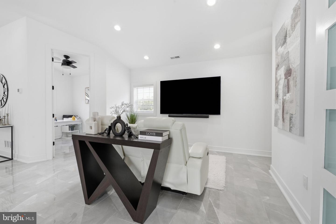
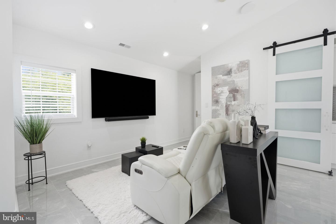
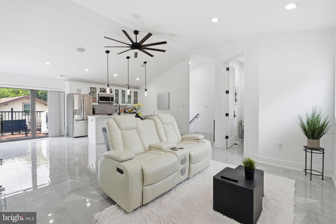
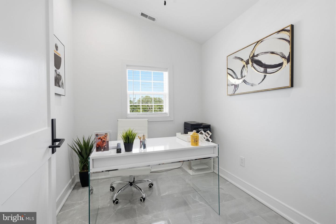
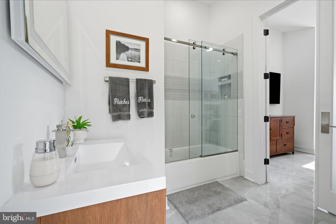
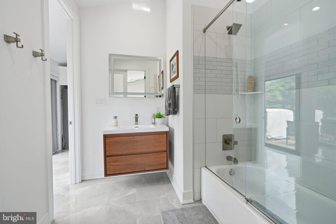
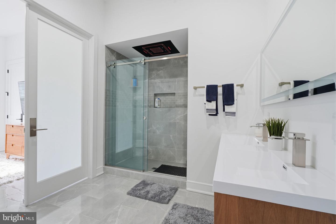
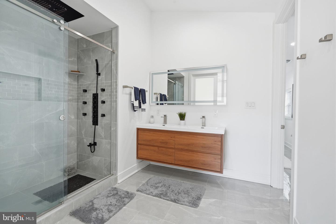
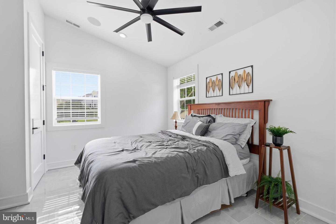
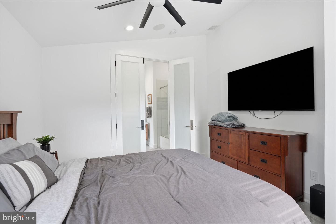
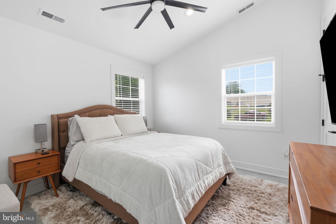
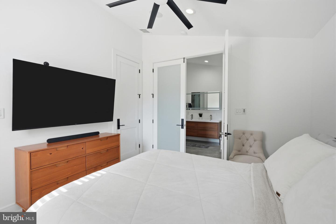
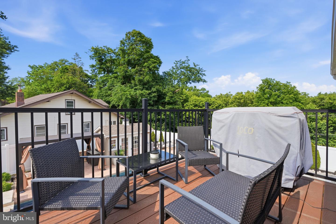
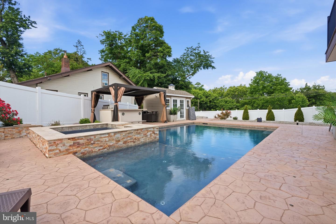
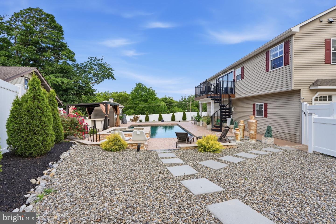
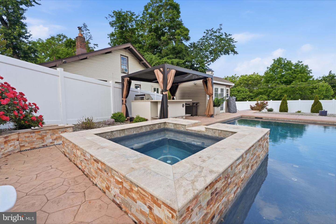
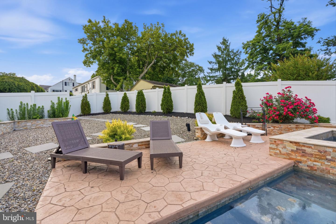
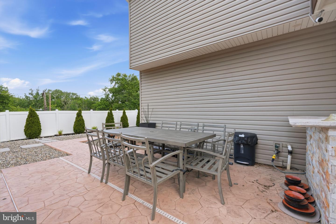
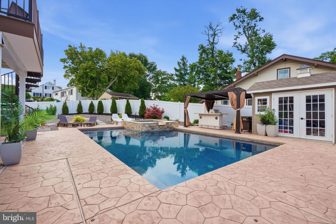
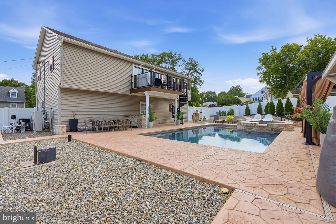
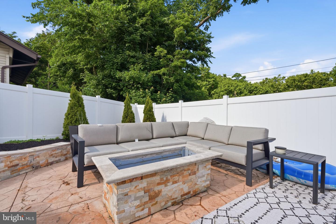
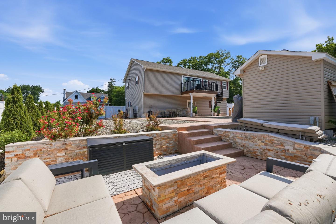
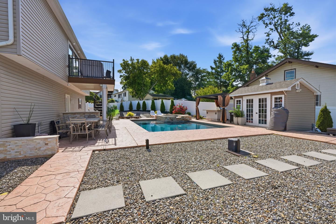
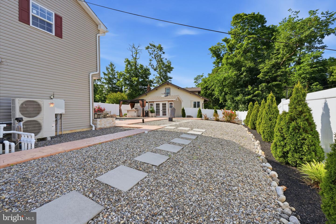
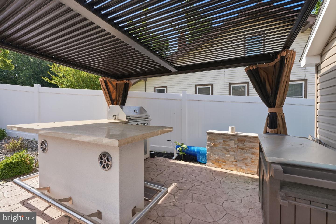
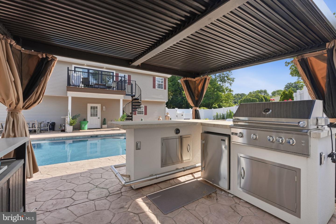
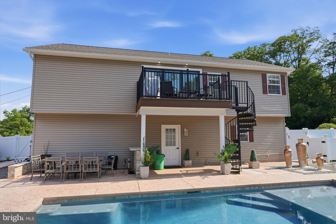
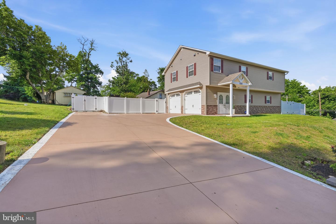
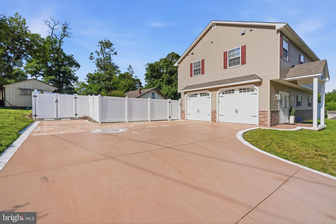
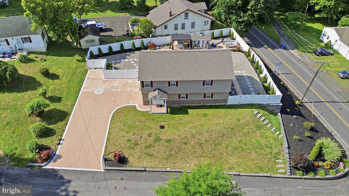
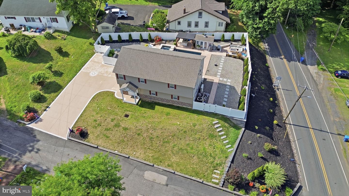
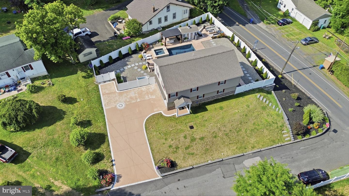
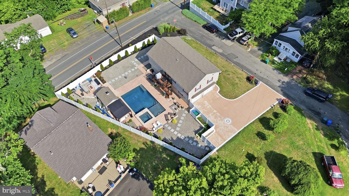
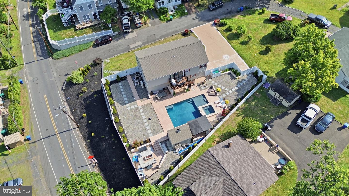
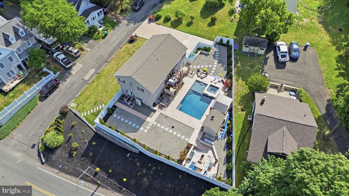
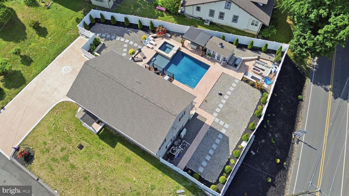
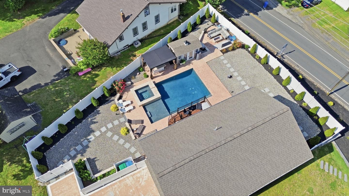
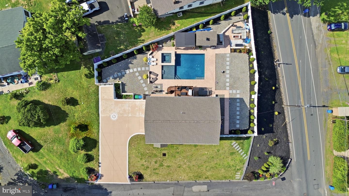
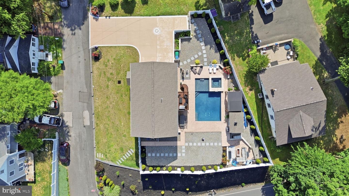
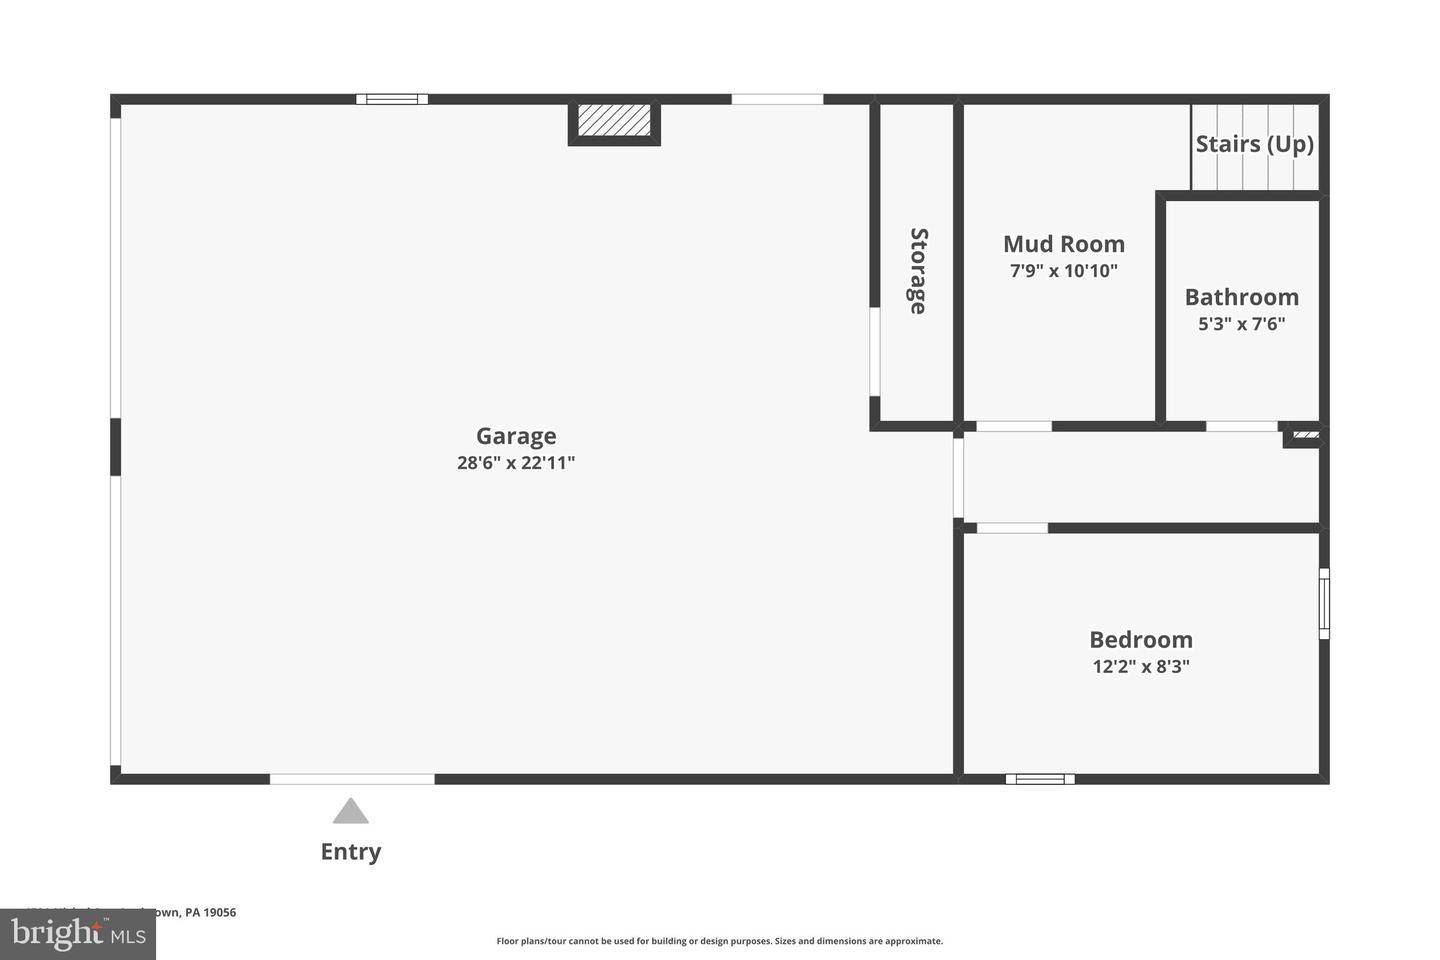
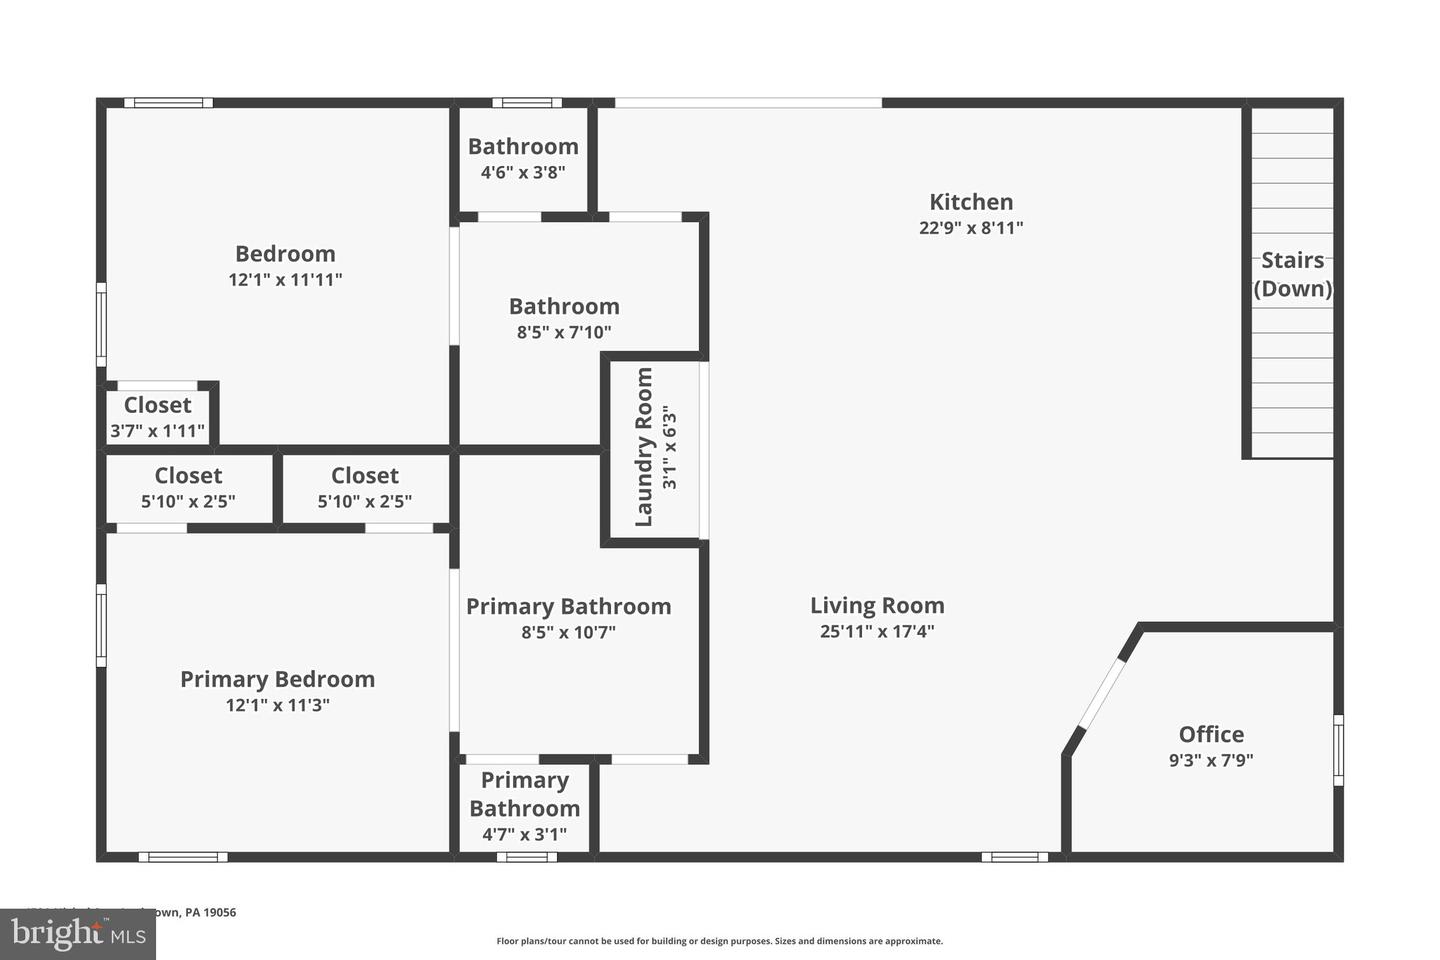
Welcome to 4501 Nichol Avenue, a custom-built masterpiece completed in 2023, where modern luxury and sophisticated design come together to create an exceptional living experience.From the moment you enter, you'll appreciate the high-end finishes and meticulous craftsmanship showcased throughout this stunning home. The heart of the home is the designer kitchen, featuring an oversized center island with seating for up to six, premium finishes, and an open-concept layout perfect for entertaining.One of the home's most impressive features is the panoramic sliding glass door system that seamlessly connects the indoor and outdoor living spaces. Step onto the expansive deck and enjoy the striking spiral staircase leading to the backyard oasis below. If you are looking to enjoy yourself and entertain your friends, this is it! The outdoor space is an absolute showstopper, professionally and fully landscaped with several distinct areas specifically designed for hosting.Resort-Style Pool & Cabana: Features a heated saltwater pool with custom lighting and an integrated spa, paired with a matching full pool cabana equipped with outdoor lighting-all effortlessly controlled from anywhere via smartphone. Outdoor Culinary & Bar Spaces: A fully equipped outdoor kitchen boasting a brand-new propane grill, overhead pergola, and a custom matching granite island. Completely separate from the kitchen area is a fantastic standalone bar, offering the perfect dedicated spot for serving drinks. Dining & Lounging: Features two dedicated outdoor eating areas and a cozy, custom-built fire pit area perfect for evening gatherings under the stars. Private Garden: A beautifully structured, dedicated walled-off garden area adds a touch of serene privacy to the grounds.Smart Home, Tech & Premium Upgrades Flawless Connectivity: Stay fully connected inside and out with two built-in Wi-Fi extenders discreetly installed directly into the ceilings. Integrated Audio & Automation: High-end interior speakers are installed throughout every room, powered by a central built-in server to seamlessly control both lighting and audio independently by room. Climate Control: Enjoy perfect comfort year-round with a dual-zone A/C system (dedicated units for each floor). Custom Storage: Every single closet throughout the entire home has been professionally designed and custom-built by California Closets.Luxury Garage: A pristine 2-car garage featuring a premium marble epoxy floor, fully equipped with dedicated heat and A/C vents.Functional Living: A highly practical, beautifully functioning mudroom located right off the main entry point. Home Office: A private main-level office, ideal for today's work-from-home lifestyle.Owner's Suite: A true sanctuary complete with custom California Closets and a spa-inspired bathroom featuring an oversized walk-in waterfall shower enhanced with premium wall jets. Second Junior Suite: A brilliant secondary suite featuring its own private, full bathroom and custom shower. Flexible Lower Level: The beautifully finished lower level is currently utilized as a media room and entertainment space, but can easily function as a third bedroom to meet your needs.This one-of-a-kind custom residence flawlessly combines modern sophistication, cutting-edge technology, and unmatched resort-style amenities. As an added benefit for a seamless transition, the exquisite home furnishings can also be included in the sale.If you are looking for a truly unique, turn-key property to call home, this should be at the absolute top of your list.
Details
| MLS # | PABU2123988 |
|---|---|
| Listing Type | For Sale |
| Style | House |
| Sub-Type | Resale |
| Status | Active-bright |
| Year | 2023 |
| Days On Site | 147 |
| Listing Provided By | Equity Pennsylvania Real Estate | Monish R Patel |
Features
| Bed(s) | 2 |
|---|---|
| Bath(s) | 3 Total |
| SQ Feet | 1,056 |
| Garage | 2 |
| Pool | Yes |
| Story(s) | 2 |
| Zoning | R1 |
| Acreage | 0.52 |
Interior
| Cooling | Central A/C |
|---|---|
| Heating Yes / No | Yes |
| Heating | Forced Air |
Exterior
| Construction Materials | Frame |
|---|---|
| Foundation Details | Permanent |
Parking
| Garage Yes / No | Yes |
|---|
Utilities
| Utilities | Other |
|---|
Taxes
| Tax Annual Amount | 7307 |
|---|
Area Information
| State | PA |
|---|---|
| County | BUCKS PA |
| City | NEWPORTVILLE |
| Zip Code | 19056 |
| Area | Bristol Twp (10105) |
| Community Name | 000 |
| School District | BRISTOL TOWNSHIP |
| Listing VS Median (in 000) | |
Price: $620,000 low | high Med: $622,500 sqft: 1,056 low | high Med: 1,309 $ / sqft: $587 low | high Med: $494 On site: 147 low | high Med: 83 | |
Market Activity 19056
Request a showing
Request a showing
Contact
Learn More About This Property

| State | PA |
|---|---|
| County | BUCKS PA |
| City | NEWPORTVILLE |
| Zip Code | 19056 |
| Area | Bristol Twp (10105) |
| Community Name | 000 |
| School District | BRISTOL TOWNSHIP |
| Listing VS Median (in 000) | |
Price: $620,000 low | high Med: $622,500 sqft: 1,056 low | high Med: 1,309 $ / sqft: $587 low | high Med: $494 On site: 147 low | high Med: 83 | |