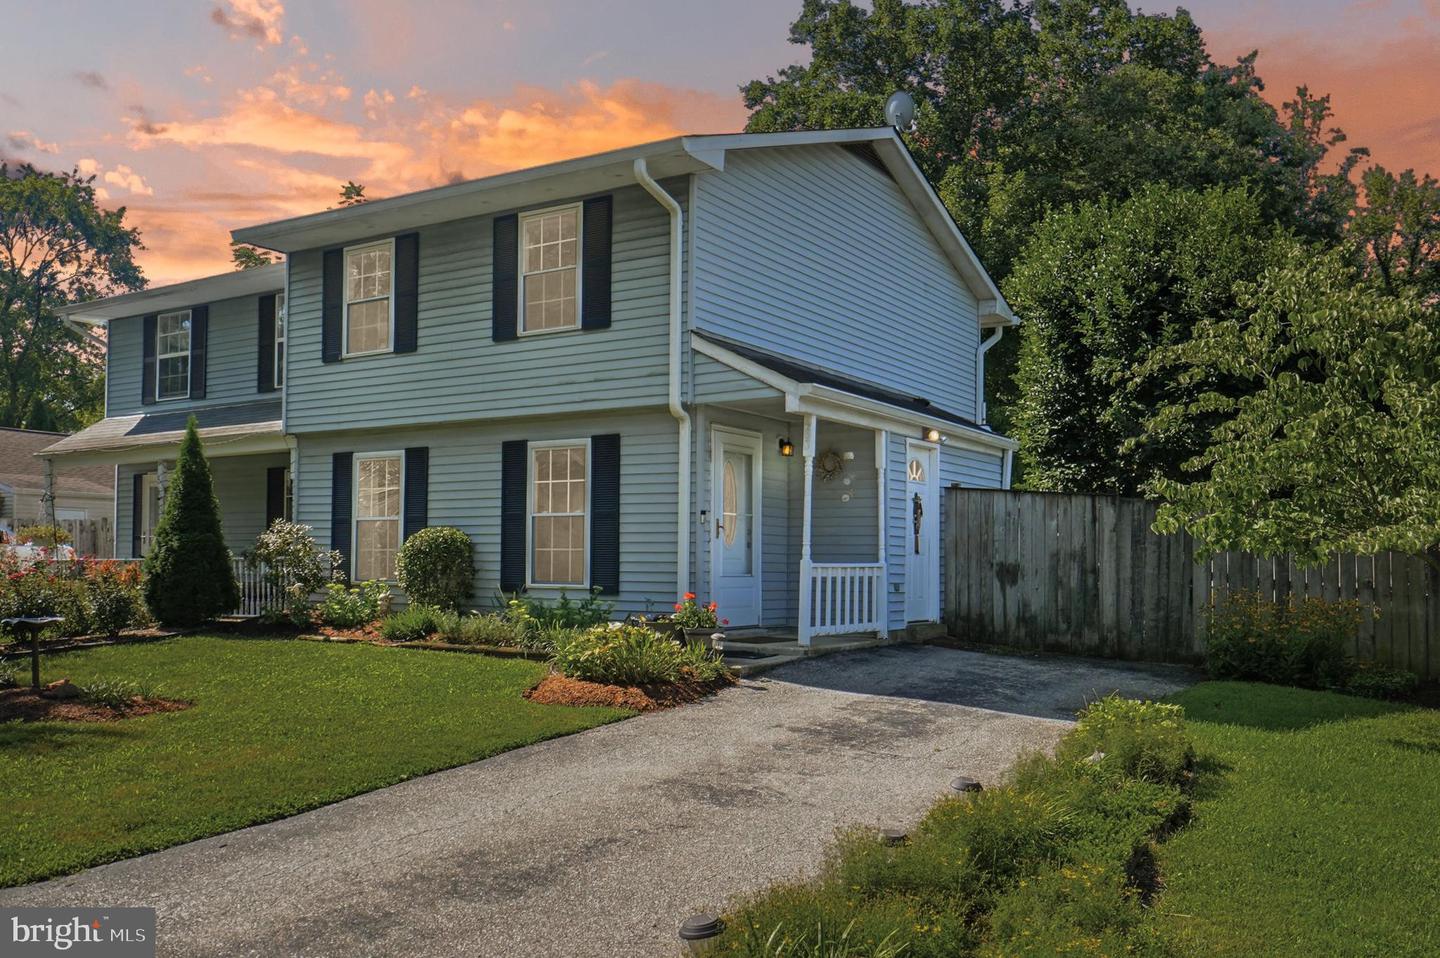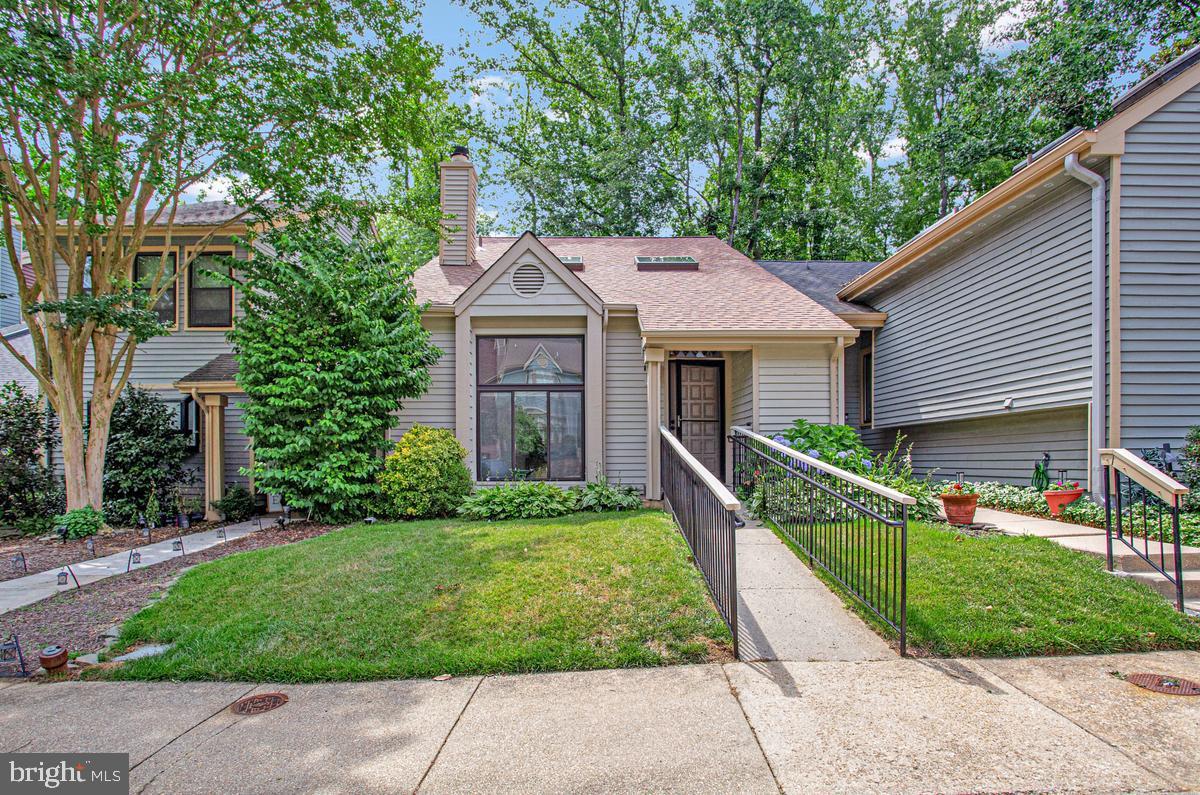
448 Cranes Roost Ct,ANNAPOLIS, MD 21409
ANNAPOLIS, MD 21409
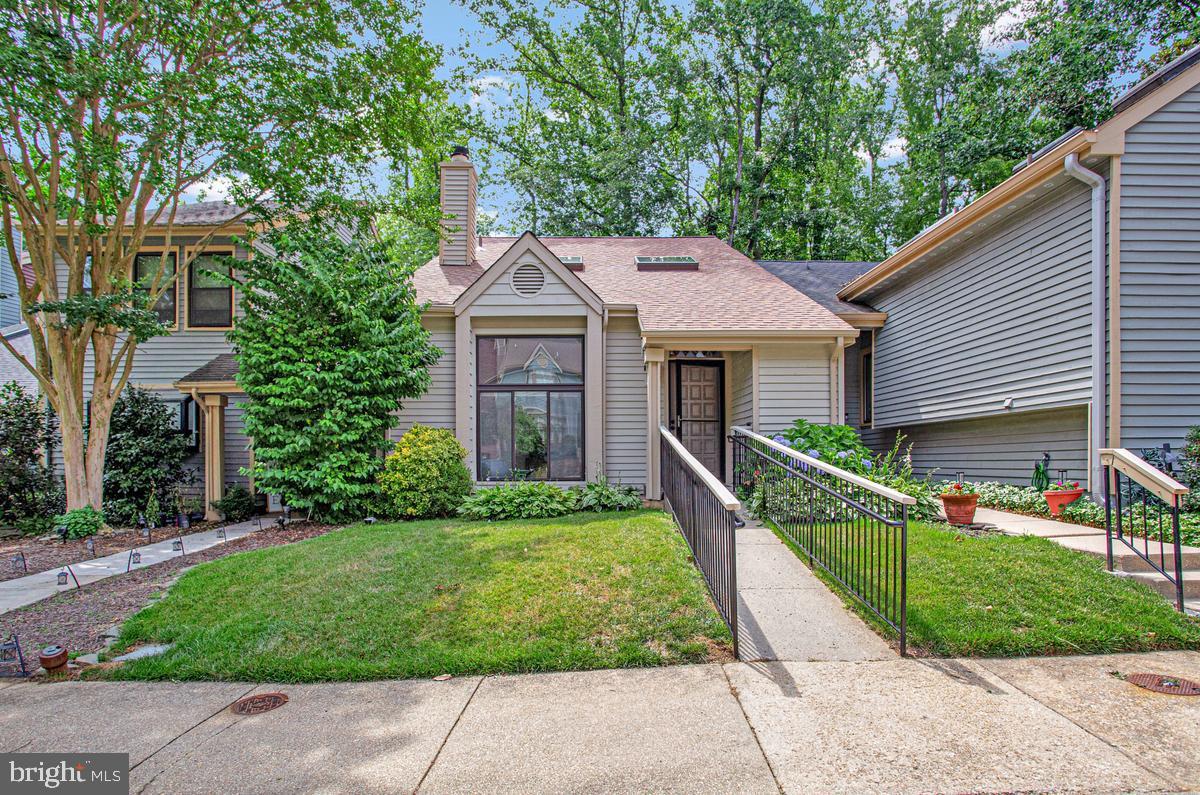

Description
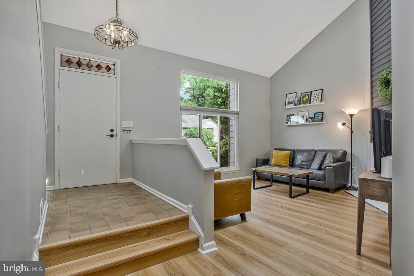
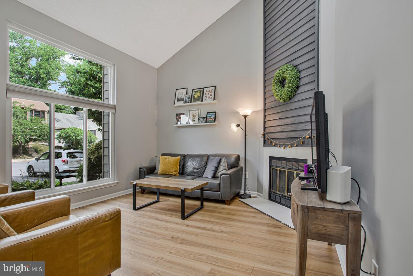
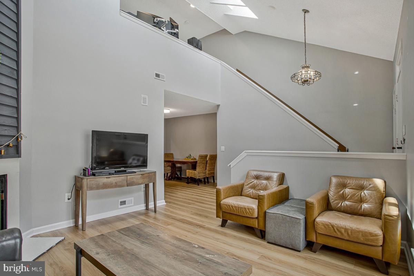
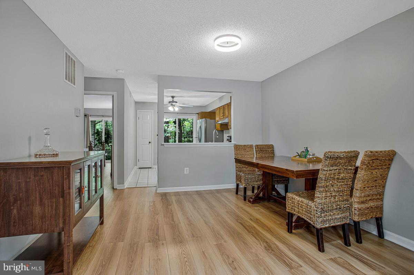
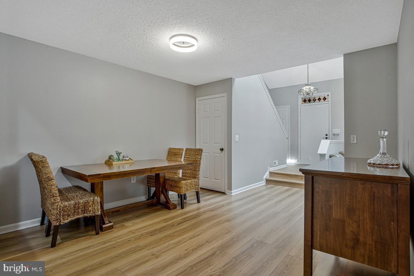
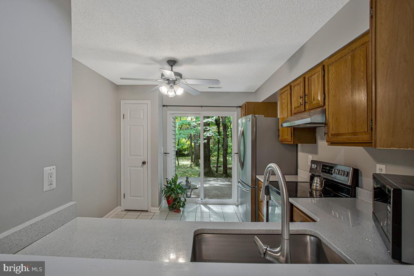
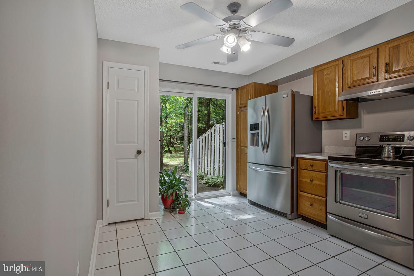
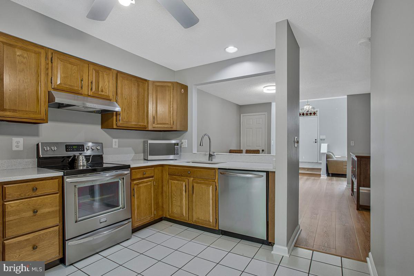
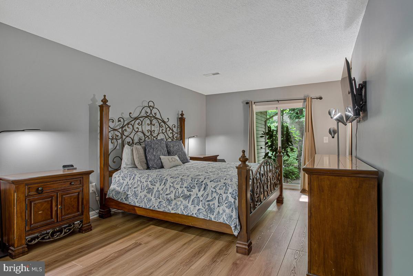
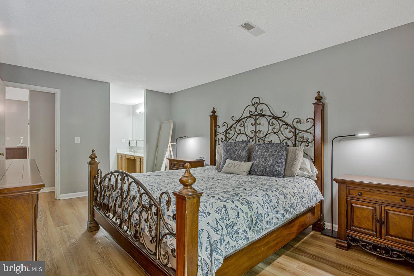
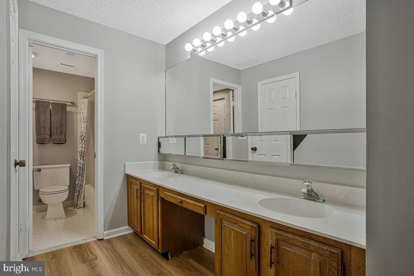
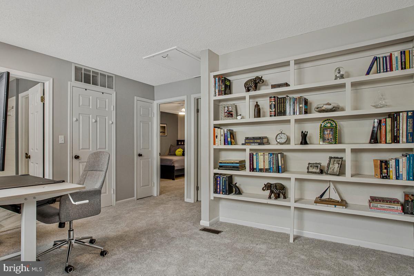
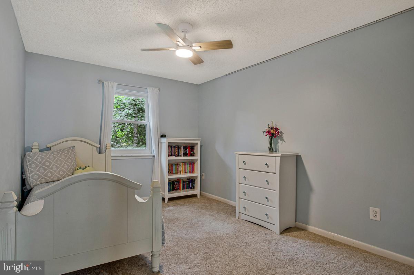
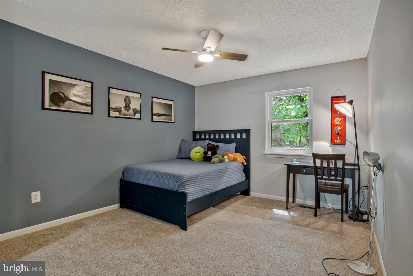
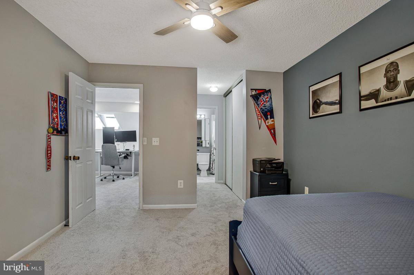
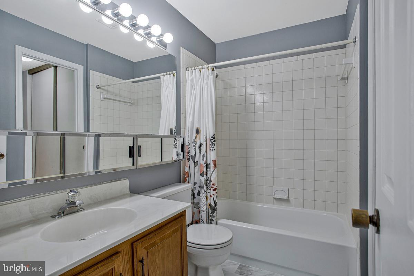
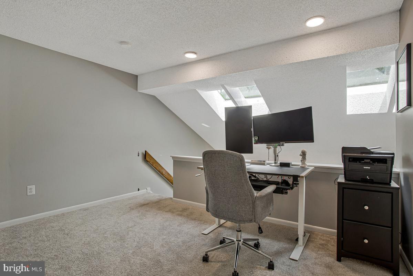
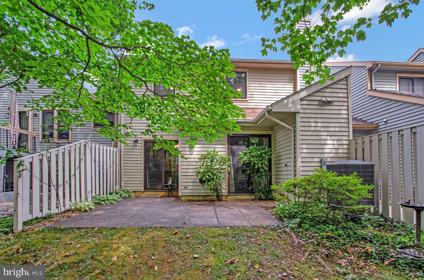
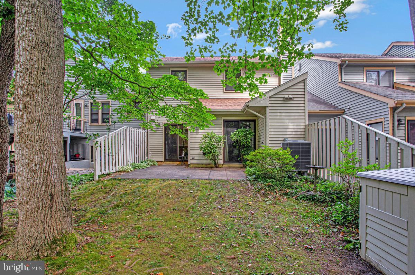
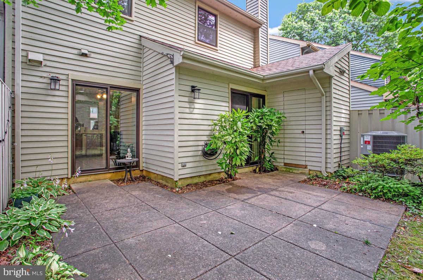
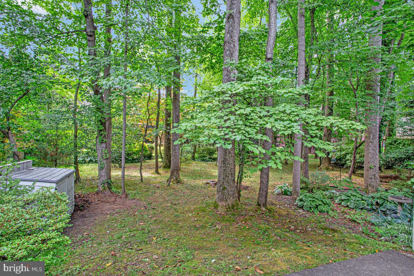
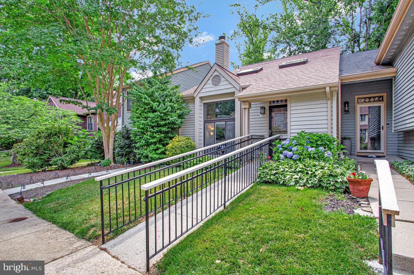
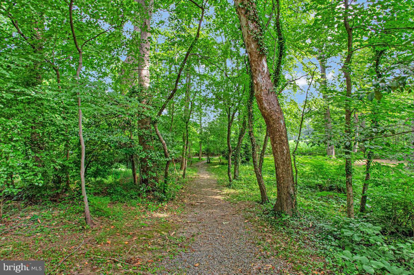
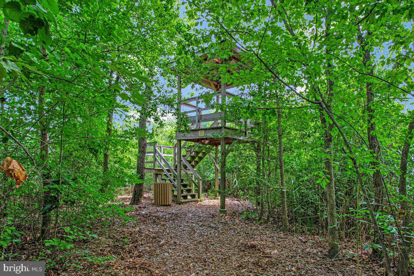
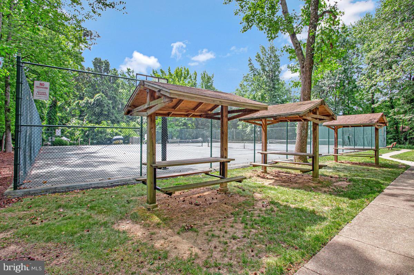
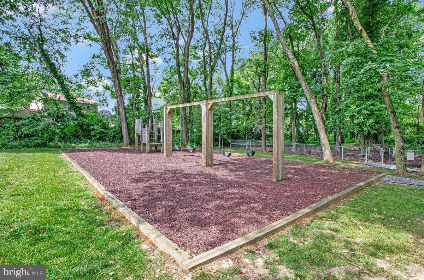
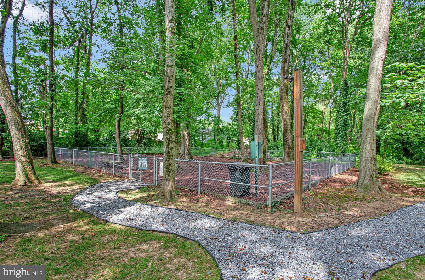
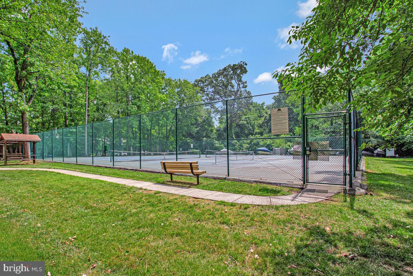
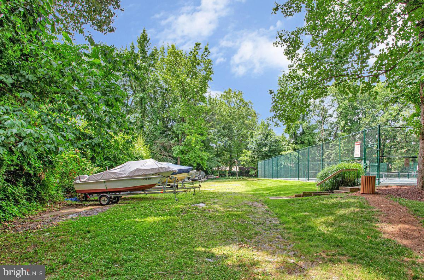
Welcome home to this beautifully maintained 3-bedroom, 2-bath contemporary townhome featuring an inviting open floor plan designed for comfortable lifestyle. The spacious living room showcases soaring ceilings, abundant natural light from expansive windows and skylights, and a cozy wood-burning fireplace. The adjoining dining area flows seamlessly into the spacious kitchen, complete with stainless steel appliances and direct access to a private patio overlooking a peaceful, wooded setting. The desirable main-level primary suite offers a private bath and its own walkout to the patio, creating a relaxing retreat. Upstairs, you'll find two generously sized bedrooms, a versatile loft area perfect for a home office or reading nook, with plenty of natural light. Enjoy an active lifestyle with outstanding community amenities, including scenic walking paths leading to an observation deck with views of the Little Magothy River, tennis and pickleball courts, boat and trailer storage, dog park, and playground. This home offers the perfect blend of comfort, convenience, and outdoor recreation. Major improvements, including a new roof, new HVAC system, new flooring and new skylights adding lasting value and peace of mind.
Details
| MLS # | MDAA2149900 |
|---|---|
| Listing Type | For Sale |
| Style | Condominium |
| HOA Dues | $135 |
| Sub-Type | Resale |
| Status | Active-bright |
| Year | 1984 |
| Days On Site | 84 |
| Listing Provided By | Long & Foster Real Estate, Inc. | John J Collins |
Features
| Bed(s) | 3 |
|---|---|
| Bath(s) | 2 Total |
| SQ Feet | 1,680 |
| Story(s) | 2 |
| Zoning | R5 |
| Acreage | 0.06 |
Interior
| Cooling | Ceiling Fan(s), Central A/C, Heat Pump(s) |
|---|---|
| Heating Yes / No | Yes |
| Heating | Heat Pump(s) |
| Interior Features | Carpet, Ceiling Fan(s), Dining Area, Entry Level Bedroom, Family Room Off Kitchen, Floor Plan - Traditional, Kitchen - Country, Primary Bath(s), Recessed Lighting, Skylight(s), Walk-in Closet(s) |
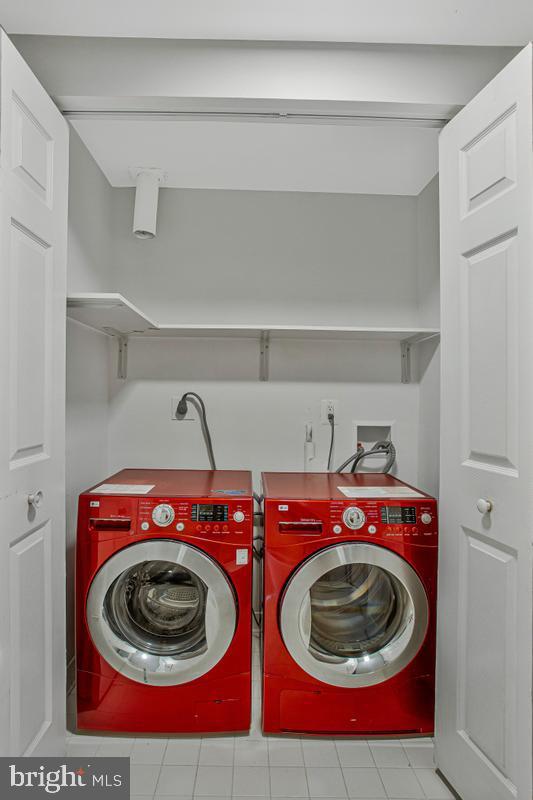
| Appliances | Dishwasher, Disposal, Dryer, Oven/Range - Electric, Refrigerator, Stainless Steel Appliances, Washer |
Exterior
| Construction Materials | Frame |
|---|---|
| Foundation Details | Slab |
Parking
| Garage Yes / No | No |
|---|---|
| Parking Features | Assigned |
Taxes
| Tax Annual Amount | 4107 |
|---|
Area Information
| State | MD |
|---|---|
| County | ANNE ARUNDEL MD |
| City | ANNAPOLIS |
| Zip Code | 21409 |
| Area | ANNE ARUNDEL MD |
| Community Name | WOODS LANDING |
| School District | ANNE ARUNDEL COUNTY PUBLIC SCHOO |
| Elementary School | CALL SCHOOL BOARD |
| High School | CALL SCHOOL BOARD |
| Listing VS Median (in WOODS LANDING) | |
Price: $439,900 low | high Med: $445,000 sqft: 1,680 low | high Med: 2,387 $ / sqft: $262 low | high Med: $186 On site: 84 low | high Med: 43 | |
Market Activity 21409
Request a showing
Request a showing
Contact
Learn More About This Property

| State | MD |
|---|---|
| County | ANNE ARUNDEL MD |
| City | ANNAPOLIS |
| Zip Code | 21409 |
| Area | ANNE ARUNDEL MD |
| Community Name | WOODS LANDING |
| School District | ANNE ARUNDEL COUNTY PUBLIC SCHOO |
| Elementary School | CALL SCHOOL BOARD |
| High School | CALL SCHOOL BOARD |
| Listing VS Median (in WOODS LANDING) | |
Price: $439,900 low | high Med: $445,000 sqft: 1,680 low | high Med: 2,387 $ / sqft: $262 low | high Med: $186 On site: 84 low | high Med: 43 | |