

Description
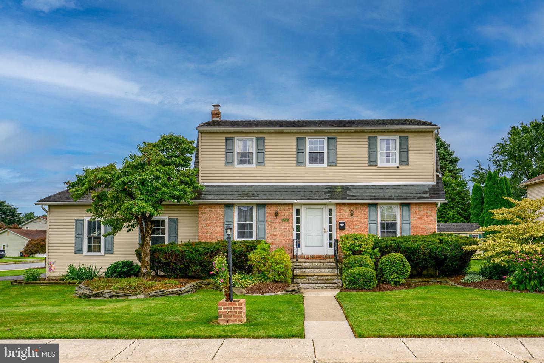
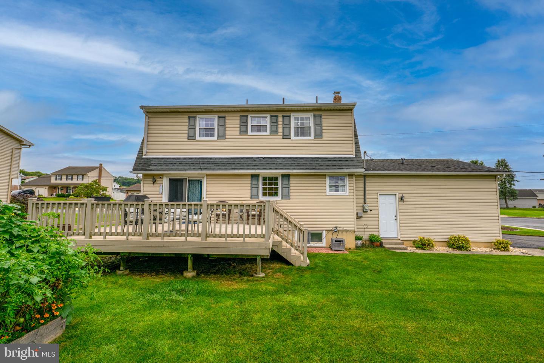
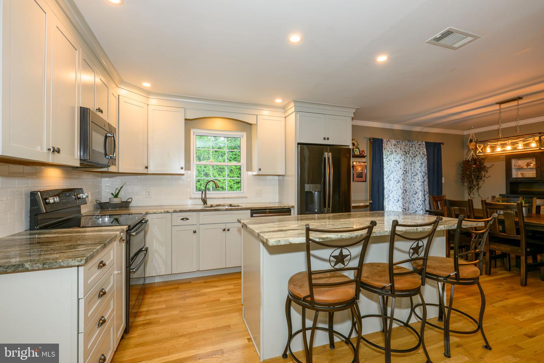
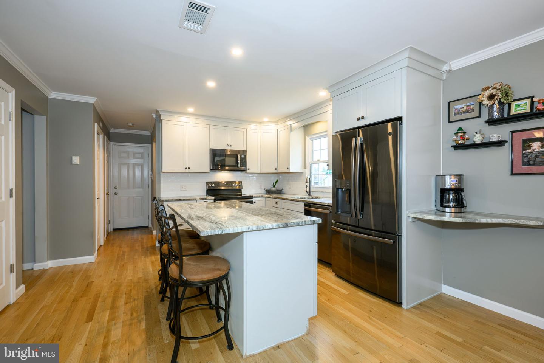
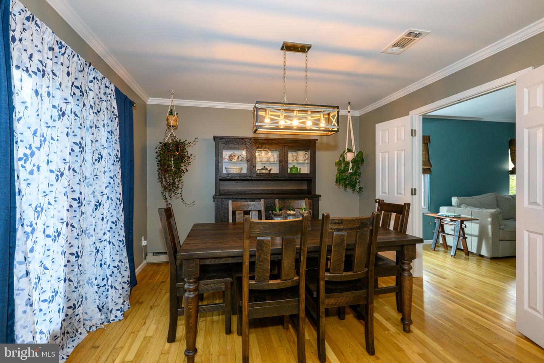
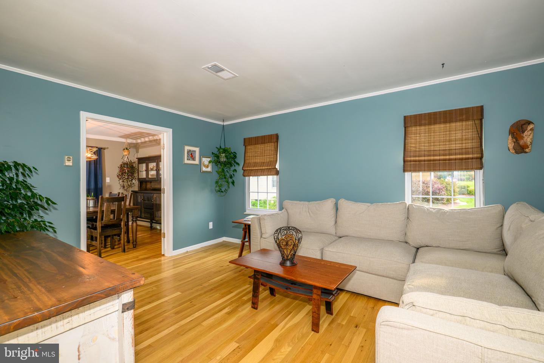
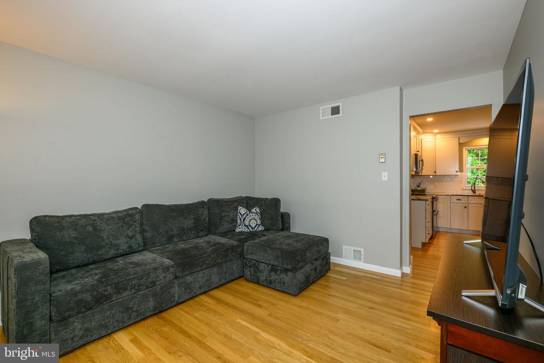
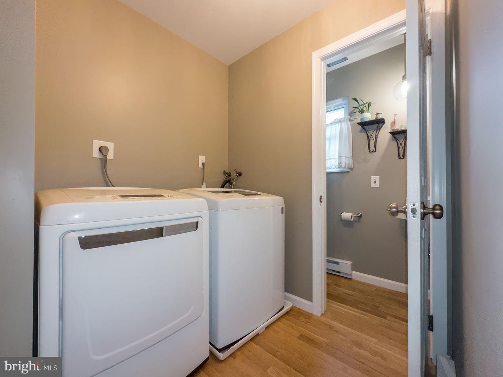
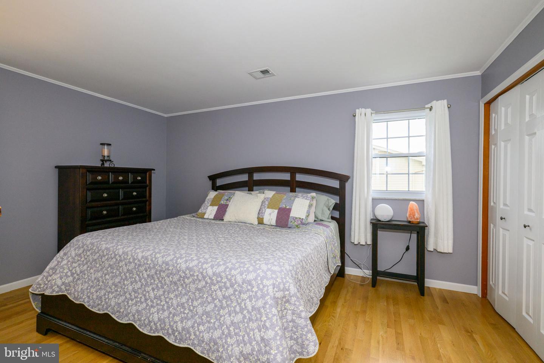
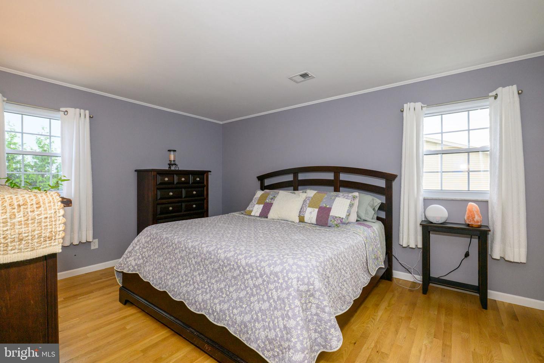
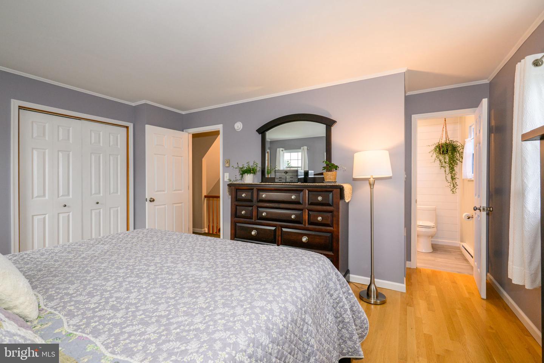
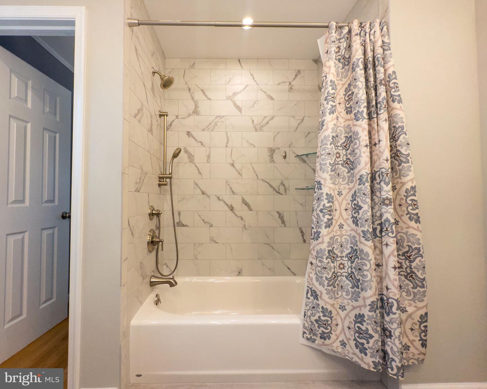
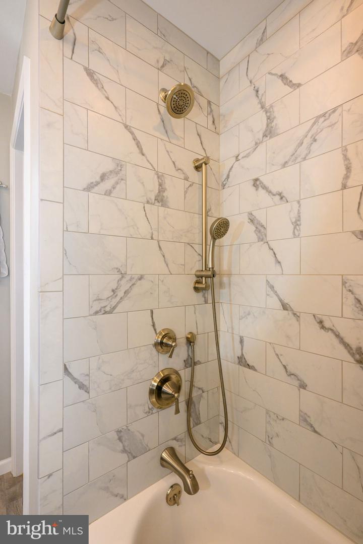
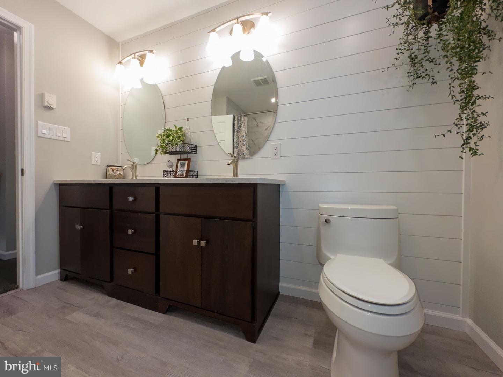
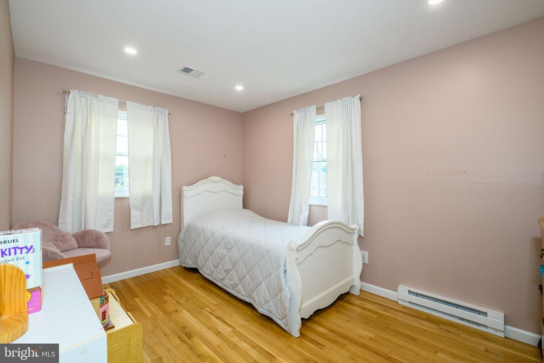
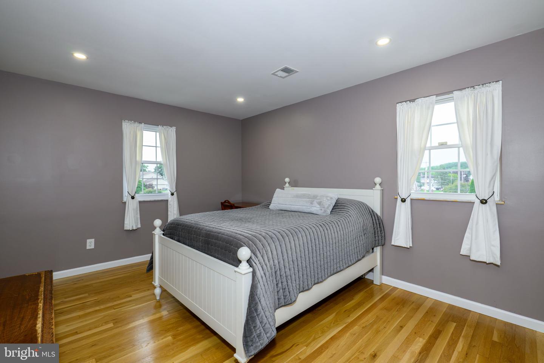
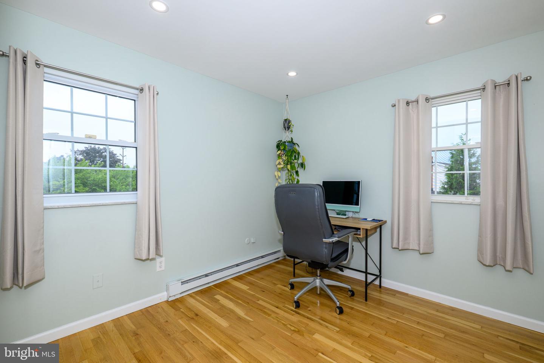
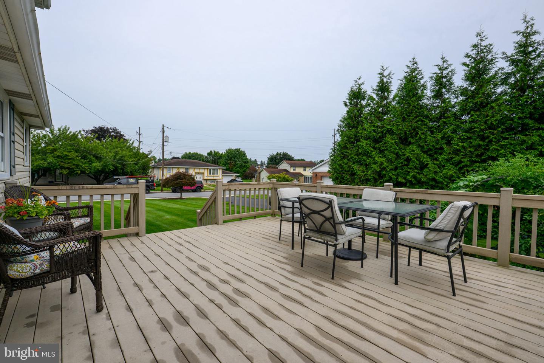
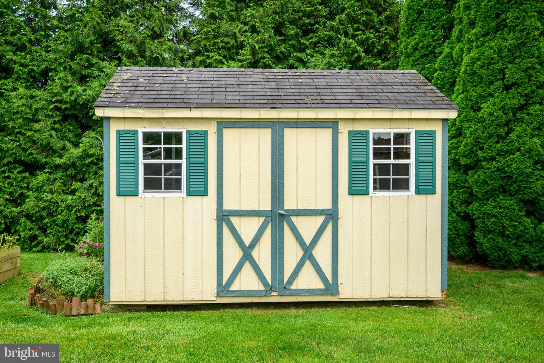
Open House Saturday, August 22 & Sunday, August 23 from 1-3 PM! This is the Whitehall home you've been waiting for! Set on a corner lot, this move-in-ready 4-bedroom, 1.5 bath home delivers the space, updates, and everyday functionality that are hard to find, plus a 2-car garage, Trex deck, shed, and a fantastic kitchen designed to be the heart of the home. Step inside through the welcoming slate foyer, where gleaming hardwood floors set the tone for the main level. The spacious eat-in kitchen is a standout, featuring granite countertops, stainless steel appliances, a double oven, dedicated coffee bar, and an oversized center island with plenty of room for meal prep, casual dining, and entertaining. With both a living room and family room on the first floor, there's plenty of flexibility to create spaces that fit your lifestyle. Whether you envision a cozy place to unwind, a game or media room, home office, or additional entertaining space, this floor plan gives you options. A convenient first-floor laundry room and half bath add even more functionality. Sliding glass doors off the kitchen make it easy to take the gathering outside. Step onto the Trex deck for grilling, outdoor dining, or relaxing while overlooking the yard. The corner lot provides additional outdoor space, while the shed offers convenient storage for lawn and outdoor equipment. Upstairs, you'll find four nicely sized bedrooms and an updated full bathroom featuring a double-sink vanity, tile shower, and vinyl flooring. This home checks so many boxes. Especially, with it being minutes from restaurants, shopping, Ironton Rail Trail, Route 22 and more!
Details
| MLS # | PALH2016604 |
|---|---|
| Listing Type | For Sale |
| Style | House |
| Sub-Type | Resale |
| Status | Pending-bright |
| Year | 1974 |
| Days On Site | 29 |
| Listing Provided By | BHHS Fox & Roach - Center Valley | Christina A Acerra |
Features
| Bed(s) | 4 |
|---|---|
| Bath(s) | 1 Total |
| SQ Feet | 1,736 |
| Garage | 2 |
| Basement | Y |
| Story(s) | 2 |
| Zoning | R-4 |
| Acreage | 0.25 |
Interior
| Rooms Total | 9 |
|---|---|
| Cooling | Central A/C |
| Heating Yes / No | Yes |
| Heating | Baseboard - Electric, Heat Pump(s) |
| Interior Features | Wood Floors, Bathroom - Tub Shower, Kitchen - Eat-In, Kitchen - Island |
| Appliances | Dishwasher, Dryer - Electric, Microwave, Oven - Double, Oven/Range - Electric, Washer |
Exterior
| Roof | Asphalt, Fiberglass |
|---|---|
| Security Features | Security System |
| Construction Materials | Brick, Vinyl Siding |
| Foundation Details | Permanent |
Parking
| Garage Yes / No | Yes |
|---|
Taxes
| Tax Annual Amount | 6476 |
|---|
Area Information
| State | PA |
|---|---|
| County | LEHIGH PA |
| City | WHITEHALL |
| Zip Code | 18052 |
| Area | Whitehall Twp (12325) |
| Community Name | EGYPTIAN HILLS |
| School District | WHITEHALL-COPLAY |
| Listing VS Median (in EGYPTIAN HILLS) | |
Price: $475,000 low | high Med: $475,000 sqft: 1,736 low | high Med: 1,736 $ / sqft: $274 low | high Med: $274 On site: 29 low | high Med: 29 | |
Market Activity 18052
Request a showing
Request a showing
Contact
Learn More About This Property

| State | PA |
|---|---|
| County | LEHIGH PA |
| City | WHITEHALL |
| Zip Code | 18052 |
| Area | Whitehall Twp (12325) |
| Community Name | EGYPTIAN HILLS |
| School District | WHITEHALL-COPLAY |
| Listing VS Median (in EGYPTIAN HILLS) | |
Price: $475,000 low | high Med: $475,000 sqft: 1,736 low | high Med: 1,736 $ / sqft: $274 low | high Med: $274 On site: 29 low | high Med: 29 | |