4315 Harrison St NW #1,WASHINGTON, DC 20015
WASHINGTON, DC 20015

Description
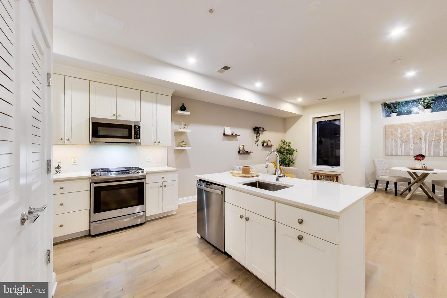
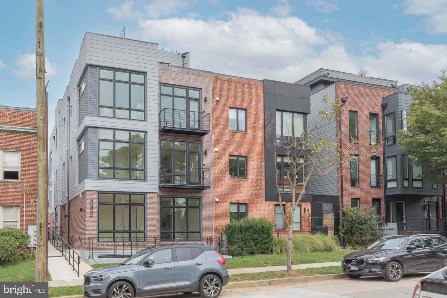
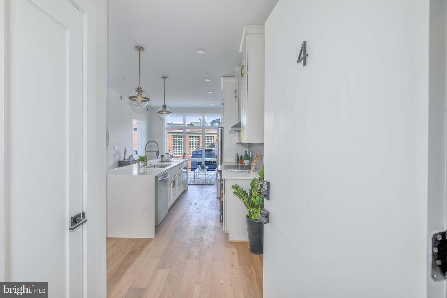
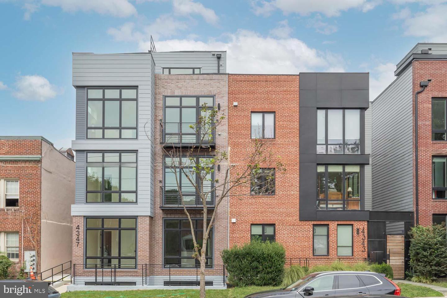
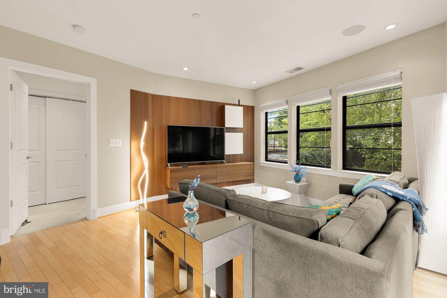
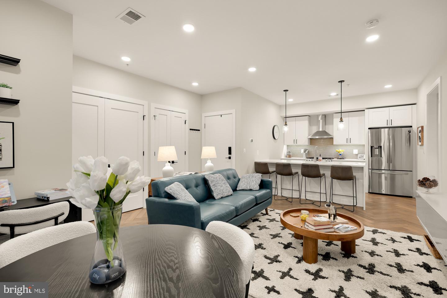
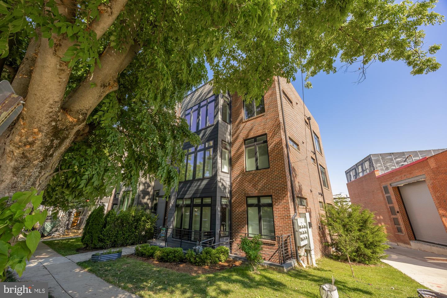
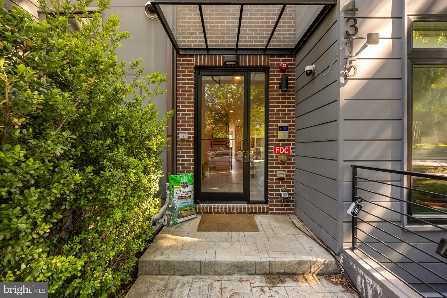
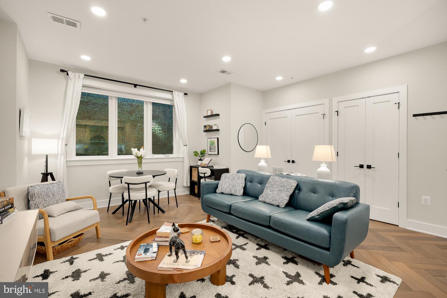
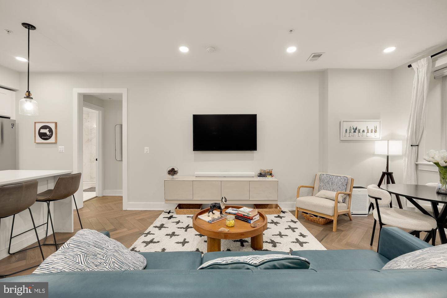
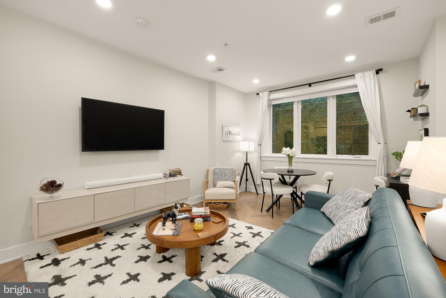
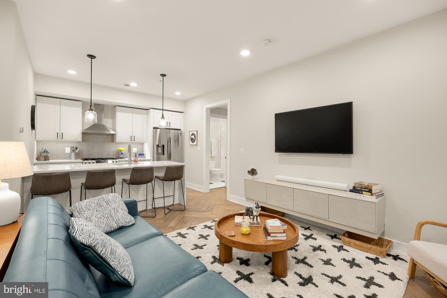
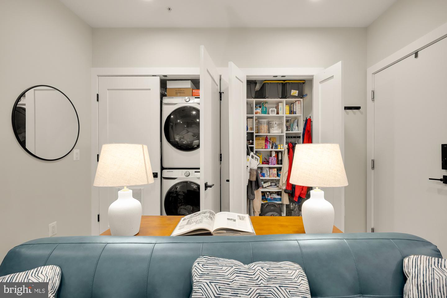
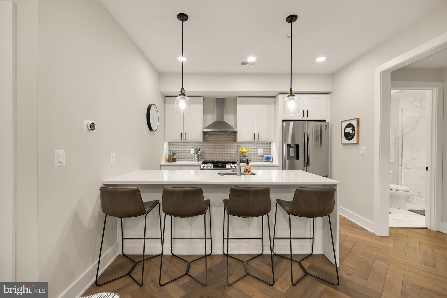
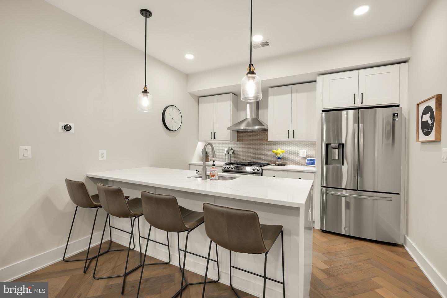
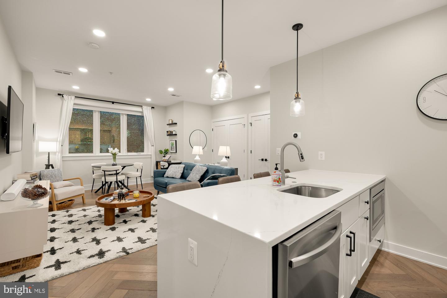
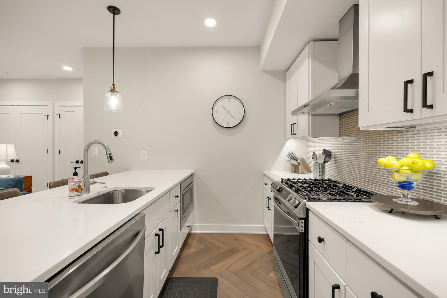
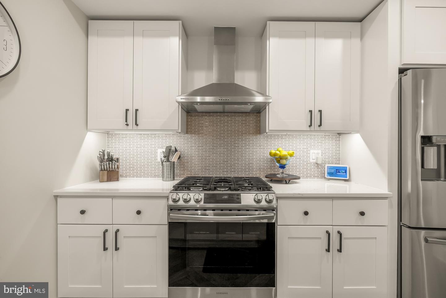
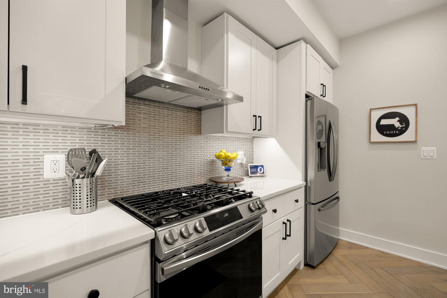
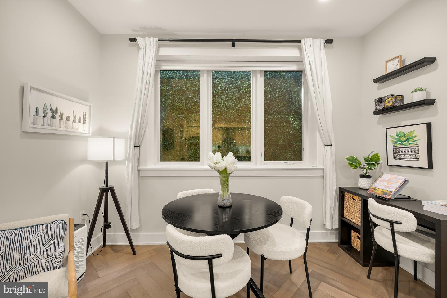
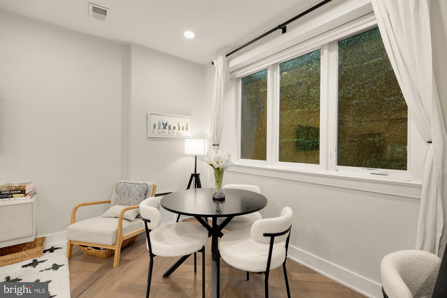
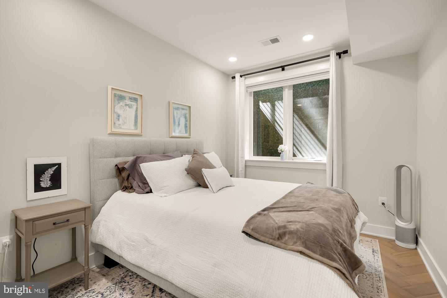
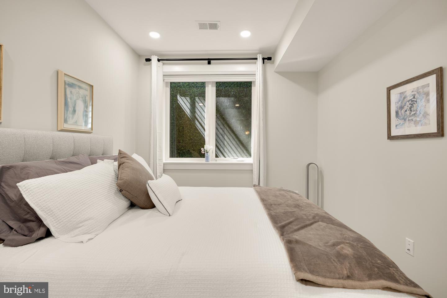
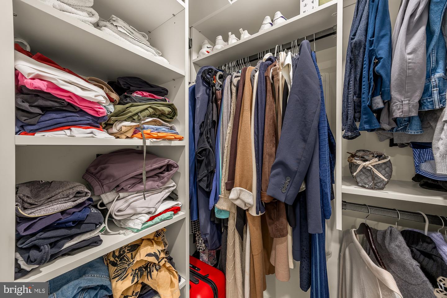
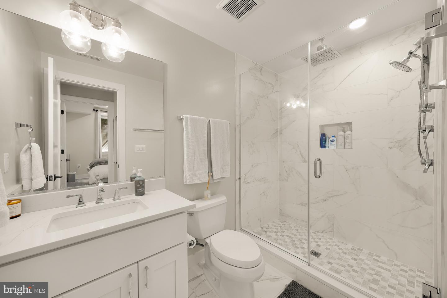
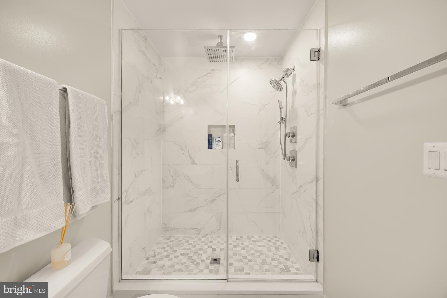
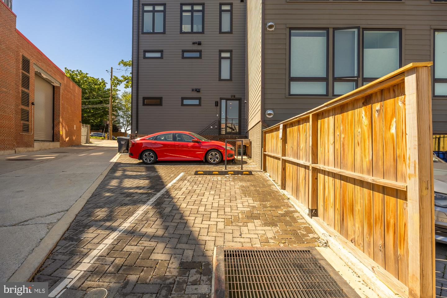
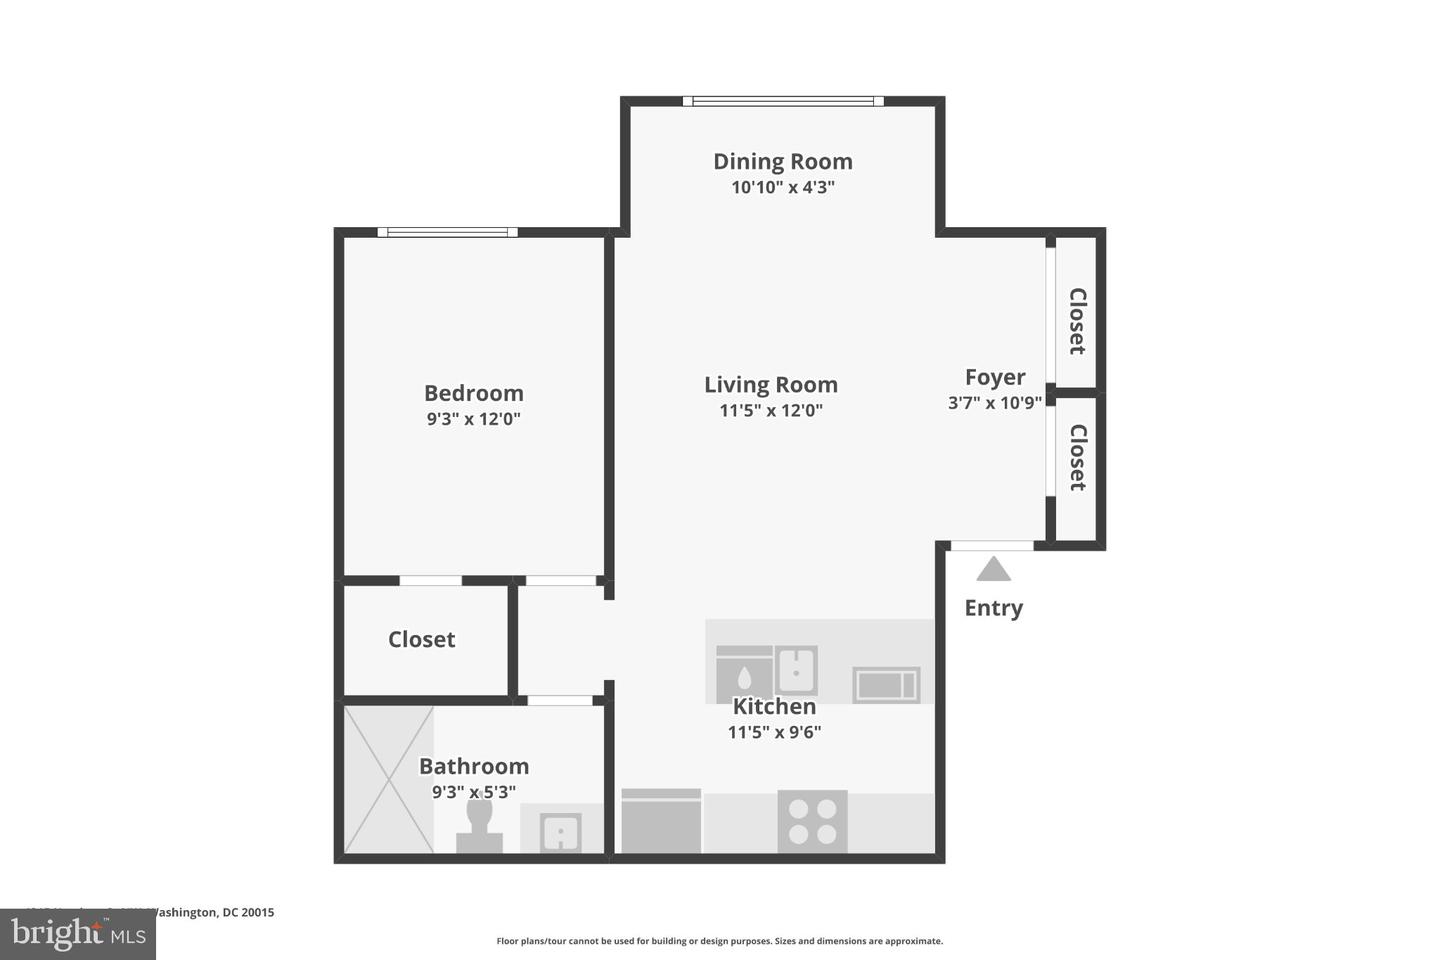
Separately deeded parking-an exceptional and increasingly rare offering in this coveted pocket of Northwest DC-complements this beautifully appointed one-bedroom residence at 4315 Harrison Street NW, an intimate boutique collection of just eight thoughtfully designed homes offering modern convenience and timeless style. This bright garden-style condominium features a smart, open layout enhanced by herringbone oak hardwood floors, expansive windows, custom motorized window treatments, and sophisticated designer finishes throughout. The seamless living and dining spaces flow into a gourmet kitchen complete with quartz countertops, stainless steel appliances, classic cabinetry, a sleek tile backsplash, and sought-after gas cooking-ideal for both everyday living and effortless entertaining. The spacious bedroom offers a peaceful retreat with custom-organized closets that maximize storage, while the spa-inspired bath showcases refined contemporary finishes. A private storage closet dedicated to the unit, along with convenient communal bicycle storage, adds everyday functionality rarely found at this price point. Perfectly positioned within a quiet boutique building, residents enjoy exceptional access to the best of Northwest DC. Just moments from Friendship Heights Metro, American University, Whole Foods in Tenleytown, Trader Joe's, neighborhood shopping, dining, and everyday conveniences, this location effortlessly blends residential tranquility with urban accessibility. A rare opportunity to own newer boutique construction featuring dedicated deeded parking, designer finishes, abundant storage, custom closet systems, motorized window treatments, and an unbeatable location in one of DC's most established and connected neighborhoods.
Details
| MLS # | DCDC2282408 |
|---|---|
| Listing Type | For Sale |
| Style | Condominium |
| HOA Dues | $448 |
| Sub-Type | Resale |
| Status | Active-bright |
| Year | 2022 |
| Days On Site | 13 |
| Listing Provided By | Serhant | Barak Sky |
Features
| Bed(s) | 1 |
|---|---|
| Bath(s) | 1 Total |
| SQ Feet | 724 |
| Basement | Y |
| Story(s) | 1 |
| Zoning | RES |
Interior
| Cooling | Central A/C |
|---|---|
| Heating Yes / No | Yes |
| Heating | Forced Air |
| Interior Features | Bathroom - Walk-In Shower, Combination Dining/Living, Combination Kitchen/Dining, Combination Kitchen/Living, Dining Area, Floor Plan - Open, Kitchen - Island, Walk-in Closet(s) |
| Appliances | Dishwasher, Disposal, Dryer, Microwave, Oven/Range - Gas, Range Hood, Refrigerator, Stainless Steel Appliances, Washer |
Exterior
| Construction Materials | Brick, Vinyl Siding |
|---|
Parking
| Garage Yes / No | No |
|---|---|
| Parking Features | Parking Space Conveys |
Taxes
| Tax Annual Amount | 3581 |
|---|
Area Information
| State | DC |
|---|---|
| County | WASHINGTON DC |
| City | WASHINGTON |
| Zip Code | 20015 |
| Area | WASHINGTON DC |
| Community Name | FRIENDSHIP HEIGHTS |
| School District | DISTRICT OF COLUMBIA PUBLIC SCHO |
| High School | WILSON SENIOR |
| Listing VS Median (in FRIENDSHIP HEIGHTS) | |
Price: $424,900 low | high Med: $199,900 sqft: 724 low | high Med: 407 $ / sqft: $587 low | high Med: $516 On site: 13 low | high Med: 145.5 | |
Market Activity 20015
Request a showing
Request a showing
Contact
Learn More About This Property

| State | DC |
|---|---|
| County | WASHINGTON DC |
| City | WASHINGTON |
| Zip Code | 20015 |
| Area | WASHINGTON DC |
| Community Name | FRIENDSHIP HEIGHTS |
| School District | DISTRICT OF COLUMBIA PUBLIC SCHO |
| High School | WILSON SENIOR |
| Listing VS Median (in FRIENDSHIP HEIGHTS) | |
Price: $424,900 low | high Med: $199,900 sqft: 724 low | high Med: 407 $ / sqft: $587 low | high Med: $516 On site: 13 low | high Med: 145.5 | |