427 Swede Landing Ln,MIDDLETOWN, DE 19709
MIDDLETOWN, DE 19709

Description
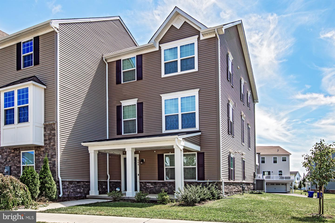
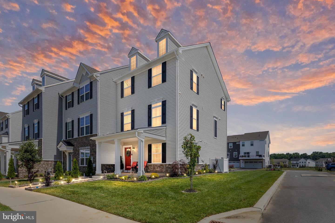
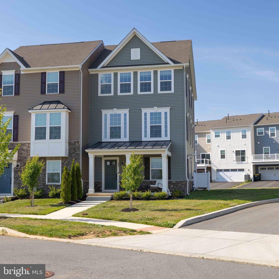
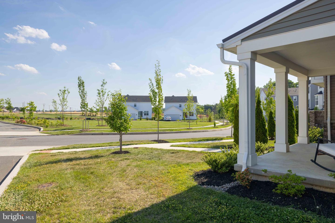
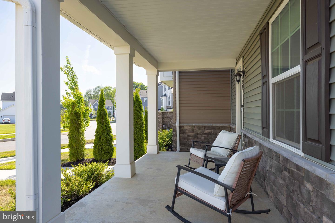
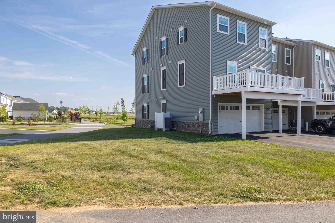
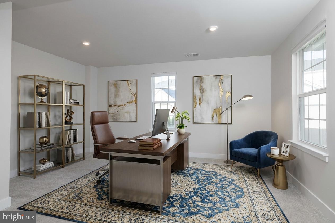
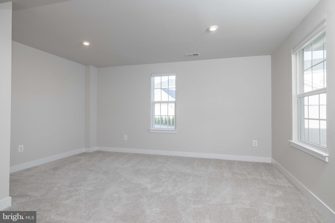
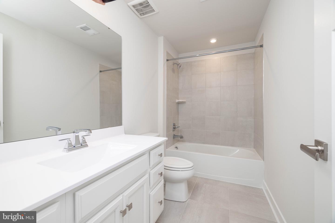
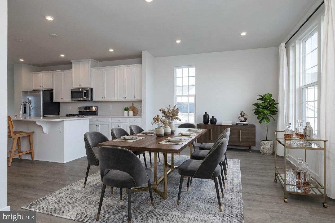
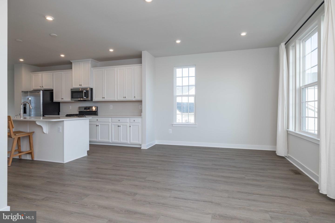
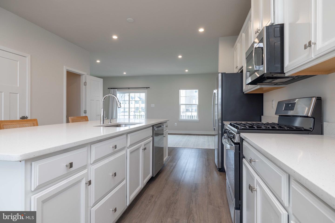
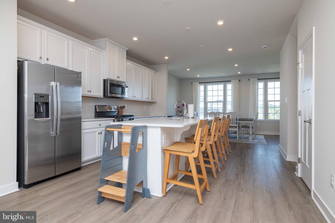
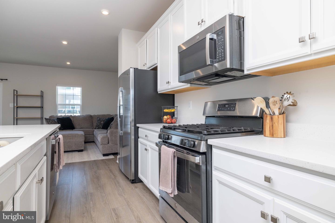
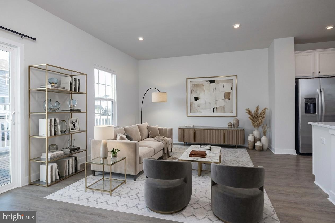
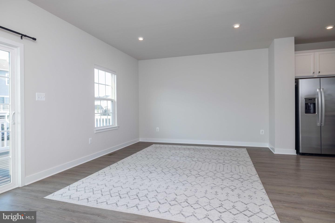
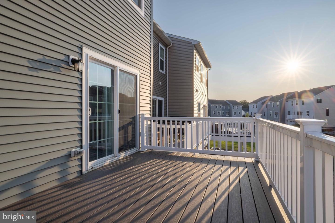
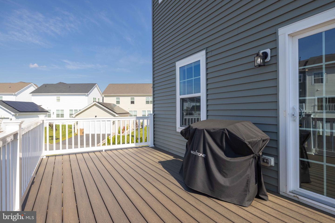
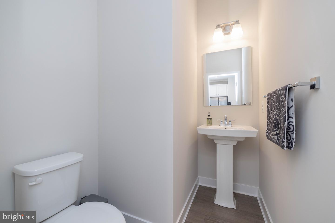
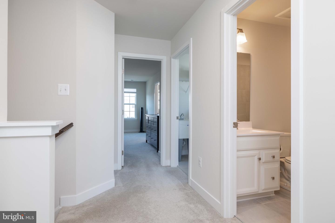
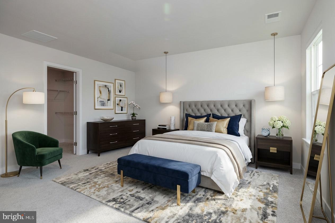
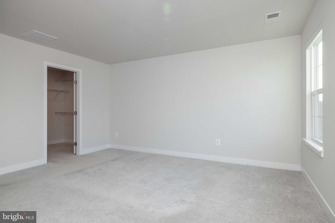
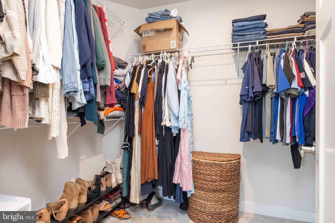
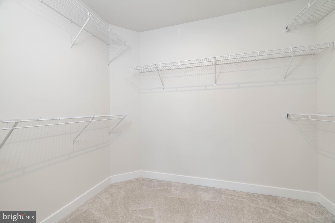
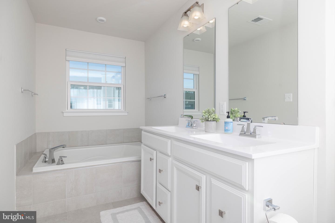
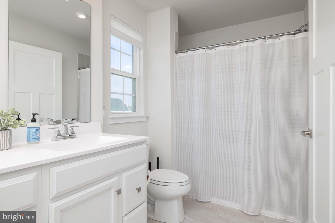
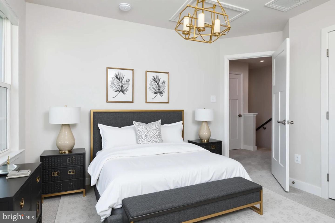
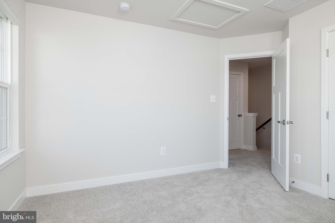
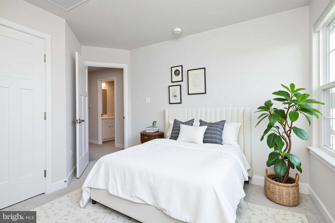
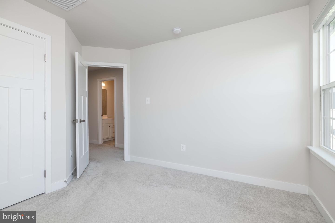
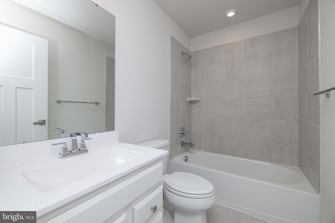
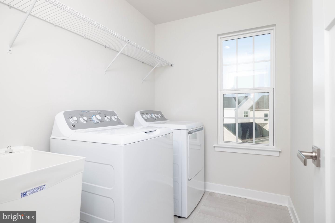
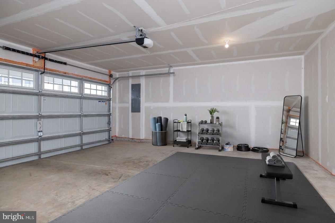
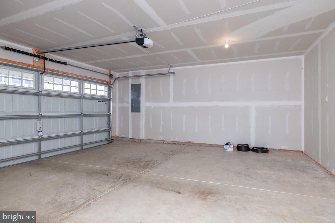
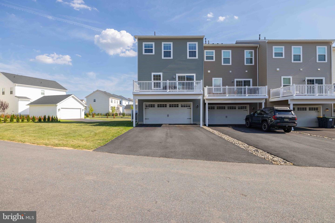
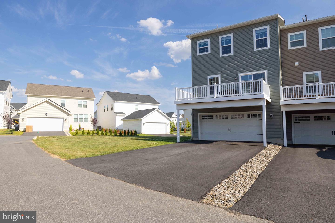
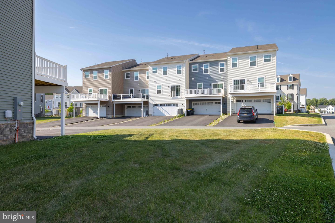
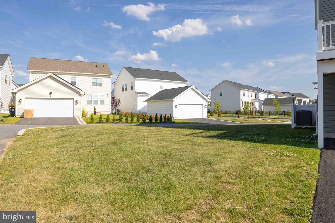
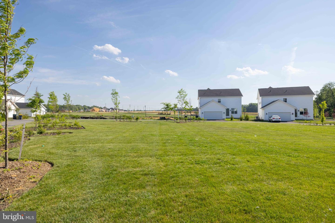
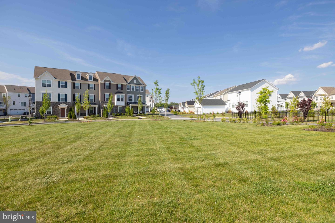
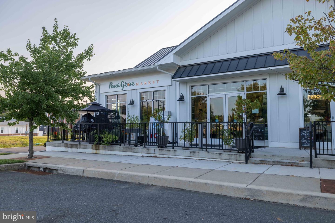
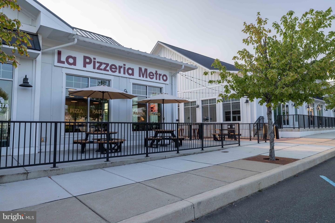
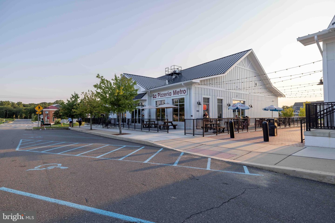
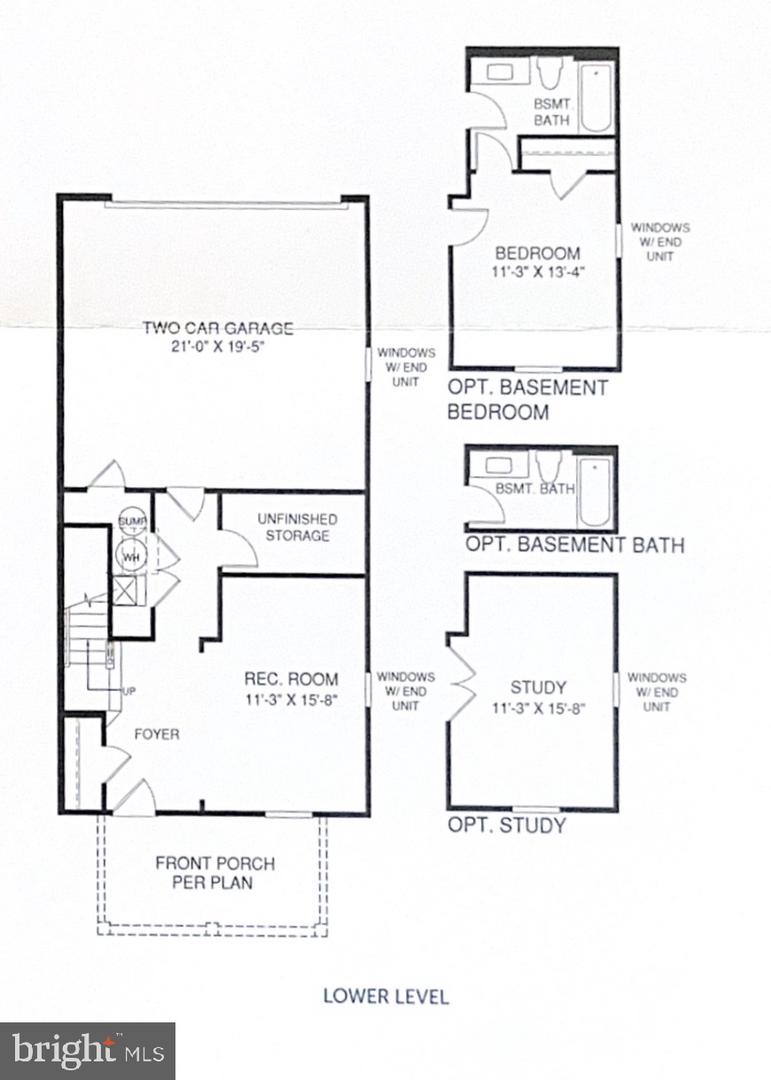
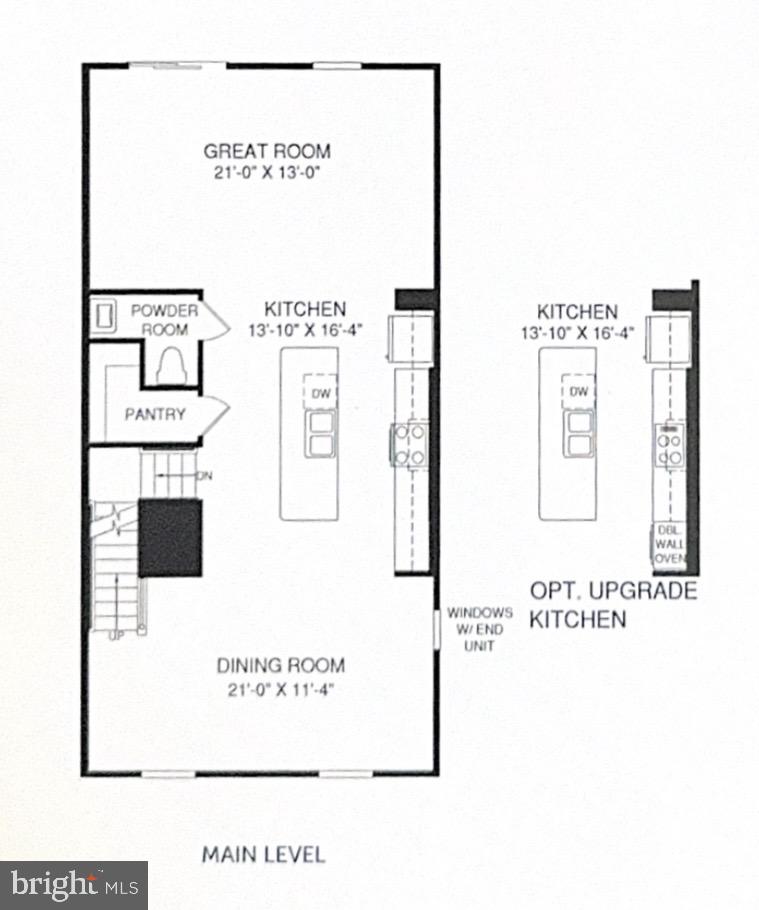
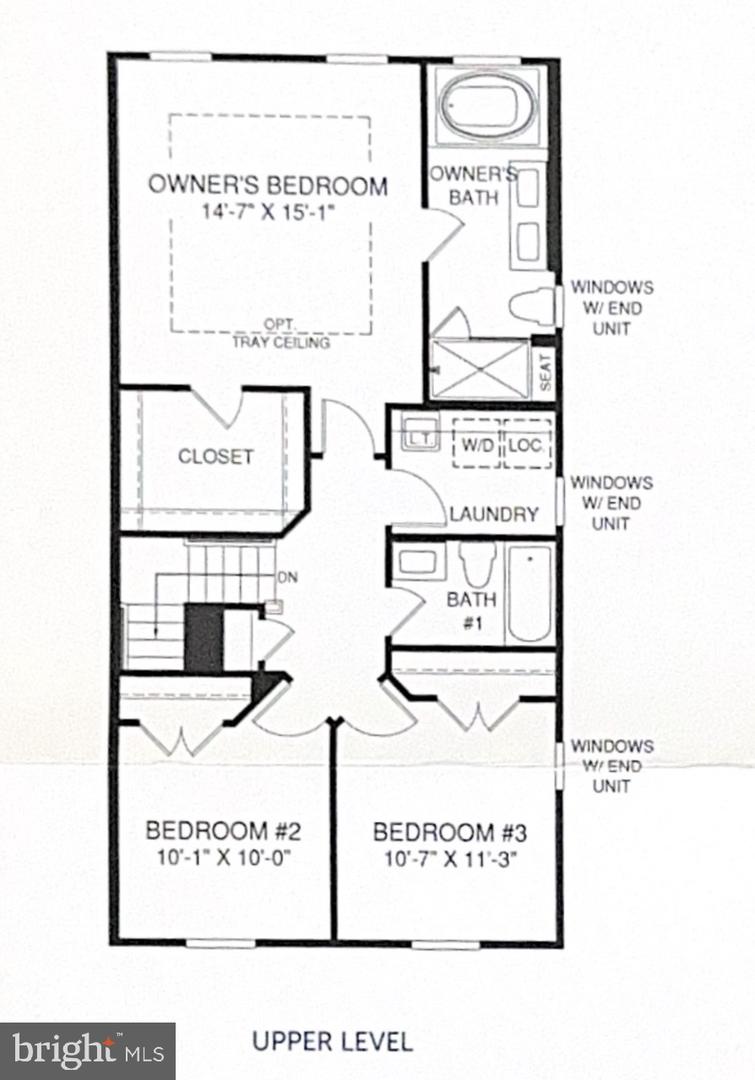
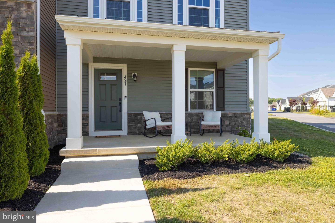
Ready for immediate move-in, this sophisticated Schubert end-unit model sits on one of the most PREMIUM LOTS in the community, offering a rare, spacious yard directly across from an open green space. A charming covered front porch welcomes you home, while the tankless water heater and TRANSFERABLE BUILDER WARRANTY provide added peace of mind.brbr The rear-entry TWO-CAR GARAGE connects directly to the lower level, where a bright, versatile living space offers an ideal office, playroom, or IN-LAW SUITE POTENTIAL thanks to the adjacent full bathroom.brbr Upstairs, the open-concept main level features a sunlit dining area and stylish kitchen with a GAS STOVE, stainless steel appliances, quartz countertops, and massive center island with bar seating. A half bath leads to the spacious rear TREX DECK, perfect for low-maintenance outdoor entertaining.brbr The upper level offers three spacious bedrooms, including a private primary suite with a walk-in shower, deep soaking tub, and generous walk-in closet. Two additional bedrooms share a full hall bath, with a nearby dedicated laundry room. brbr Enjoy TRUE LOW-MAINTENANCE LIVING with NO GRASS CUTTING responsibilities, plus easy access to Routes 1, 301, and 13 and the AWARD-WINNING APPOQUINIMINK SCHOOL DISTRICT. Best of all, you're just a short stroll from the heart of Whitehall, with its beer garden, live music, food trucks, dog park, pizzeria, market, and walking and biking trails. Nearby attractions include Lum's Pond, Southern Park, Chesapeake City, and abundant shopping, dining, and medical facilities.brbr Skip the build time, delays, and construction dust - this home delivers the pristine feel of new construction with the immediate convenience of being 100% MOVE-IN READY!
Details
| MLS # | DENC2109282 |
|---|---|
| Listing Type | For Sale |
| Style | Condominium |
| HOA Dues | $55 |
| Sub-Type | Resale |
| Status | Active Under Contract-bright |
| Year | 2023 |
| Days On Site | 30 |
| Listing Provided By | RE/MAX Elite | Margot LaCombe |
Features
| Bed(s) | 3 |
|---|---|
| Bath(s) | 4 Total |
| SQ Feet | 2,425 |
| Garage | 2 |
| Story(s) | 3 |
| Zoning | S |
| Acreage | 0.12 |
| Property View | Garden, Lawn |
Interior
| Cooling | Central A/C |
|---|---|
| Heating Yes / No | Yes |
| Heating | Forced Air |
| Interior Features | Bathroom - Walk-In Shower, Breakfast Area, Dining Area, Floor Plan - Open, Kitchen - Island, Primary Bath(s), Walk-in Closet(s) |
Exterior
| Construction Materials | Vinyl Siding, Aluminum Siding |
|---|---|
| Foundation Details | Slab |
Parking
| Garage Yes / No | Yes |
|---|---|
| Parking Features | Asphalt Driveway, Private |
Taxes
| Tax Annual Amount | 3701 |
|---|
Area Information
| State | DE |
|---|---|
| County | NEW CASTLE DE |
| City | MIDDLETOWN |
| Zip Code | 19709 |
| Area | South Of The Canal (30907) |
| Community Name | BRIGHTON HAMLET 4 |
| School District | APPOQUINIMINK |
| Listing VS Median (in BRIGHTON HAMLET 4) | |
Price: $459,900 low | high Med: $454,900 sqft: 2,425 low | high Med: 2,425 $ / sqft: $190 low | high Med: $188 On site: 30 low | high Med: 64 | |
Market Activity 19709
Request a showing
Request a showing
Contact
Learn More About This Property

| State | DE |
|---|---|
| County | NEW CASTLE DE |
| City | MIDDLETOWN |
| Zip Code | 19709 |
| Area | South Of The Canal (30907) |
| Community Name | BRIGHTON HAMLET 4 |
| School District | APPOQUINIMINK |
| Listing VS Median (in BRIGHTON HAMLET 4) | |
Price: $459,900 low | high Med: $454,900 sqft: 2,425 low | high Med: 2,425 $ / sqft: $190 low | high Med: $188 On site: 30 low | high Med: 64 | |