
Description
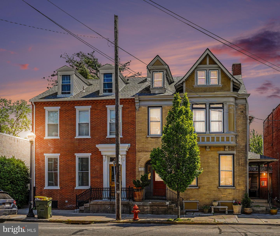
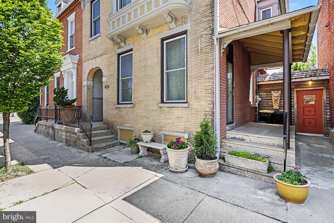
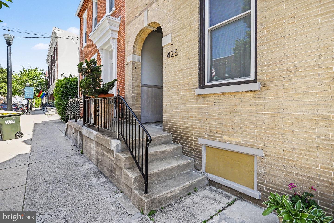
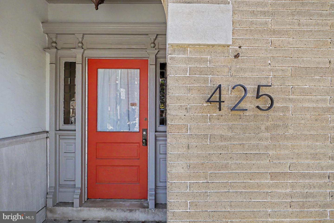
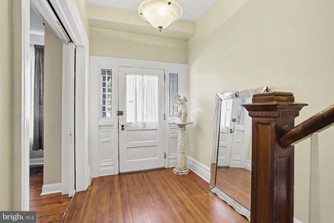
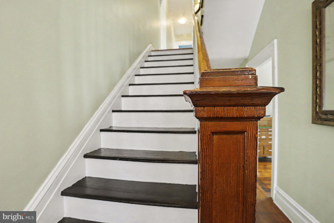
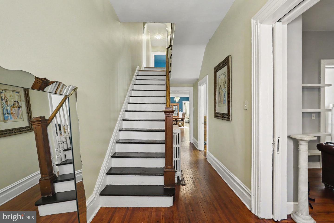
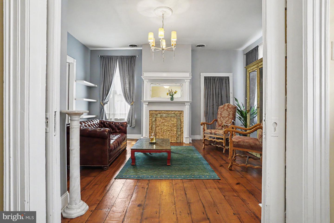
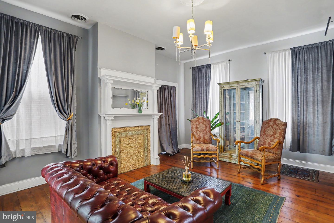
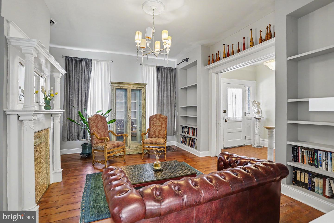
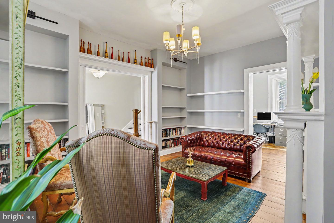
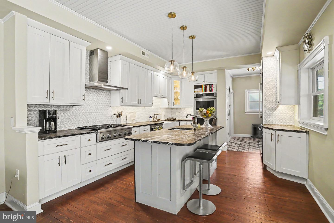
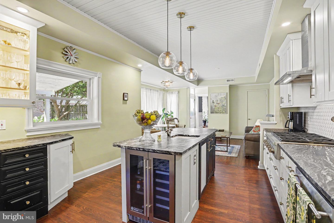
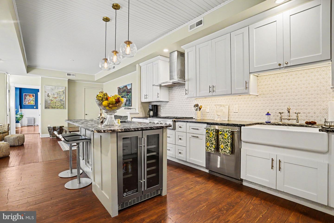
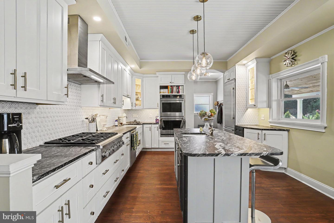
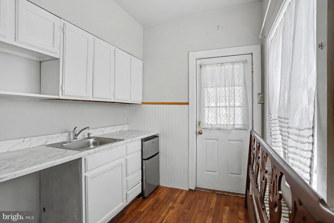
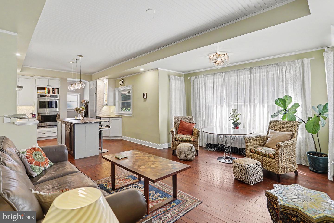
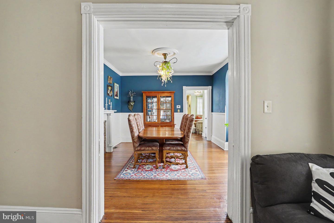
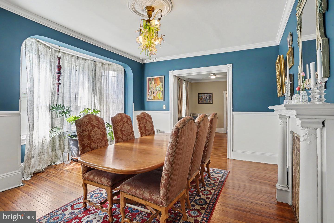
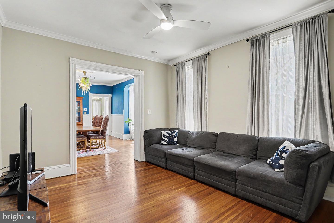
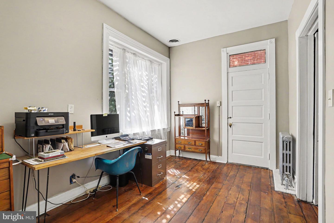
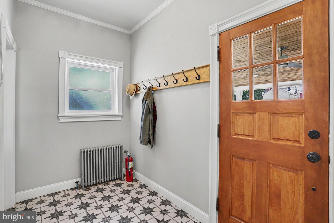
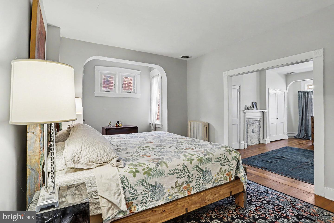
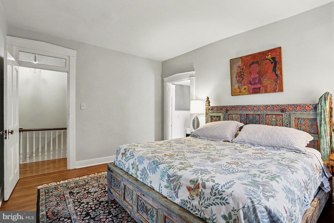
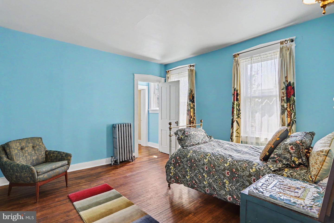
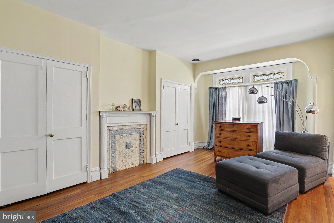
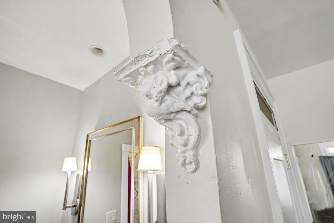
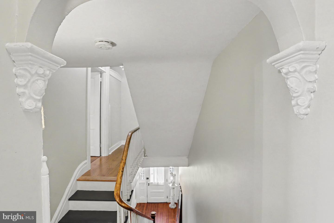
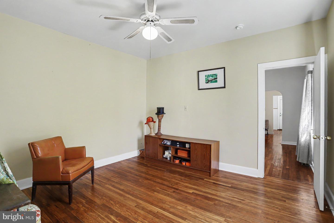
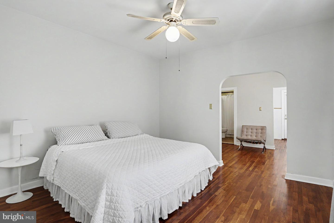
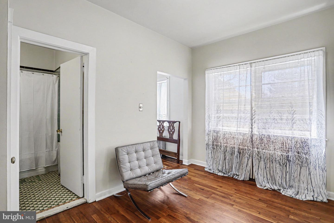
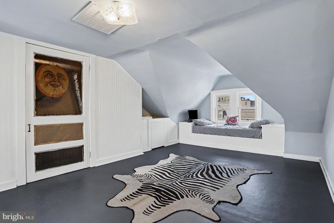
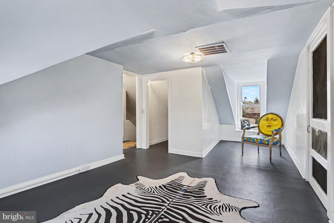
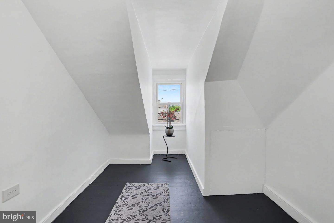
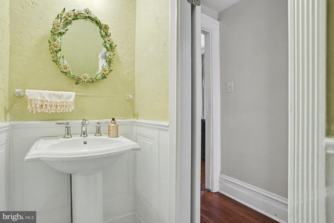
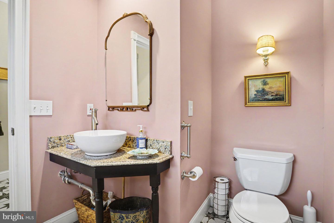
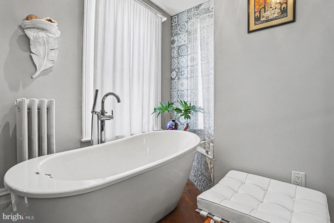
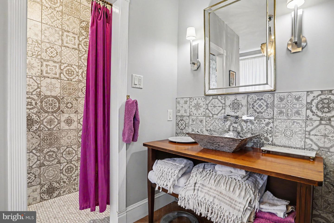
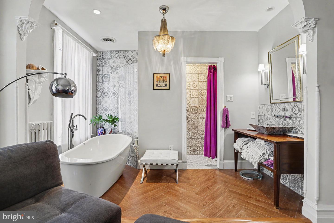
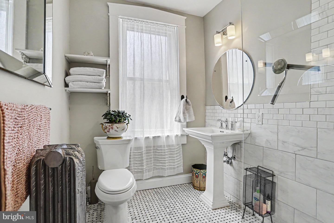
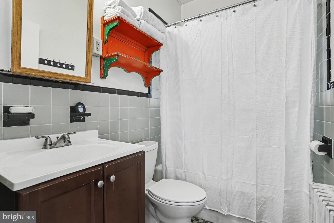
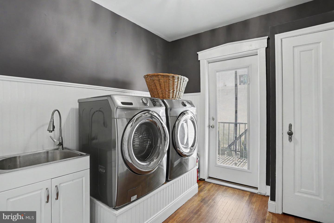
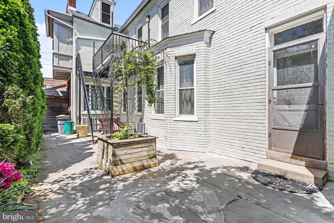
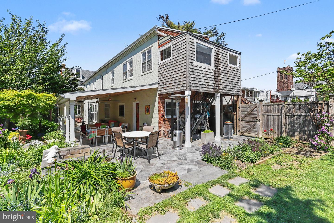
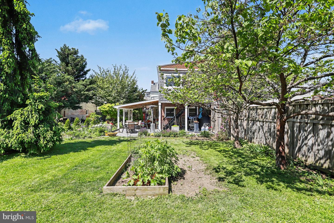
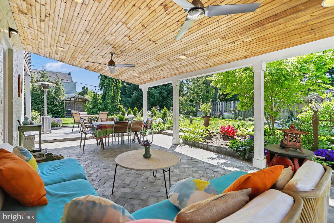
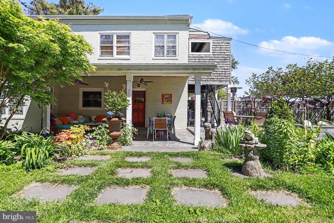
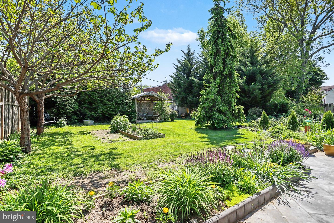
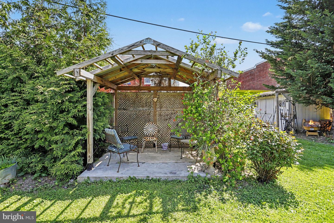
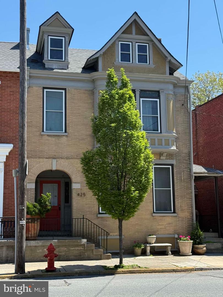
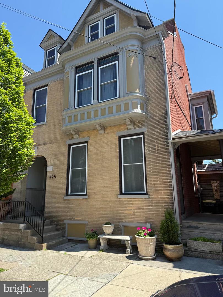
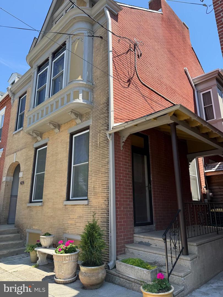
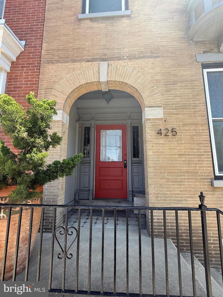
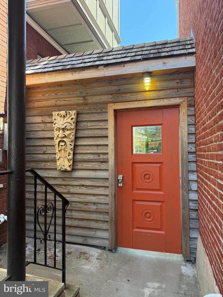
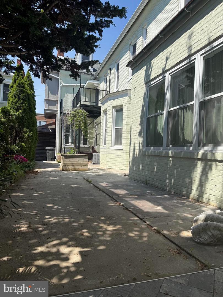
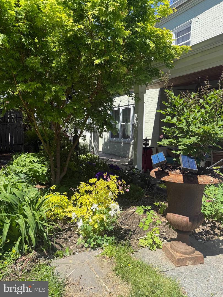
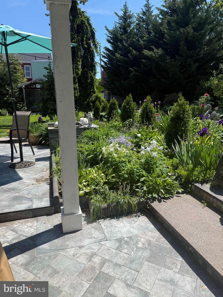
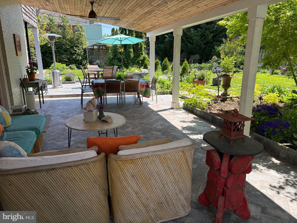
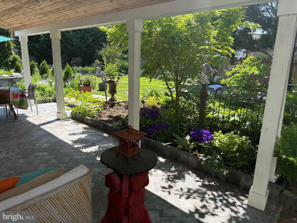
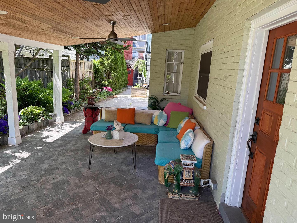
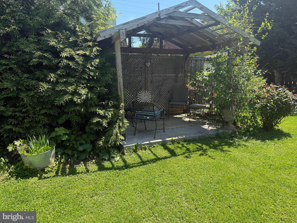
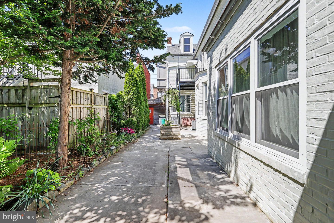
425 N Queen Street, Lancaster, PA At last, the Lancaster City property you have been waiting for - a rare marriage of ornate historic architecture, fine craftsmanship, flexible living, and investment potential in one of Lancaster's most dynamic mixed-use corridors. Set along North Queen Street, this striking semi-detached residence immediately captures attention with its distinctive façade, brick archway, turret-style architectural detail, Tudor-inspired gable accents, and sandstone brick elements. Recently repainted and thoughtfully enhanced, the exterior blends historic presence with artistic charm. A truly unforgettable feature is the enchanting alley wall and gate - crafted with wood clapboard siding, cedar shake shingles, an ornate wooden door, and a whimsical hanging sculpture that evokes the feeling of stepping into a secret garden. Inside, the home offers approximately 4052 square feet of above-grade living space, with additional lower-level and third-floor areas that expand the possibilities even further. A total of 5 bedrooms, 3 full bathrooms, 2 half bathrooms, a basement, finished third-floor space, patios, porch areas, a gazebo, pocket doors, crown molding, wood wainscoting, custom hardware, custom interior trim, decorative fireplaces, and 2-zone HVAC. Extensive renovations completed between 2020 and 2025 brought modern comfort and confidence to the home while preserving its architectural soul. Improvements include a remodeled kitchen, four new bathrooms, updated electrical, plumbing, heating, central air, an on-demand tankless water heater, approximately 80% replacement windows, and general renovations throughout. The kitchen is beautifully finished with fine custom cabinetry, beautiful upgraded countertops, and a layout that supports both everyday living and entertaining. The primary bath ensuite is especially impressive, featuring marble and tile finishes, a soaking tub, and a walk-in shower that creates a refined retreat within the home. The floor plan is exceptionally versatile. The first floor includes an office suite adjoining a sitting room, with its own exterior entrance - an ideal setup for a professional home occupation such as a CPA, attorney, consultant, or private studio. For buyers seeking a live-work property, this layout offers both presence and practicality. The second floor adds another layer of flexibility, with a separate exterior stairwell and independent ingress/egress leading to a portion of the home that could function as a one- or two-bedroom apartment with its own kitchen. Whether used for extended family, guest quarters, rental income, or future conversion, the layout creates options that are rarely found in a Lancaster City residence of this character. The third floor offers additional bonus space, bedroom potential, loft use, studio space, or future renovation opportunity. The lower level provides approximately 1,400+ square feet of basement area, adding storage, utility, and expansion flexibility. Outdoors, the property continues to impress with hardscaping, herringbone-patterned patio areas, select stonework, a gazebo, covered porch spaces, and garden-style features that feel private, curated, and unexpected for the city setting. The property also adjoins a parking lot and currently leases one parking space. Zoned MU Mixed Use, the property may offer additional potential for multi-unit conversion, professional use, or short-term rental use, subject to buyer due diligence and municipal approvals. Based on the current layout, the home may have the potential to be subdivided into multiple units, with a possible three- to four-unit configuration depending on zoning, code, permitting, and design feasibility. Short-term rental p
Details
| MLS # | PALA2087422 |
|---|---|
| Listing Type | For Sale |
| Style | Condominium |
| Sub-Type | Resale |
| Status | Active-bright |
| Year | 2016 |
| Days On Site | 145 |
| Listing Provided By | Coldwell Banker Realty | Stephen Hammond |
Features
| Bed(s) | 5 |
|---|---|
| Bath(s) | 5 Total |
| SQ Feet | 4,052 |
| Basement | Y |
| Story(s) | 3 |
| Zoning | MU |
| Acreage | 0.12 |
| Property View | Garden, Lawn, Courtyard, Street |
Interior
| Cooling | Central A/C, Programmable Thermostat, Zoned |
|---|---|
| Heating Yes / No | Yes |
| Heating | Radiator, Hot Water, Zoned |
| Interior Features | Crown Moldings, 2nd Kitchen, Additional Stairway, Breakfast Area, Bathroom - Soaking Tub, Bathroom - Stall Shower, Bathroom - Tub Shower, Bathroom - Walk-In Shower, Built-Ins, Combination Kitchen/Dining, Dining Area, Floor Plan - Traditional, Kitchen - Island, Kitchen - Gourmet, Pantry, Primary Bath(s), Store/Office, Upgraded Countertops, Wainscotting, Water Treat System, Window Treatments, Wood Floors |
| Window Features | Transom, Double Pane Windows, Double Hung, Insulated |
| Appliances | Built-In Range, Dishwasher, Disposal, Dryer, Oven - Double, Oven/Range - Gas, Range Hood, Refrigerator, Six Burner Stove, Stainless Steel Appliances, Washer, Water Heater - Tankless |
Exterior
| Exterior Features | Extensive Hardscape, Gutter System, Sidewalks, Awning(s) |
|---|---|
| Roof | Architectural Shingle |
| Construction Materials | Brick, Masonry, Stucco, Wood Siding, Shake Siding |
| Foundation Details | Stone, Other |
| Lot Features | Landscaping, Rear Yard |
Parking
| Garage Yes / No | No |
|---|
Taxes
| Tax Annual Amount | 10487 |
|---|
Area Information
| State | PA |
|---|---|
| County | LANCASTER PA |
| City | LANCASTER |
| Zip Code | 17603 |
| Area | Lancaster City (10533) |
| Community Name | ROSS |
| School District | SCHOOL DISTRICT OF LANCASTER |
| Listing VS Median (in ROSS) | |
Price: $749,000 low | high Med: $334,950 sqft: 4,052 low | high Med: 2,010 $ / sqft: $185 low | high Med: $186 On site: 145 low | high Med: 20 | |
Market Activity 17603
Request a showing
Request a showing
Contact
Learn More About This Property

| State | PA |
|---|---|
| County | LANCASTER PA |
| City | LANCASTER |
| Zip Code | 17603 |
| Area | Lancaster City (10533) |
| Community Name | ROSS |
| School District | SCHOOL DISTRICT OF LANCASTER |
| Listing VS Median (in ROSS) | |
Price: $749,000 low | high Med: $334,950 sqft: 4,052 low | high Med: 2,010 $ / sqft: $185 low | high Med: $186 On site: 145 low | high Med: 20 | |