New Listing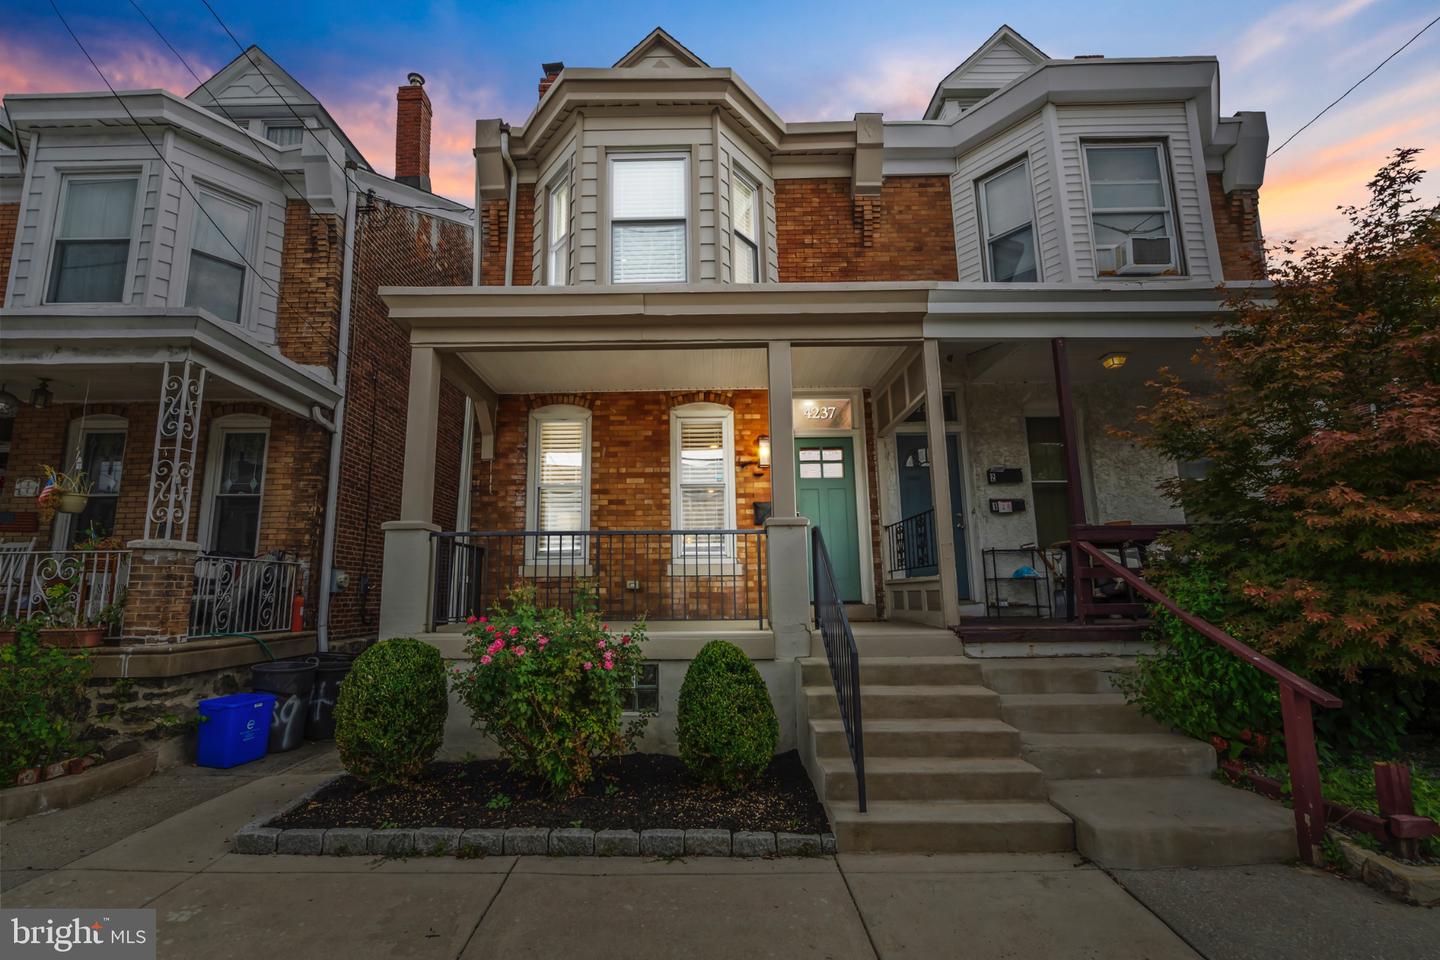
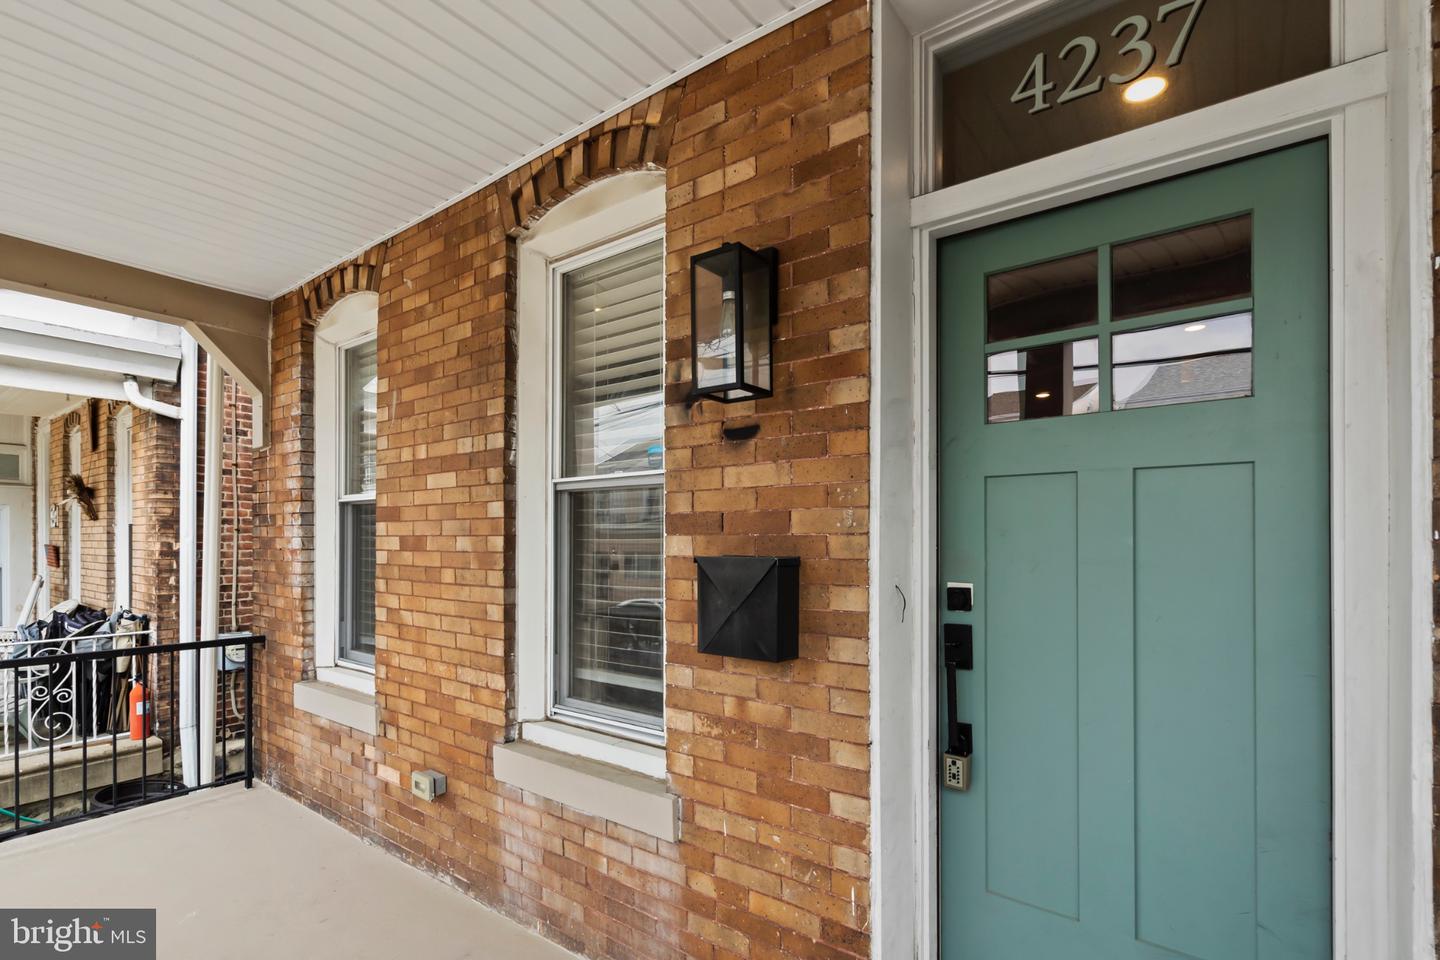
4237 Pechin St,PHILADELPHIA, PA 19128
PHILADELPHIA, PA 19128

Description
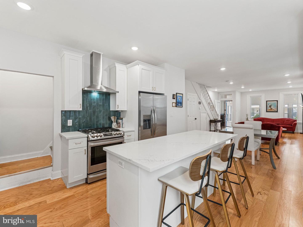
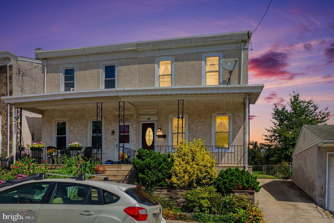
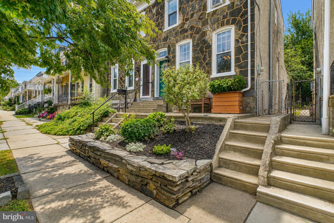
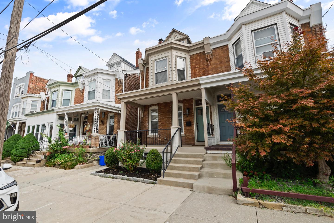
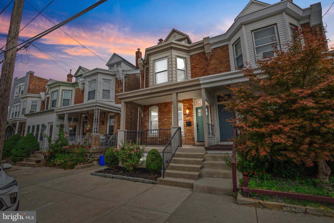
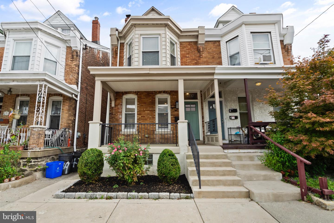
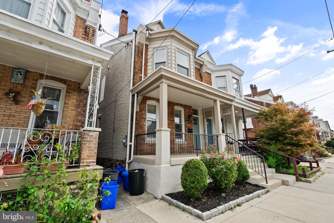
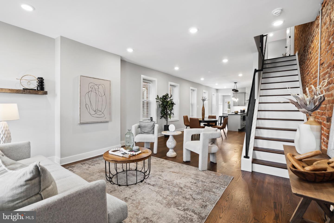
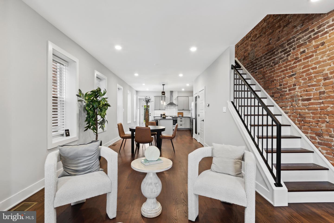
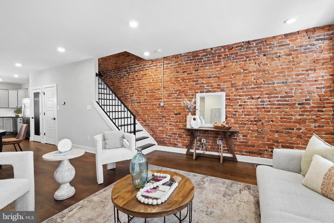
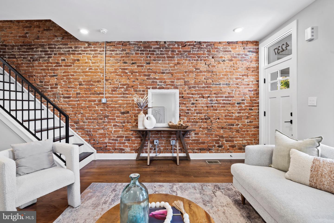
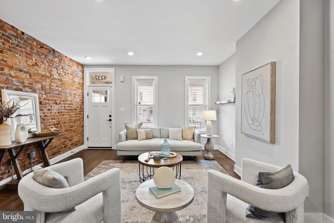
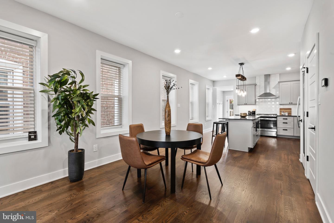
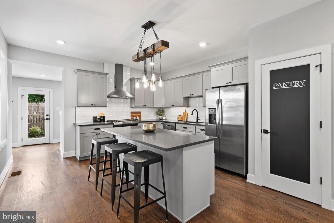
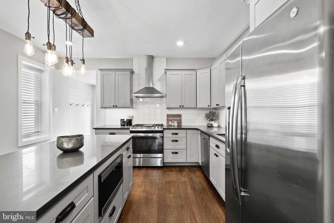
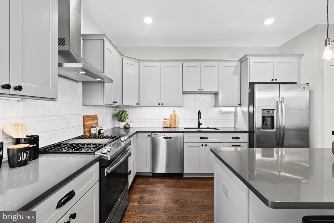
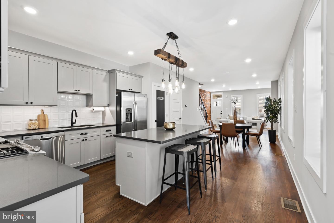
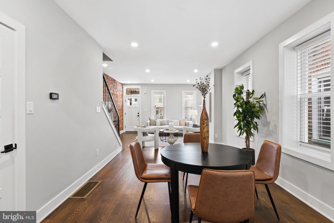
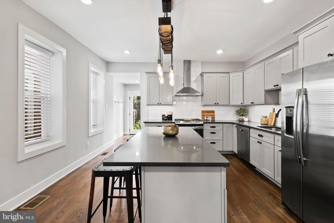
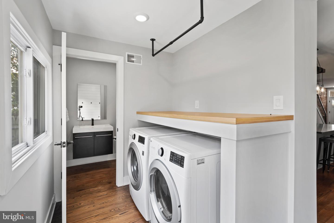
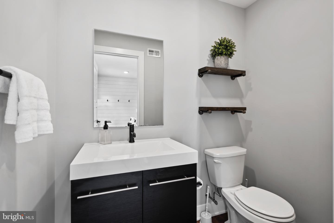
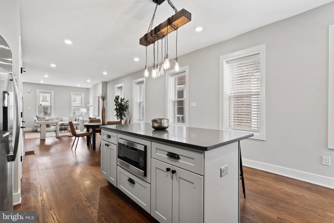
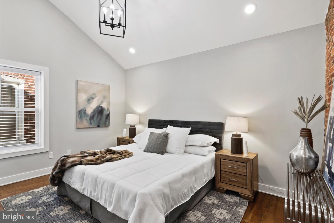
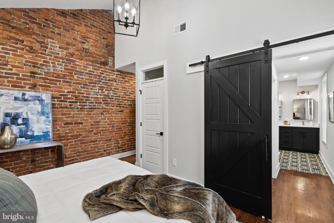
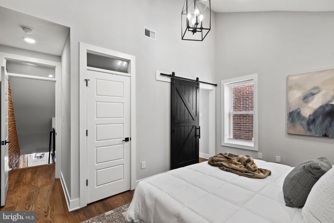
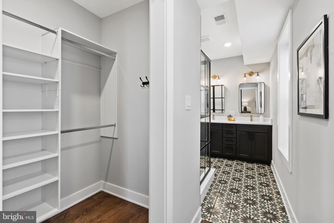
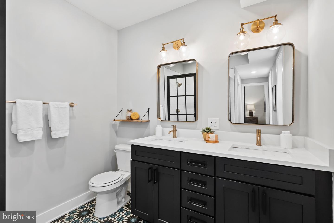
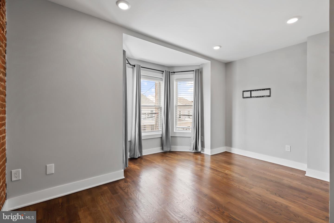
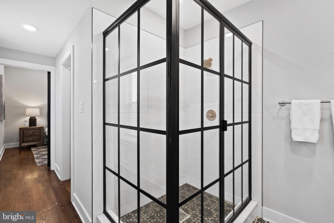
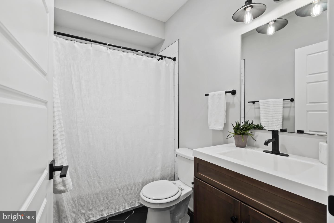
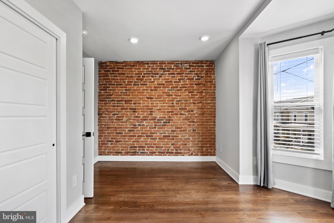
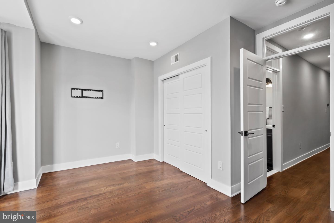
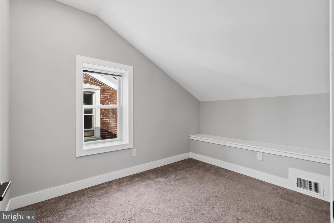
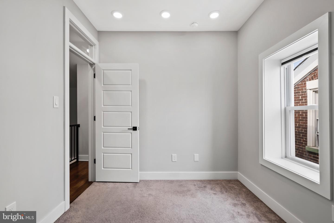
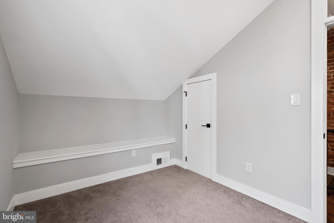
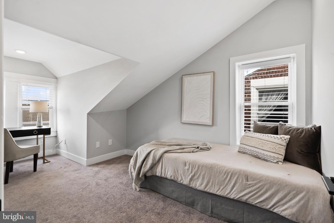
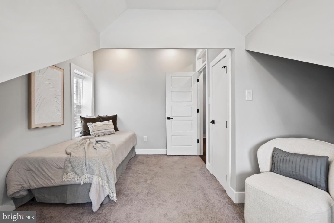
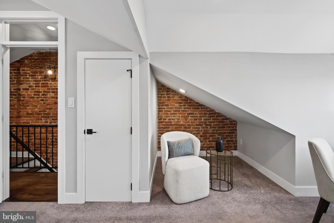
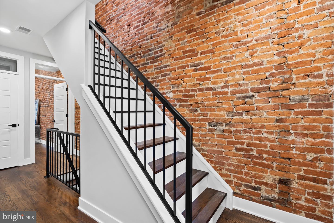
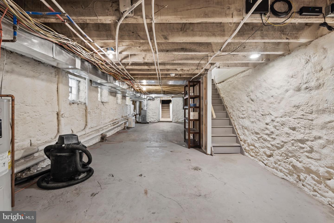
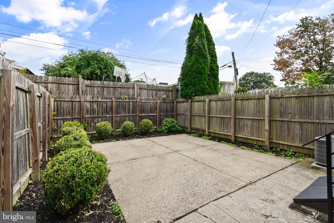
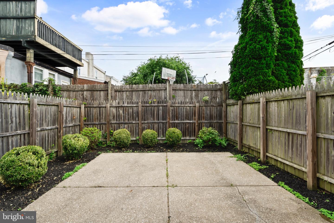
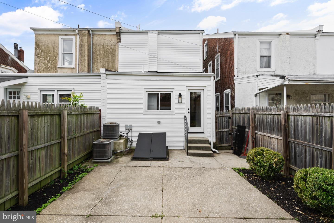
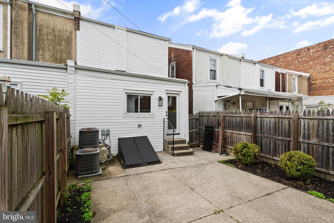
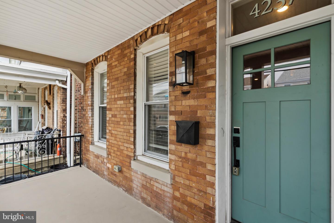
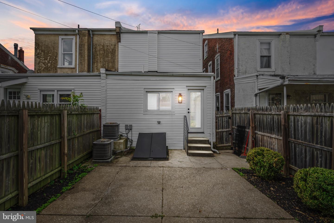
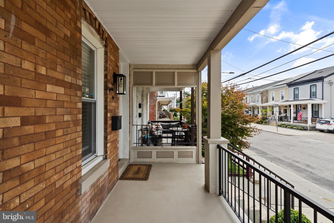
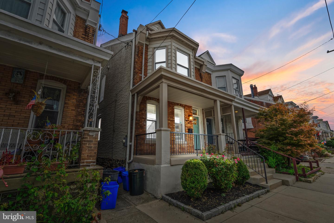
Welcome to 4237 Pechin Street in Roxborough. This beautifully maintained 4-bedroom, 2.5-bath twin offers the space and layout buyers are looking for, along with the benefit of a complete renovation in 2020. The first floor features a comfortable and functional layout with spacious living and dining areas that flow into the updated kitchen. The kitchen offers quartz countertops, stainless steel appliances, a large island, pantry storage, and plenty of cabinet space, making it well suited for both everyday living and entertaining. A convenient powder room and laundry area round out the main level. The second floor includes the primary bedroom with its own full bath, along with another bedroom and additional closet space. Two more bedrooms are located on the third floor, offering flexibility for bedrooms, a home office, or whatever fits your needs.The full basement provides valuable storage space, while central air, gas heating, hardwood flooring, and recessed lighting add to the home's comfort and functionality. Outside, the private rear yard offers a secluded setting for grilling, outdoor dinners, entertaining, or simply enjoying some time outside. Situated in Roxborough with easy access to Main Street Manayunk, shopping, restaurants, public transportation, Center City, and major highways**, this home offers a convenient location without giving up the space and privacy that make a twin feel like home. Renovated in 2020 and carefully maintained ever since, 4237 Pechin Street is move-in ready and offers a combination of updated living space, four bedrooms, outdoor space, and an excellent Roxborough location.
Details
| MLS # | PAPH2672676 |
|---|---|
| Listing Type | For Sale |
| Style | Condominium |
| Sub-Type | Resale |
| Status | Coming Soon-bright |
| Year | 1920 |
| Days On Site | 3 |
| Listing Provided By | Legacy Real Estate Associates, LLC | David Quin Shalaway |
Features
| Bed(s) | 4 |
|---|---|
| Bath(s) | 3 Total |
| SQ Feet | 1,856 |
| Basement | Y |
| Story(s) | 3 |
| Zoning | RSA3 |
| Acreage | 0.04 |
Interior
| Cooling | Central A/C |
|---|---|
| Heating Yes / No | Yes |
| Heating | Forced Air |
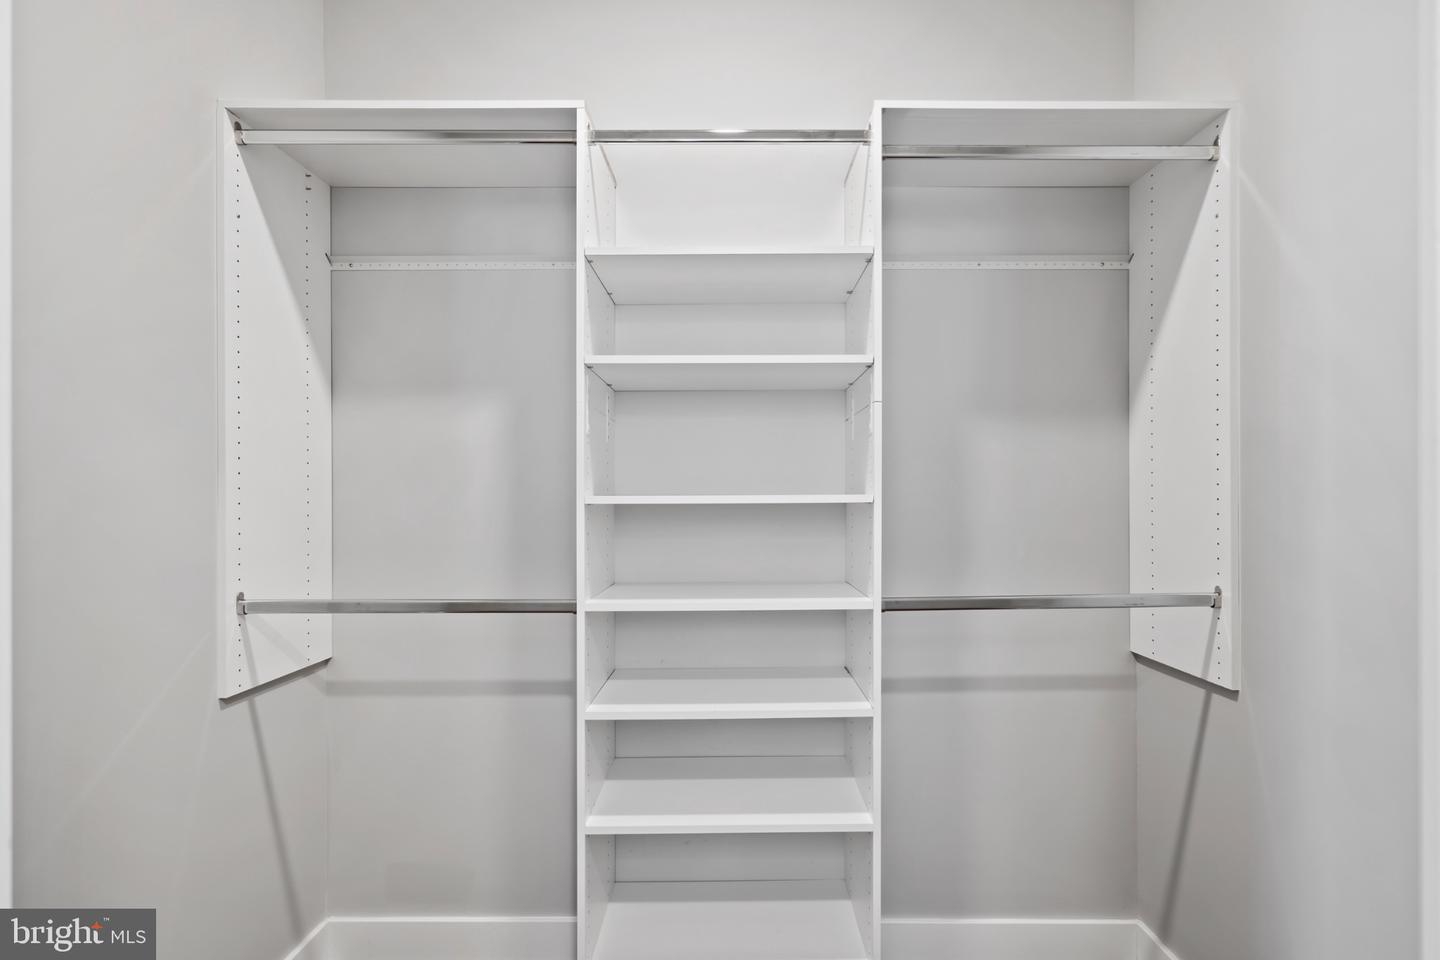
| Interior Features | Carpet, Floor Plan - Open, Kitchen - Island, Pantry, Primary Bath(s), Recessed Lighting, Upgraded Countertops, Walk-in Closet(s), Wood Floors |
| Appliances | Built-In Microwave, Dishwasher, Disposal, Oven/Range - Gas, Range Hood, Refrigerator |
Exterior
| Construction Materials | Masonry |
|---|---|
| Foundation Details | Brick/Mortar |
Parking
| Garage Yes / No | No |
|---|
Taxes
| Tax Annual Amount | 3947 |
|---|
Area Information
| State | PA |
|---|---|
| County | PHILADELPHIA PA |
| City | PHILADELPHIA |
| Zip Code | 19128 |
| Area | 19128 (19128) |
| Community Name | ROXBOROUGH |
| School District | PHILADELPHIA CITY |
| Listing VS Median (in ROXBOROUGH) | |
Price: $499,000 low | high Med: $295,000 sqft: 1,856 low | high Med: 1,096 $ / sqft: $269 low | high Med: $269 On site: 3 low | high Med: 147 | |
Market Activity 19128
Request a showing
Request a showing
Contact
Learn More About This Property

| State | PA |
|---|---|
| County | PHILADELPHIA PA |
| City | PHILADELPHIA |
| Zip Code | 19128 |
| Area | 19128 (19128) |
| Community Name | ROXBOROUGH |
| School District | PHILADELPHIA CITY |
| Listing VS Median (in ROXBOROUGH) | |
Price: $499,000 low | high Med: $295,000 sqft: 1,856 low | high Med: 1,096 $ / sqft: $269 low | high Med: $269 On site: 3 low | high Med: 147 | |