423 Nottoway Walk,ALEXANDRIA, VA 22304
ALEXANDRIA, VA 22304

Description
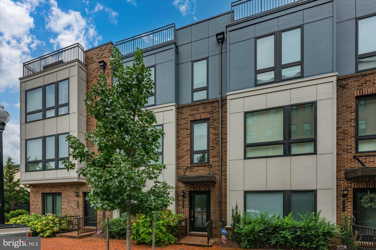
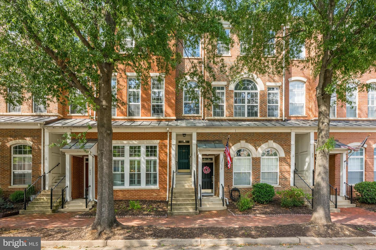
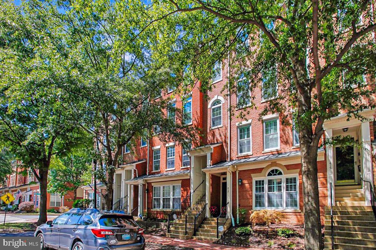
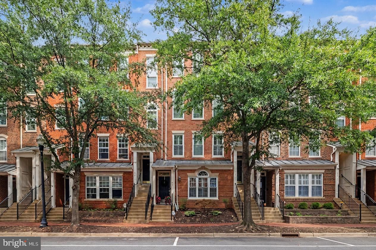
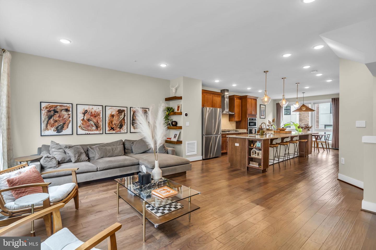
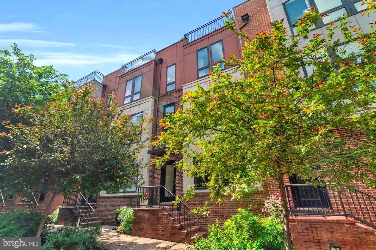
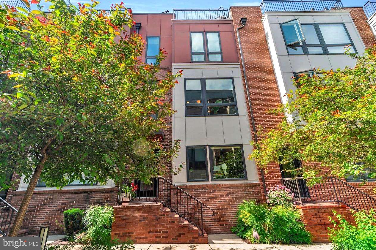
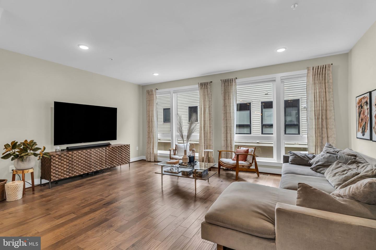
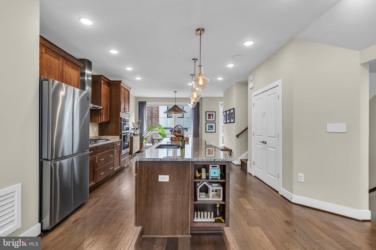
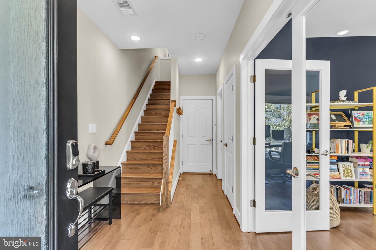
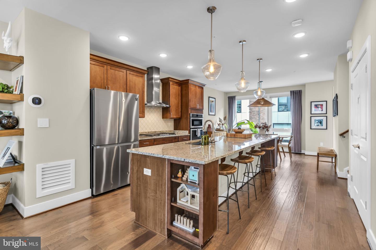
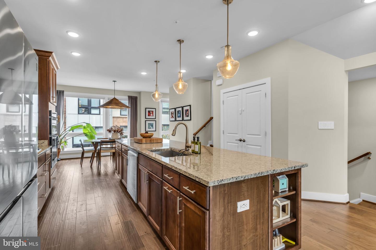
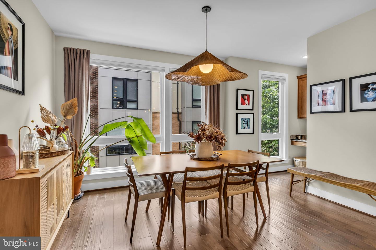
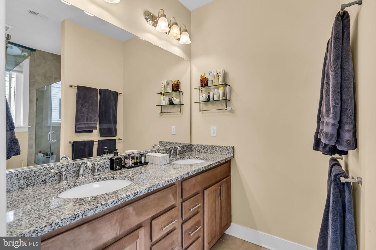
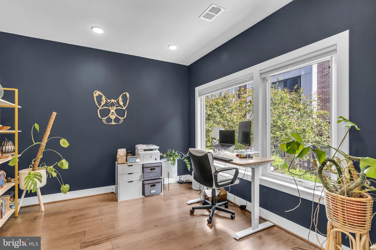
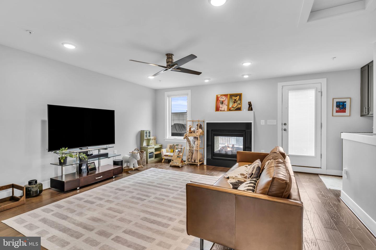
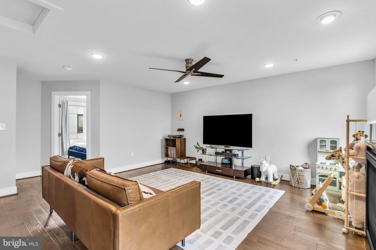
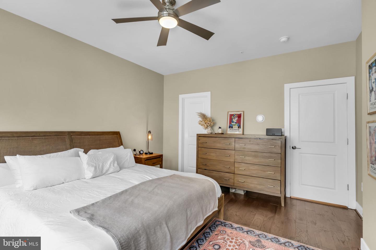
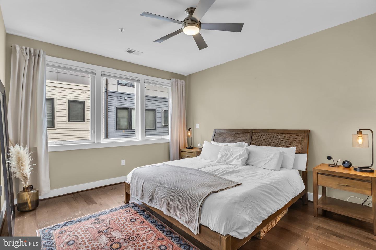
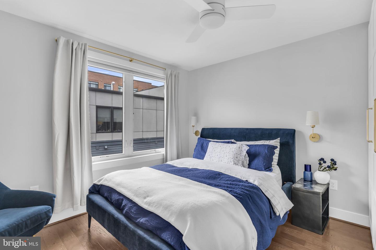
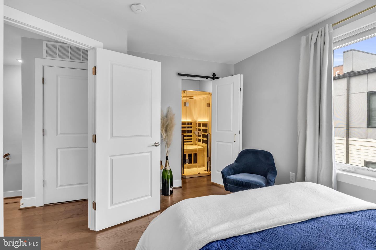
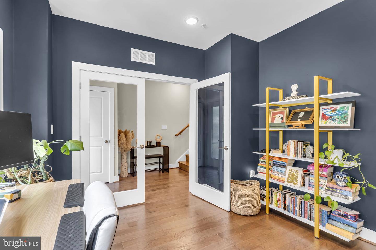
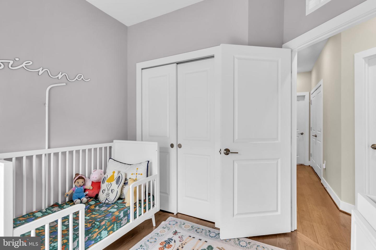
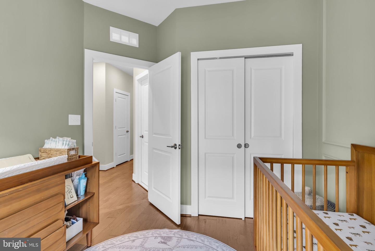
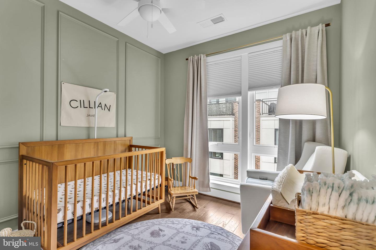
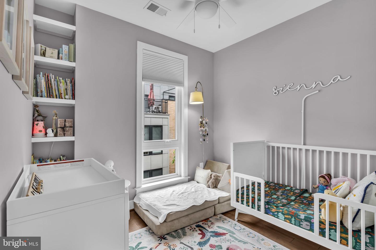
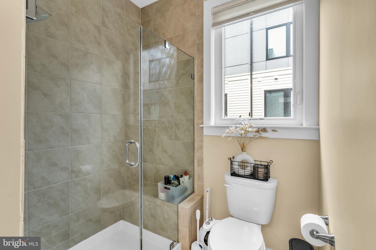
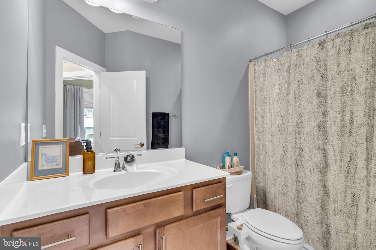
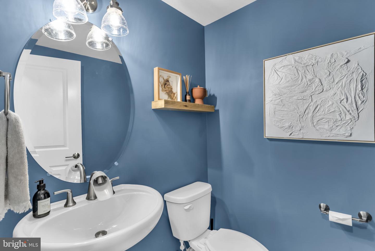
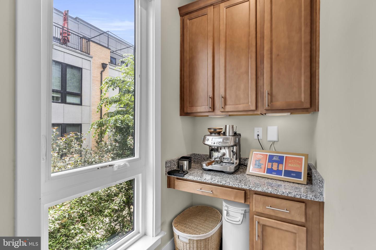
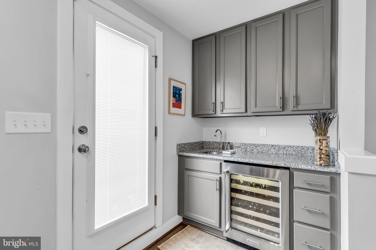
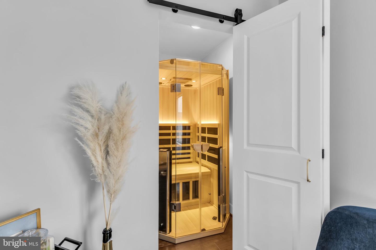
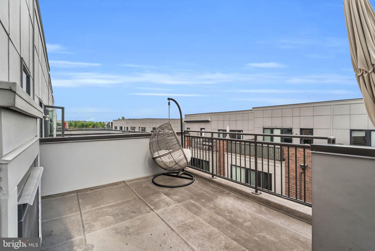
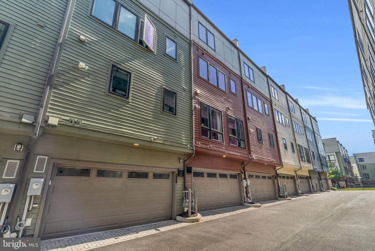
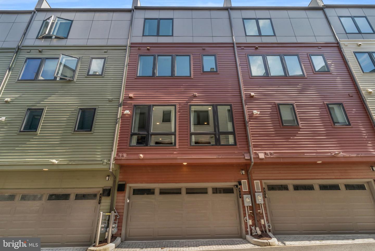
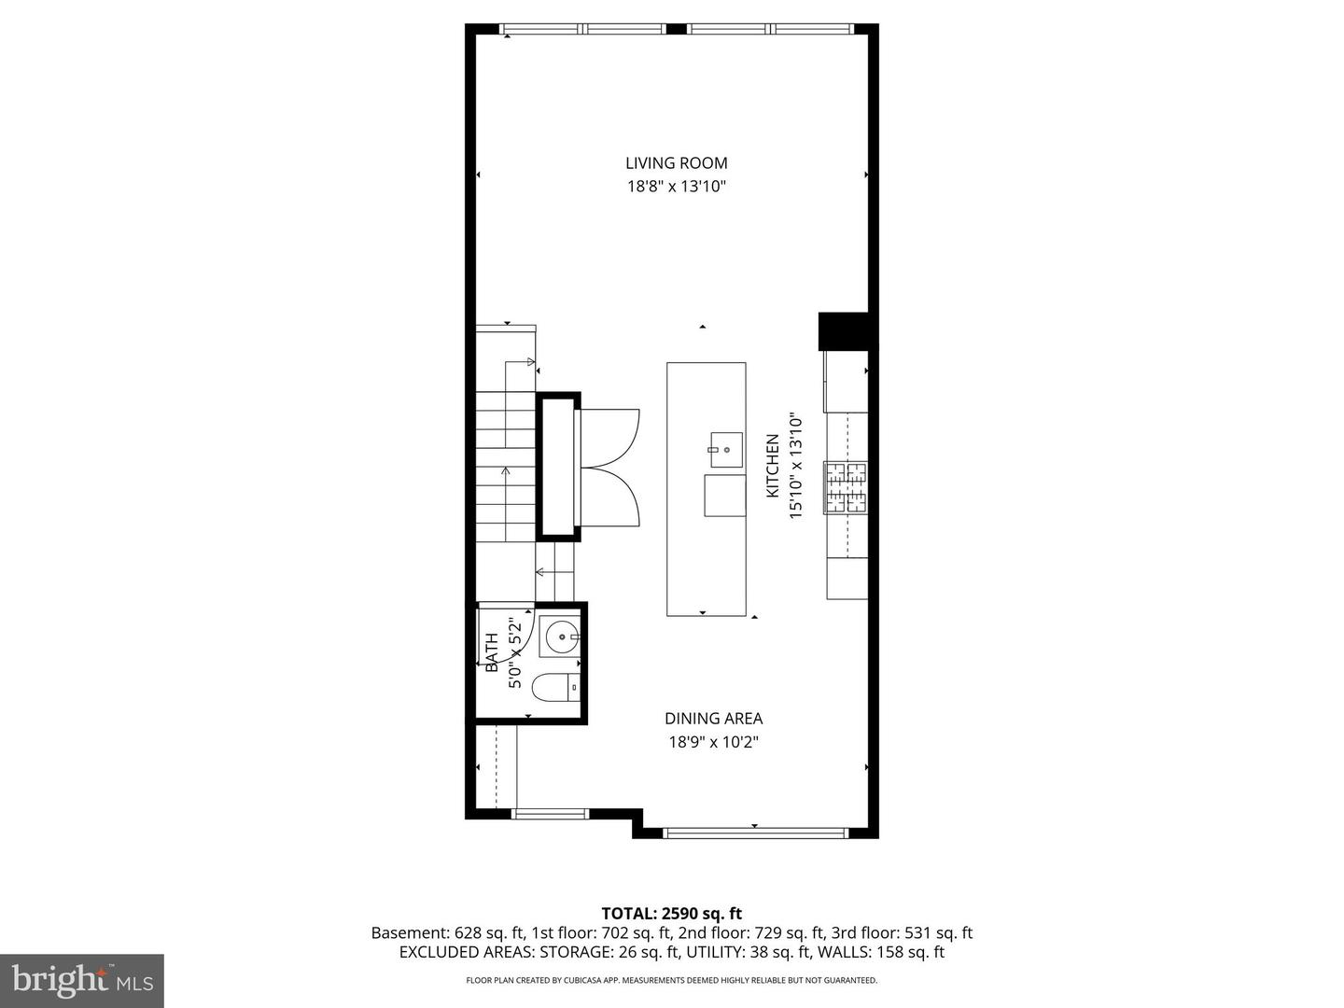
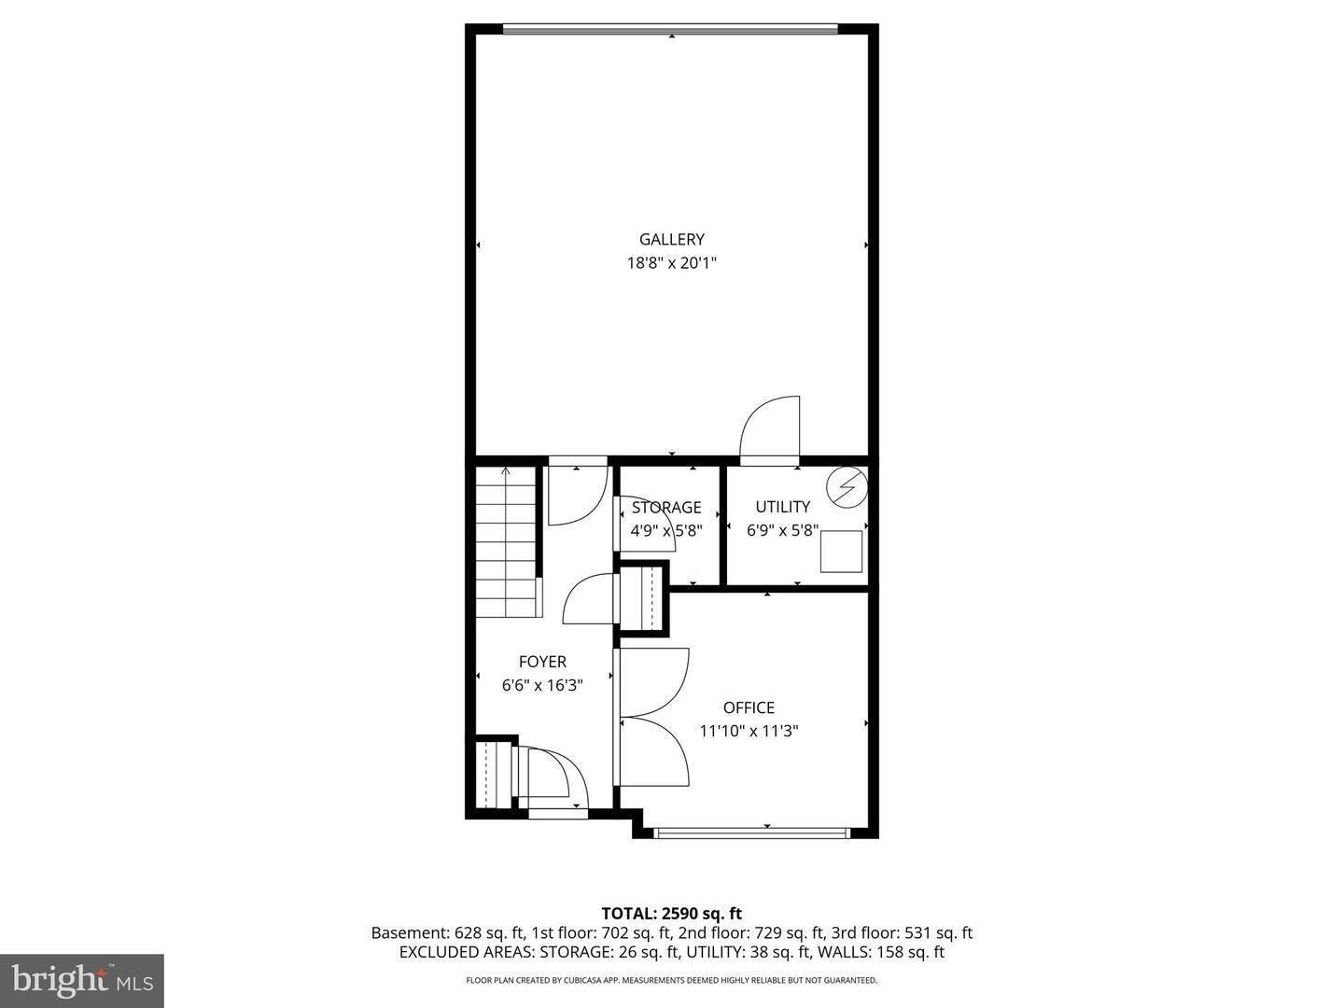
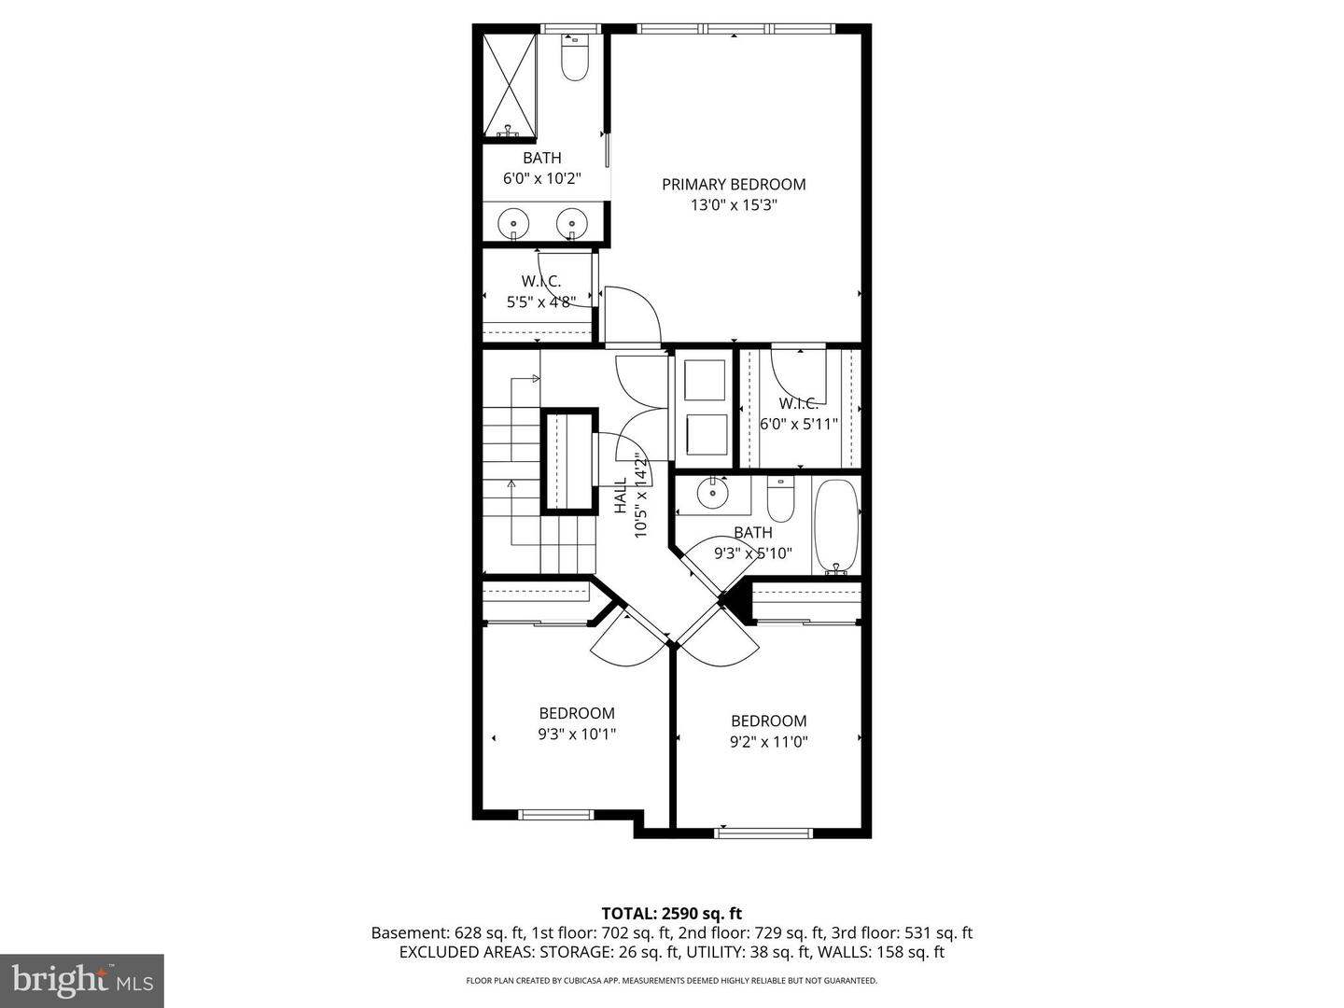
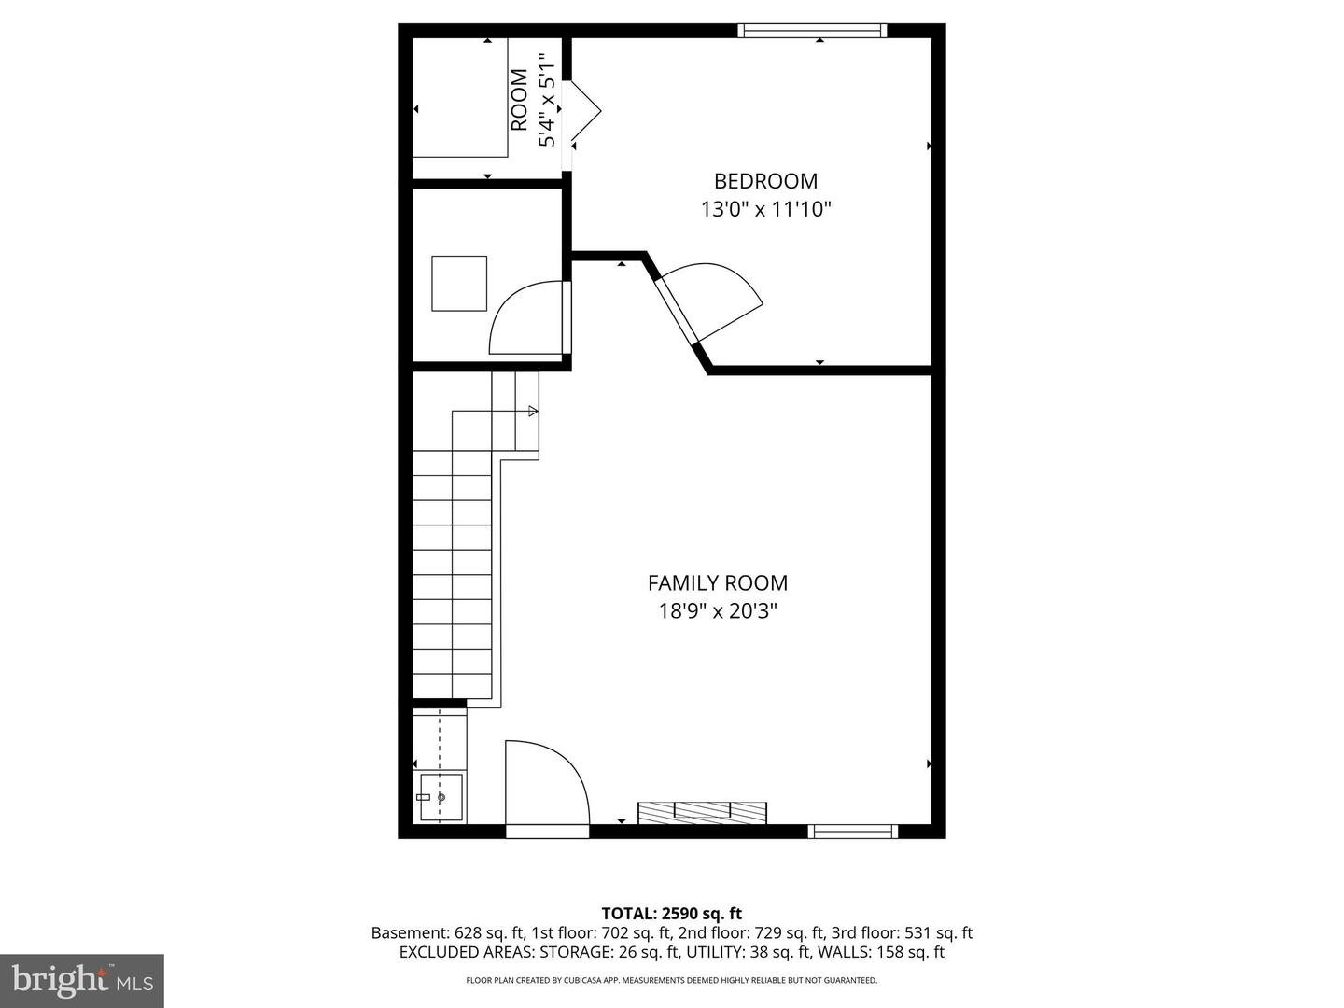
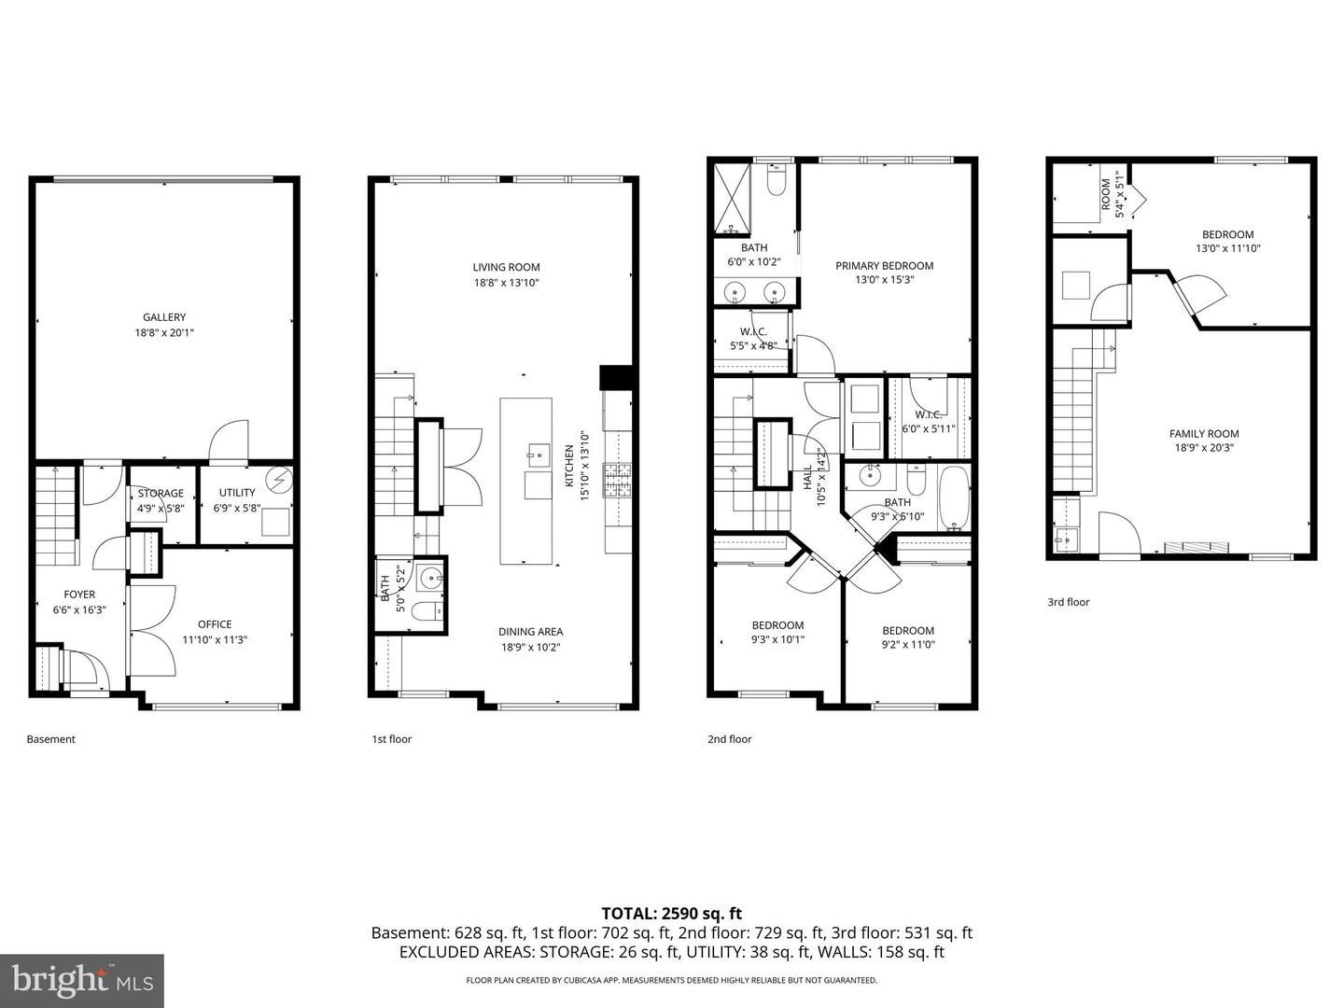
"Beautifully maintained 4-bedroom, 3-bath luxury townhome ideally situated facing a quiet, landscaped tree-lined walkway within a charming courtyard-style community. This turnkey home offers hardwood flooring throughout, abundant natural light, flexible living spaces, and exceptional indoor-outdoor entertaining. The open-concept main level features spacious living and dining areas, along with a convenient pocket office/coffee bar space just off the dining area. The second level includes three bedrooms, including a spacious primary suite, all with custom closet systems and upgraded storage throughout. The upper loft level serves as the perfect entertaining retreat or private guest space, featuring the fourth bedroom, wet bar, and stunning indoor-outdoor fireplace that opens directly to the rooftop terrace - ideal for relaxing or hosting year-round. Additional highlights include a versatile entry-level space perfect for a home office or guest room, a fully upgraded 2-car garage with epoxy flooring, slat wall storage systems, overhead racks, and an EV charger. Located close to shopping, dining, parks, and commuter routes, this home combines luxury finishes, thoughtful upgrades, and functional living in one exceptional package."
Details
| MLS # | VAAX2060306 |
|---|---|
| Listing Type | For Sale |
| Style | Condominium |
| HOA Dues | $155 |
| Sub-Type | Resale |
| Status | Active-bright |
| Year | 2017 |
| Days On Site | 135 |
| Listing Provided By | Samson Properties | Matthew U Dubbaneh |
Features
| Bed(s) | 5 |
|---|---|
| Bath(s) | 3 Total |
| SQ Feet | 2,562 |
| Garage | 2 |
| Story(s) | 3 |
| Zoning | CDD#17 |
| Acreage | 0.02 |
Interior
| Cooling | Central A/C |
|---|---|
| Heating Yes / No | Yes |
| Heating | Forced Air |
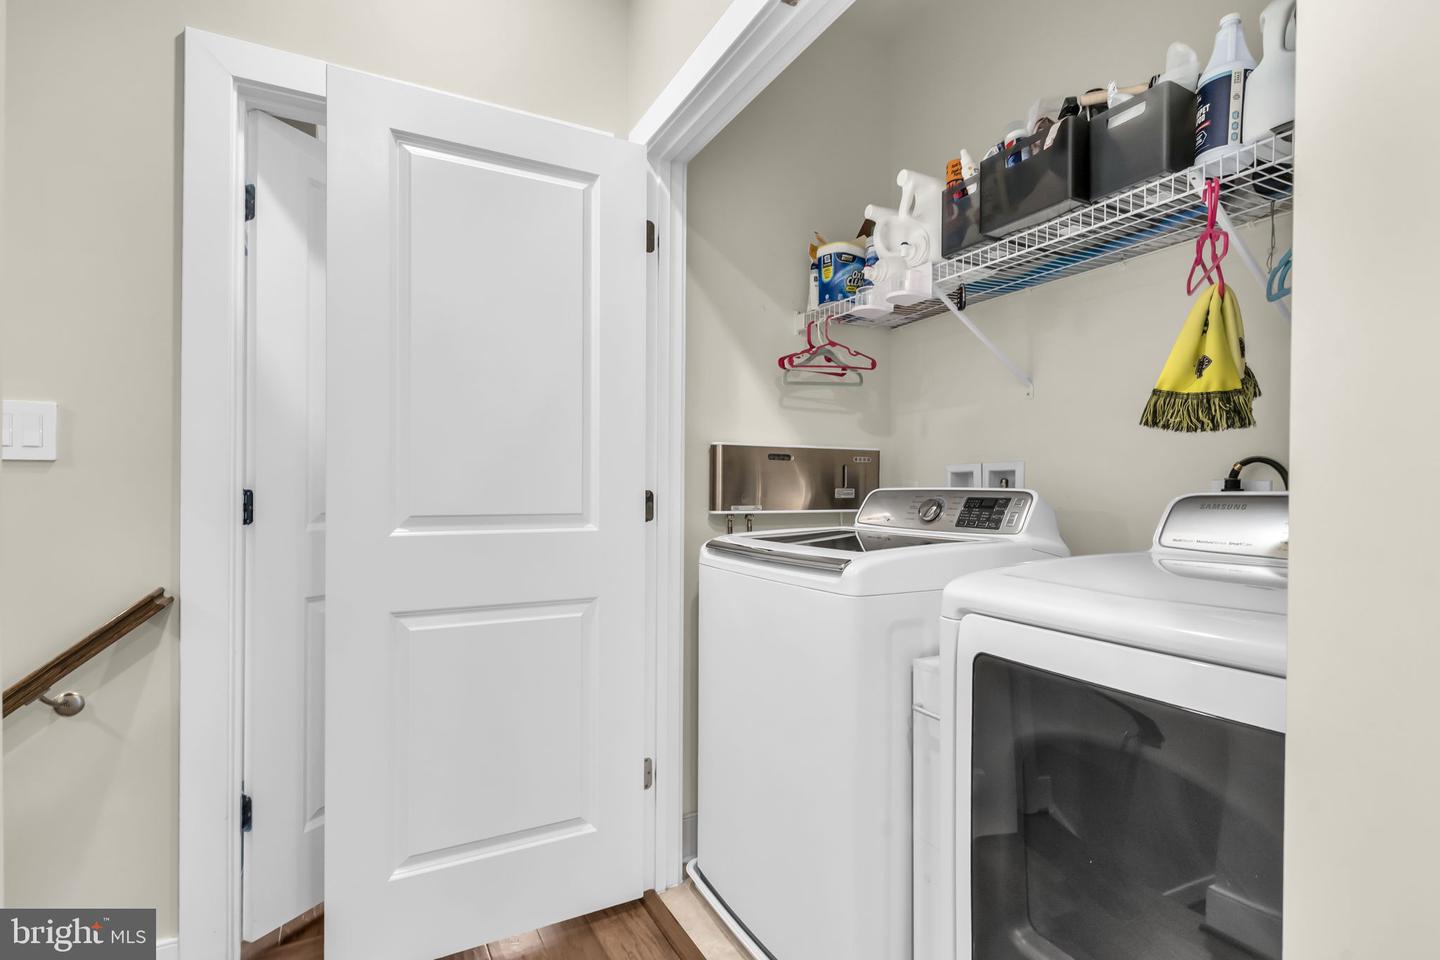
| Interior Features | Bathroom - Stall Shower, Ceiling Fan(s), Floor Plan - Open, Kitchen - Gourmet, Kitchen - Island, Recessed Lighting, Upgraded Countertops, Wood Floors, Other |
| Appliances | Built-In Microwave, Dishwasher, Disposal, Dryer, Oven - Wall, Range Hood, Stove, Washer |
Exterior
| Exterior Features | Sidewalks, Street Lights |
|---|---|
| Construction Materials | Masonry |
| Foundation Details | Permanent |
Parking
| Garage Yes / No | Yes |
|---|
Taxes
| Tax Annual Amount | 10173 |
|---|
Area Information
| State | VA |
|---|---|
| County | ALEXANDRIA CITY VA |
| City | ALEXANDRIA |
| Zip Code | 22304 |
| Area | ALEXANDRIA CITY VA |
| Community Name | CAMERON PARK |
| School District | ALEXANDRIA CITY PUBLIC SCHOOLS |
| Listing VS Median (in CAMERON PARK) | |
Price: $919,999 low | high Med: $919,999 sqft: 2,562 low | high Med: 2,562 $ / sqft: $359 low | high Med: $359 On site: 135 low | high Med: 135 | |
Market Activity 22304
Request a showing
Request a showing
Contact
Learn More About This Property

| State | VA |
|---|---|
| County | ALEXANDRIA CITY VA |
| City | ALEXANDRIA |
| Zip Code | 22304 |
| Area | ALEXANDRIA CITY VA |
| Community Name | CAMERON PARK |
| School District | ALEXANDRIA CITY PUBLIC SCHOOLS |
| Listing VS Median (in CAMERON PARK) | |
Price: $919,999 low | high Med: $919,999 sqft: 2,562 low | high Med: 2,562 $ / sqft: $359 low | high Med: $359 On site: 135 low | high Med: 135 | |