421 Zeman Dr,MILLERSVILLE, MD 21108
MILLERSVILLE, MD 21108

Description
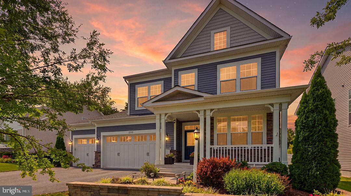
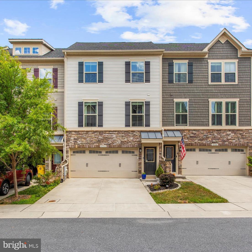
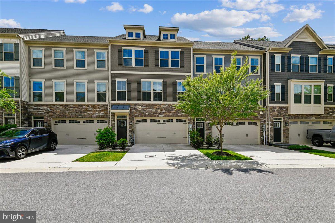
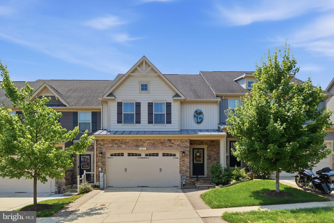
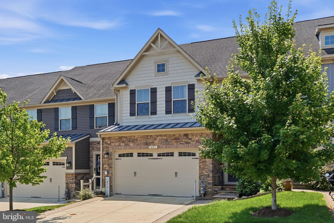
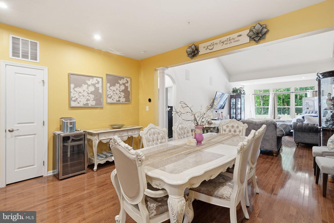
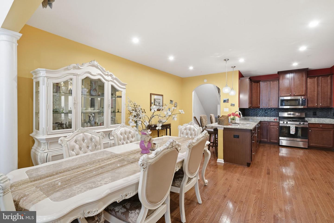
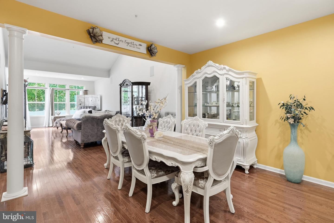
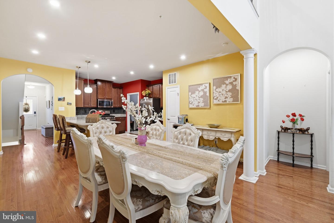
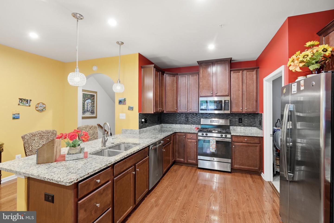
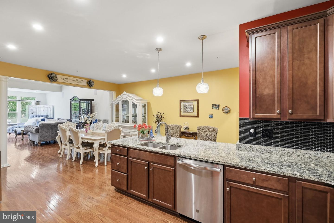
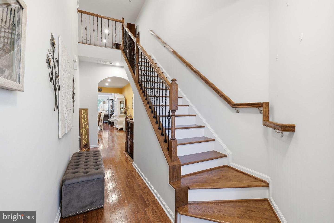
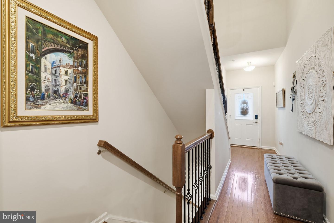
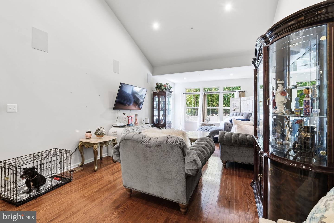
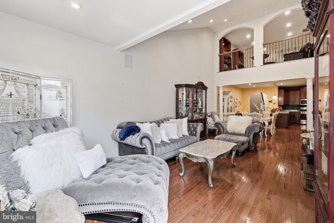
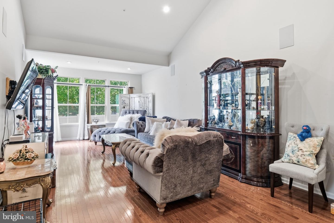
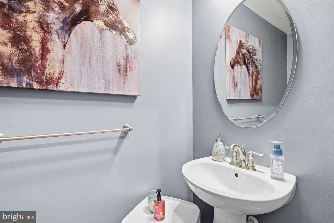
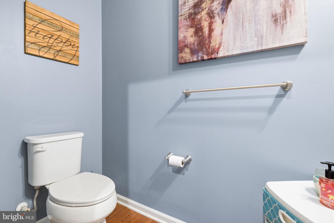
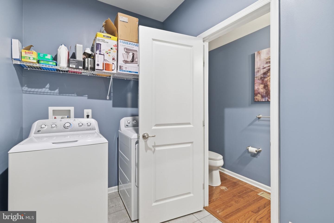
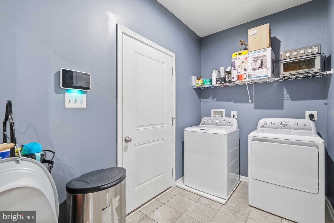
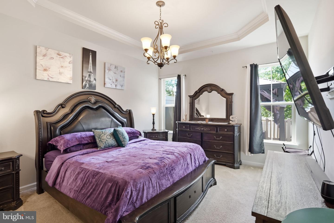
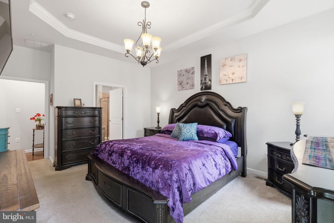
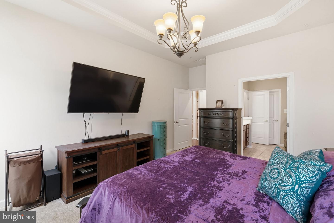
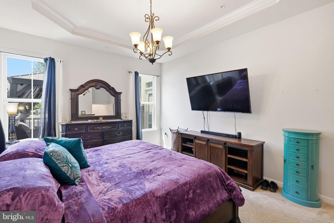
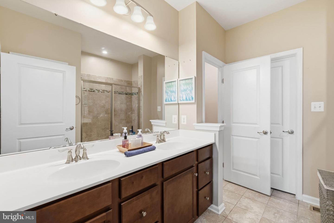
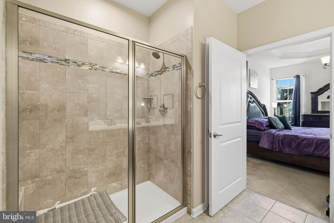
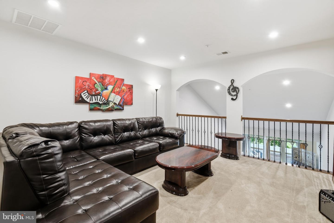
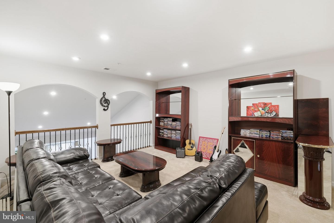
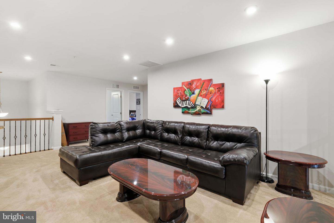
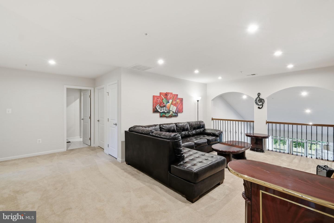
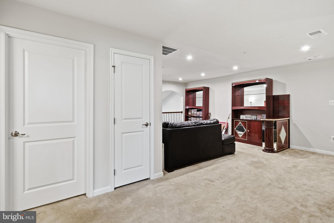
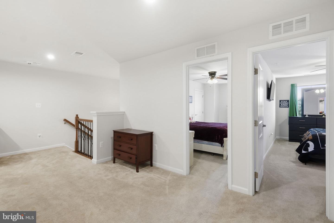
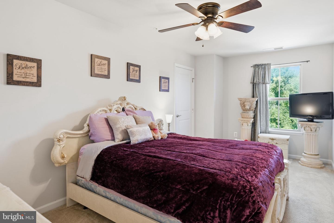
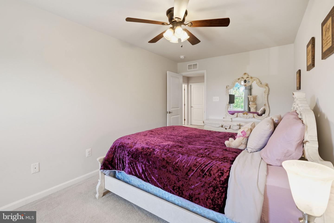
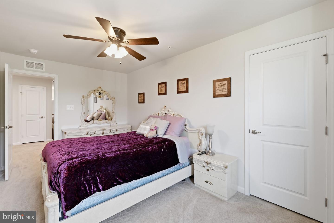
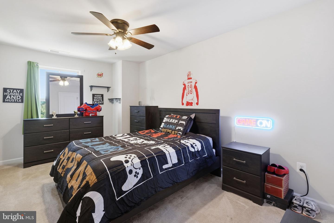
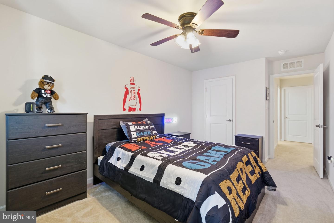
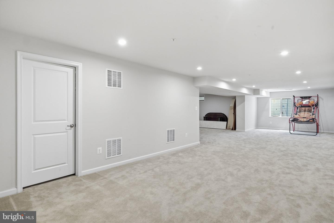
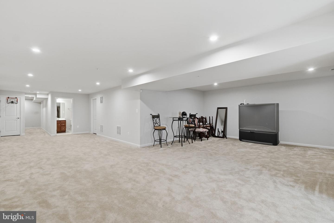
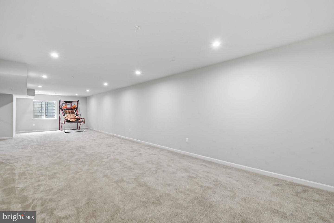
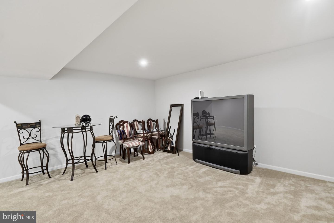
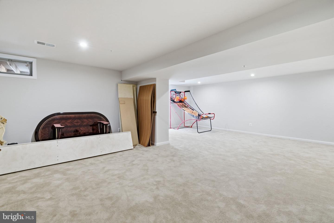
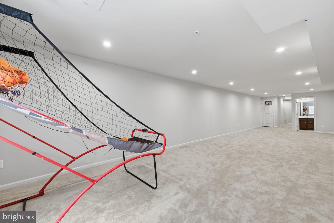
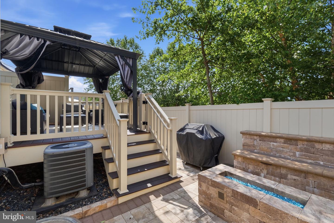
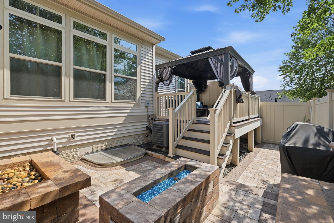
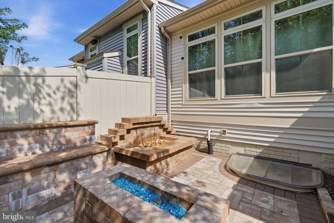
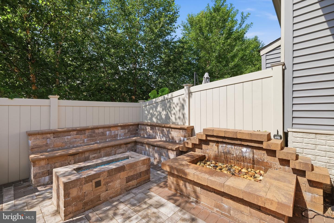
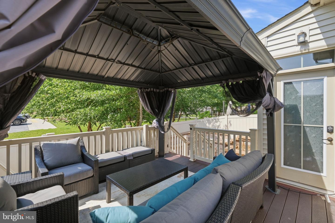
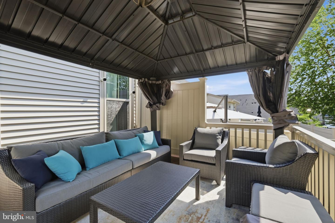
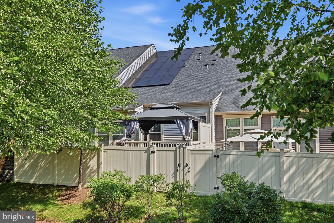
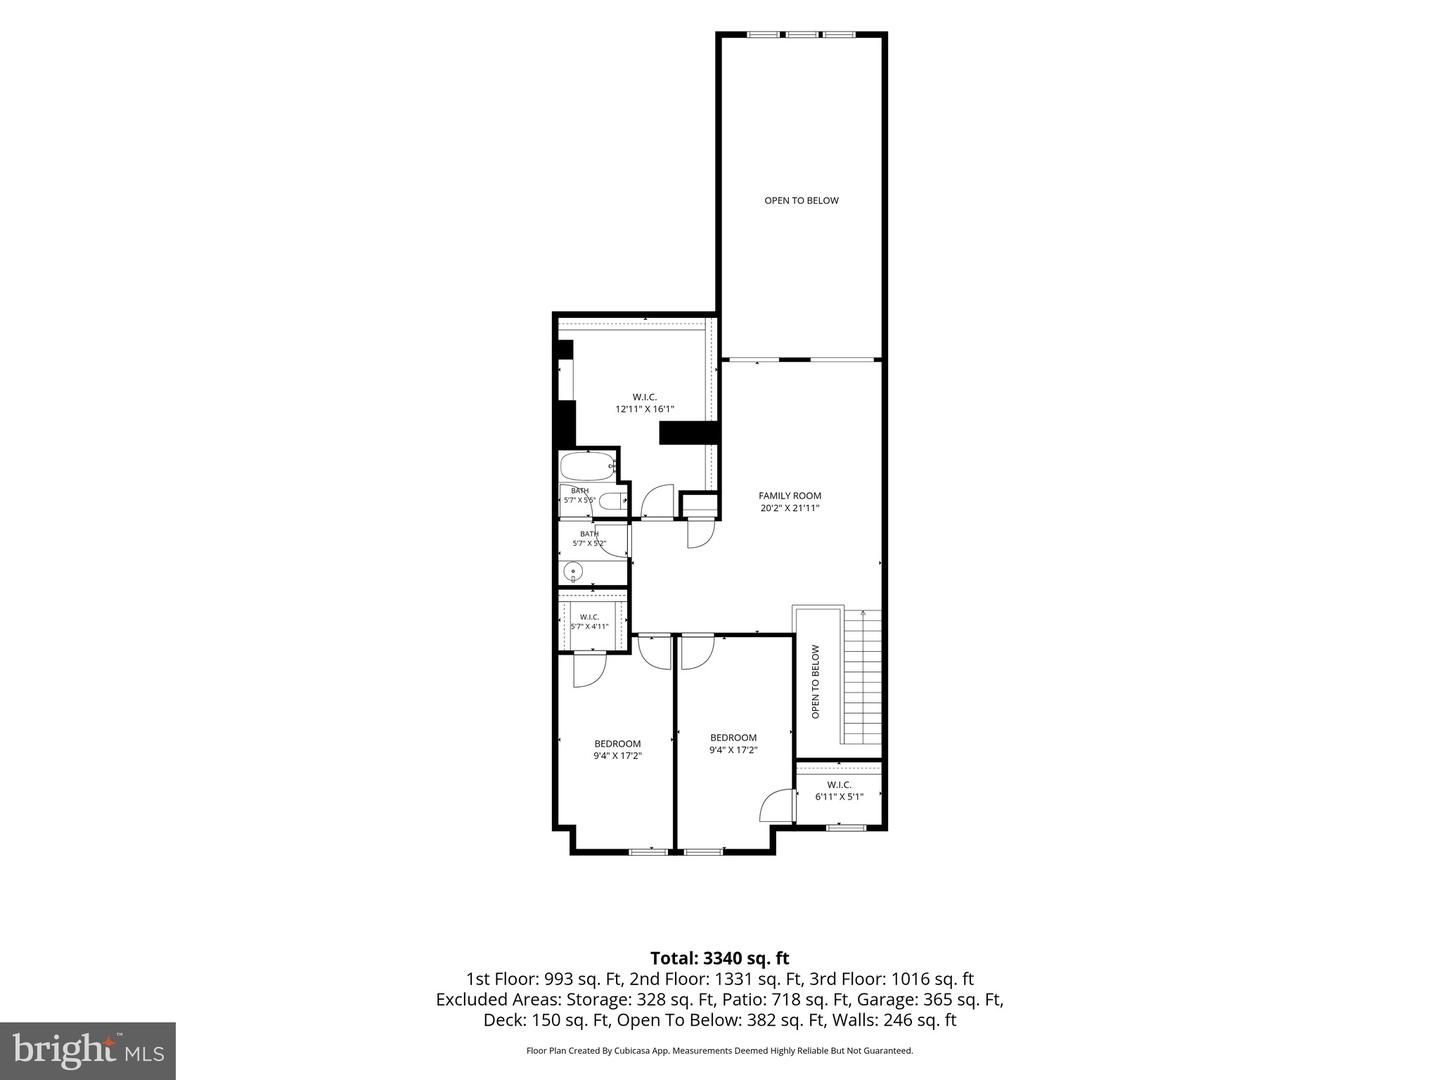
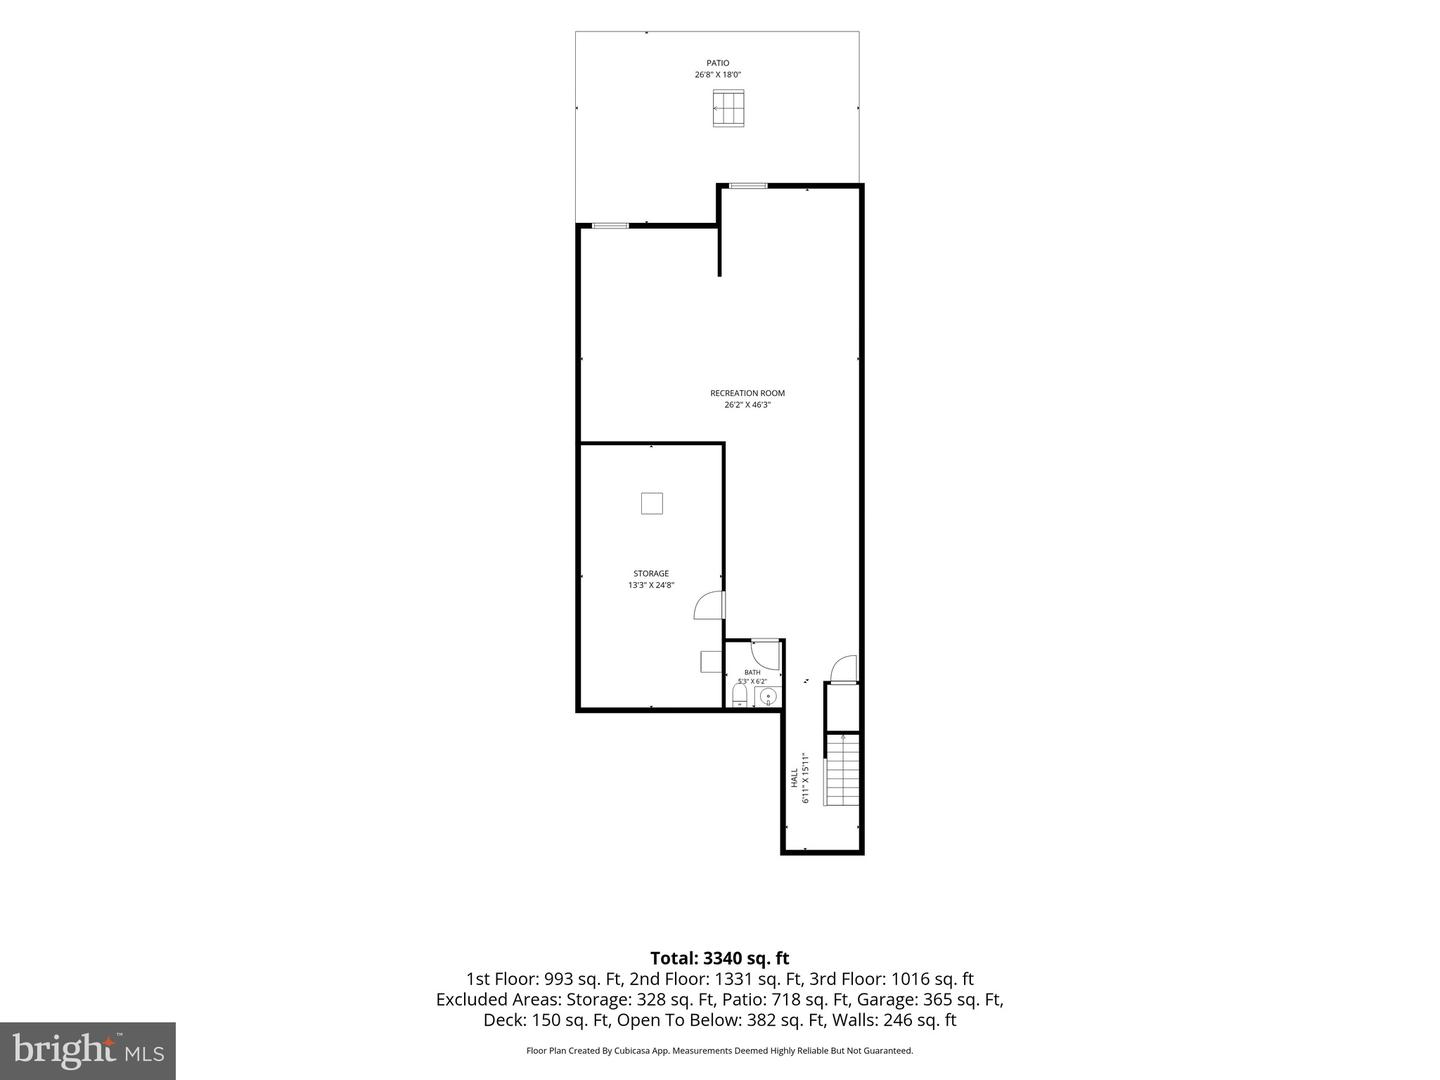
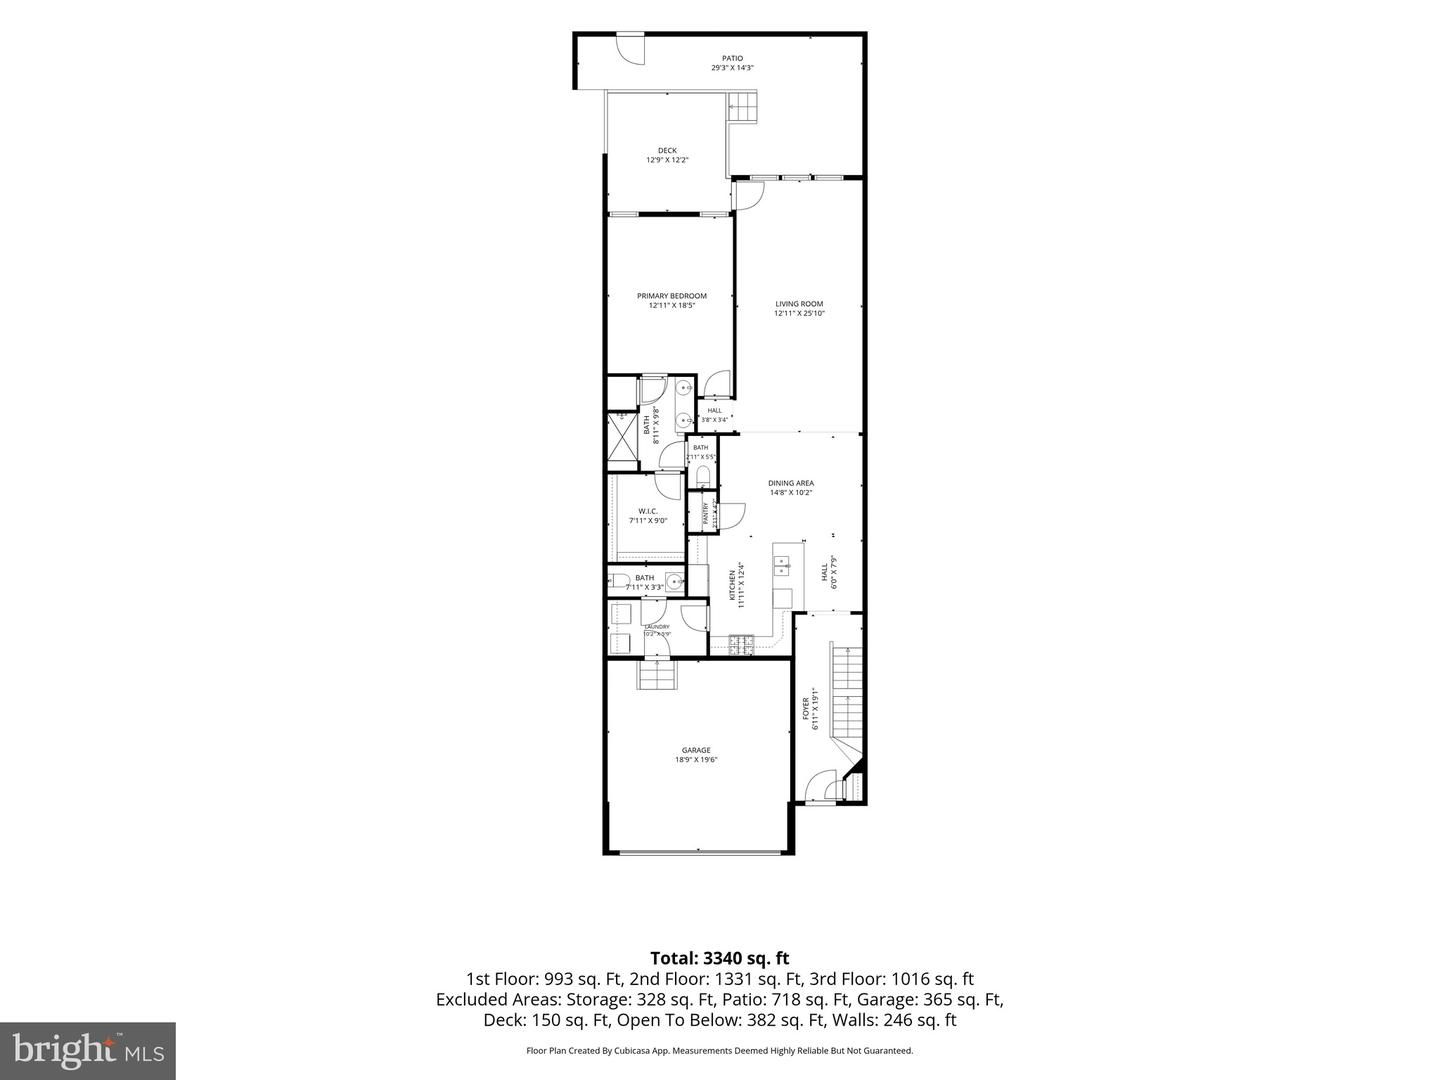
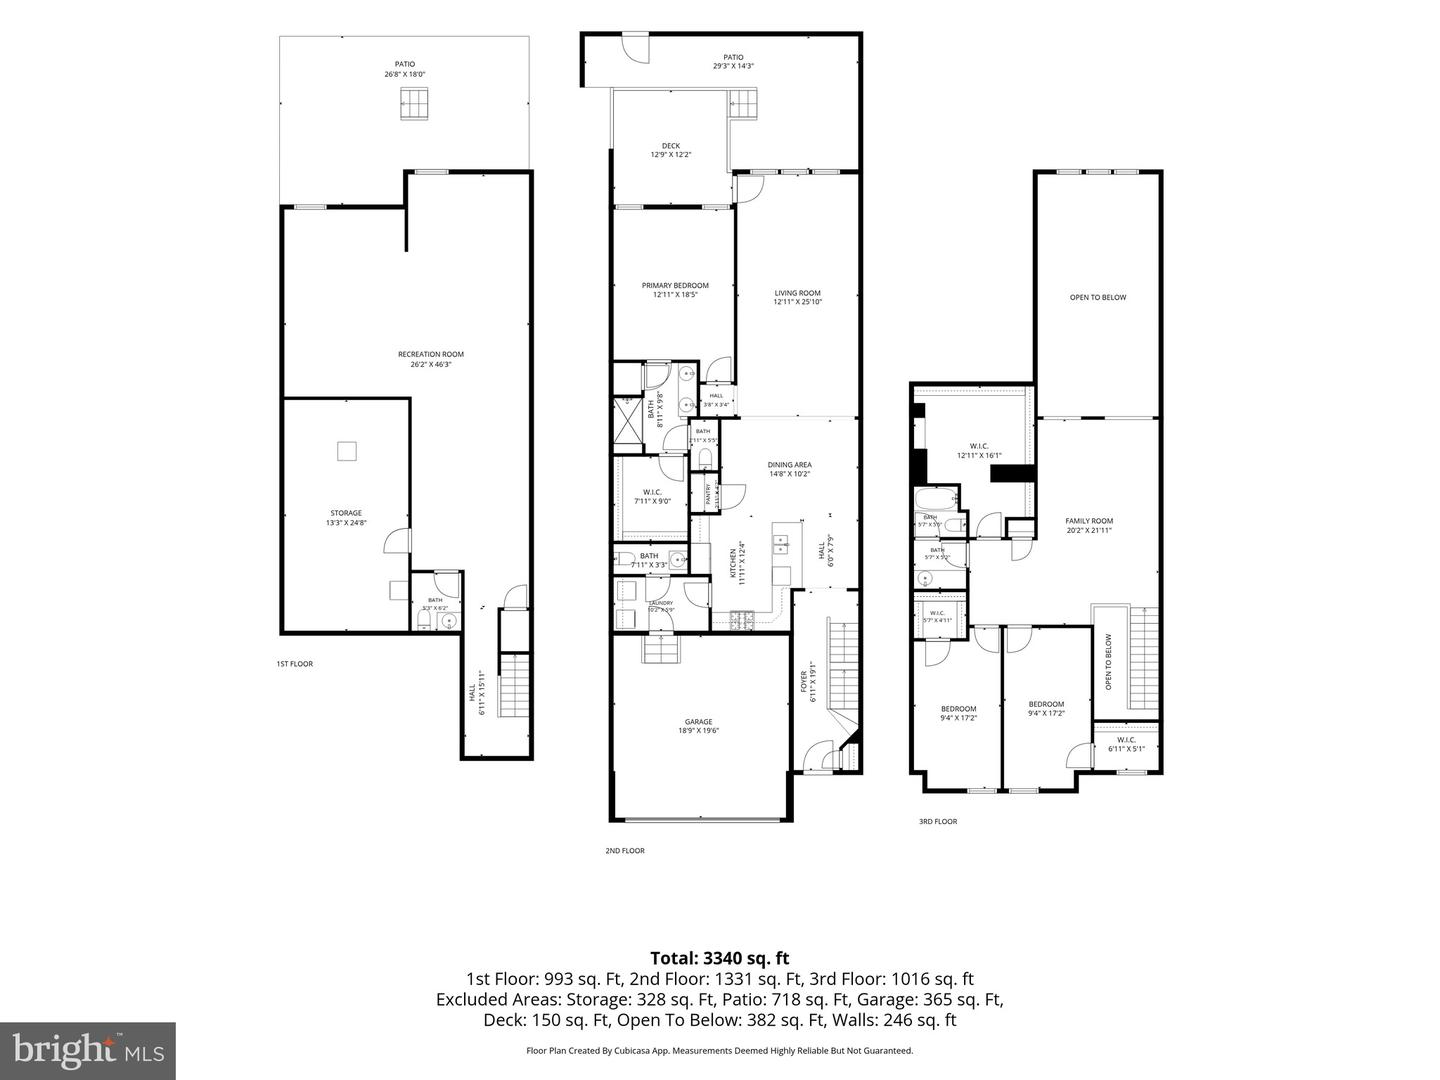
Every detail of 421 Zeman Drive has been thoughtfully designed to elevate everyday living. From the custom stone driveway banding, striking stone façade, and covered stone porch to the beautifully curated outdoor retreat, this home offers the perfect blend of comfort, style, and convenience. Inside, the open, light-filled floor plan is enhanced by a rare four-foot extension to both the great room and the main-level primary suite, creating generous living space where you'll love to gather and unwind. Built-in speakers in the living room set the stage for effortless entertaining, while the finished basement and versatile upstairs bonus room provide endless possibilities for a home office, fitness space, media room, or guest retreat. Step outside and discover your own backyard oasis. Backing directly to the community center for an exceptional sense of openness and convenience to amenities, the outdoor living space features a spacious deck, patio, fire pit, tranquil water feature, and fully fenced yard-perfect for everything from quiet mornings with coffee to evenings spent with family and friends. Additional highlights include an epoxy-finished garage, Vivint smart security system, and energy-efficient solar panels for added peace of mind and long-term savings. Perfectly located in Millersville with convenient access to Baltimore, Washington, D.C., and major commuter routes, this is more than just a beautiful home-it's the lifestyle you've been waiting for.
Details
| MLS # | MDAA2151584 |
|---|---|
| Listing Type | For Sale |
| Style | Condominium |
| HOA Dues | $140 |
| Sub-Type | Resale |
| Status | Active-bright |
| Year | 2018 |
| Days On Site | 64 |
| Listing Provided By | Compass | Kalonji Foreman |
Features
| Bed(s) | 3 |
|---|---|
| Bath(s) | 4 Total |
| SQ Feet | 3,340 |
| Garage | 2 |
| Basement | Y |
| Story(s) | 3 |
| Zoning | R5 |
| Acreage | 0.07 |
Interior
| Cooling | Central A/C, Programmable Thermostat |
|---|---|
| Heating Yes / No | Yes |
| Heating | Forced Air, Programmable Thermostat |
| Interior Features | Dining Area, Kitchen - Eat-In, Family Room Off Kitchen, Breakfast Area, Kitchen - Gourmet, Primary Bath(s), Entry Level Bedroom, Upgraded Countertops, Wood Floors, Recessed Lighting, Floor Plan - Open |
| Window Features | Insulated, Low-E, Screens, Vinyl Clad |
| Appliances | Washer/Dryer Hookups Only, Dishwasher, Disposal, Exhaust Fan, Icemaker, Microwave, Oven - Self Cleaning, Oven/Range - Gas, Refrigerator, Stove, Trash Compactor |
Exterior
| Roof | Shingle |
|---|---|
| Security Features | Fire Detection System, Sprinkler System - Indoor, Carbon Monoxide Detectors, Smoke Detector |
| Construction Materials | Shingle Siding, Stone, Vinyl Siding |
| Foundation Details | Permanent |
| Lot Features | Landscaping |
Parking
| Garage Yes / No | Yes |
|---|
Taxes
| Tax Annual Amount | 6507 |
|---|
Area Information
| State | MD |
|---|---|
| County | ANNE ARUNDEL MD |
| City | MILLERSVILLE |
| Zip Code | 21108 |
| Area | ANNE ARUNDEL MD |
| Community Name | PONDVIEW |
| School District | ANNE ARUNDEL COUNTY PUBLIC SCHOO |
| Listing VS Median (in PONDVIEW) | |
Price: $675,000 low | high Med: $569,000 sqft: 3,340 low | high Med: 2,684 $ / sqft: $202 low | high Med: $212 On site: 64 low | high Med: 102 | |
Market Activity 21108
Request a showing
Request a showing
Contact
Learn More About This Property

| State | MD |
|---|---|
| County | ANNE ARUNDEL MD |
| City | MILLERSVILLE |
| Zip Code | 21108 |
| Area | ANNE ARUNDEL MD |
| Community Name | PONDVIEW |
| School District | ANNE ARUNDEL COUNTY PUBLIC SCHOO |
| Listing VS Median (in PONDVIEW) | |
Price: $675,000 low | high Med: $569,000 sqft: 3,340 low | high Med: 2,684 $ / sqft: $202 low | high Med: $212 On site: 64 low | high Med: 102 | |