New Listing
4201 Cathedral Ave NW #523e,WASHINGTON, DC 20016
WASHINGTON, DC 20016

Description
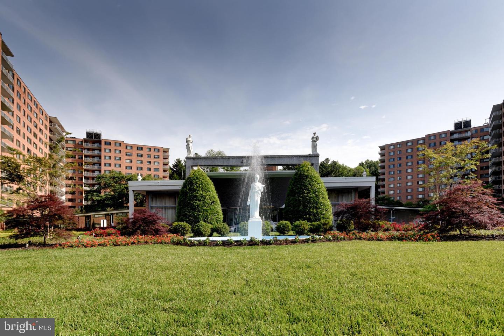
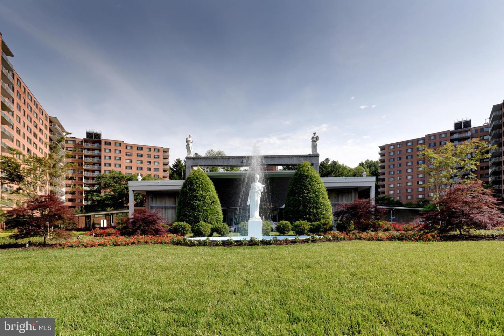
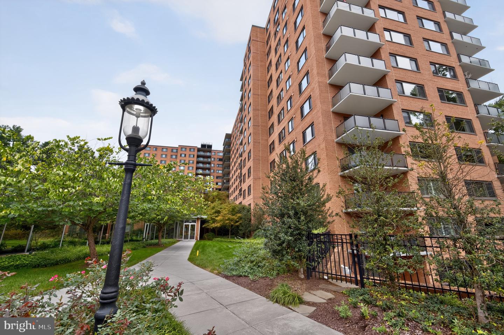
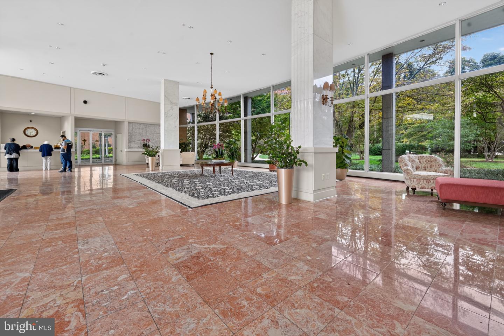
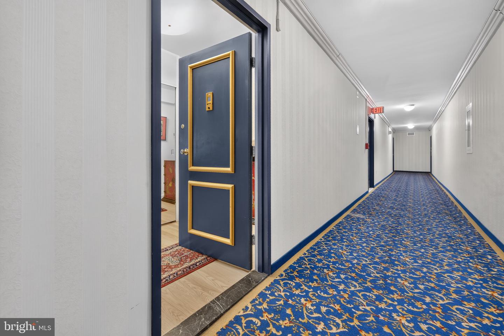
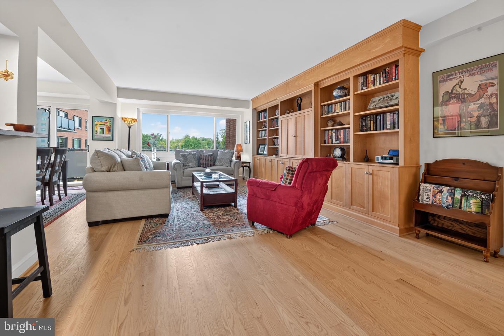
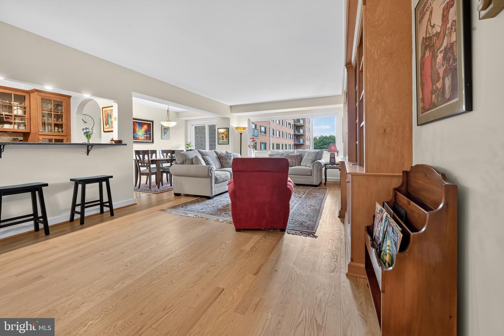
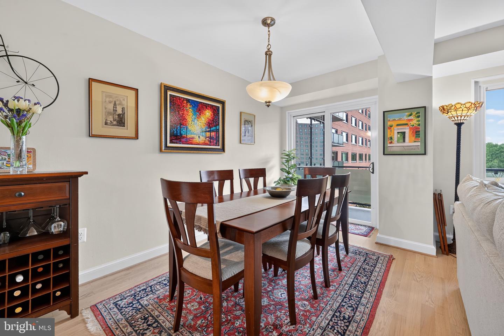
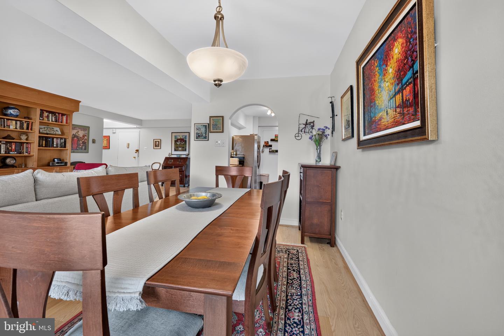
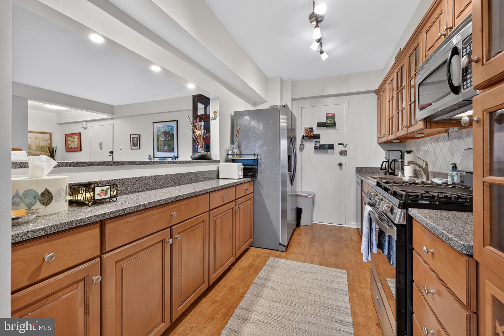
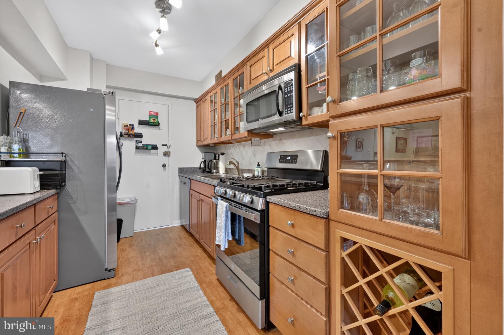
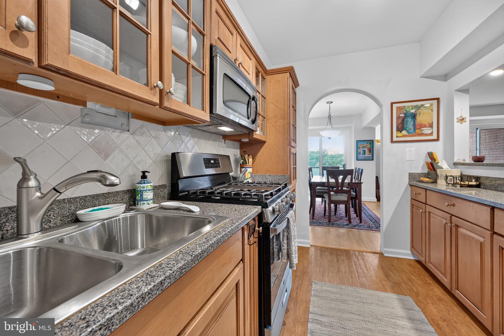
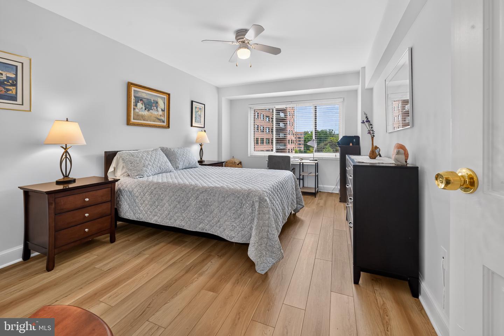
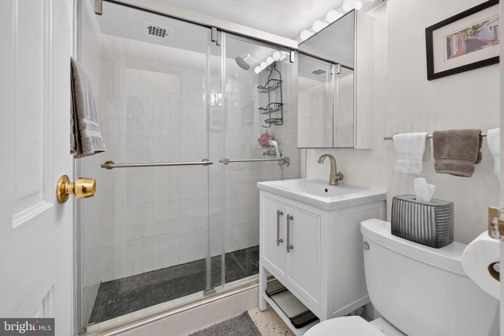
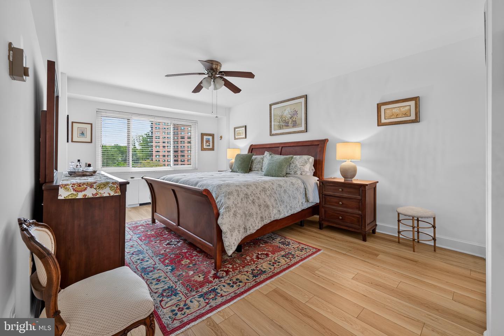
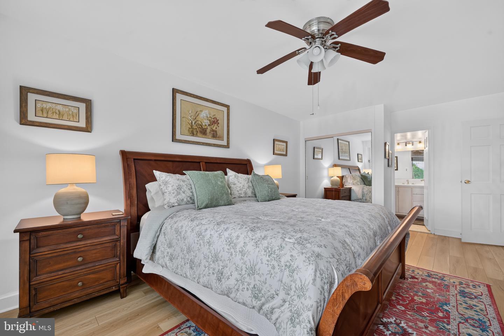
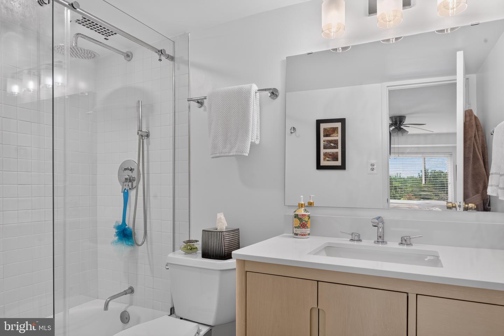
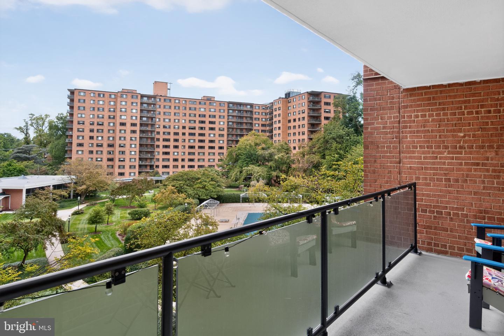
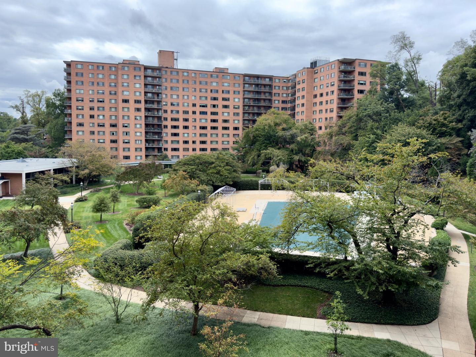
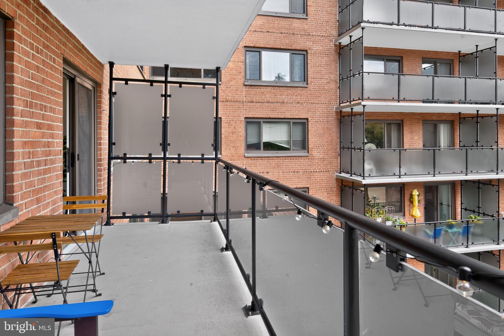
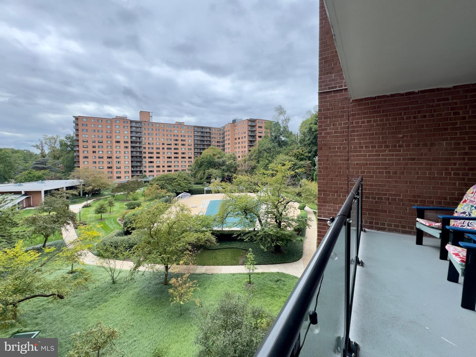
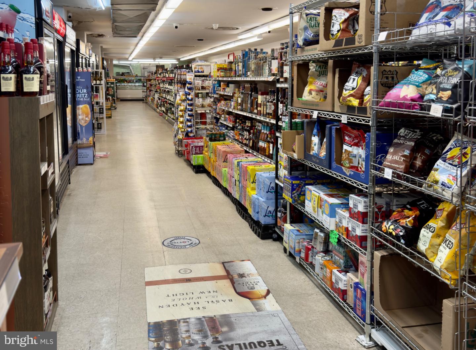
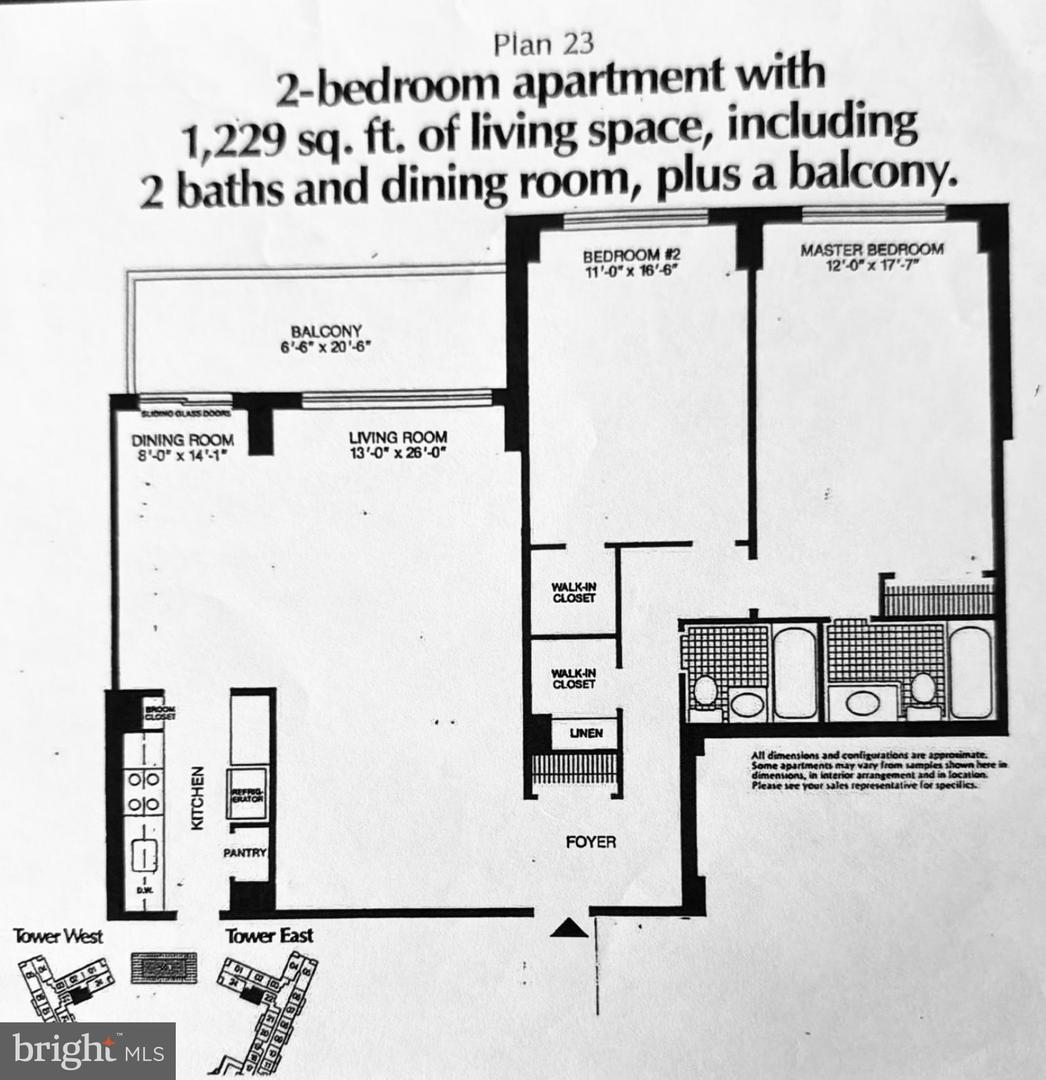
Experience the effortless cool of mid-century design at The Towers, an iconic 1960 landmark with expansive gardens, a pool, in-house stores, 24-hour concierge and many other amenities and services.This beautifully refreshed flat perfectly balances vintage character with crisp modern updates. Large windows frame leafy views and flood the open layout with natural light, leading out to a 20 foot private balcony.Appliances were recently replaced. Both bathrooms, including the en-suite primary, were renovated in 2025, complete with terrazzo-style floor tile as an upgraded nod to the period. Refinished wood floors in the living areas as well as LVP in the bedrooms. There's thoughtful storage throughout, with expansive built-ins and reconfigured closets. One indoor garage parking space (B10) comes with the unit.Walk to trails, AU, medical buildings, Chef Geoff's, Shemali's and a variety of retail businesses.
Details
| MLS # | DCDC2285718 |
|---|---|
| Listing Type | For Sale |
| Style | Condominium |
| Building Name | THE TOWERS CONDOMINIUM |
| HOA Dues | $1,595 |
| Sub-Type | Resale |
| Status | Active-bright |
| Year | 1960 |
| Days On Site | 4 |
| Listing Provided By | Compass | Marcie C Sandalow |
Features
| Bed(s) | 2 |
|---|---|
| Bath(s) | 2 Total |
| SQ Feet | 1,229 |
| Garage | 1 |
| Story(s) | 1 |
| Zoning | N/A |
| Property View | Garden, Lawn, Courtyard |
Interior
| Cooling | Central A/C, Ceiling Fan(s), Convector |
|---|---|
| Heating Yes / No | Yes |
| Heating | Summer/Winter Changeover, Convector |
| Interior Features | Built-Ins, Ceiling Fan(s), Combination Dining/Living, Entry Level Bedroom, Floor Plan - Traditional, Kitchen - Gourmet, Primary Bath(s), Walk-in Closet(s), Window Treatments, Bathroom - Tub Shower |
| Window Features | Double Pane Windows |
| Appliances | Built-In Microwave, Dishwasher, Disposal, Oven/Range - Gas, Refrigerator |
Exterior
| Security Features | Desk in Lobby, Doorman, Resident Manager, Smoke Detector |
|---|---|
| Construction Materials | Brick |
Parking
| Garage Yes / No | Yes |
|---|---|
| Parking Features | Parking Space Conveys |
Taxes
| Tax Annual Amount | 3248 |
|---|
Area Information
| State | DC |
|---|---|
| County | WASHINGTON DC |
| City | WASHINGTON |
| Zip Code | 20016 |
| Area | WASHINGTON DC |
| Community Name | WESLEY HEIGHTS |
| School District | DISTRICT OF COLUMBIA PUBLIC SCHO |
| Elementary School | HORACE MANN |
| Listing VS Median (in WESLEY HEIGHTS) | |
Price: $495,000 low | high Med: $293,725 sqft: 1,229 low | high Med: 874 $ / sqft: $403 low | high Med: $347 On site: 4 low | high Med: 110 | |
Market Activity 20016
Request a showing
Request a showing
Contact
Learn More About This Property

| State | DC |
|---|---|
| County | WASHINGTON DC |
| City | WASHINGTON |
| Zip Code | 20016 |
| Area | WASHINGTON DC |
| Community Name | WESLEY HEIGHTS |
| School District | DISTRICT OF COLUMBIA PUBLIC SCHO |
| Elementary School | HORACE MANN |
| Listing VS Median (in WESLEY HEIGHTS) | |
Price: $495,000 low | high Med: $293,725 sqft: 1,229 low | high Med: 874 $ / sqft: $403 low | high Med: $347 On site: 4 low | high Med: 110 | |