4201 Cathedral Ave NW #406w,WASHINGTON, DC 20016
WASHINGTON, DC 20016

Description
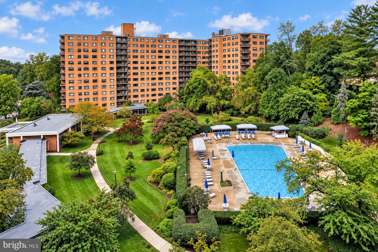
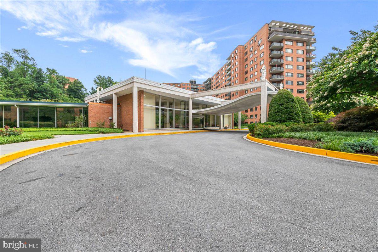
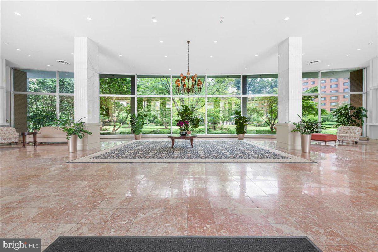
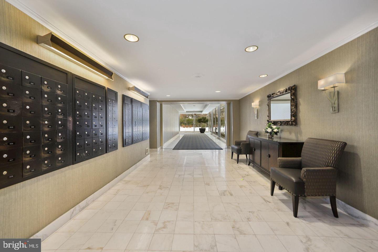
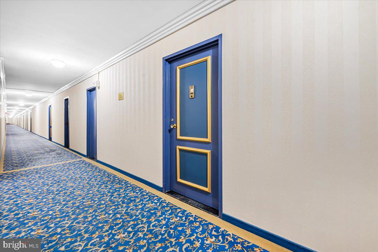
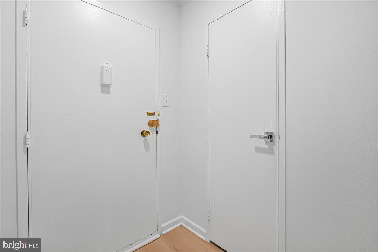
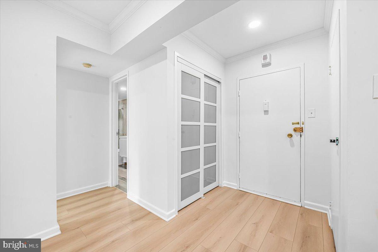
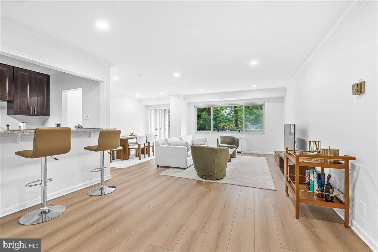
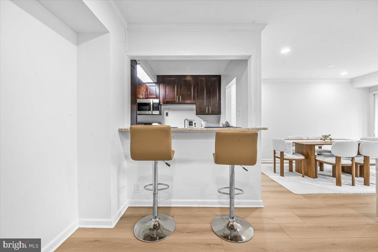
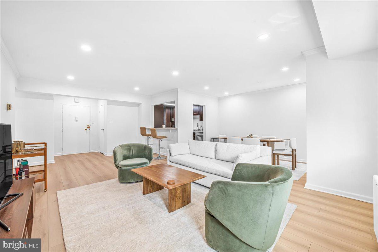
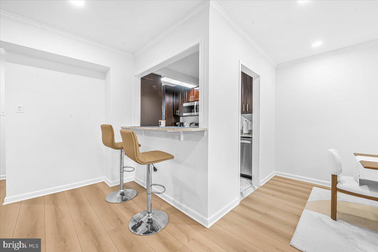
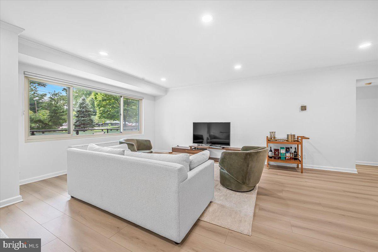
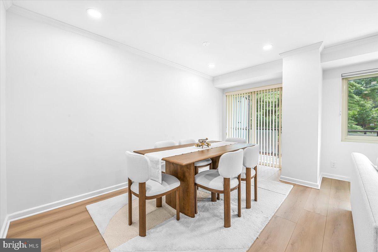
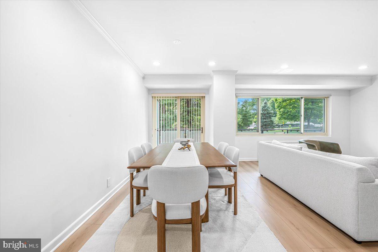
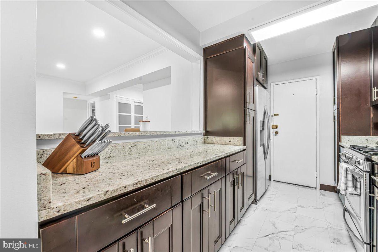
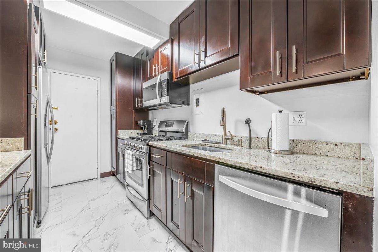
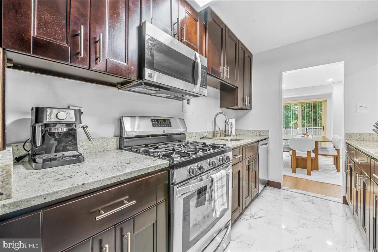
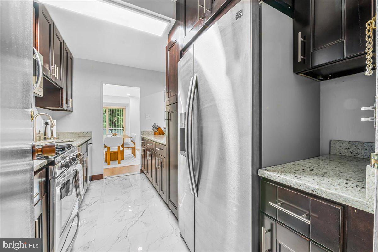
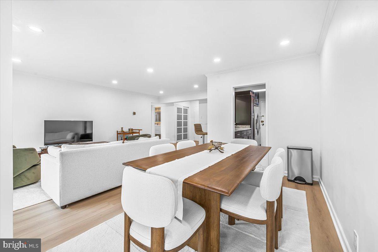
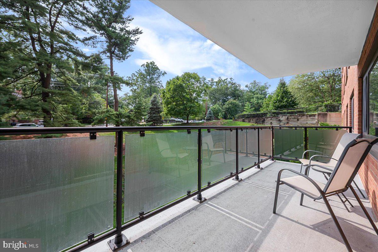
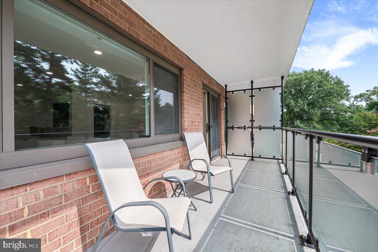
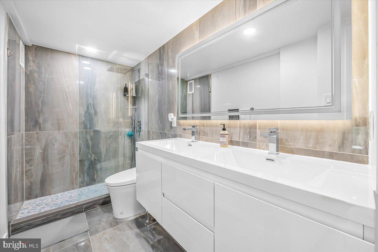
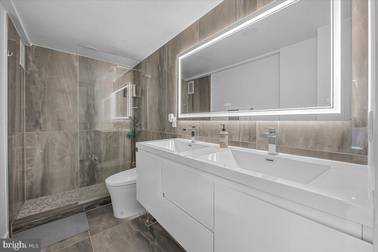
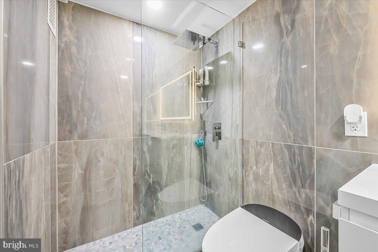
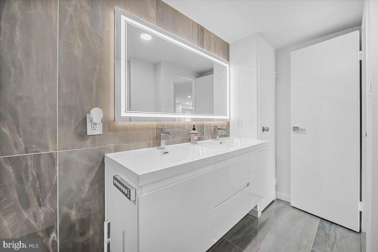
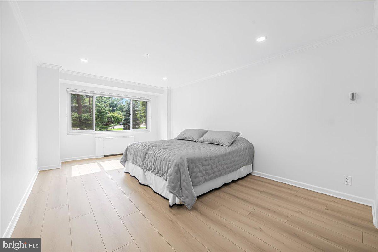
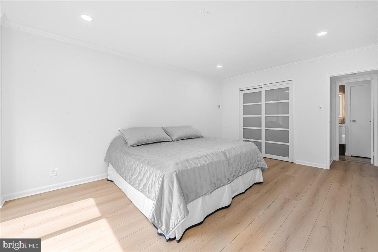
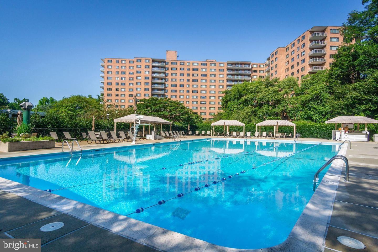
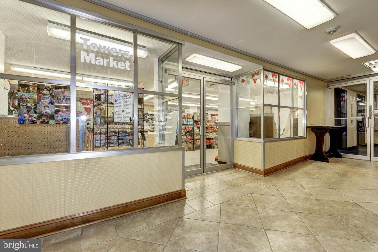
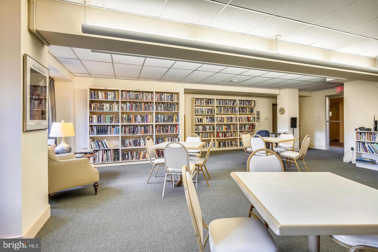
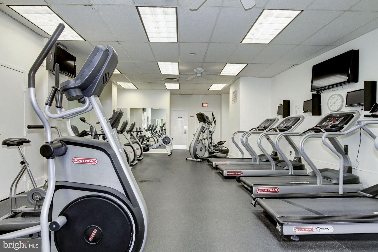
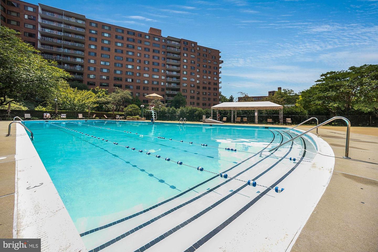
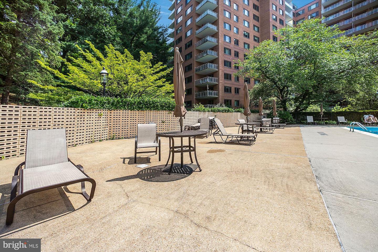
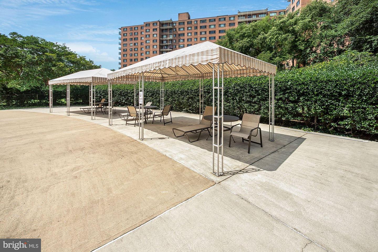
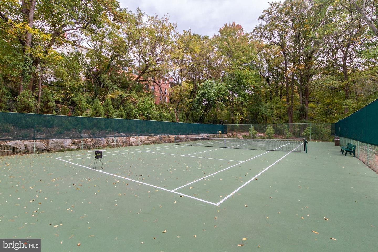
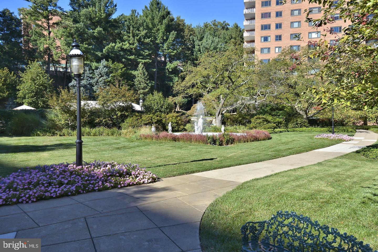
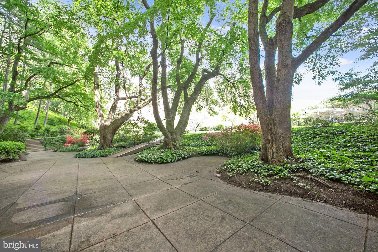
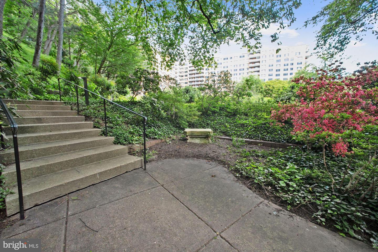
Discover the charm of this beautifully renovated 1-bedroom, 1-bathroom apartment in the desirable Wesley Heights community. With a spacious 888 sq. ft. layout, this home features a traditional floor plan enhanced by Waterproof Rigid Core Luxury Plank flooring with cork padding, modern sliding closet doors and recessed lighting, creating a warm and inviting atmosphere. The heart of the home boasts upgraded countertops and stainless steel appliances, including a built-in microwave, dishwasher, and energy-efficient oven, perfect for culinary enthusiasts. The fully ceramic tilled bathroom features a walk-in shower, upgraded commode, dual vanities and upgraded fixtures providing a spa-like retreat at home. Step outside to enjoy the extensive hardscape and beautifully landscaped grounds, complete with sidewalks and street lighting that enhance the community's appeal. Relax on your private balcony or terrace, or take advantage of the community amenities, including a refreshing outdoor pool, fitness center, and tennis courts. This unit is part of a well-managed building with a range of services included in the association fee, all utilities, ensuring a hassle-free lifestyle. The building features convenient elevators, beauty salon, fitness center, meeting room, tennis courts, convenience store and laundry facilities, making everyday living a breeze. Experience the perfect blend of comfort, convenience, and community in this inviting residence. ****THIS CONDO IS ALSO AVAILABLE FOR RENT AS WELL****
Details
| MLS # | DCDC2278834 |
|---|---|
| Listing Type | For Sale |
| Style | Condominium |
| Building Name | Wesley Heights |
| HOA Dues | $1,105 |
| Sub-Type | Resale |
| Status | Active-bright |
| Year | 1960 |
| Days On Site | 81 |
| Listing Provided By | Long & Foster Real Estate, Inc. | Ben Fazeli |
Features
| Bed(s) | 1 |
|---|---|
| Bath(s) | 1 Total |
| SQ Feet | 888 |
| Story(s) | 1 |
| Zoning | RESIDENTIAL |
Interior
| Cooling | Central A/C |
|---|---|
| Heating Yes / No | Yes |
| Heating | Forced Air |
| Interior Features | Bathroom - Walk-In Shower, Elevator, Floor Plan - Traditional, Recessed Lighting, Upgraded Countertops |
| Window Features | Insulated, Low-E, Sliding |
| Appliances | Built-In Microwave, Dishwasher, Disposal, Energy Efficient Appliances, Exhaust Fan, Oven - Single, Oven/Range - Gas, Refrigerator, Stainless Steel Appliances |
Exterior
| Exterior Features | Extensive Hardscape, Exterior Lighting, Sidewalks, Tennis Court(s), Street Lights |
|---|---|
| Construction Materials | Combination |
Parking
| Garage Yes / No | No |
|---|
Taxes
| Tax Annual Amount | 2130 |
|---|
Area Information
| State | DC |
|---|---|
| County | WASHINGTON DC |
| City | WASHINGTON |
| Zip Code | 20016 |
| Area | WASHINGTON DC |
| Community Name | WESLEY HEIGHTS |
| School District | DISTRICT OF COLUMBIA PUBLIC SCHO |
| Elementary School | HORACE MANN |
| Listing VS Median (in WESLEY HEIGHTS) | |
Price: $323,000 low | high Med: $293,725 sqft: 888 low | high Med: 874 $ / sqft: $364 low | high Med: $347 On site: 81 low | high Med: 111 | |
Market Activity 20016
Request a showing
Request a showing
Contact
Learn More About This Property

| State | DC |
|---|---|
| County | WASHINGTON DC |
| City | WASHINGTON |
| Zip Code | 20016 |
| Area | WASHINGTON DC |
| Community Name | WESLEY HEIGHTS |
| School District | DISTRICT OF COLUMBIA PUBLIC SCHO |
| Elementary School | HORACE MANN |
| Listing VS Median (in WESLEY HEIGHTS) | |
Price: $323,000 low | high Med: $293,725 sqft: 888 low | high Med: 874 $ / sqft: $364 low | high Med: $347 On site: 81 low | high Med: 111 | |