
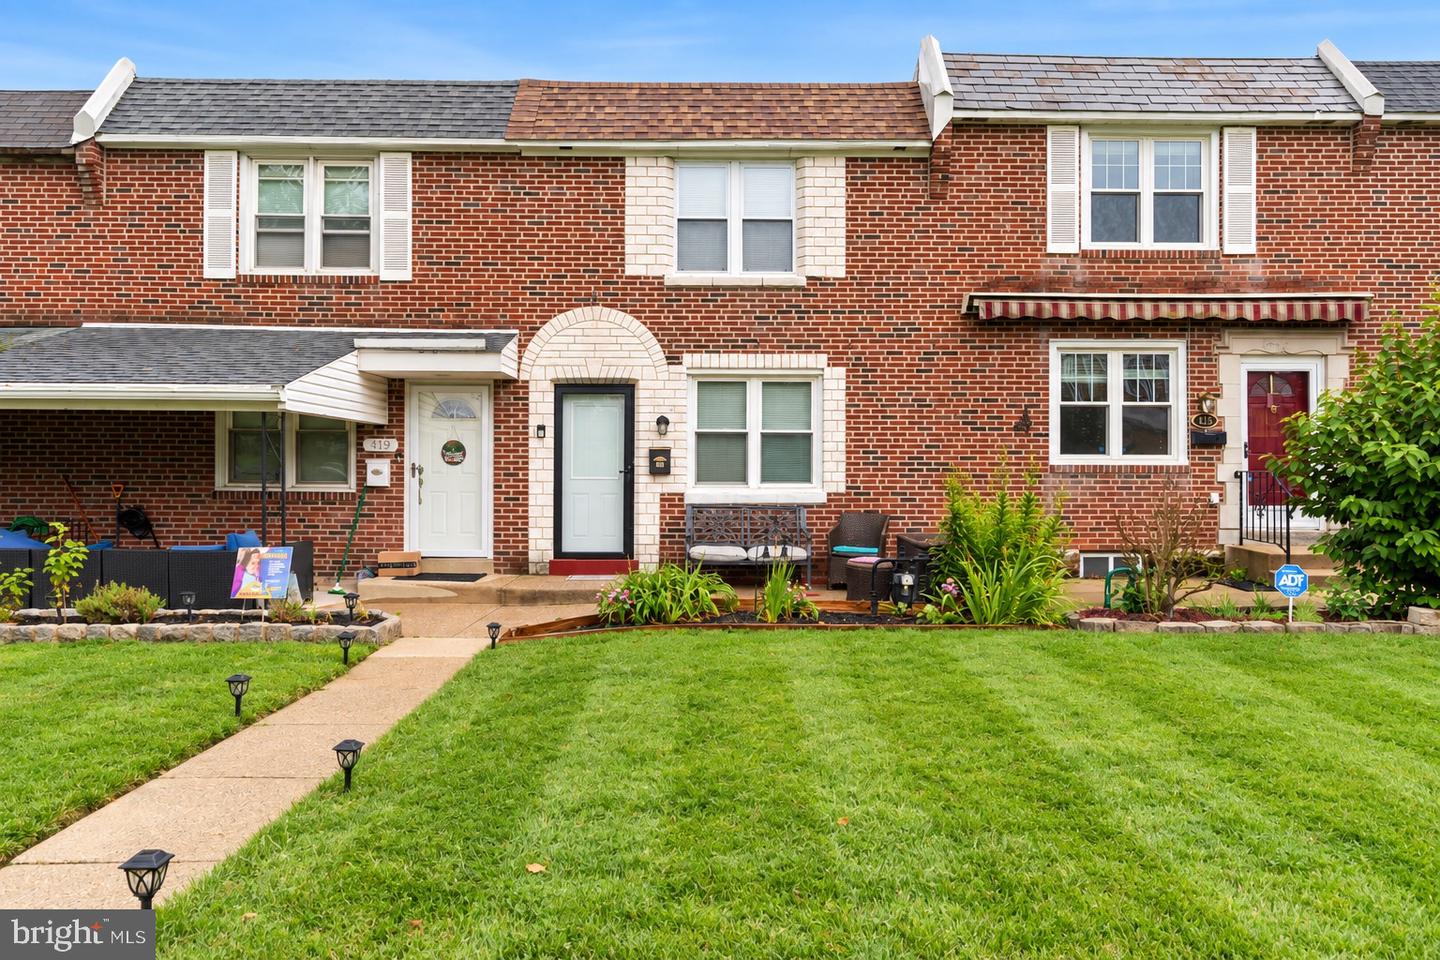
417 Seven Oaks Dr,CLIFTON HEIGHTS, PA 19018
CLIFTON HEIGHTS, PA 19018

Description
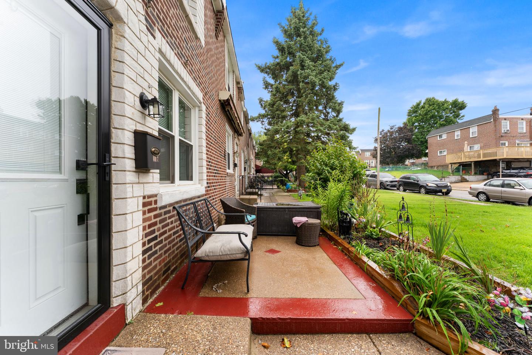
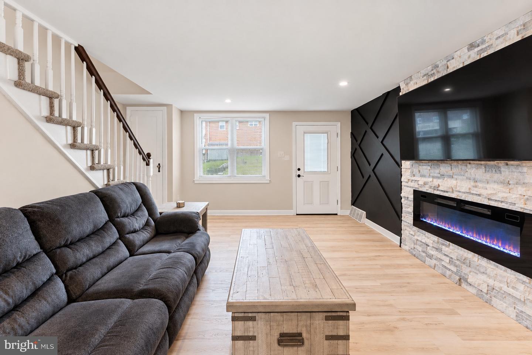
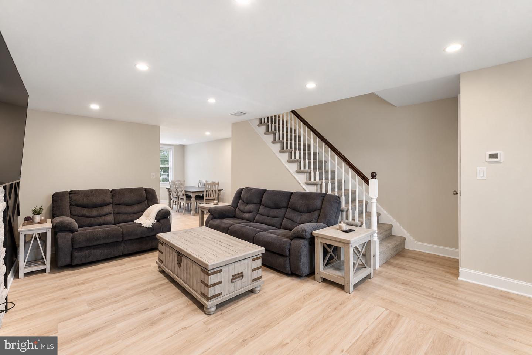
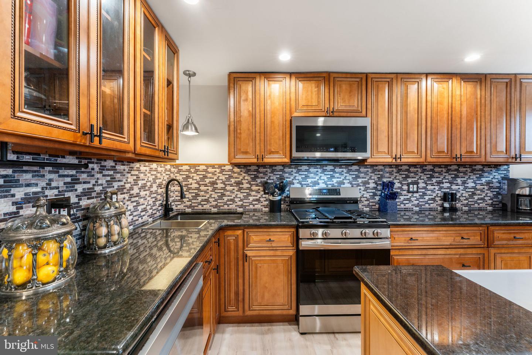
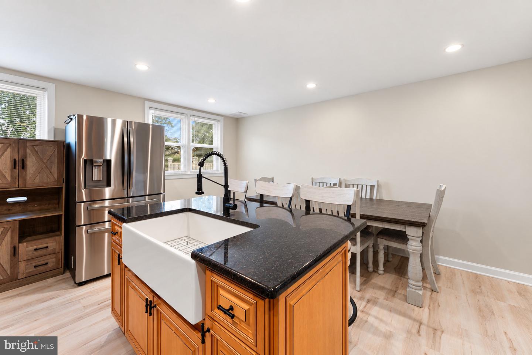
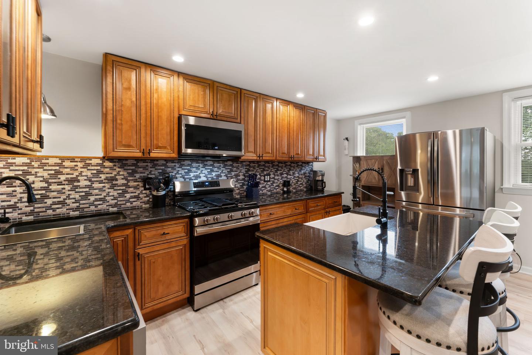
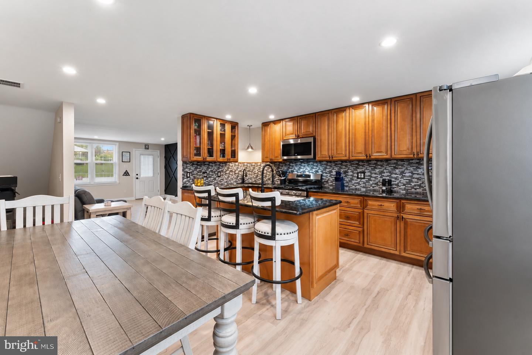
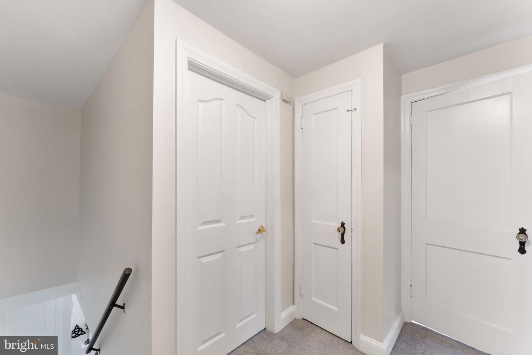
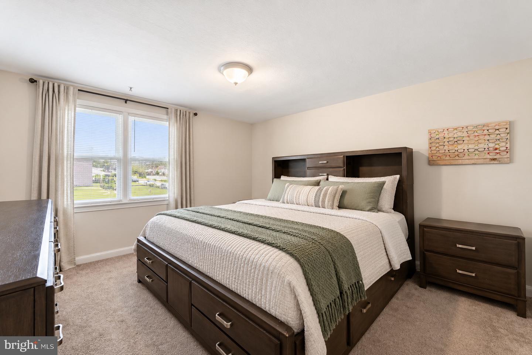
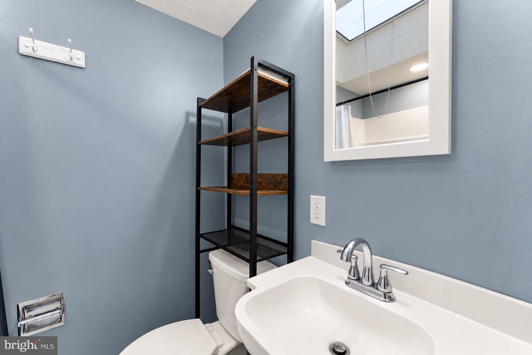
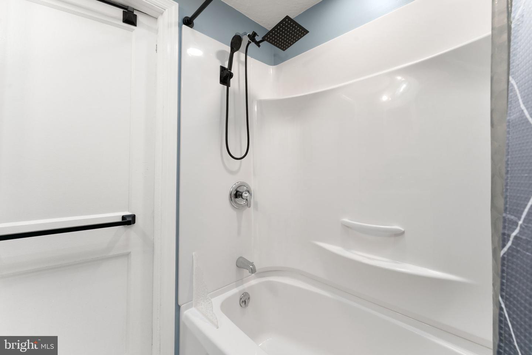
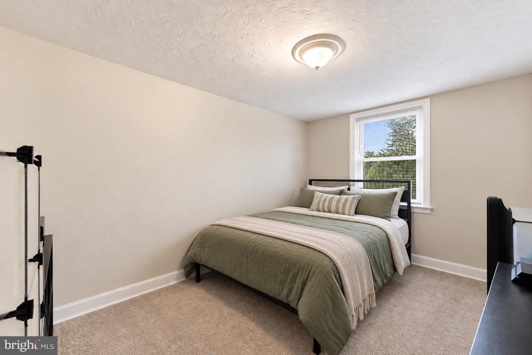
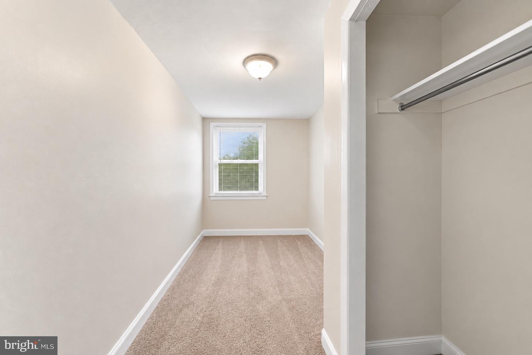
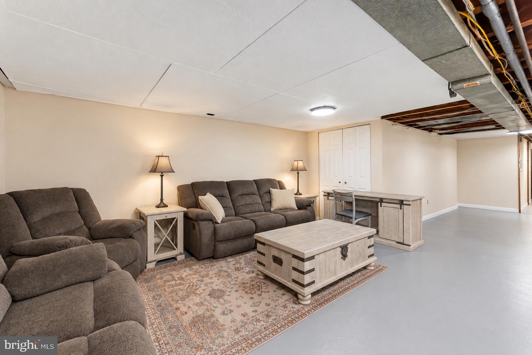
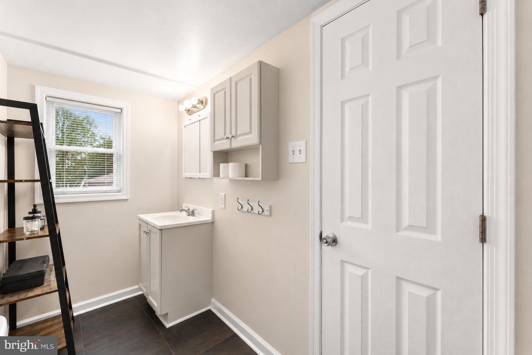
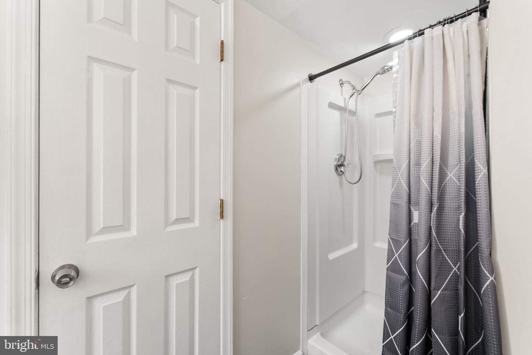
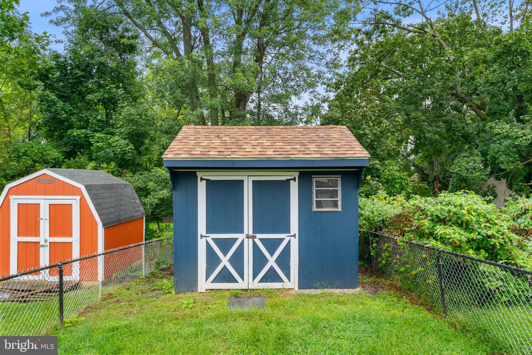
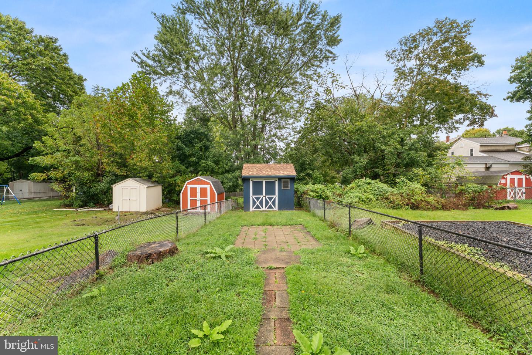
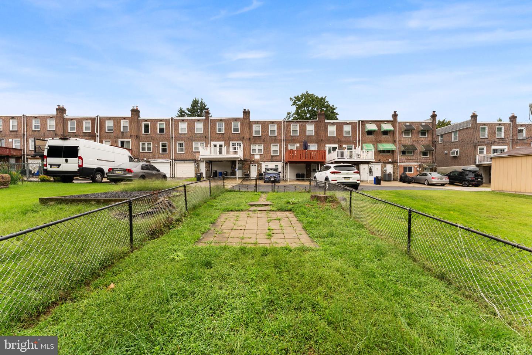
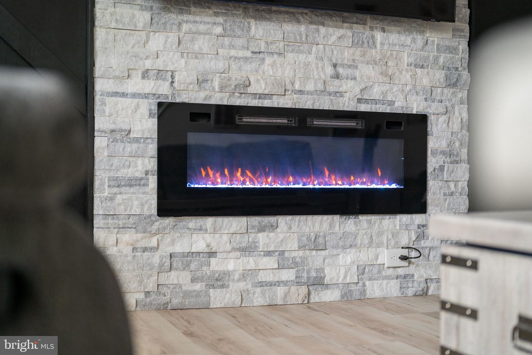
OPEN HOUSE SUNDAY 12- 2PM Discover the charm of this beautifully renovated Colonial townhouse in the desirable Westbrook Park community. This inviting home features three spacious bedrooms and two full bathrooms, showcasing a blend of modern elegance and classic comfort. The open floor plan is enhanced by luxury vinyl plank flooring on the main level and plush carpeting upstairs, creating a warm atmosphere throughout. The gourmet kitchen boasts upgraded countertops, stainless steel appliances, and an island perfect for entertaining. Step outside to a level lot with a lovely front yard and a private rear yard, ideal for outdoor gatherings. Enjoy the convenience of a concrete driveway with ample parking for three vehicles. The partially finished basement offers additional space for relaxation or storage. With major renovations completed between 2024-2026, includes a newer roof, stylish walk-in shower and cozy electric fireplace, this home is ready for you to create lasting memories. Experience the exclusive lifestyle this property offers, just minutes from transportation options and local amenities.
Details
| MLS # | PADE2124522 |
|---|---|
| Listing Type | For Sale |
| Style | Condominium |
| Sub-Type | Resale |
| Status | Active-bright |
| Year | 1949 |
| Days On Site | 43 |
| Listing Provided By | Real of Pennsylvania | LeeAnn Sullivan |
Features
| Bed(s) | 3 |
|---|---|
| Bath(s) | 2 Total |
| SQ Feet | 1,152 |
| Basement | Y |
| Story(s) | 2 |
| Zoning | RESIDENTIAL |
| Acreage | 0.07 |
| Property View | Street |
Interior
| Rooms Total | 8 |
|---|---|
| Cooling | Central A/C |
| Heating Yes / No | Yes |
| Heating | Forced Air |
| Interior Features | Bathroom - Walk-In Shower, Bathroom - Tub Shower, Carpet, Ceiling Fan(s), Combination Kitchen/Dining, Dining Area, Floor Plan - Open, Kitchen - Island, Recessed Lighting, Skylight(s), Upgraded Countertops, Wood Floors |
| Window Features | Double Pane Windows |
| Furnished | No |
| Appliances | Built-In Microwave, Dishwasher, Dryer, Exhaust Fan, Oven/Range - Gas, Stainless Steel Appliances, Washer, Water Heater |
Exterior
| Exterior Features | Sidewalks, Street Lights |
|---|---|
| Roof | Flat |
| Construction Materials | Brick |
| Foundation Details | Concrete Perimeter |
| Lot Features | Front Yard, Level, Rear Yard |
Parking
| Garage Yes / No | No |
|---|---|
| Parking Features | Concrete Driveway, Paved Driveway |
Utilities
| Utilities | Natural Gas Available, Electric Available |
|---|
Taxes
| Tax Annual Amount | 4838 |
|---|
Area Information
| State | PA |
|---|---|
| County | DELAWARE PA |
| City | CLIFTON HEIGHTS |
| Zip Code | 19018 |
| Area | Clifton Heights Boro (10410) |
| Community Name | WESTBROOK PARK |
| School District | UPPER DARBY |
| High School | U DARBY |
| Listing VS Median (in WESTBROOK PARK) | |
Price: $290,000 low | high Med: $259,900 sqft: 1,152 low | high Med: 1,152 $ / sqft: $252 low | high Med: $226 On site: 43 low | high Med: 32 | |
Market Activity 19018
Request a showing
Request a showing
Contact
Learn More About This Property

| State | PA |
|---|---|
| County | DELAWARE PA |
| City | CLIFTON HEIGHTS |
| Zip Code | 19018 |
| Area | Clifton Heights Boro (10410) |
| Community Name | WESTBROOK PARK |
| School District | UPPER DARBY |
| High School | U DARBY |
| Listing VS Median (in WESTBROOK PARK) | |
Price: $290,000 low | high Med: $259,900 sqft: 1,152 low | high Med: 1,152 $ / sqft: $252 low | high Med: $226 On site: 43 low | high Med: 32 | |