410 Darlene Ave,LINTHICUM HEIGHTS, MD 21090
LINTHICUM HEIGHTS, MD 21090


Description
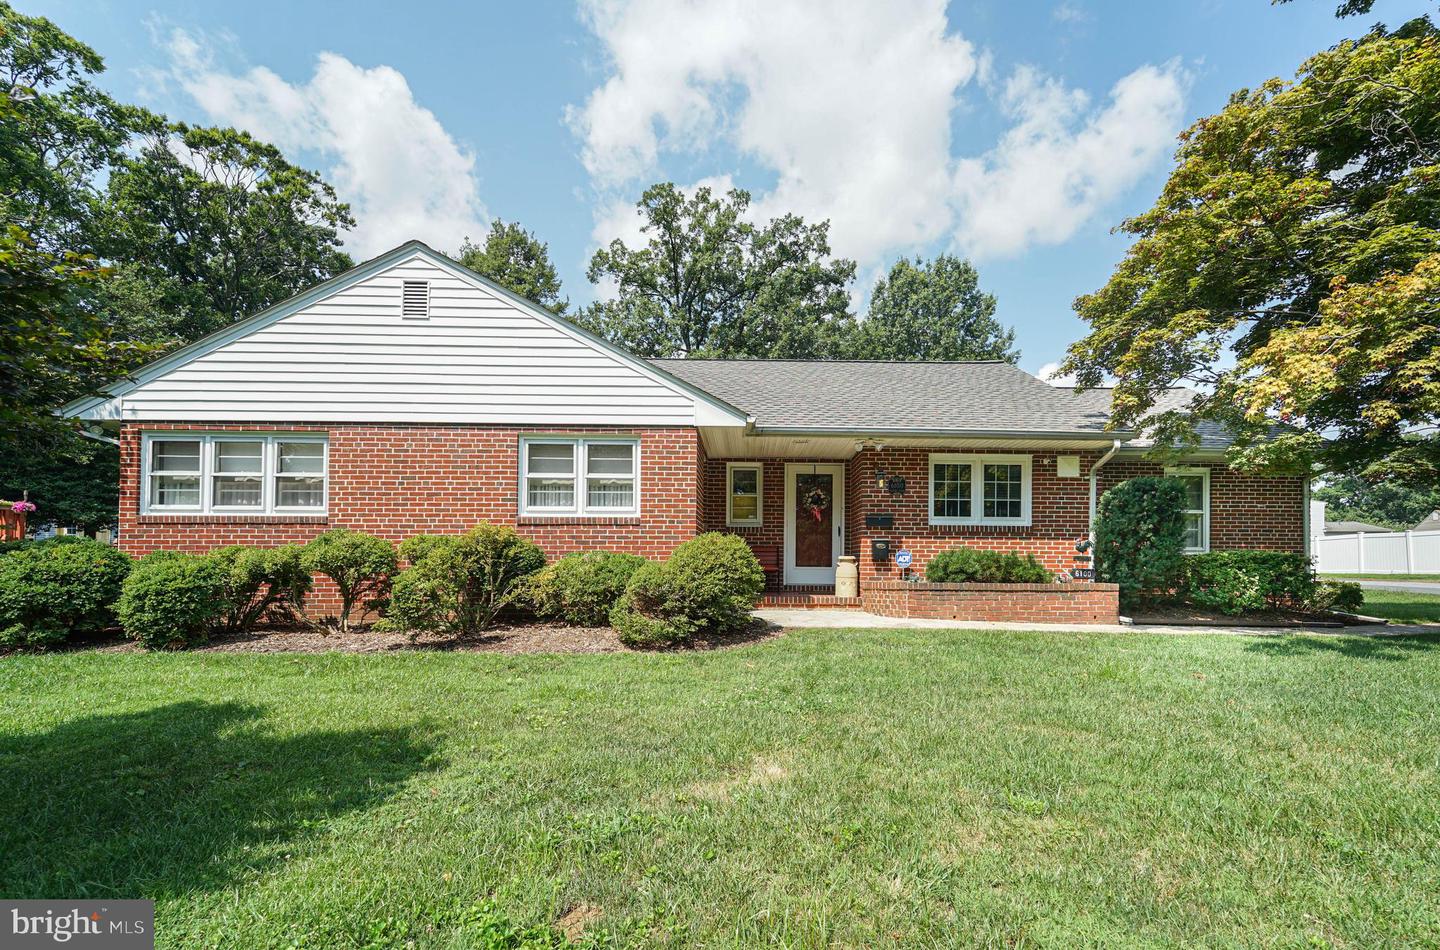
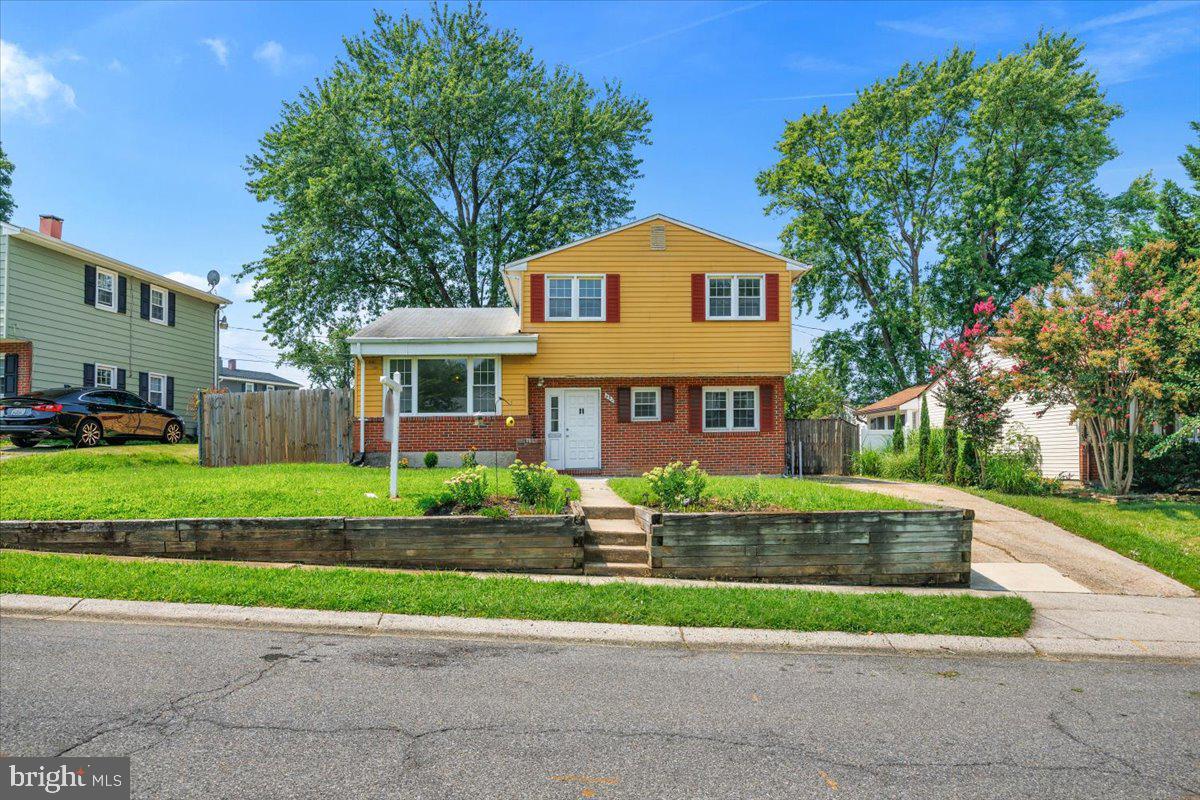
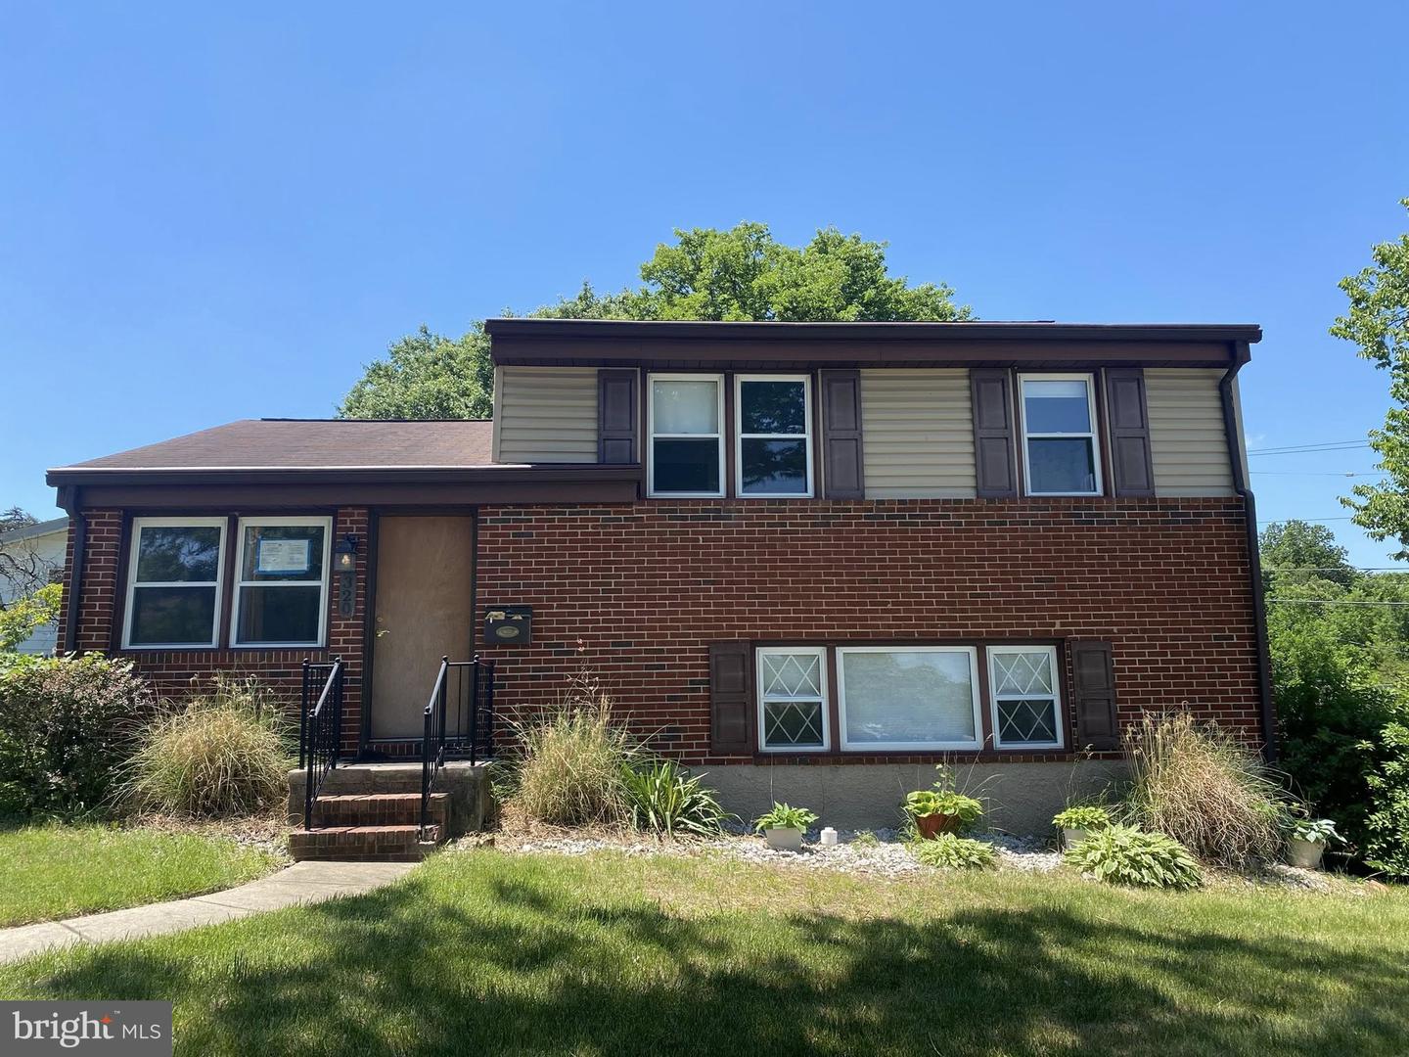
Fully renovated and move-in ready, this charming Cape Cod features a new roof, new AC, renovated kitchen and bathrooms, new carpet, refinished hardwood flooring, updated lighting and electrical with a new 200-amp electrical panel, with all electrical and plumbing permits closed. A welcoming covered front porch sets the tone for this inviting home, ideally located just minutes from the light rail. Step inside to a bright living room where beautiful hardwood flooring and a neutral color palette extend throughout much of the home. A picture window fills the space with natural light, while recessed lighting and a fireplace add warmth and ambiance. The living room flows into the dining room, which offers convenient deck access and opens directly to the renovated kitchen. Soft-close shaker cabinetry, granite countertops, stainless steel appliances, and a stylish herringbone tile backsplash create a kitchen designed for both everyday living and entertaining. Two bedrooms are located on the main level, with a full bath conveniently positioned between them. The renovated bath features a stylish vanity, updated lighting, and a tiled tub and shower surround. Upstairs, a versatile bonus room can serve as an optional third bedroom, office, or hobby space and includes ample storage. The lower level adds even more flexibility with a fourth bedroom, renovated full bath, and spacious family room with walk-out access to the backyard. A utility room with laundry and additional storage completes this level. Outdoor living extends onto the deck overlooking the mature trees beyond the fenced backyard, creating a pleasant setting for relaxing or entertaining. A storage shed provides additional space for outdoor equipment and belongings. Conveniently located near the light rail and everyday amenities, this renovated Cape Cod offers a versatile floor plan, thoughtful updates, and inviting outdoor spaces in a well-connected setting.
Details
| MLS # | MDAA2155296 |
|---|---|
| Listing Type | For Sale |
| Style | House |
| Sub-Type | Resale |
| Status | Active-bright |
| Year | 1953 |
| Days On Site | 16 |
| Listing Provided By | Northrop Realty | Shalini Gidwani |
Features
| Bed(s) | 4 |
|---|---|
| Bath(s) | 2 Total |
| SQ Feet | 2,030 |
| Basement | Y |
| Story(s) | 3 |
| Zoning | R5 |
| Acreage | 0.15 |
| Property View | Garden, Lawn, Trees, Woods |
Interior
| Cooling | Central A/C |
|---|---|
| Heating Yes / No | Yes |
| Heating | Baseboard - Hot Water |
| Interior Features | Bathroom - Stall Shower, Bathroom - Tub Shower, Carpet, Ceiling Fan(s), Chair Railings, Dining Area, Entry Level Bedroom, Recessed Lighting, Upgraded Countertops, Wood Floors |
| Window Features | Double Pane Windows, Screens |
| Appliances | Built-In Microwave, Dishwasher, Disposal, Oven - Single, Oven/Range - Electric, Refrigerator, Stainless Steel Appliances, Water Heater |
Exterior
| Security Features | Main Entrance Lock, Smoke Detector |
|---|---|
| Construction Materials | Combination |
| Foundation Details | Other |
| Lot Features | Front Yard, Landscaping, Rear Yard |
Parking
| Garage Yes / No | No |
|---|---|
| Parking Features | Concrete Driveway |
Taxes
| Tax Annual Amount | 3688 |
|---|
Area Information
| State | MD |
|---|---|
| County | ANNE ARUNDEL MD |
| City | LINTHICUM HEIGHTS |
| Zip Code | 21090 |
| Area | ANNE ARUNDEL MD |
| Community Name | MICHAELTON MANOR |
| School District | ANNE ARUNDEL COUNTY PUBLIC SCHOO |
| Listing VS Median (in MICHAELTON MANOR) | |
Price: $445,000 low | high Med: $447,000 sqft: 2,030 low | high Med: 1,843 $ / sqft: $219 low | high Med: $245 On site: 16 low | high Med: 30.5 | |
Market Activity 21090
Request a showing
Request a showing
Contact
Learn More About This Property

| State | MD |
|---|---|
| County | ANNE ARUNDEL MD |
| City | LINTHICUM HEIGHTS |
| Zip Code | 21090 |
| Area | ANNE ARUNDEL MD |
| Community Name | MICHAELTON MANOR |
| School District | ANNE ARUNDEL COUNTY PUBLIC SCHOO |
| Listing VS Median (in MICHAELTON MANOR) | |
Price: $445,000 low | high Med: $447,000 sqft: 2,030 low | high Med: 1,843 $ / sqft: $219 low | high Med: $245 On site: 16 low | high Med: 30.5 | |