
41 Big Dipper Ct,MC HENRY, MD 21541
MC HENRY, MD 21541

Description
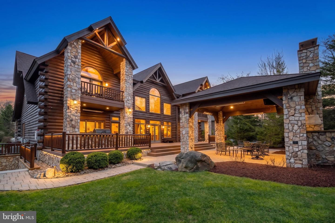
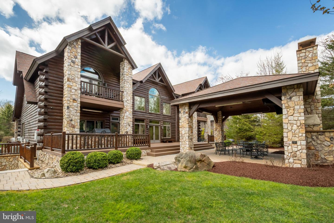
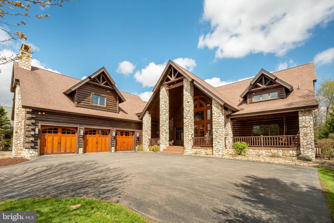
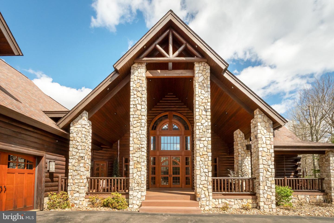
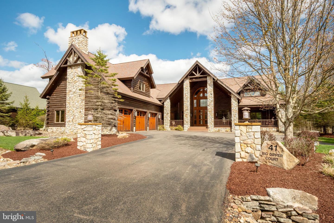
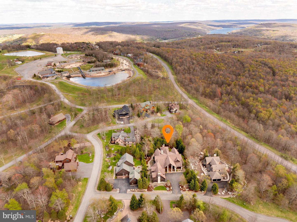
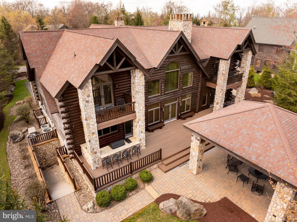
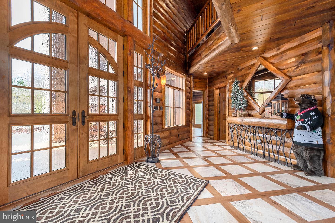
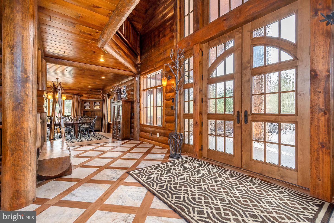
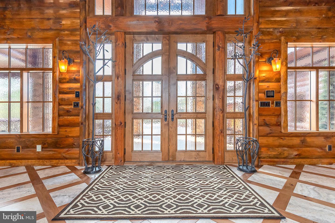
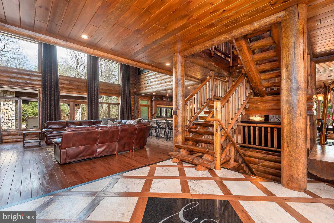
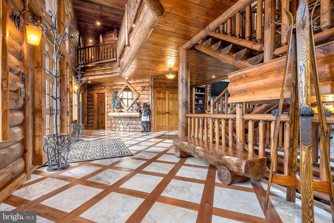
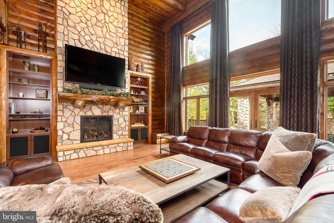
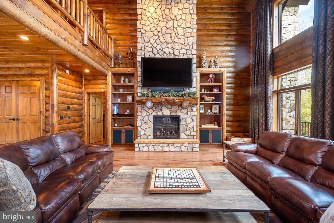
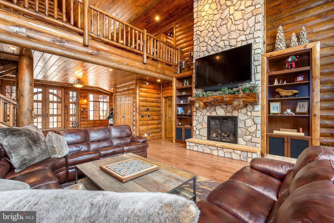
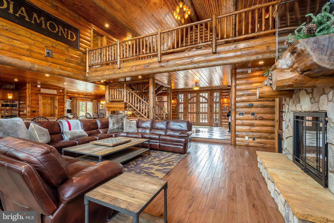
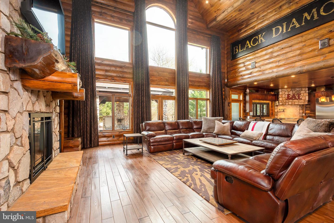
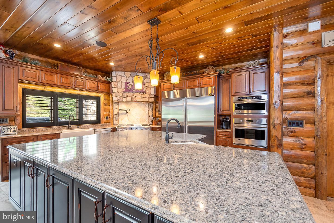
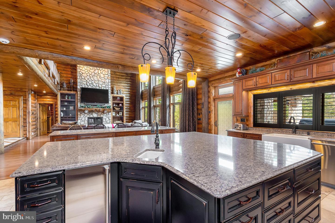
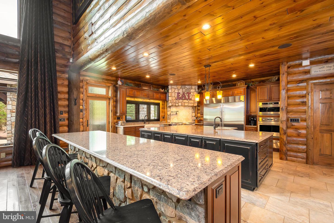
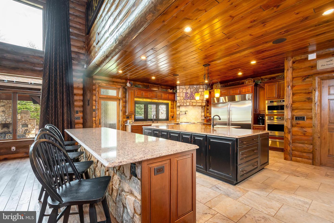
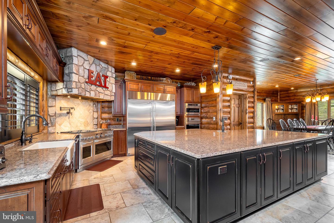
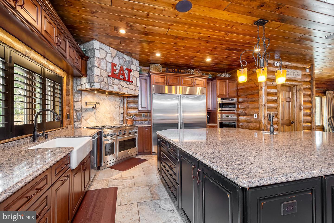
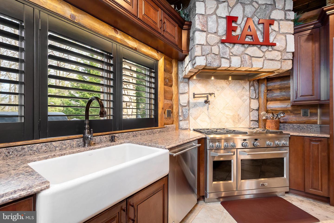
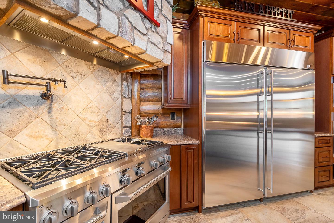
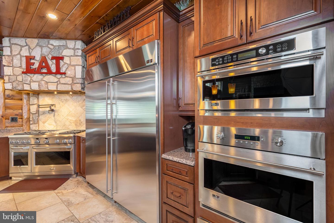
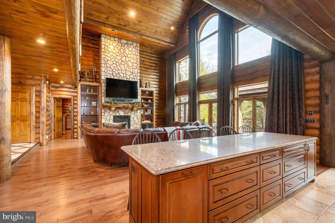
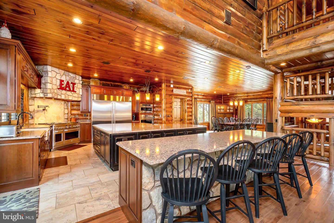
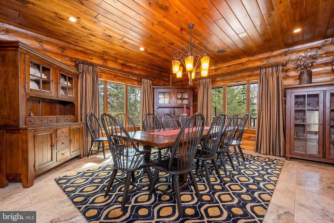
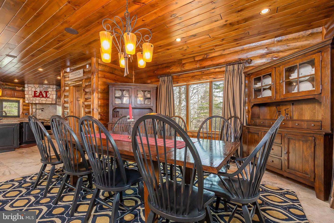
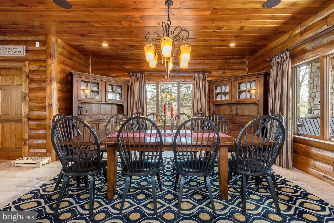
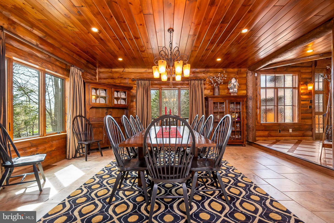
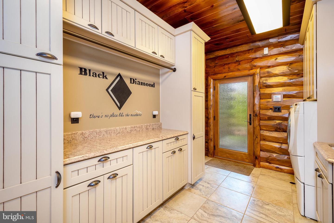
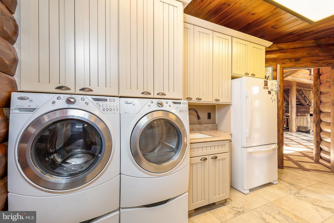
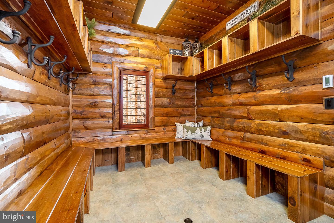
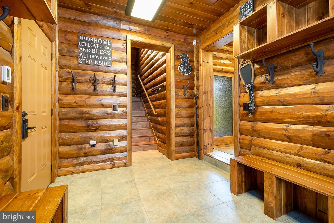
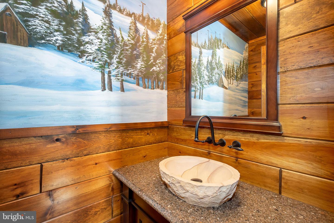
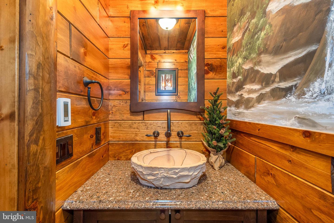
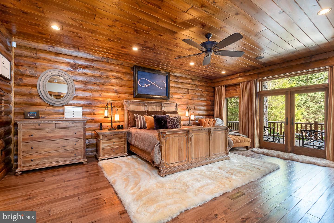
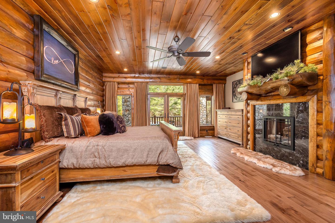
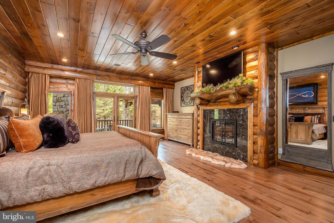
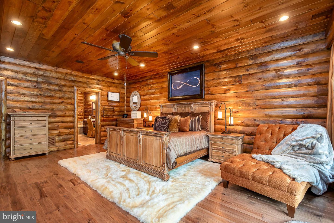
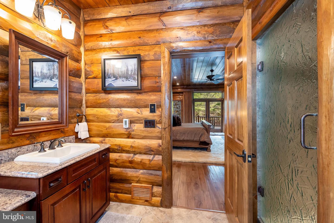
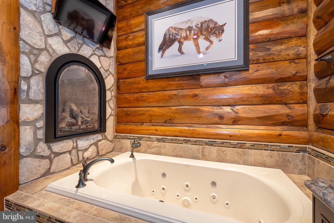
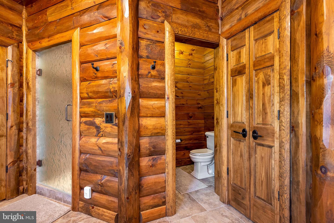
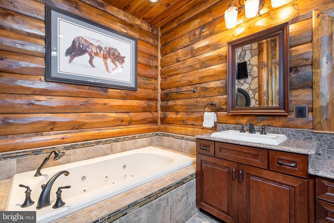
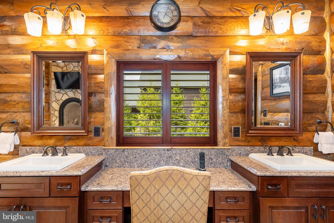
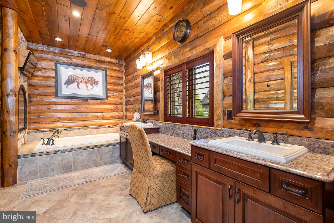
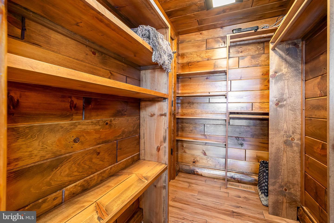
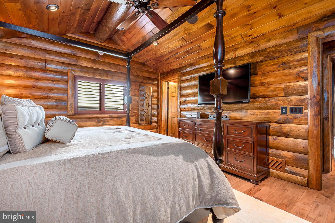
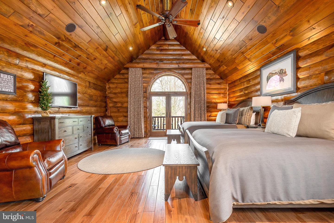
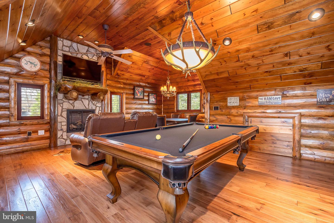
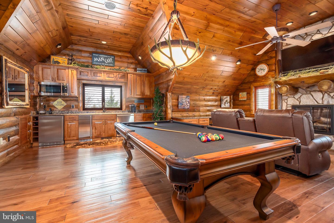
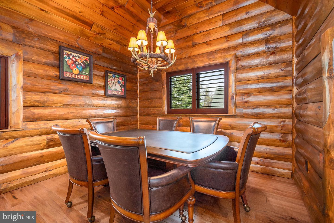
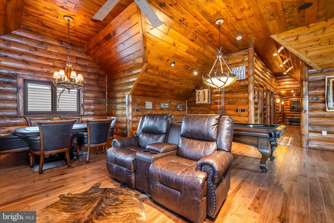
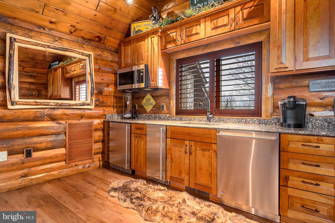
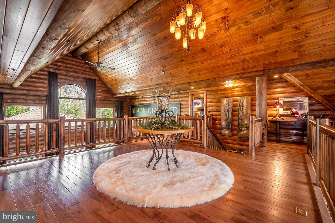
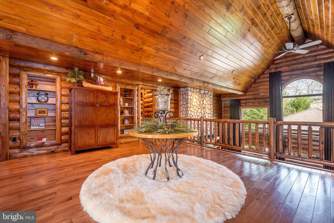
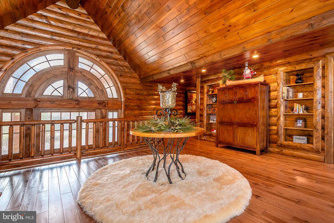
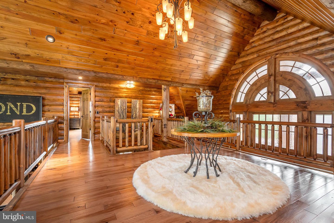
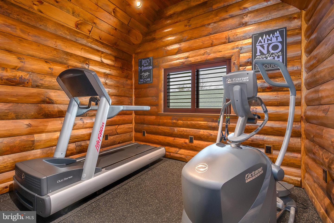
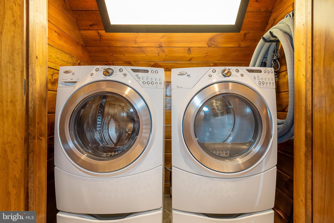
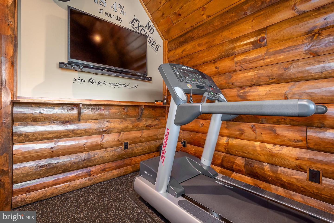
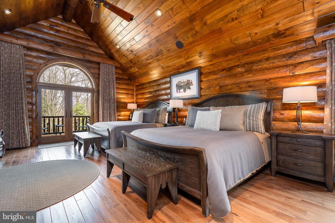
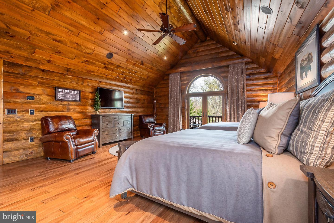
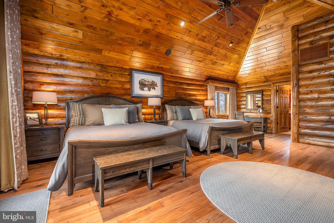
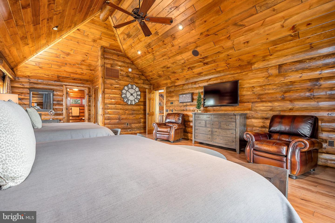
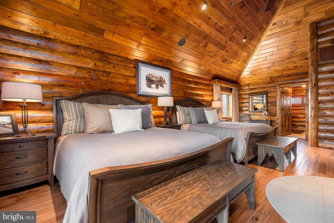
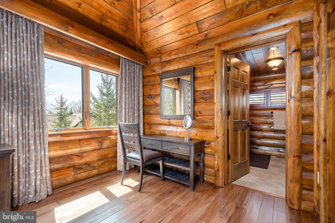
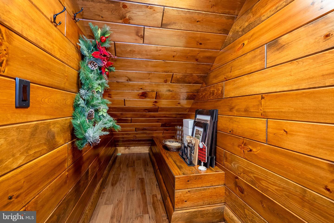
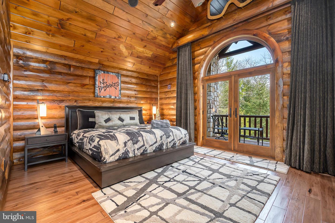
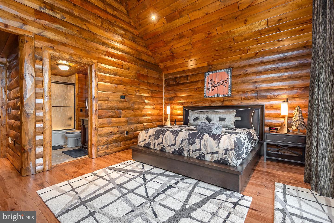
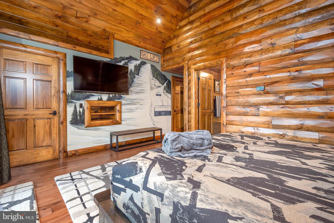
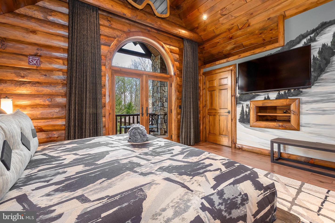
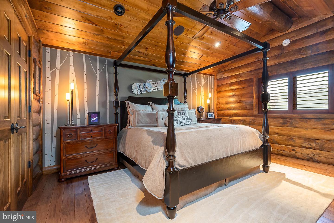
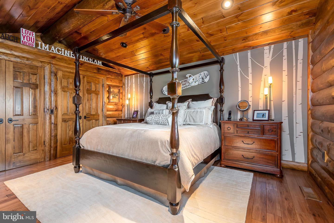
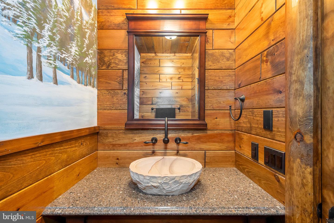
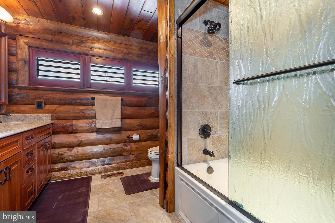
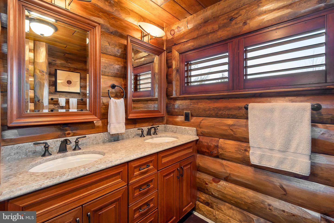
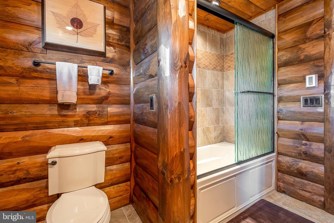
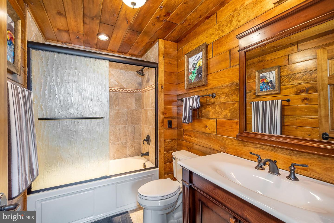
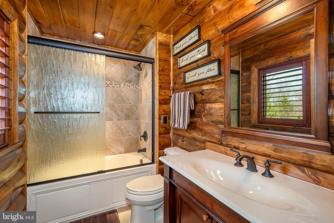
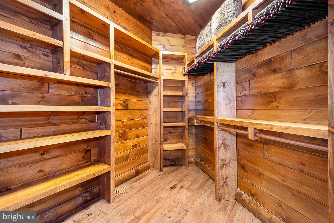
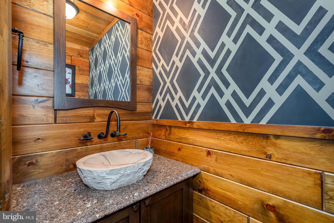
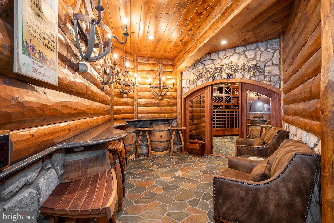
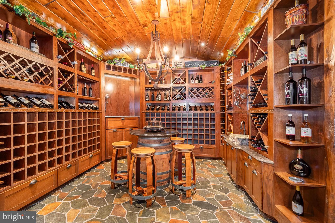
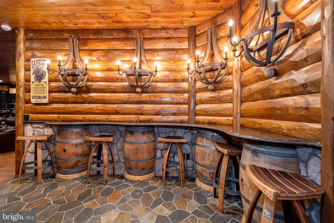
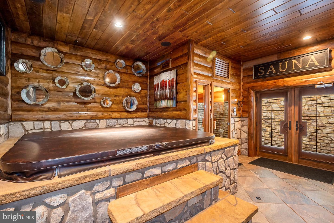
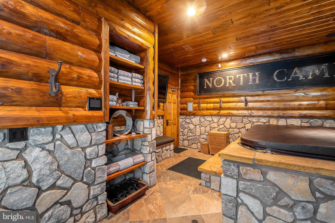
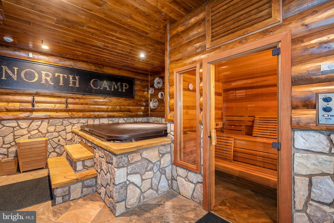
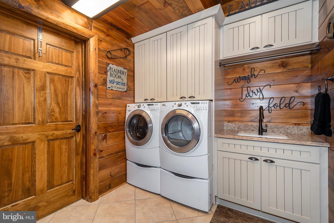
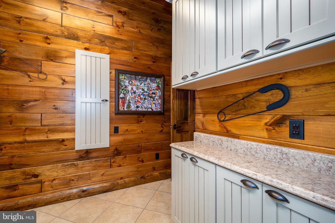
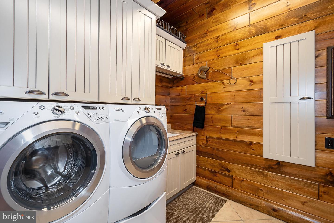
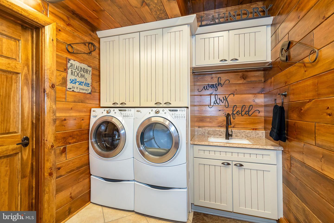
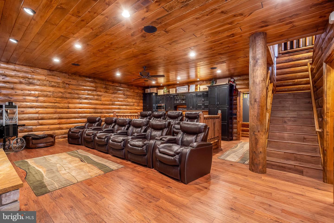
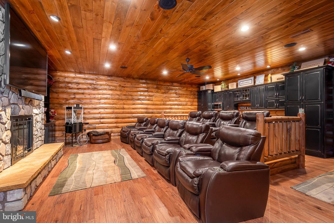
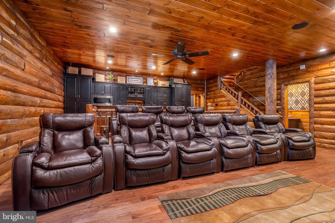
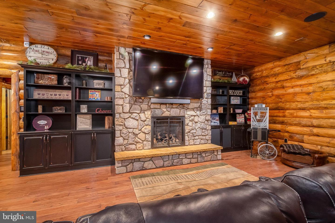
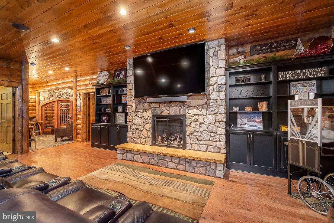
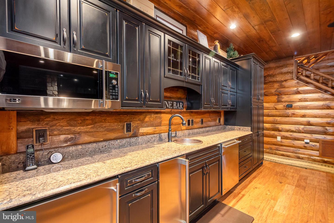
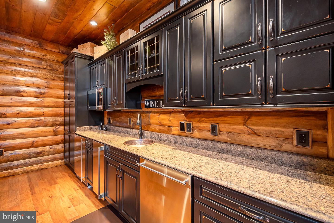
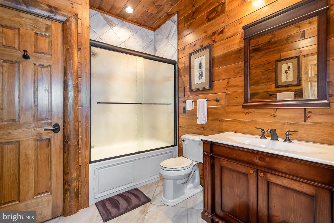
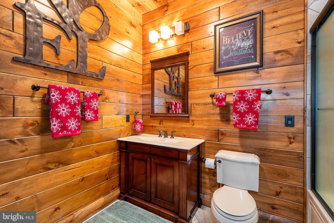
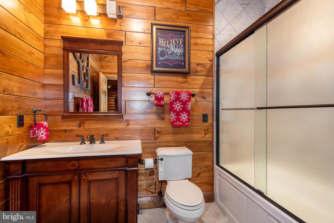
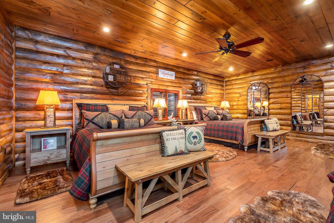
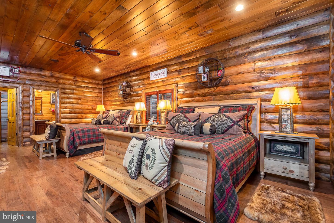
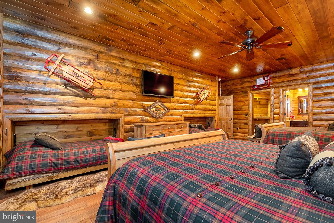
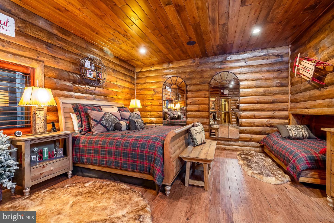
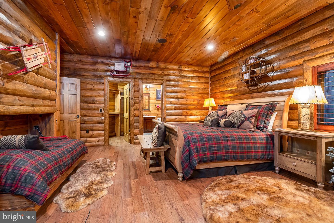
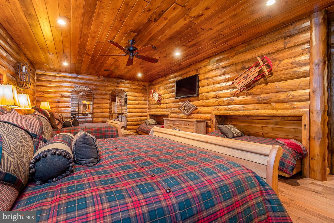
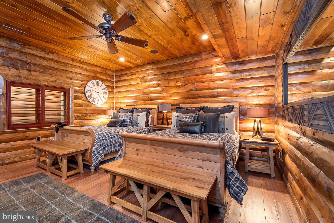
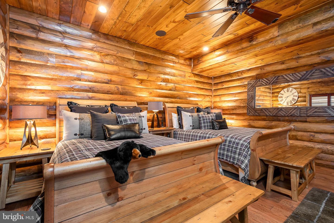
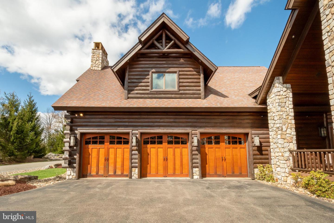
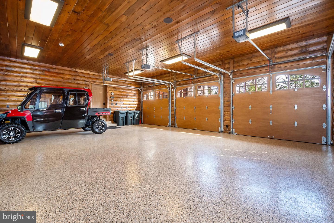
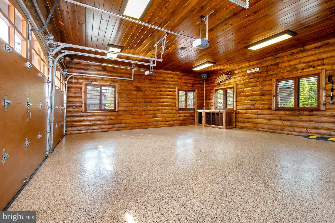
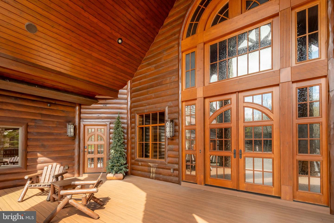
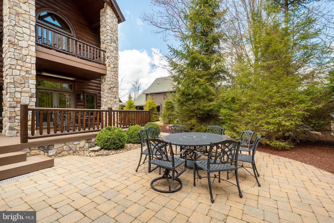
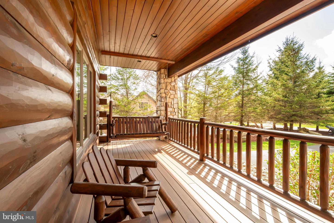
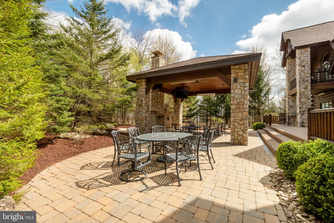
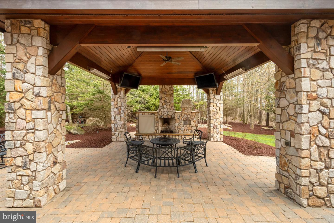
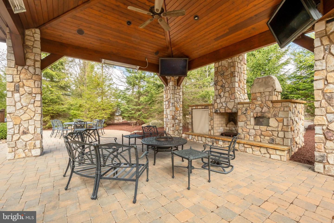
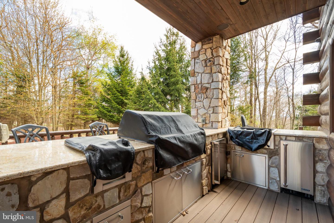
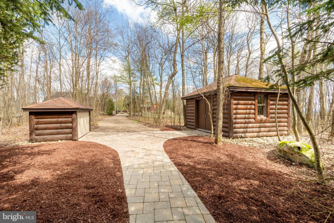
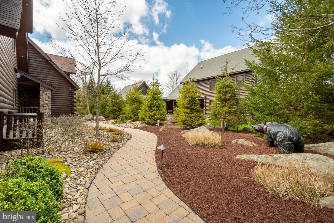
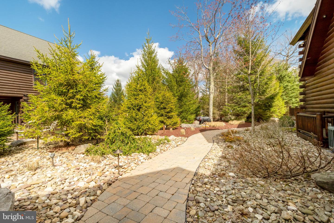
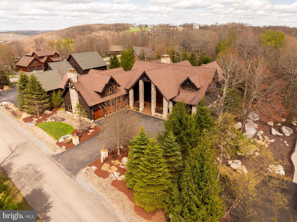
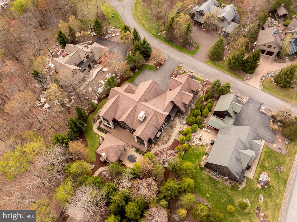
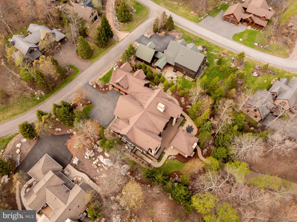
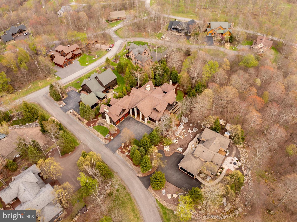
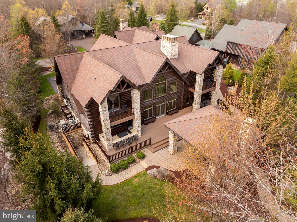
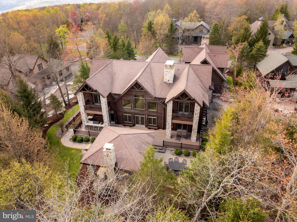
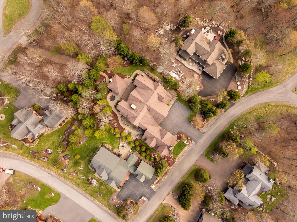
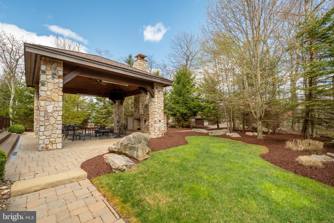
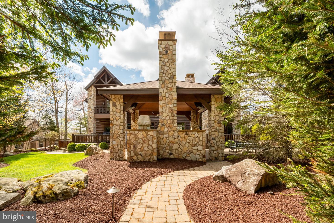
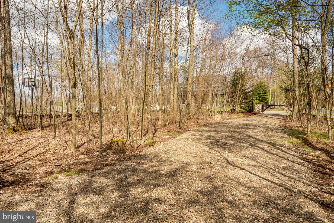
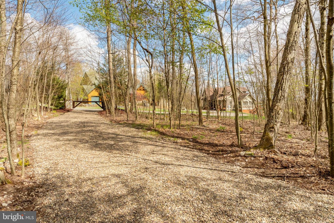
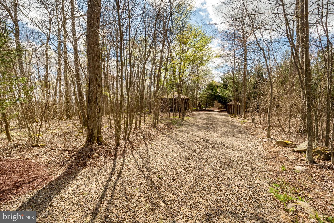
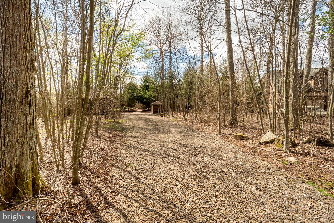
Experience the pinnacle of mountain luxury in this extraordinary custom log estate. Showcasing impeccable craftsmanship and refined rustic elegance, this one-of-a-kind retreat features a deluxe wine room, private sauna, billiard/game room, fitness area, large mudroom, and an indoor hot tub designed for year-round relaxation. Expansive windows from most rooms create a seamless connection to nature. The gourmet kitchen leaves nothing to the imagination, offering a six-burner gas range, large granite island, eat-in bar, cathedral ceilings, and access to the rear patio. The great room boasts a floor-to-ceiling stone fireplace and plenty of large windows that allow you to enjoy the beauty outside during any season. With six en-suite bedrooms and laundry on each level, your guests will be more than comfortable. The media/theatre room with an impressive wet bar is another bonus, and a great place to relax and have family time after a long day on the slopes. Picture hosting unforgettable cookouts with friends and family on the expansive rear brick patio, thoughtfully designed with a built-in grilling area, cozy fireplace, and a comfortable seating and TV areaperfect for relaxing or entertaining in style. With a 3-car attached garage and an epoxy floor, there is ample storage for vehicles and recreational toys. An additional, adjacent lot can also be acquired and provides enhanced privacy, making this an exceptional investment in mountain living. Conveniently located in the North Camp community atop Wisp Resort, premier skiing is just around the corner. There are also two golf courses close by, as well as all the recreation that Deep Creek Lake provides. Adventure and tranquility can both be yours from this remarkable haven!
Details
| MLS # | MDGA2011674 |
|---|---|
| Listing Type | For Sale |
| Style | House |
| HOA Dues | $1,950 |
| Sub-Type | Resale |
| Status | Active-bright |
| Year | 2013 |
| Days On Site | 141 |
| Listing Provided By | Taylor-Made Deep Creek Sales | Elizabeth S Spiker Holcomb |
Features
| Bed(s) | 6 |
|---|---|
| Bath(s) | 9 Total |
| SQ Feet | 6,894 |
| Garage | 3 |
| Basement | Y |
| Story(s) | 3 |
| Zoning | LR |
| Acreage | 0.94 |
| Property View | Mountain |
Interior
| Cooling | Other |
|---|---|
| Heating Yes / No | Yes |
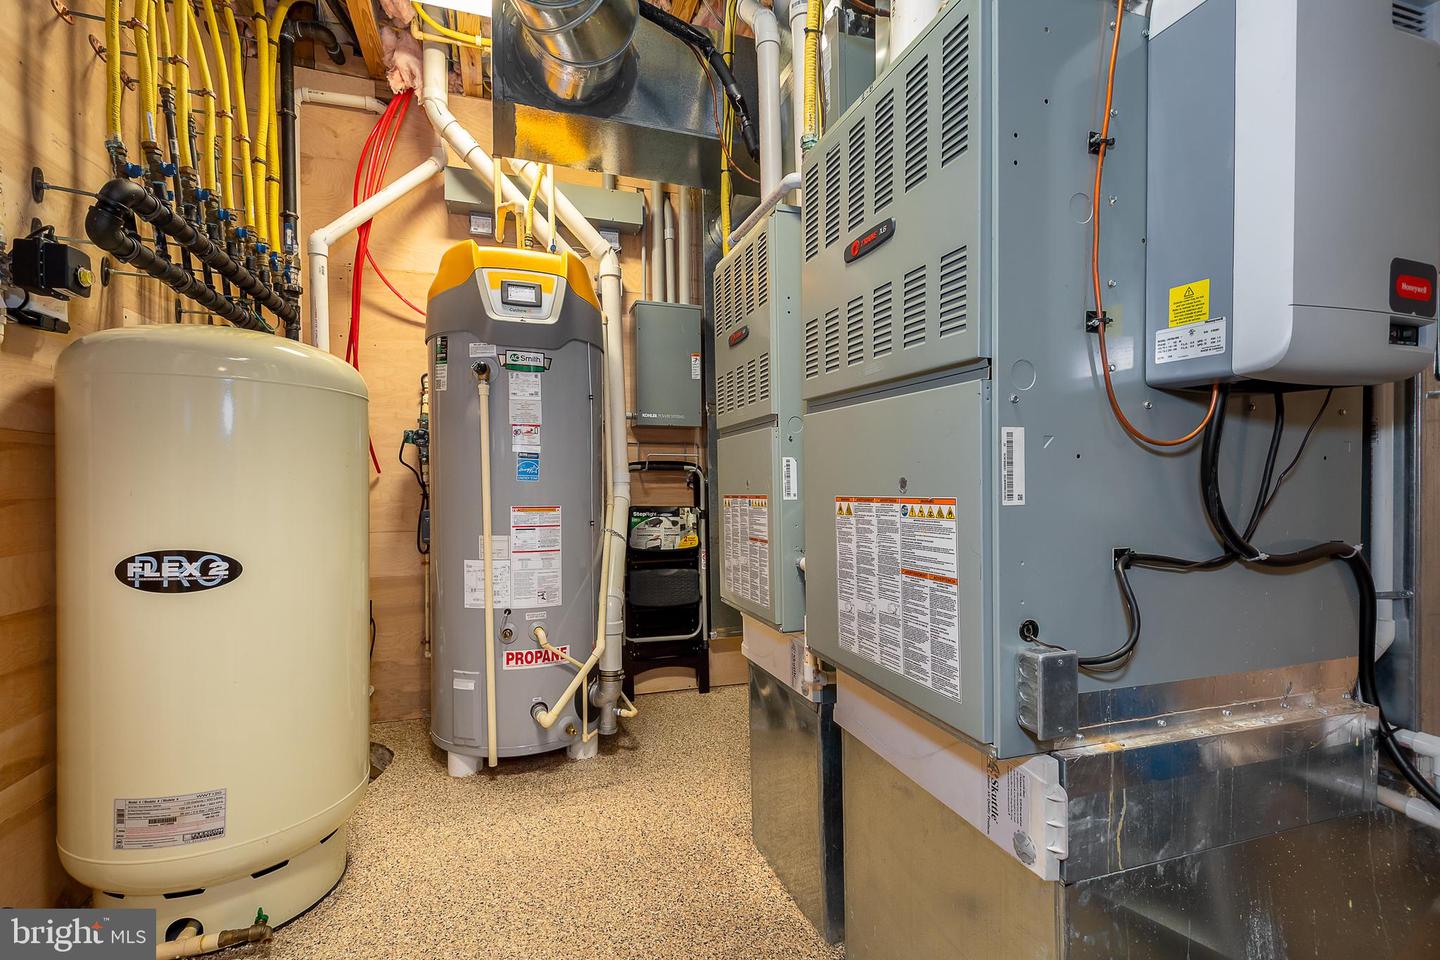
| Heating | Forced Air |
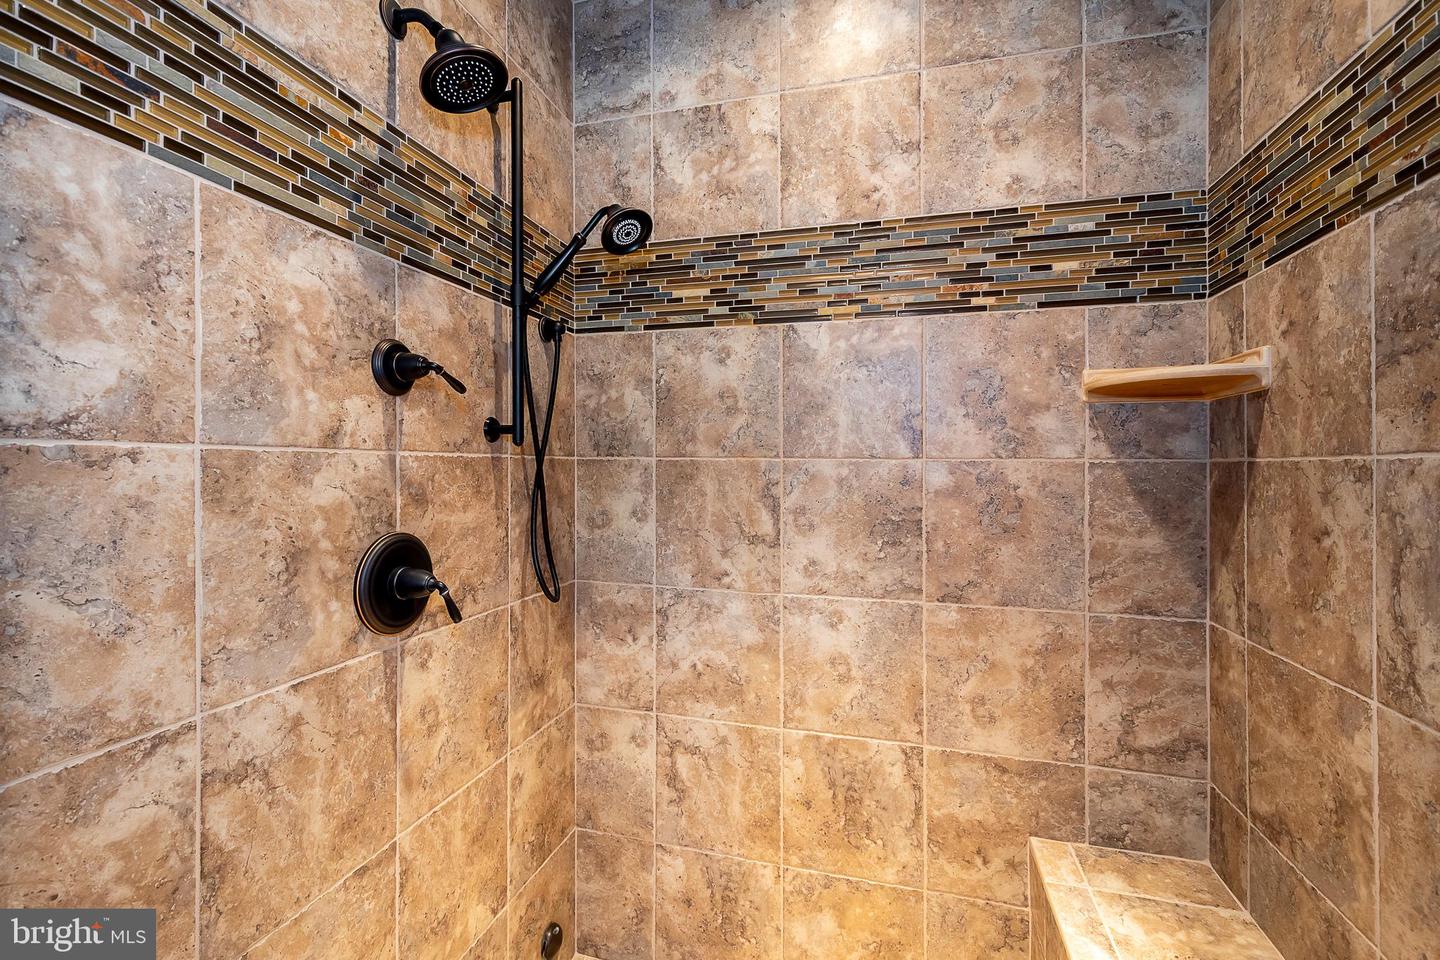
| Interior Features | Bathroom - Walk-In Shower, Dining Area, Entry Level Bedroom, Floor Plan - Open, Kitchen - Gourmet, Kitchen - Island, Wine Storage, Wood Floors |
| Window Features | Wood Frame |
| Appliances | Built-In Microwave, Dishwasher, Dryer, Oven/Range - Gas, Range Hood, Refrigerator, Washer, Oven - Wall |
Exterior
| Exterior Features | Sidewalks |
|---|---|
| Roof | Shingle |
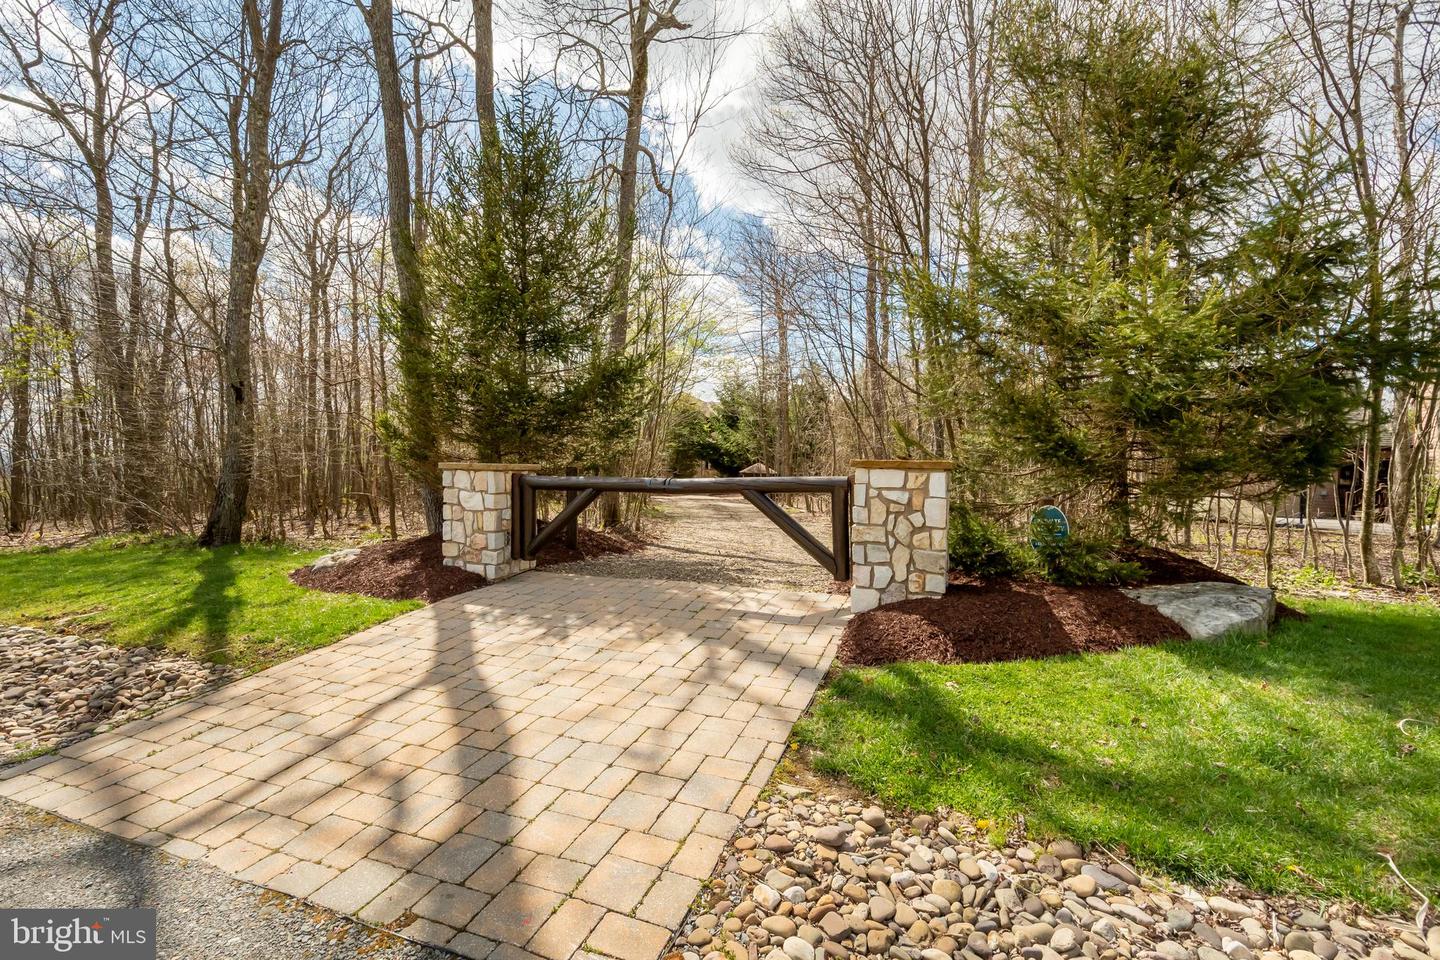
| Security Features | Electric Alarm, Security Gate |
| Construction Materials | Log |
| Foundation Details | Block |
| Lot Features | Additional Lot(s), Backs to Trees, Landscaping, Level |
Parking
| Garage Yes / No | Yes |
|---|---|
| Parking Features | Paved Driveway |
Taxes
| Tax Annual Amount | 21960 |
|---|
Area Information
| State | MD |
|---|---|
| County | GARRETT MD |
| City | MC HENRY |
| Zip Code | 21541 |
| Area | GARRETT MD |
| Community Name | NORTH CAMP SUBDIVISION |
| School District | GARRETT COUNTY PUBLIC SCHOOLS |
| Listing VS Median (in NORTH CAMP SUBDIVISION) | |
Price: $2,999,000 low | high Med: $999,500 sqft: 6,894 low | high Med: 3,600 $ / sqft: $435 low | high Med: $278 On site: 141 low | high Med: 236 | |
Market Activity 21541
Request a showing
Request a showing
Contact
Learn More About This Property

| State | MD |
|---|---|
| County | GARRETT MD |
| City | MC HENRY |
| Zip Code | 21541 |
| Area | GARRETT MD |
| Community Name | NORTH CAMP SUBDIVISION |
| School District | GARRETT COUNTY PUBLIC SCHOOLS |
| Listing VS Median (in NORTH CAMP SUBDIVISION) | |
Price: $2,999,000 low | high Med: $999,500 sqft: 6,894 low | high Med: 3,600 $ / sqft: $435 low | high Med: $278 On site: 141 low | high Med: 236 | |
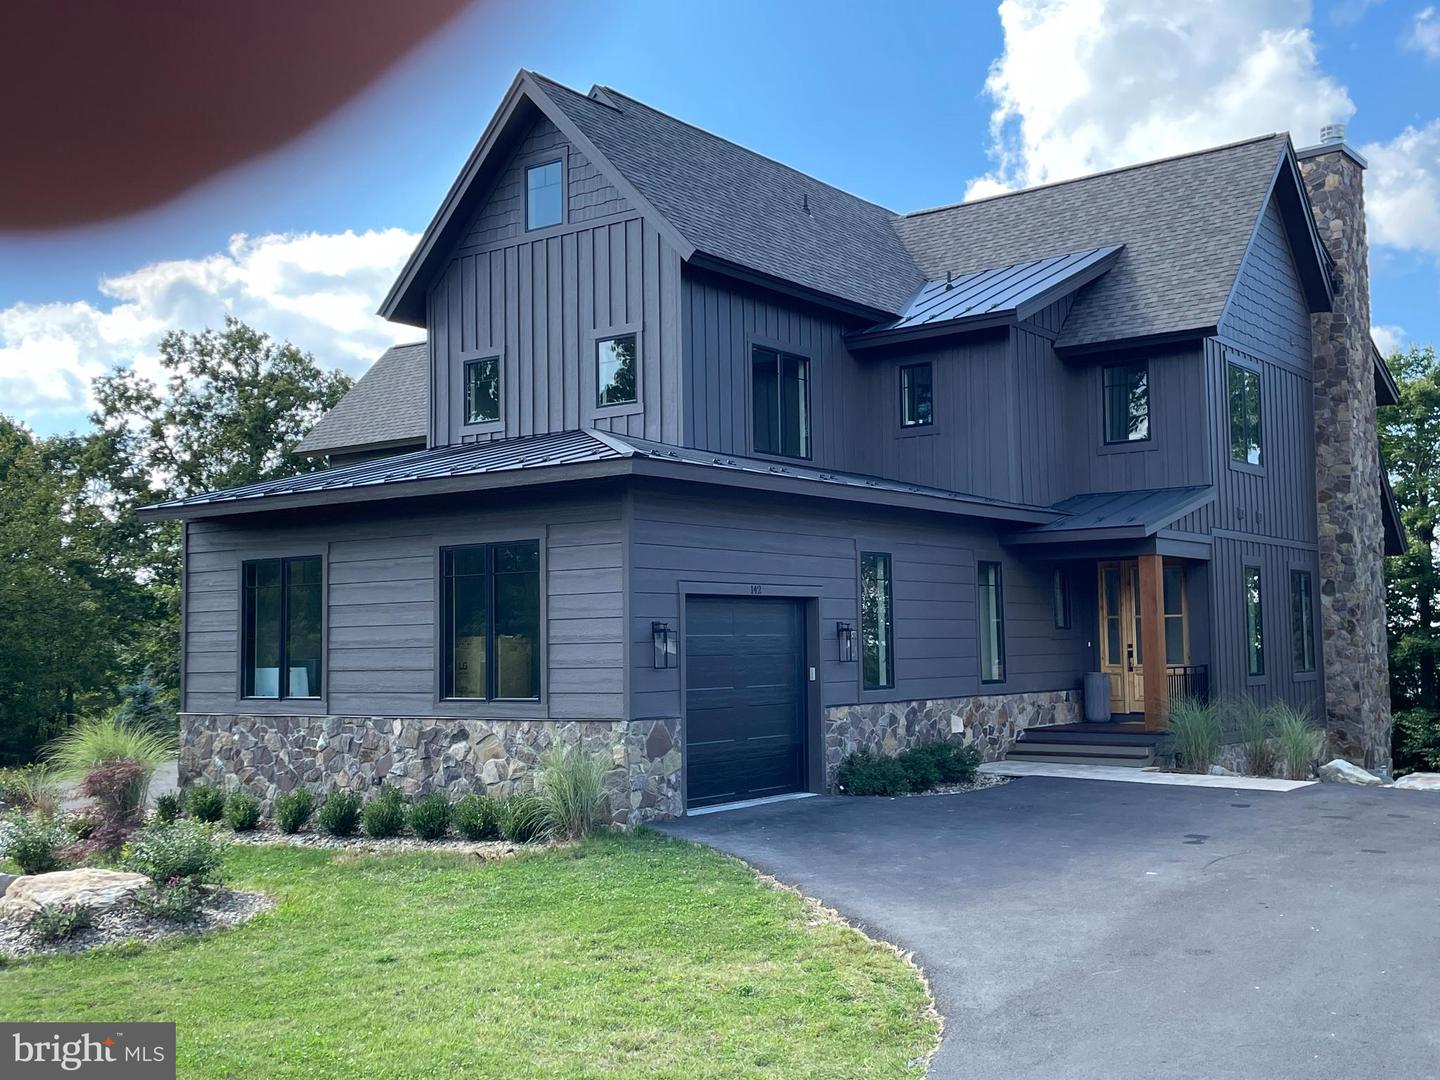 | $1,999,000142 Ridge Run RdMc Henry, MD 21541 |