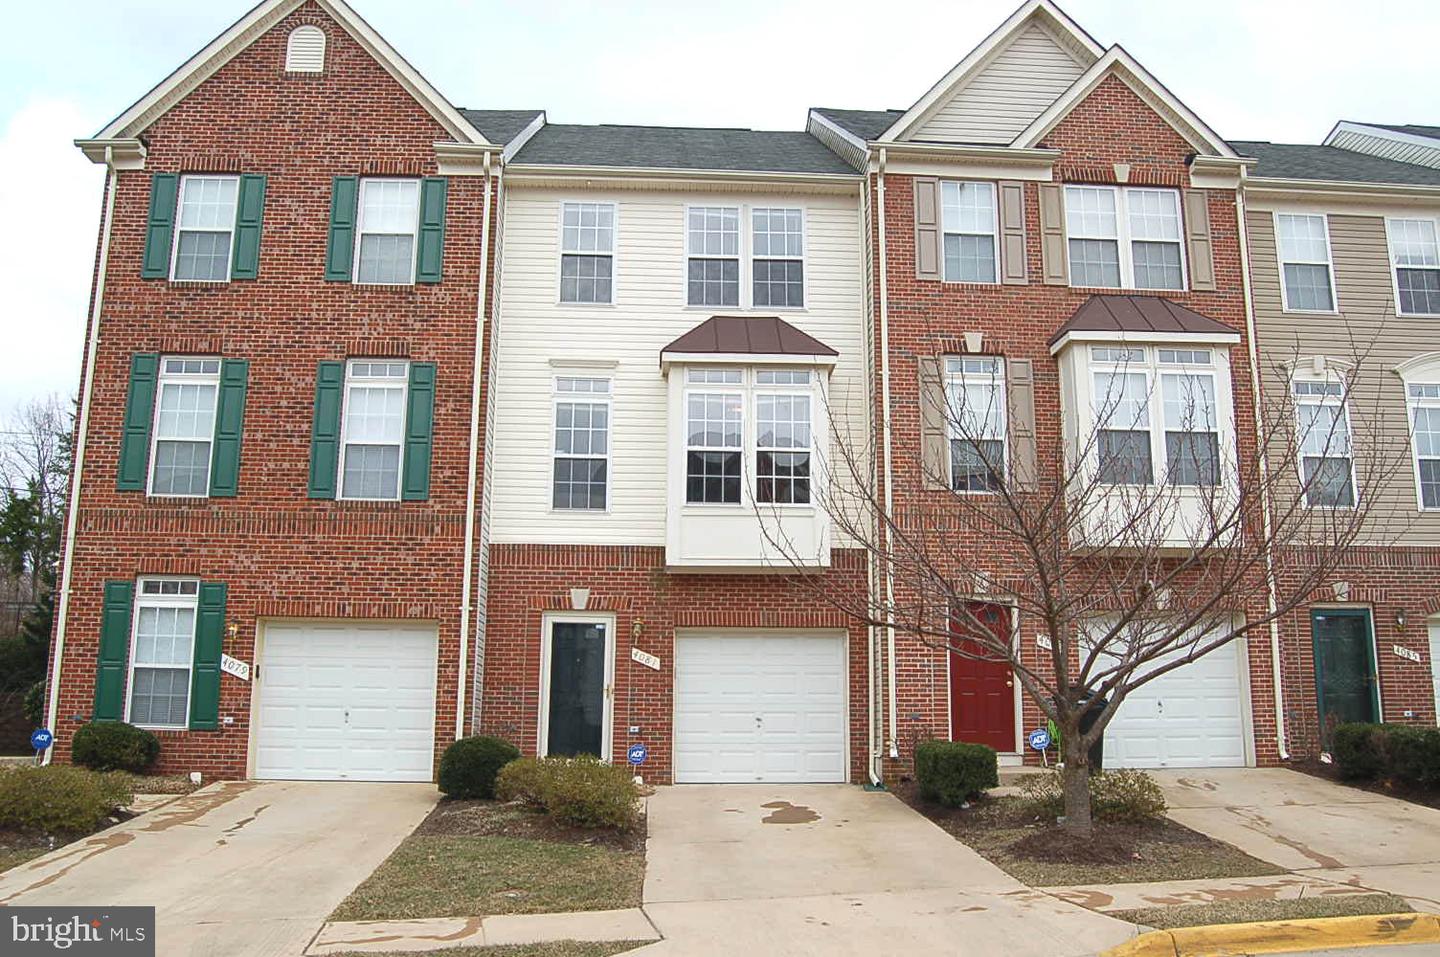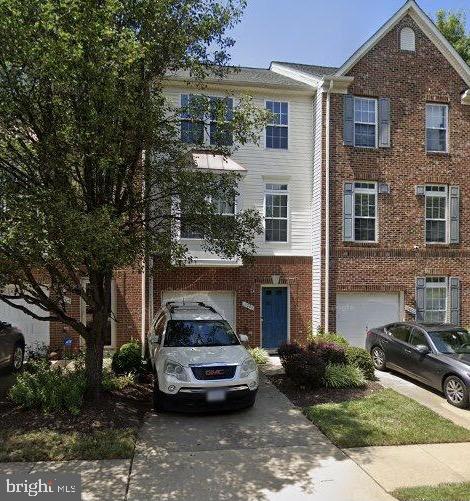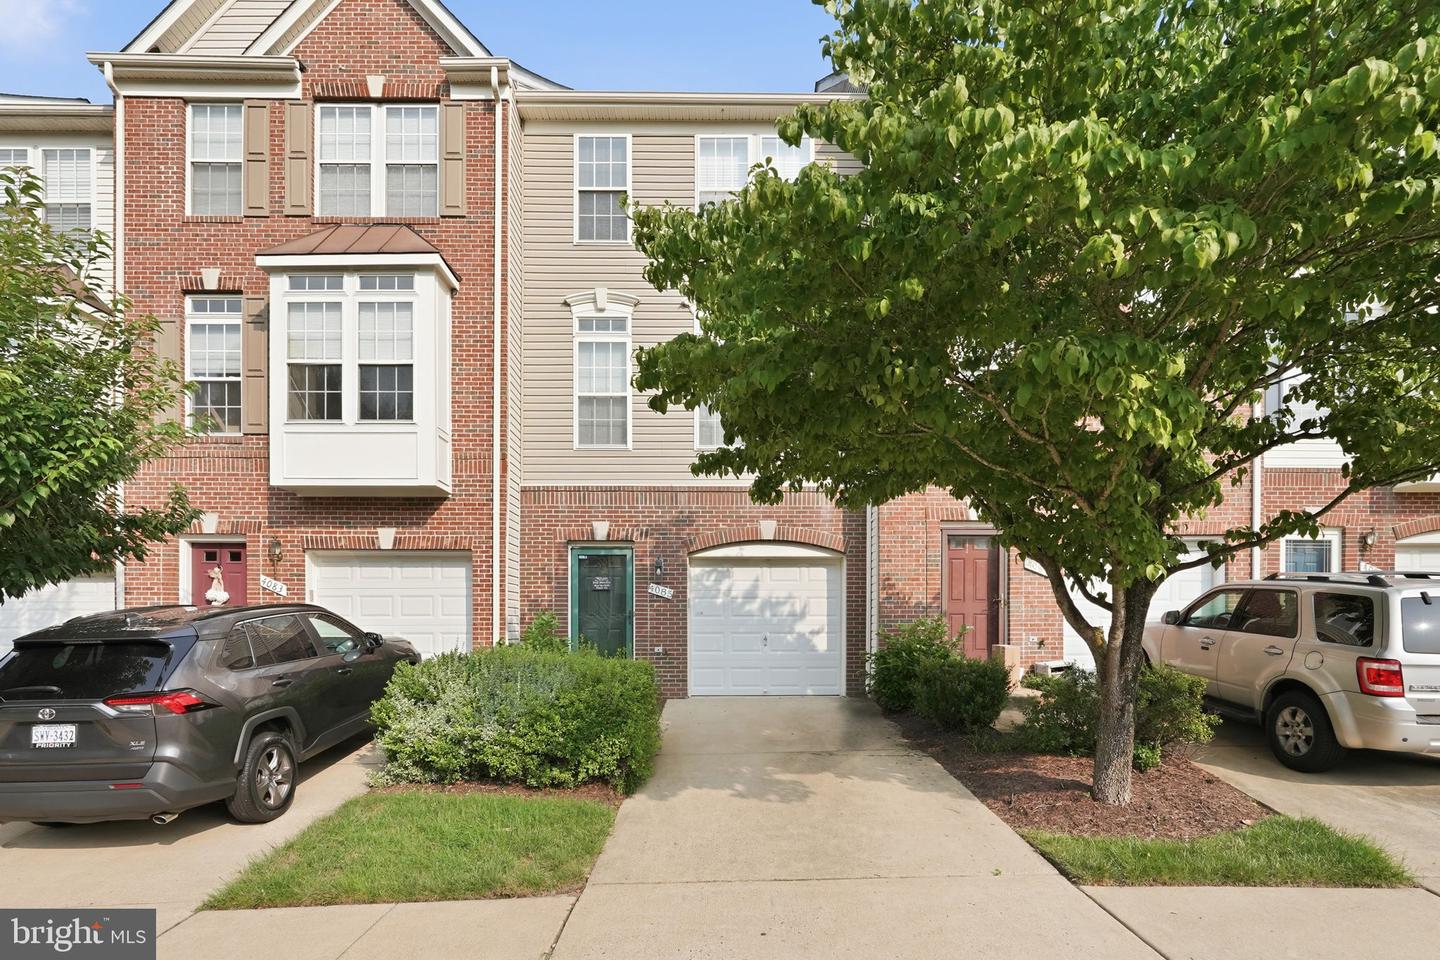
4085 Cressida Place,WOODBRIDGE, VA 22192
WOODBRIDGE, VA 22192

Description
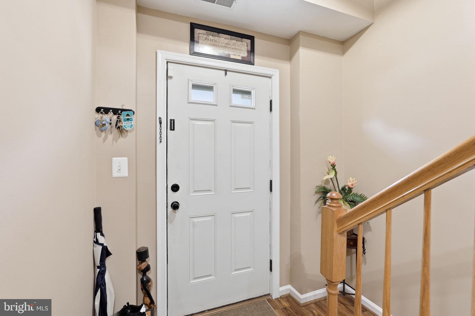
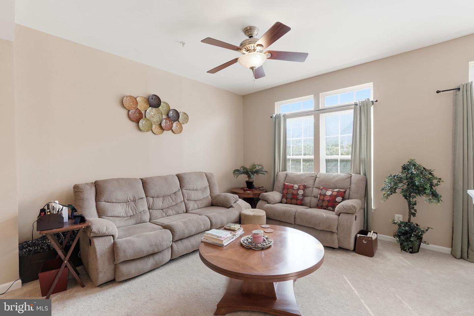
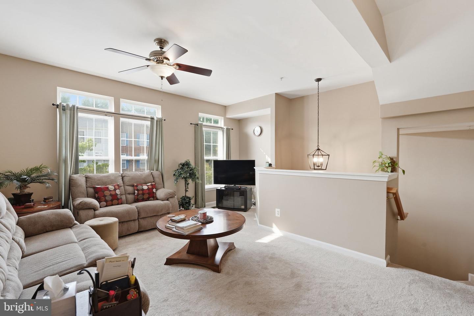
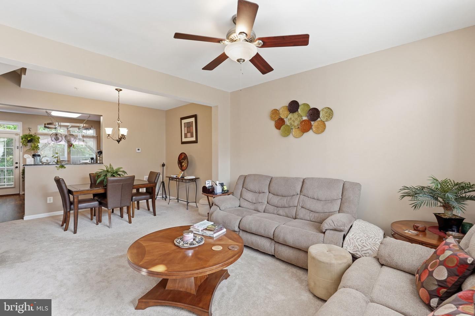
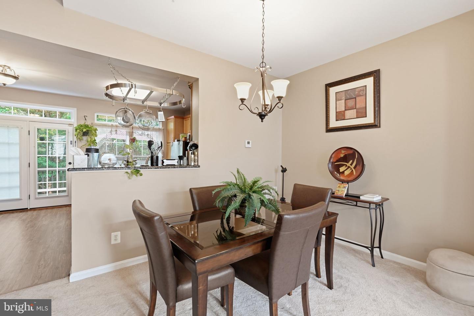
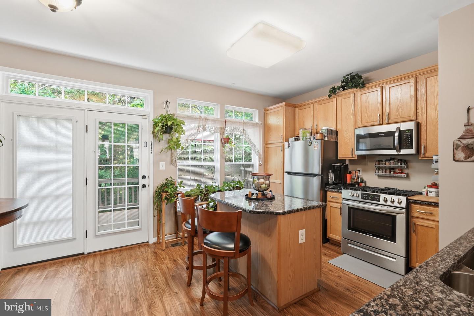
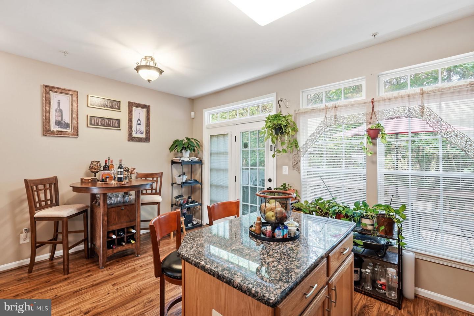
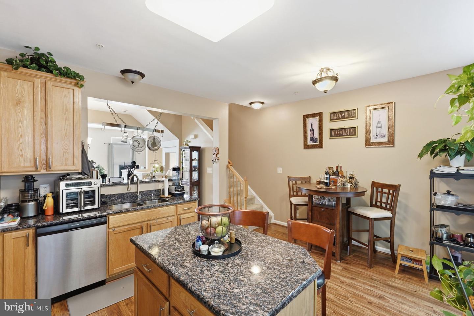
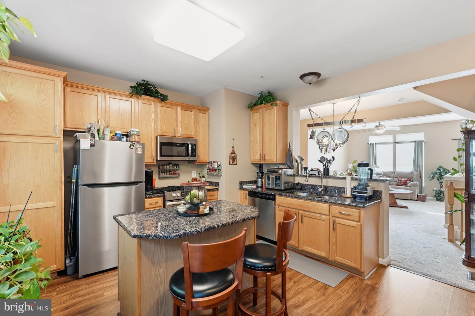
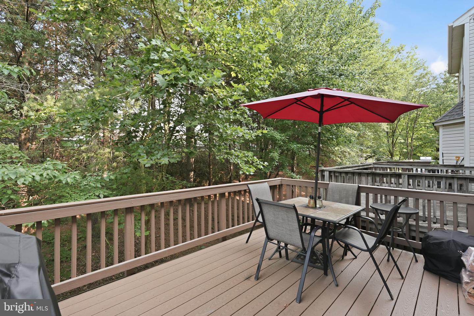
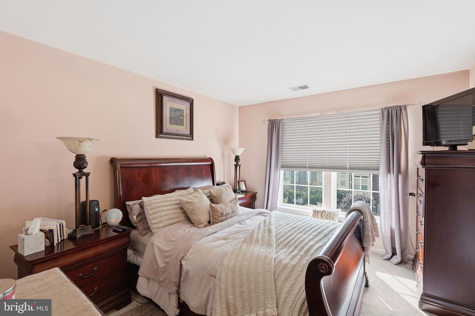
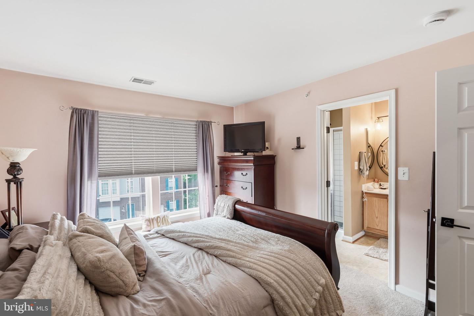
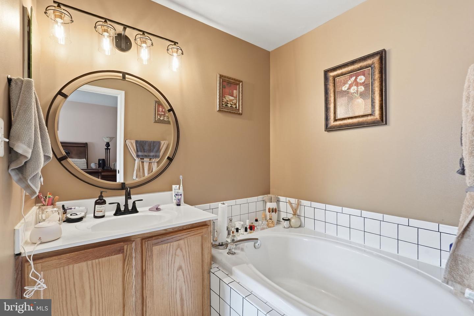
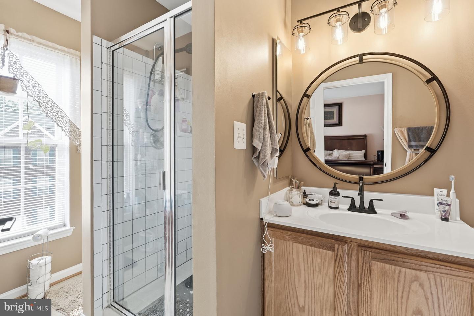
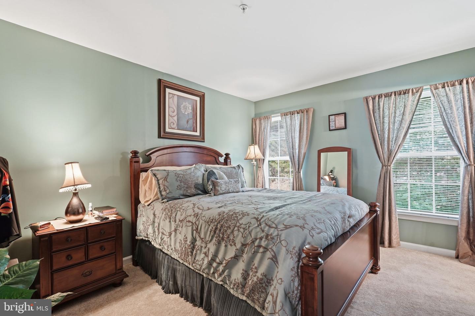
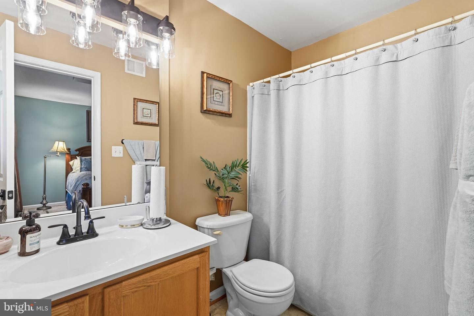
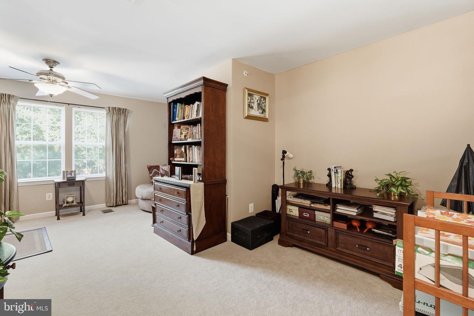
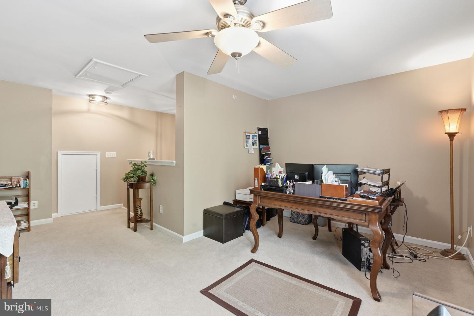
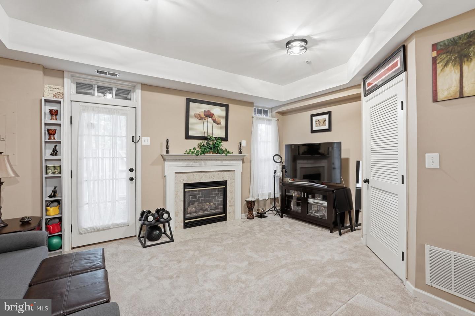
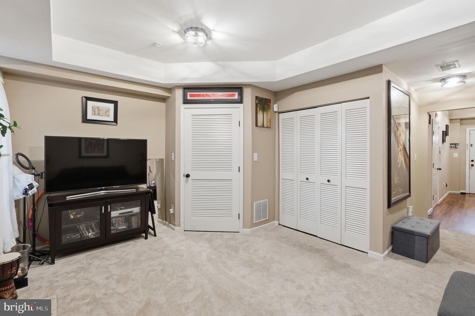
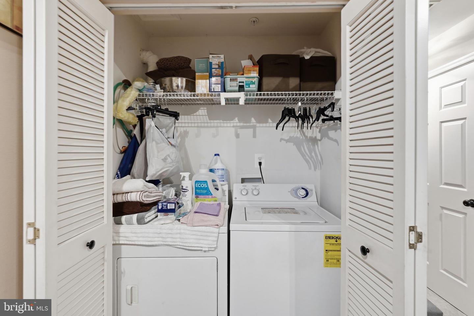
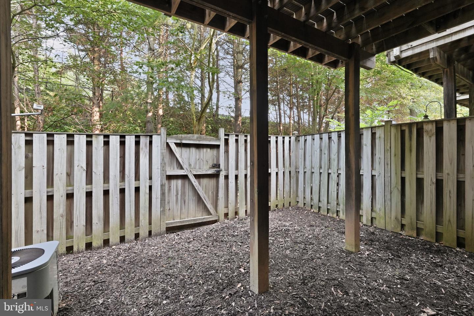
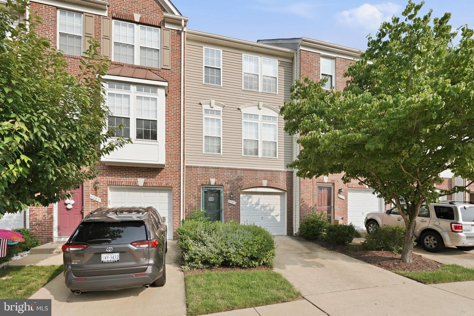
Welcome to this stunning townhome offering four finished levels of beautifully maintained living space, creating a warm and inviting atmosphere from the moment you enter. The heart of the home is the gourmet kitchen, featuring granite countertops, abundant cabinetry, and an atrium door leading to a private deck-perfect for morning coffee, outdoor dining, or relaxing evenings. Rich hardwood flooring enhances the foyer, kitchen, while comfortable carpeting throughout the home adds warmth. The large living room opens to the dining room for entertaining. Designed for both comfort and versatility, this home offers three spacious bedroom suites, including two luxurious primary suites, making it ideal for multi-generational living, guests, or those seeking exceptional privacy. A third oversized bedroom occupies the top level, providing additional flexible living space. The inviting fully finished lower level, family room features a cozy gas fireplace, walks out to the private fenced yard. 1 car garage. Residents enjoy access to the community recreation center and outstanding neighborhood amenities. Perfectly situated just minutes from I-95, commuting is a breeze. Close to the public library, grocery stores, shopping, and everyday conveniences, offering an exceptional lifestyle in a highly desirable location.
Details
| MLS # | VAPW2127116 |
|---|---|
| Listing Type | For Sale |
| Style | Condominium |
| Building Name | GLEN OAKS CONDOS |
| HOA Dues | $190 |
| Sub-Type | Resale |
| Status | Active-bright |
| Year | 2003 |
| Days On Site | 20 |
| Listing Provided By | Compass | Frank J Schofield |
Features
| Bed(s) | 3 |
|---|---|
| Bath(s) | 3 Total |
| SQ Feet | 2,086 |
| Garage | 1 |
| Basement | Y |
| Story(s) | 3 |
| Zoning | RESIDENTIAL |
Interior
| Cooling | Ceiling Fan(s), Central A/C |
|---|---|
| Heating Yes / No | Yes |
| Heating | Forced Air |
| Interior Features | Kitchen - Island, Kitchen - Table Space, Primary Bath(s), Bathroom - Soaking Tub, Bathroom - Stall Shower, Bathroom - Tub Shower, Carpet, Ceiling Fan(s), Combination Dining/Living, Floor Plan - Traditional |
| Appliances | Dishwasher, Disposal, Dryer, Exhaust Fan, Icemaker, Microwave, Oven/Range - Gas, Refrigerator, Washer |
Exterior
| Roof | Asphalt |
|---|---|
| Security Features | Smoke Detector |
| Construction Materials | Combination, Brick |
| Foundation Details | Concrete Perimeter |
Parking
| Garage Yes / No | Yes |
|---|
Taxes
| Tax Annual Amount | 4412 |
|---|
Area Information
| State | VA |
|---|---|
| County | PRINCE WILLIAM VA |
| City | WOODBRIDGE |
| Zip Code | 22192 |
| Area | PRINCE WILLIAM VA |
| Community Name | GLEN OAKS CONDOMINIUM |
| School District | PRINCE WILLIAM COUNTY PUBLIC SCH |
| Elementary School | WESTRIDGE |
| High School | GAR-FIELD |
| Listing VS Median (in GLEN OAKS CONDOMINIUM) | |
Price: $499,000 low | high Med: $3,100 sqft: 2,086 low | high Med: 1,958 $ / sqft: $239 low | high Med: $2 On site: 20 low | high Med: 13 | |
Market Activity 22192
Request a showing
Request a showing
Contact
Learn More About This Property

| State | VA |
|---|---|
| County | PRINCE WILLIAM VA |
| City | WOODBRIDGE |
| Zip Code | 22192 |
| Area | PRINCE WILLIAM VA |
| Community Name | GLEN OAKS CONDOMINIUM |
| School District | PRINCE WILLIAM COUNTY PUBLIC SCH |
| Elementary School | WESTRIDGE |
| High School | GAR-FIELD |
| Listing VS Median (in GLEN OAKS CONDOMINIUM) | |
Price: $499,000 low | high Med: $3,100 sqft: 2,086 low | high Med: 1,958 $ / sqft: $239 low | high Med: $2 On site: 20 low | high Med: 13 | |