
Description
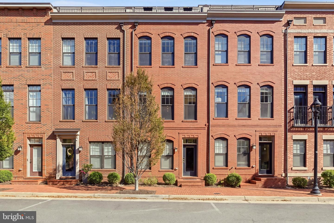
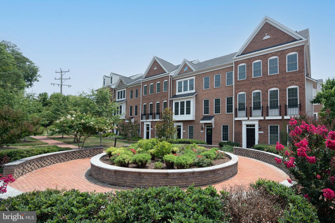
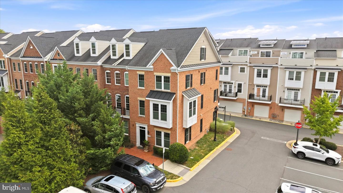
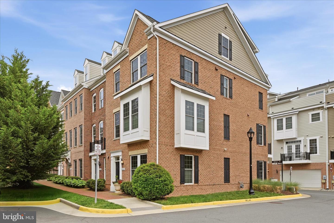
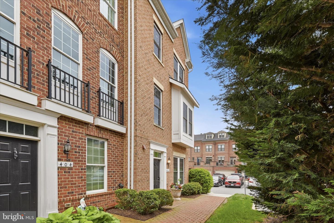
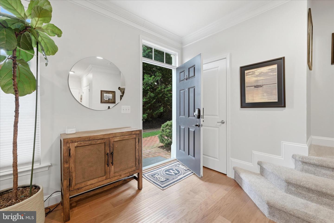
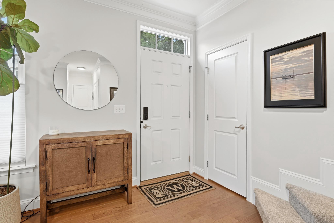
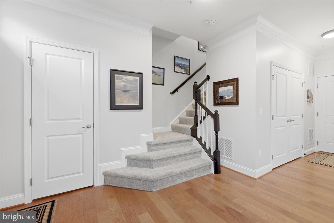
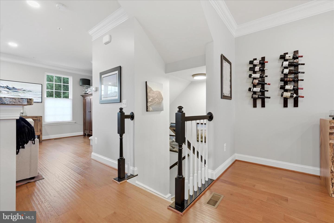
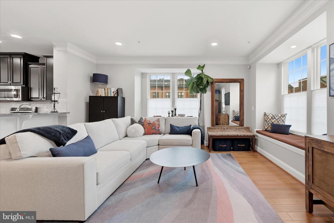
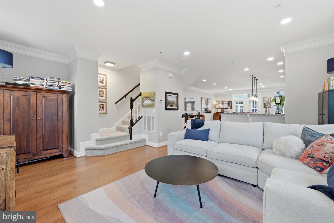
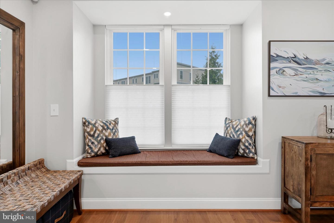
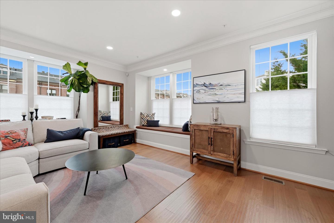
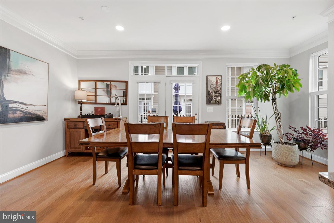
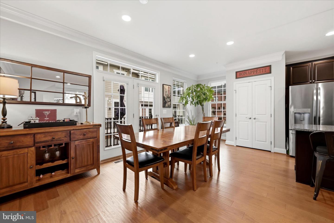
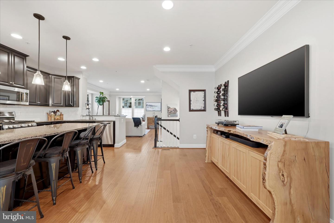
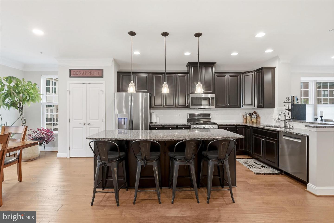
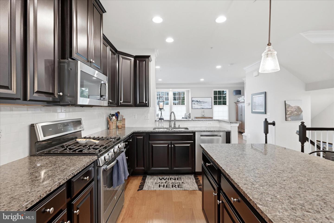
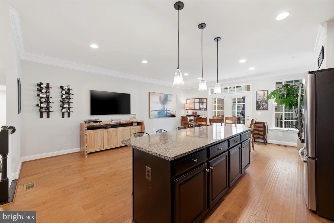
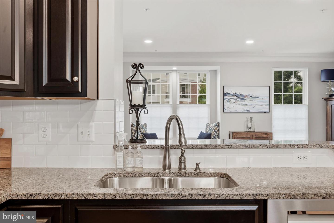
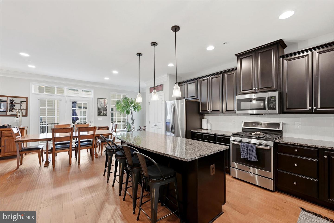
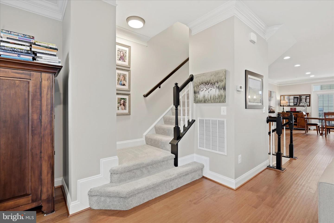
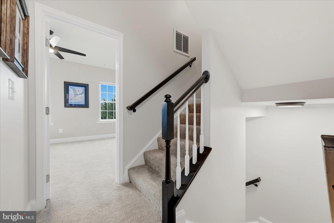
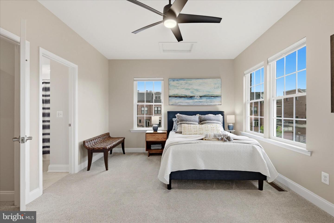
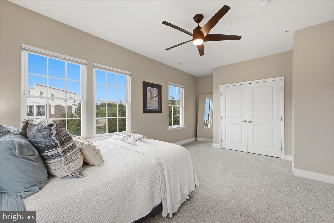
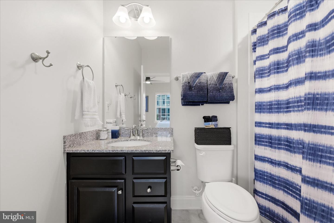
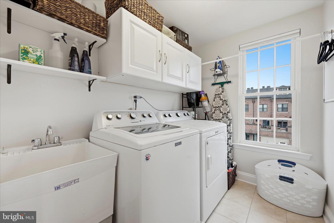
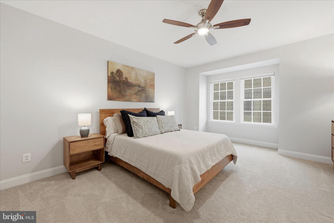
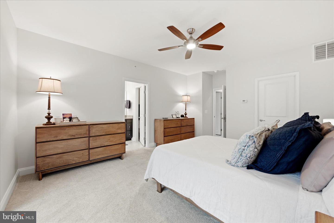
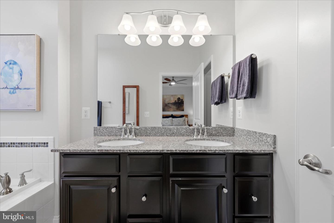
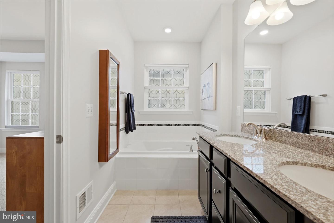
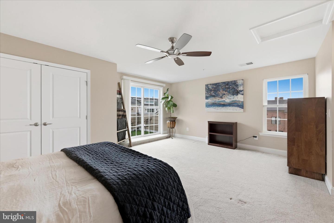
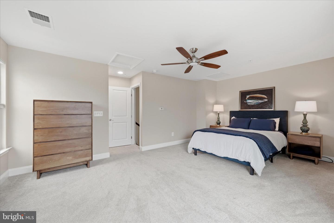
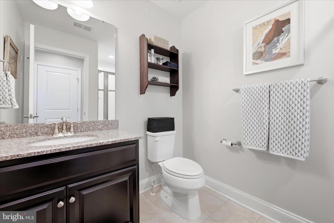
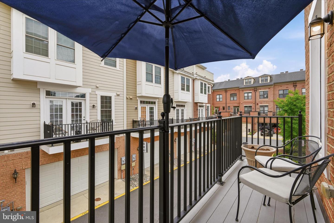
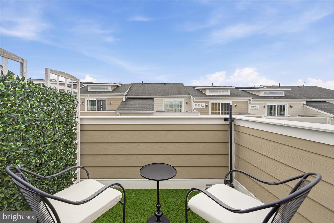
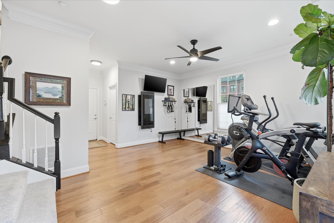
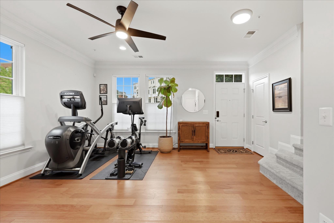
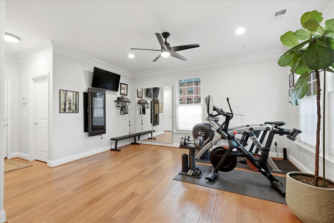
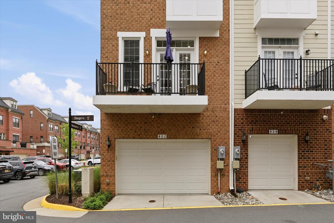
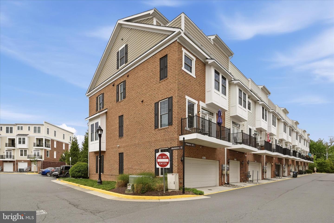
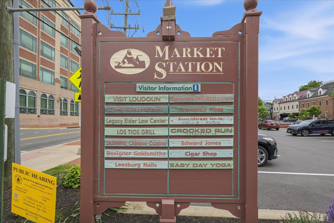
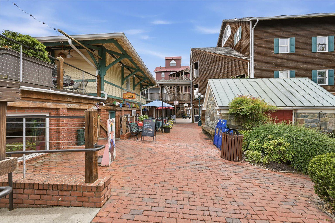
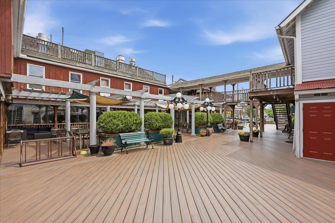
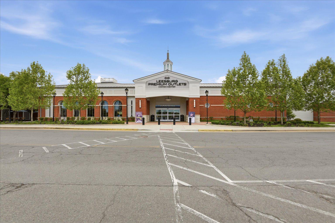
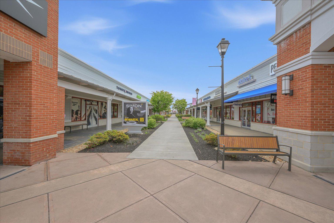
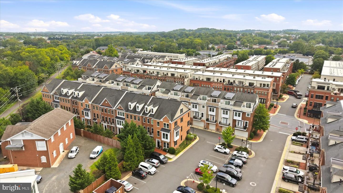
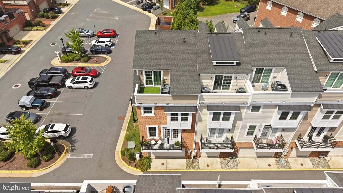
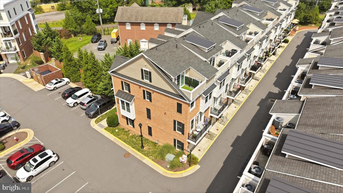
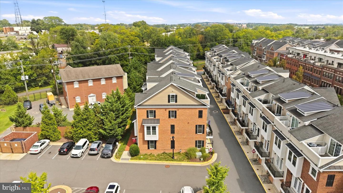
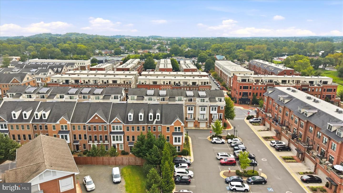
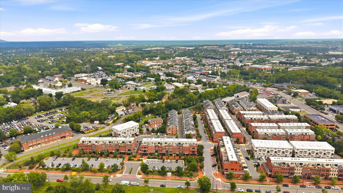
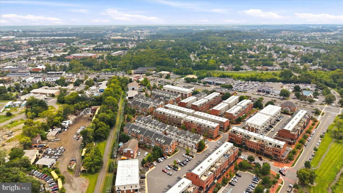
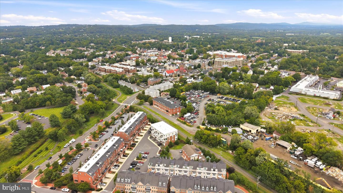
Stunning four-level end-unit townhome in sought-after Crescent Place, located in the heart of downtown Leesburg. This light-filled residence offers 3 bedrooms, 3.5 bathrooms, and an oversized two-car garage, along with two private terraces perfect for outdoor enjoyment. Boasting over 2,600 square feet of beautifully appointed living space, the home shows like new and is loaded with high-end upgrades throughout. The gourmet kitchen features upgraded stainless steel appliances, a spacious granite island, granite countertops, and custom cabinetry-ideal for both everyday living and entertaining. Each bedroom includes its own en suite bath with granite countertops and upgraded tile finishes, offering comfort and privacy. Gleaming hardwood floors span the main and kitchen levels, while the bedroom levels are finished with plush upgraded carpeting. Additional highlights include dual-zone HVAC for optimal comfort, custom paint throughout, and designer window treatments. Enjoy the convenience of ample nearby guest parking, with easy access to the W&OD Trail and a nearby dog park. Ideally situated close to major commuter routes, shopping, dining, and all that downtown Leesburg has to offer-this is refined, low-maintenance living at its finest.
Details
| MLS # | VALO2124610 |
|---|---|
| Listing Type | For Sale |
| Style | Condominium |
| HOA Dues | $108 |
| Sub-Type | Resale |
| Status | Active-bright |
| Year | 2017 |
| Days On Site | 132 |
| Listing Provided By | Long & Foster Real Estate, Inc. | Erica Marie Thompson |
Features
| Bed(s) | 3 |
|---|---|
| Bath(s) | 4 Total |
| SQ Feet | 2,608 |
| Garage | 2 |
| Story(s) | 4 |
| Zoning | LB:PRN |
| Acreage | 0.03 |
Interior
| Cooling | Central A/C |
|---|---|
| Heating Yes / No | Yes |
| Heating | Forced Air |
| Interior Features | Dining Area, Family Room Off Kitchen, Floor Plan - Open, Kitchen - Gourmet, Kitchen - Island, Kitchen - Table Space, Pantry, Primary Bath(s), Sprinkler System, Walk-in Closet(s), Wood Floors |
| Appliances | Dishwasher, Disposal, Dryer, Refrigerator, Stainless Steel Appliances, Stove, Washer |
Exterior
| Roof | Architectural Shingle |
|---|---|
| Security Features | Security System, Smoke Detector |
| Construction Materials | Masonry |
| Foundation Details | Concrete Perimeter |
Parking
| Garage Yes / No | Yes |
|---|
Taxes
| Tax Annual Amount | 6907 |
|---|
Area Information
| State | VA |
|---|---|
| County | LOUDOUN VA |
| City | LEESBURG |
| Zip Code | 20175 |
| Area | LOUDOUN VA |
| Community Name | CRESCENT PLACE |
| School District | LOUDOUN COUNTY PUBLIC SCHOOLS |
| Elementary School | CATOCTIN |
| High School | LOUDOUN COUNTY |
| Listing VS Median (in CRESCENT PLACE) | |
Price: $795,000 low | high Med: $729,000 sqft: 2,608 low | high Med: 1,962 $ / sqft: $305 low | high Med: $372 On site: 132 low | high Med: 0 | |
Market Activity 20175
Request a showing
Request a showing
Contact
Learn More About This Property

| State | VA |
|---|---|
| County | LOUDOUN VA |
| City | LEESBURG |
| Zip Code | 20175 |
| Area | LOUDOUN VA |
| Community Name | CRESCENT PLACE |
| School District | LOUDOUN COUNTY PUBLIC SCHOOLS |
| Elementary School | CATOCTIN |
| High School | LOUDOUN COUNTY |
| Listing VS Median (in CRESCENT PLACE) | |
Price: $795,000 low | high Med: $729,000 sqft: 2,608 low | high Med: 1,962 $ / sqft: $305 low | high Med: $372 On site: 132 low | high Med: 0 | |