4000 Cathedral Ave NW #346b,WASHINGTON, DC 20016
WASHINGTON, DC 20016

Description
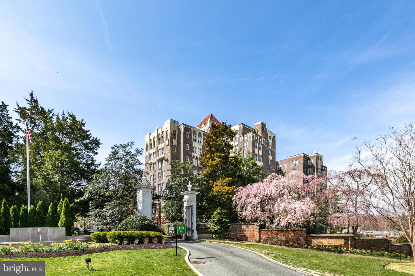
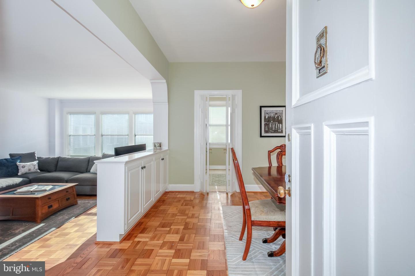
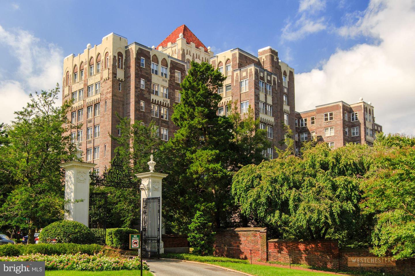
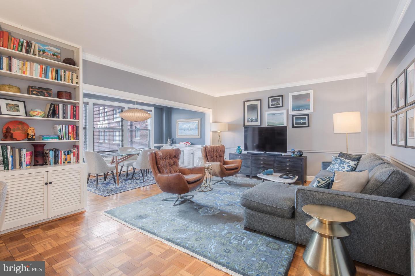
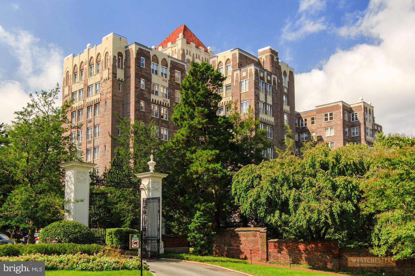
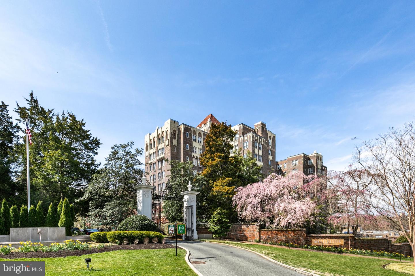
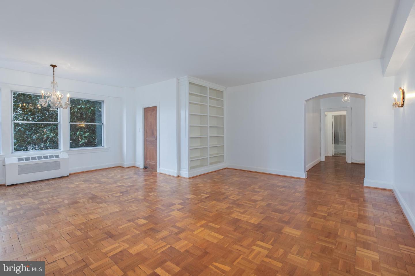
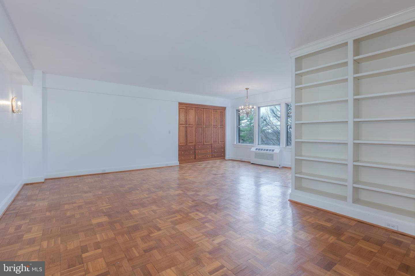
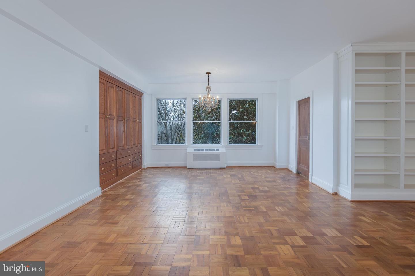
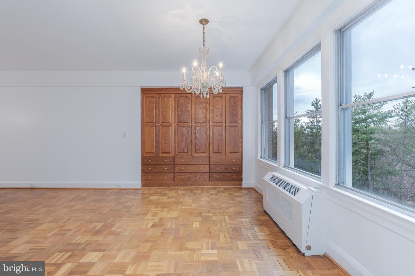
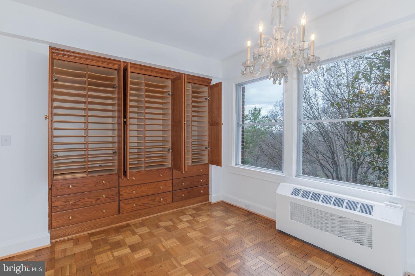
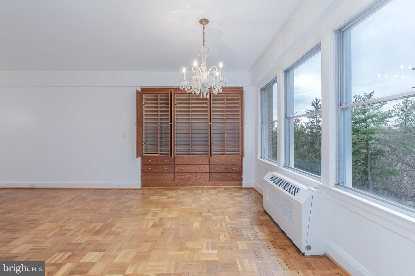
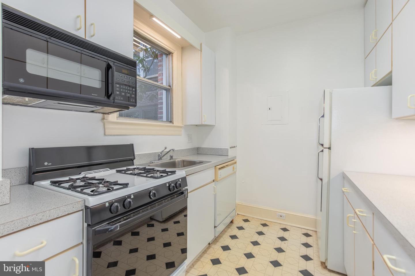
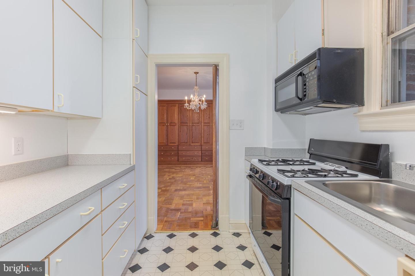
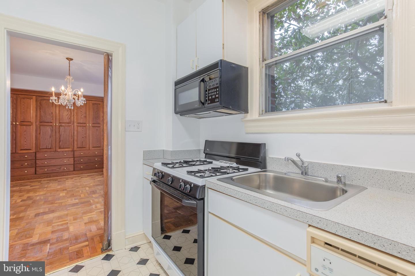
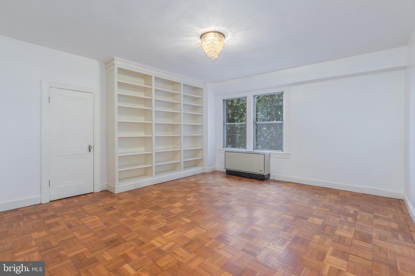
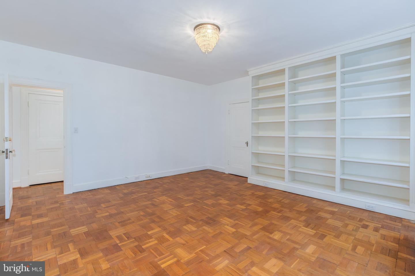
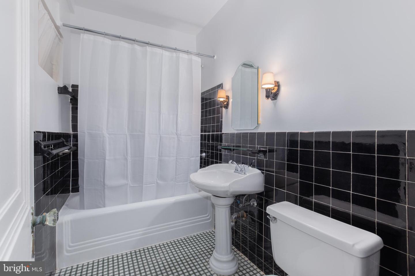
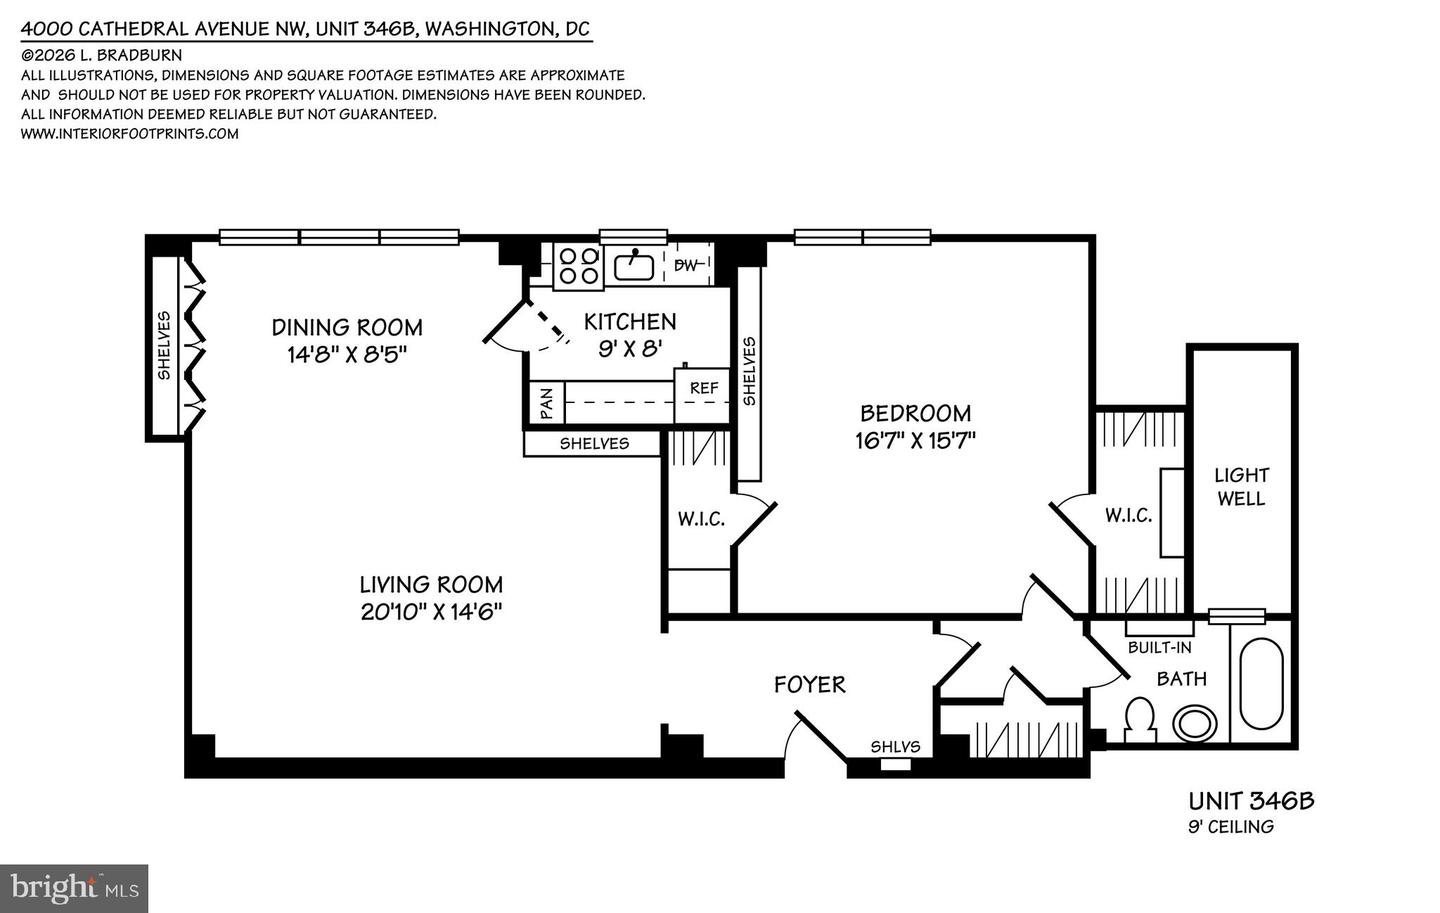
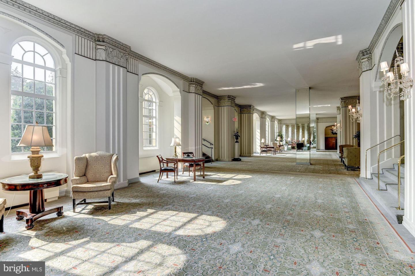
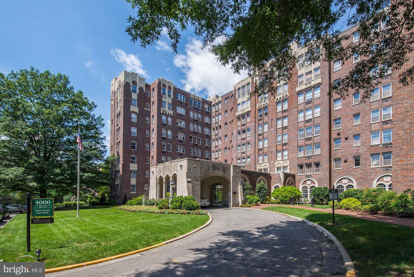
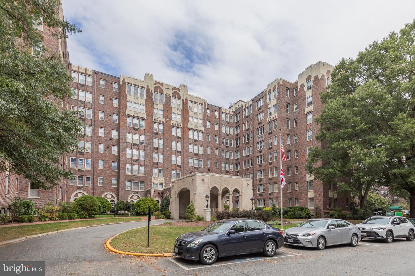
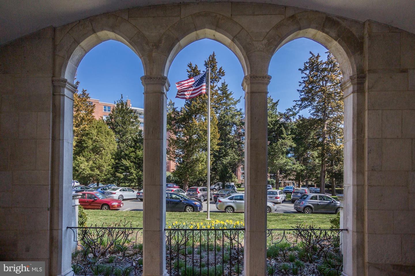
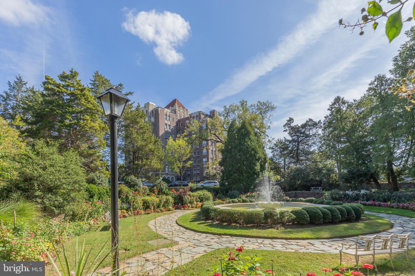
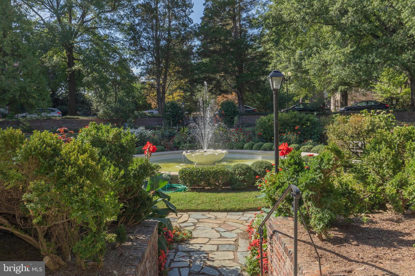
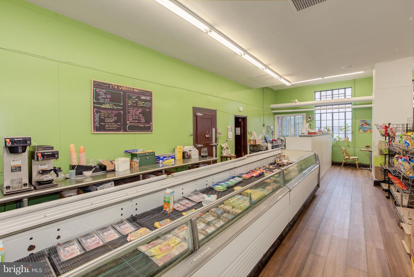
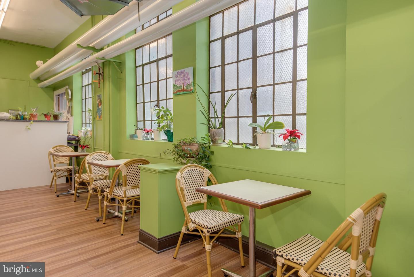
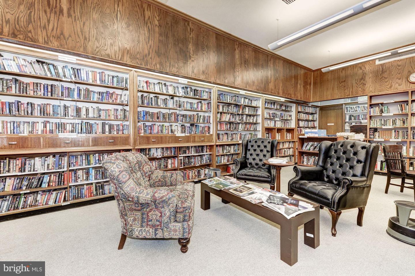
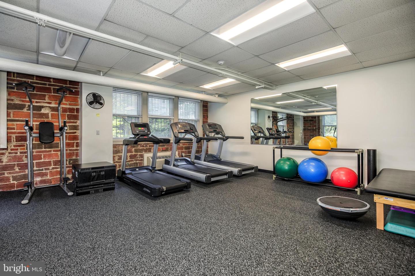
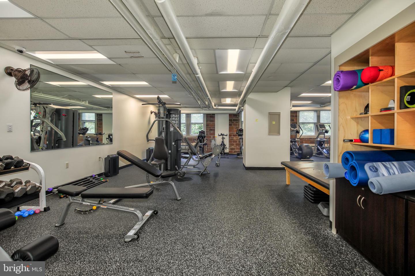
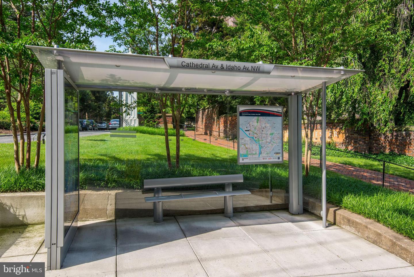
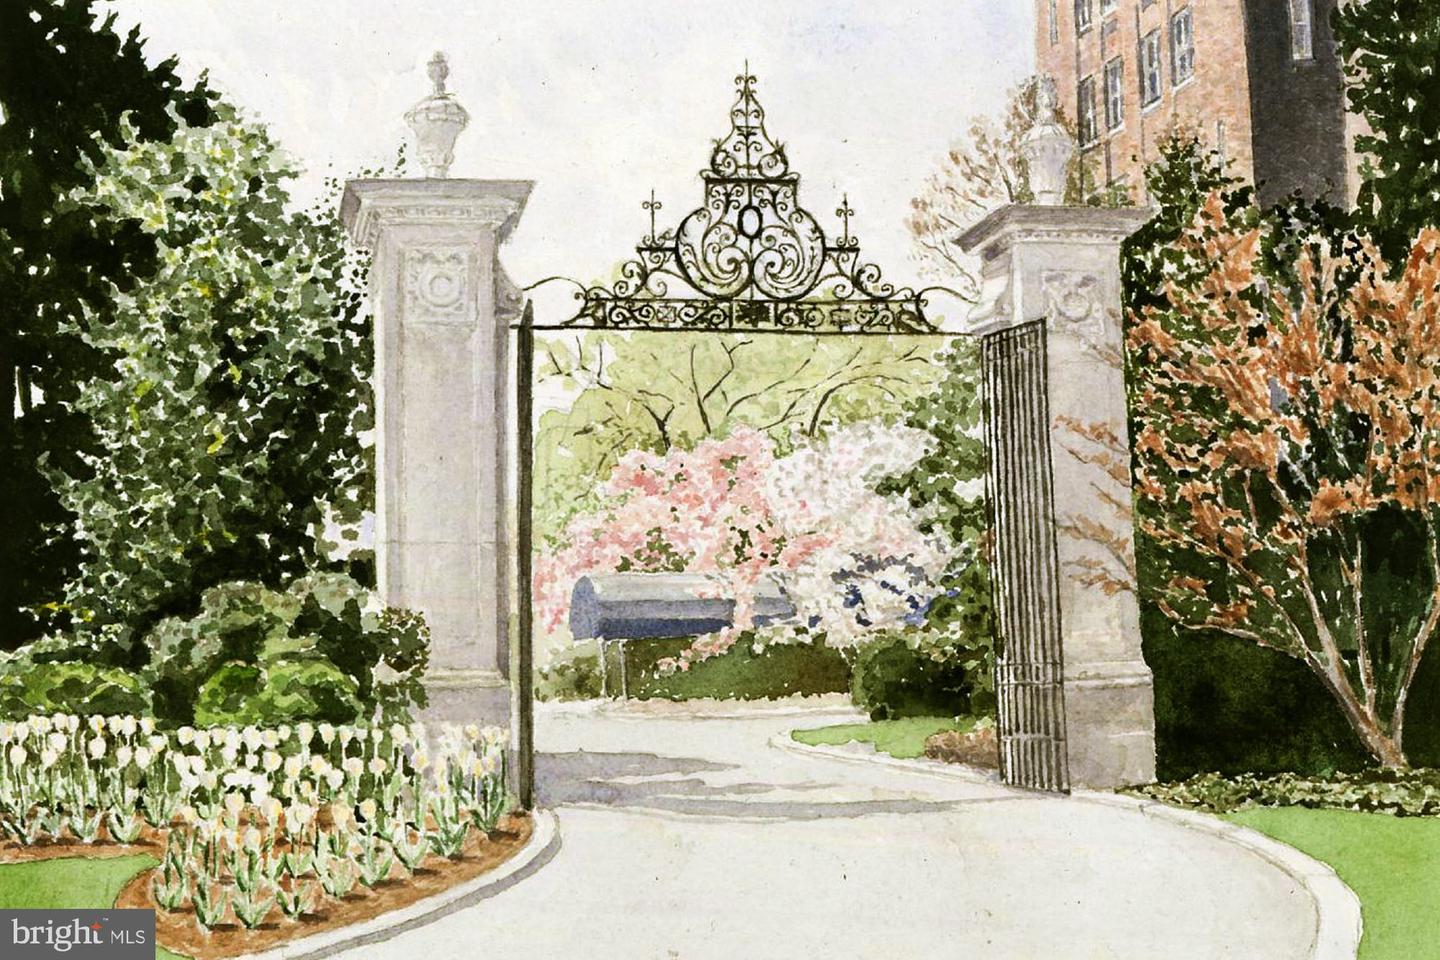
Welcome to apartment #346B! *** Large entry foyer leads to a spacious and light filled combination living room & dining area with serene western views of park and trees via a wall of windows. *** Custom, built-in cabinet storage system with drawers and adjustable shelving in the dining area. *** Built-ins in both the living room & bedroom. *** Kitchen has a window, an updated electrical panel and a brand new disposer. *** Large bedroom with more built-ins & 2 walk-in closets. *** Both heating/cooling units were replaced by the seller in June 2025! *** The bathroom, with tub/shower, retains its original period wall & floor tiling characteristic of Westchester apartments. *** Additional features include parquet floors & 9' ceilings. *** 346B is approximately 950 square feet - size estimated per coop records. Fee includes utilities (except internet/wifi) & property taxes. *** The Westchester is a true urban oasis, located on approximately 10 acres of beautiful, well-kept grounds that includes a beloved, tiered sunken garden and fountain. *** The building offers many amenities - convenience market, guest rooms, library, hair salon, dry cleaners & gym/fitness room. MetroBus stop directly in front of the property - D90 (was N2) route with the D96 (was N4) route no more than a block away. *** Restaurants, retail shopping, medical offices & neighborhood points of interests nearby include: Foxhall Square, Cathedral Commons, City Ridge, neighboring Glover Park - there is a Giant, Trader Joe's, Wegmans, Wagshal's, a community garden & Washington National Cathedral and grounds.
Details
| MLS # | DCDC2249542 |
|---|---|
| Listing Type | For Sale |
| Style | Condominium |
| Building Name | THE WESTCHESTER COOPERATIVE |
| HOA Dues | $1,703 |
| Sub-Type | Resale |
| Status | Pending-bright |
| Year | 1931 |
| Days On Site | 191 |
| Listing Provided By | Long & Foster Real Estate, Inc. | Elizabeth Bradburn |
Features
| Bed(s) | 1 |
|---|---|
| Bath(s) | 1 Total |
| SQ Feet | 950 |
| Story(s) | 1 |
| Units | 514 |
| Zoning | 0 |
| Property View | Garden, Lawn, Trees, Woods |
Interior
| Cooling | Wall Unit |
|---|---|
| Heating Yes / No | Yes |
| Heating | Wall Unit |
| Interior Features | Wood Floors, Walk-in Closet(s), Built-Ins, Bathroom - Tub Shower |
Exterior
| Security Features | Desk in Lobby, Carbon Monoxide Detectors, Smoke Detector |
|---|---|
| Construction Materials | Brick |
Parking
| Garage Yes / No | No |
|---|---|
| Parking Features | Unassigned, General Common Elements |
Taxes
| Tax Annual Amount | 1057676 |
|---|
Area Information
| State | DC |
|---|---|
| County | WASHINGTON DC |
| City | WASHINGTON |
| Zip Code | 20016 |
| Area | WASHINGTON DC |
| Community Name | OBSERVATORY CIRCLE |
| School District | DISTRICT OF COLUMBIA PUBLIC SCHO |
| Listing VS Median (in OBSERVATORY CIRCLE) | |
Price: $214,000 low | high Med: $475,000 sqft: 950 low | high Med: 724 $ / sqft: $225 low | high Med: $656 On site: 191 low | high Med: 82 | |
Market Activity 20016
Request a showing
Request a showing
Contact
Learn More About This Property

| State | DC |
|---|---|
| County | WASHINGTON DC |
| City | WASHINGTON |
| Zip Code | 20016 |
| Area | WASHINGTON DC |
| Community Name | OBSERVATORY CIRCLE |
| School District | DISTRICT OF COLUMBIA PUBLIC SCHO |
| Listing VS Median (in OBSERVATORY CIRCLE) | |
Price: $214,000 low | high Med: $475,000 sqft: 950 low | high Med: 724 $ / sqft: $225 low | high Med: $656 On site: 191 low | high Med: 82 | |