
400 Martingale Ridge Dr,MIDDLEBURG, VA 20117
MIDDLEBURG, VA 20117


Description
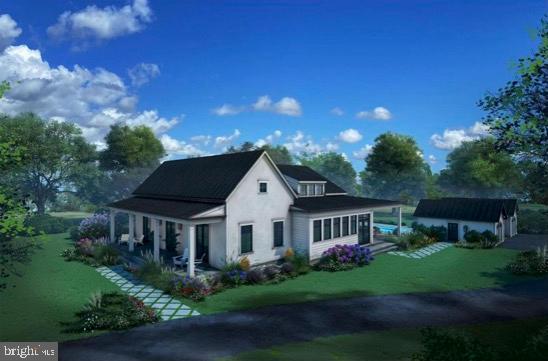
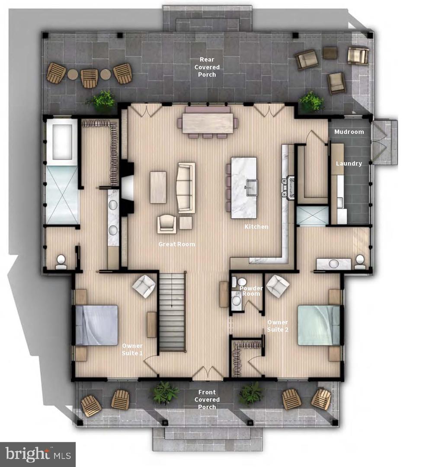
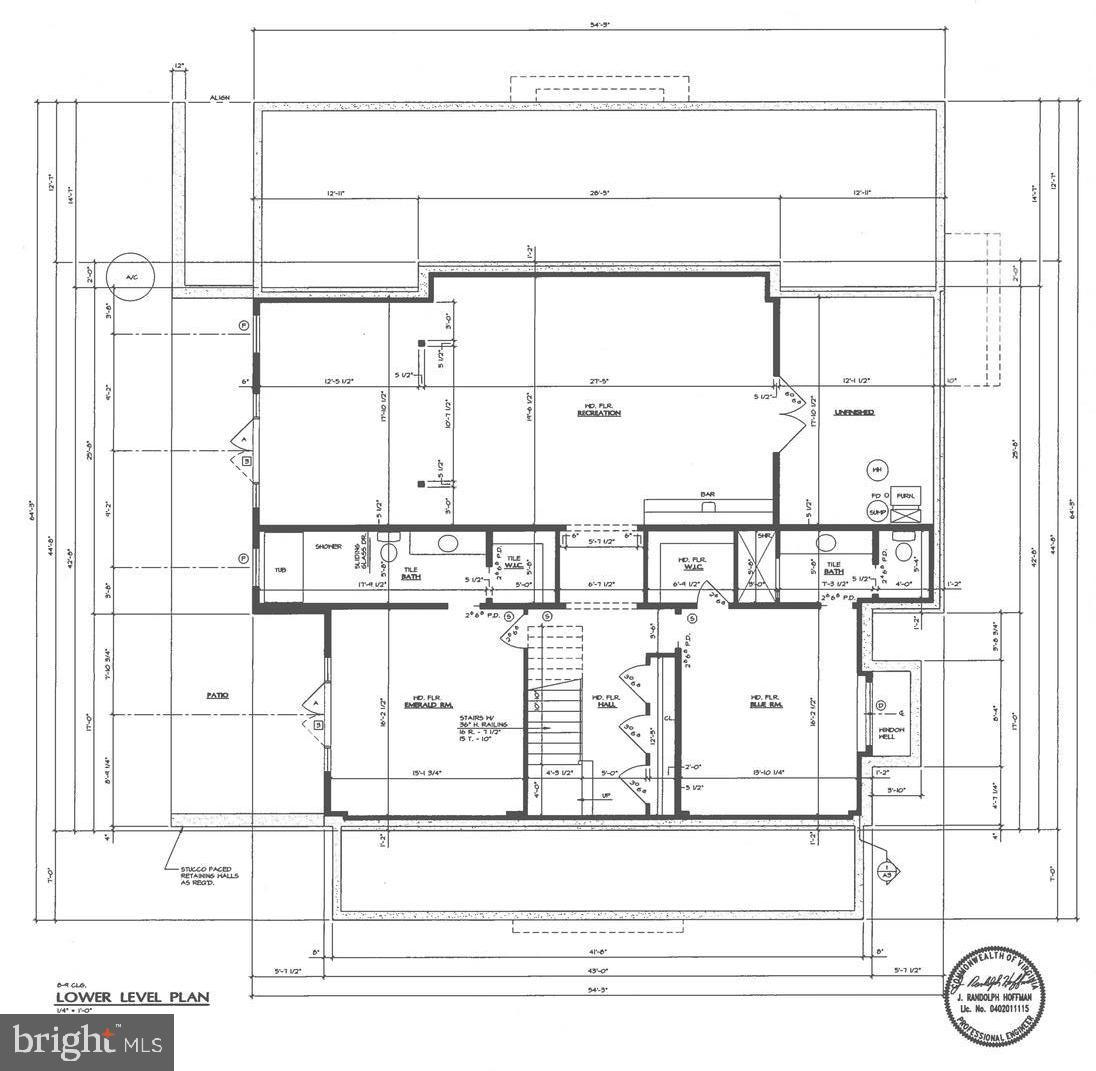
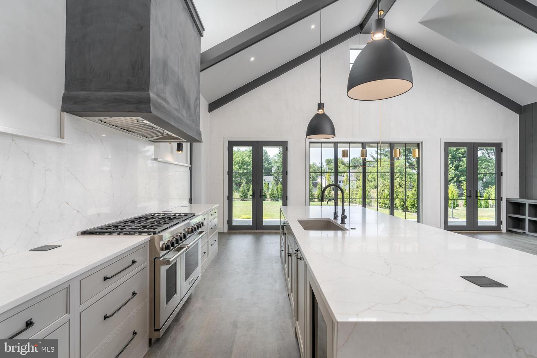
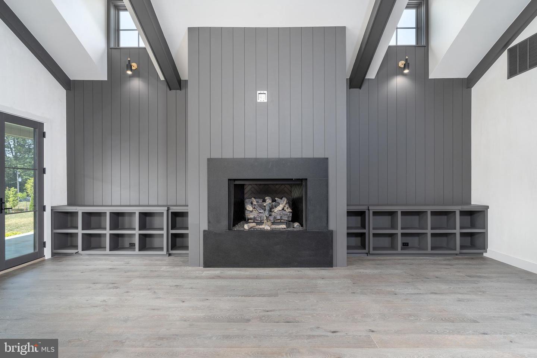
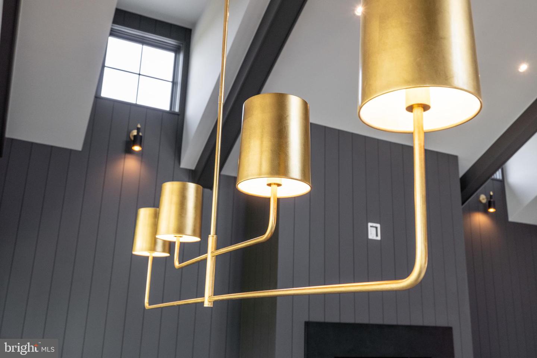
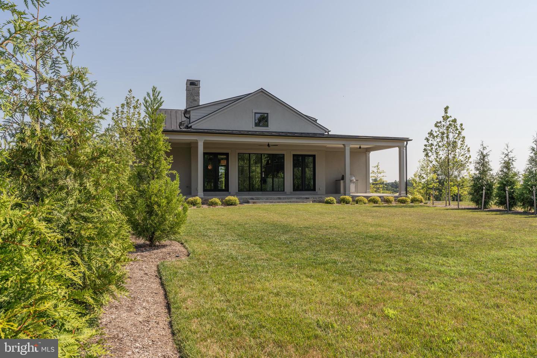
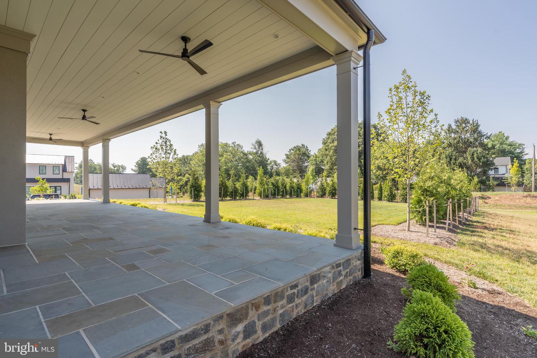
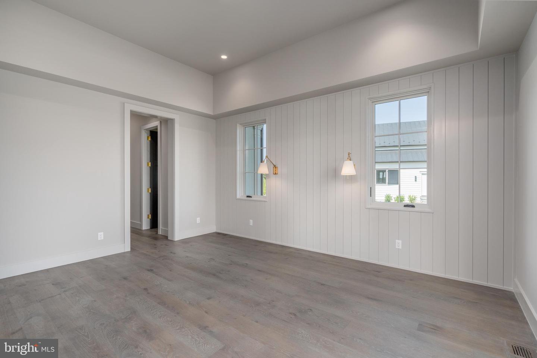
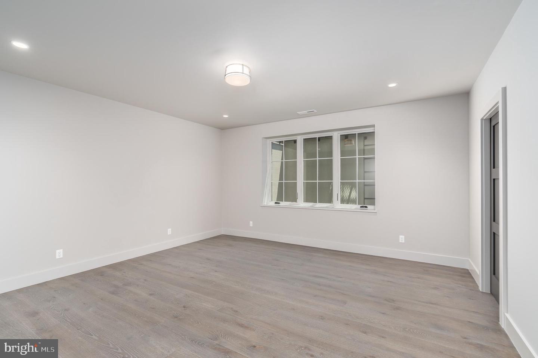
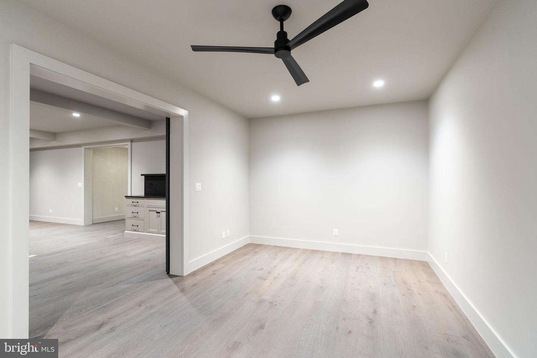
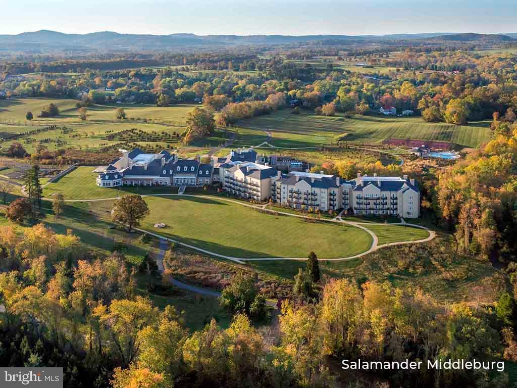
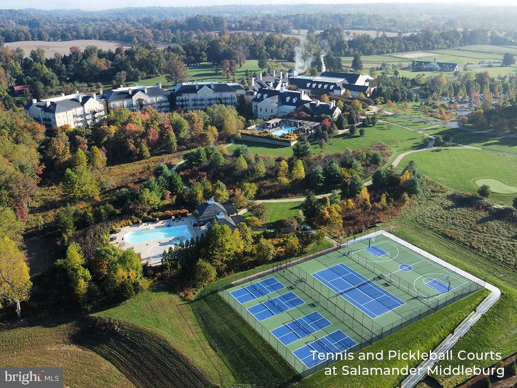
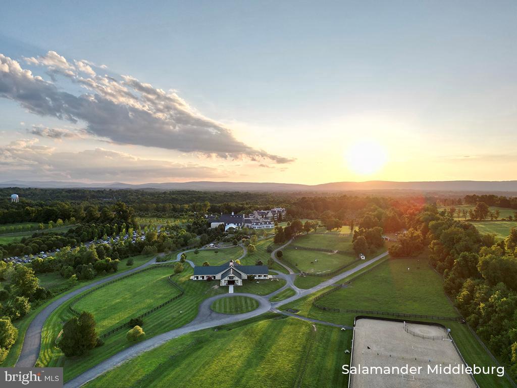
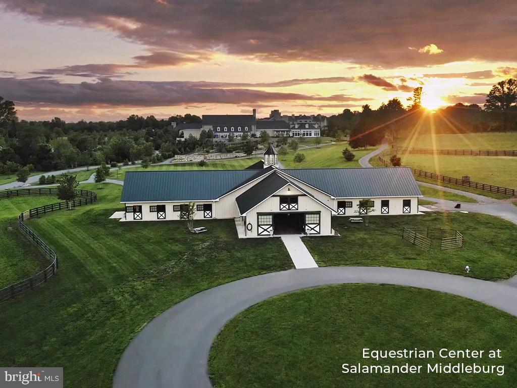
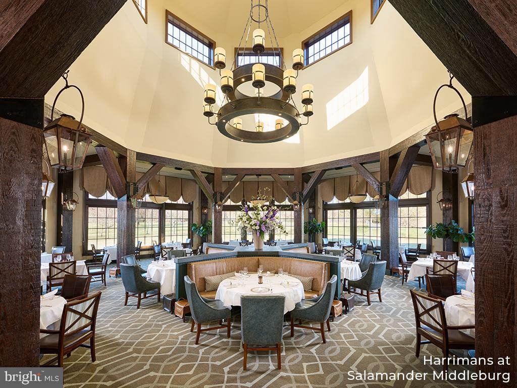
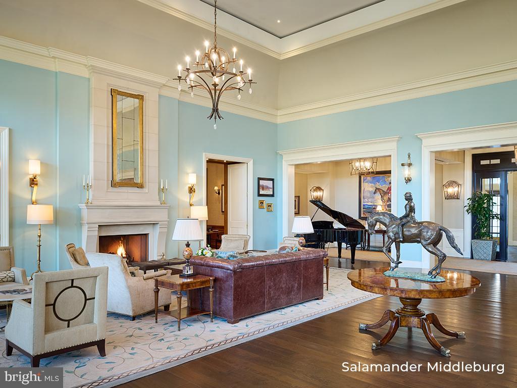
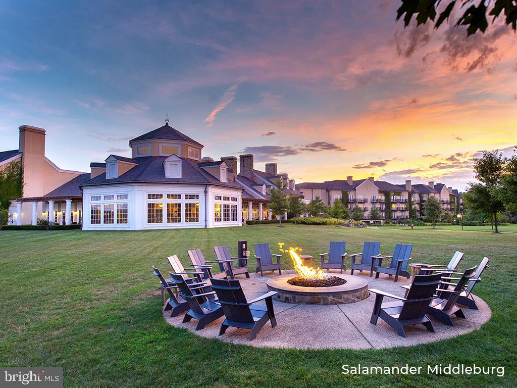
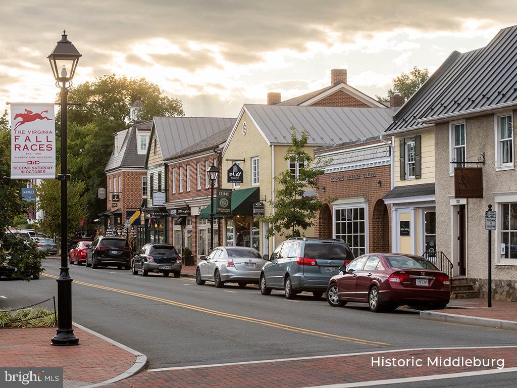
**To-be Built** Situated adjacent to the acclaimed Salamander Middleburg in the historic town of Middleburg, Virginia, the Residences at Salamander offer an exceptional opportunity to enjoy refined living in the heart of Wine and Hunt Country. Blending timeless elegance with modern comfort, this community provides a lifestyle that is as luxurious as it is serene. Lot 1 can accommodate the Huntbox floor plan, this residence is over 2,000 square feet on the main level, highlighted by a welcoming covered front porch, a foyer with soaring 10-foot ceilings, a fireplace, and custom built-ins. The open-concept main living area captivates with 20-foot vaulted ceilings and expansive windows and doors that frame stunning views while leading to a wide, covered bluestone terrace. The elegant main level primary suite includes a to-die-for primary bath with wet room and spacious walk-in closet. The lower level, consists of an additional 1875 square feet of finished living space with two additional bedrooms, a large rec room, and an office/fitness space. It is also fully walk-out on the eastern exposure and bathed in natural light through well-placed windows and doors. Whether as a permanent residence or a tranquil retreat, this home offers the perfect blend of town, country, and resort living. Just a short walk from Middleburg’s charming shops and fine dining along Washington Street, it allows you to immerse yourself in the town’s vibrant culture while enjoying the serenity of Blue Ridge Mountain views. *** Artistic renderings and photos of previously completed homes are provided for illustrative purposes only and may not reflect the final design, construction, or finishes of the residence.
Details
| MLS # | VALO2087514 |
|---|---|
| Listing Type | For Sale |
| Style | House |
| HOA Dues | $1,450 |
| Sub-Type | New Construction |
| Status | Active-bright |
| Days On Site | 594 |
| Listing Provided By | Corcoran McEnearney | Peter Pejacsevich |
Features
| Bed(s) | 2 |
|---|---|
| Bath(s) | 2 Total |
| SQ Feet | 3,963 |
| Basement | Y |
| Story(s) | 2 |
| Zoning | MB:R3 |
| Acreage | 0.45 |
Interior
| Cooling | Central A/C |
|---|---|
| Heating Yes / No | Yes |
| Heating | Heat Pump - Electric Back Up, Heat Pump - Gas Back Up |
| Interior Features | Bathroom - Soaking Tub, Bathroom - Stall Shower, Bathroom - Walk-In Shower, Built-Ins, Combination Dining/Living, Combination Kitchen/Living, Entry Level Bedroom, Family Room Off Kitchen, Floor Plan - Open, Kitchen - Island, Kitchen - Gourmet, Pantry, Primary Bath(s), Recessed Lighting, Upgraded Countertops, Walk-in Closet(s), Wood Floors |
| Appliances | Built-In Microwave, Built-In Range, Dishwasher, Disposal, Dryer, Oven - Double, Refrigerator, Stainless Steel Appliances, Washer, Water Heater |
Exterior
| Construction Materials | Stucco |
|---|---|
| Foundation Details | Concrete Perimeter |
Parking
| Garage Yes / No | No |
|---|
Taxes
| Tax Annual Amount | 6060 |
|---|
Area Information
| State | VA |
|---|---|
| County | LOUDOUN VA |
| City | MIDDLEBURG |
| Zip Code | 20117 |
| Area | LOUDOUN VA |
| Community Name | RESIDENCES AT SALAMANDER |
| School District | LOUDOUN COUNTY PUBLIC SCHOOLS |
Request a showing
Request a showing
Contact
Learn More About This Property

| State | VA |
|---|---|
| County | LOUDOUN VA |
| City | MIDDLEBURG |
| Zip Code | 20117 |
| Area | LOUDOUN VA |
| Community Name | RESIDENCES AT SALAMANDER |
| School District | LOUDOUN COUNTY PUBLIC SCHOOLS |
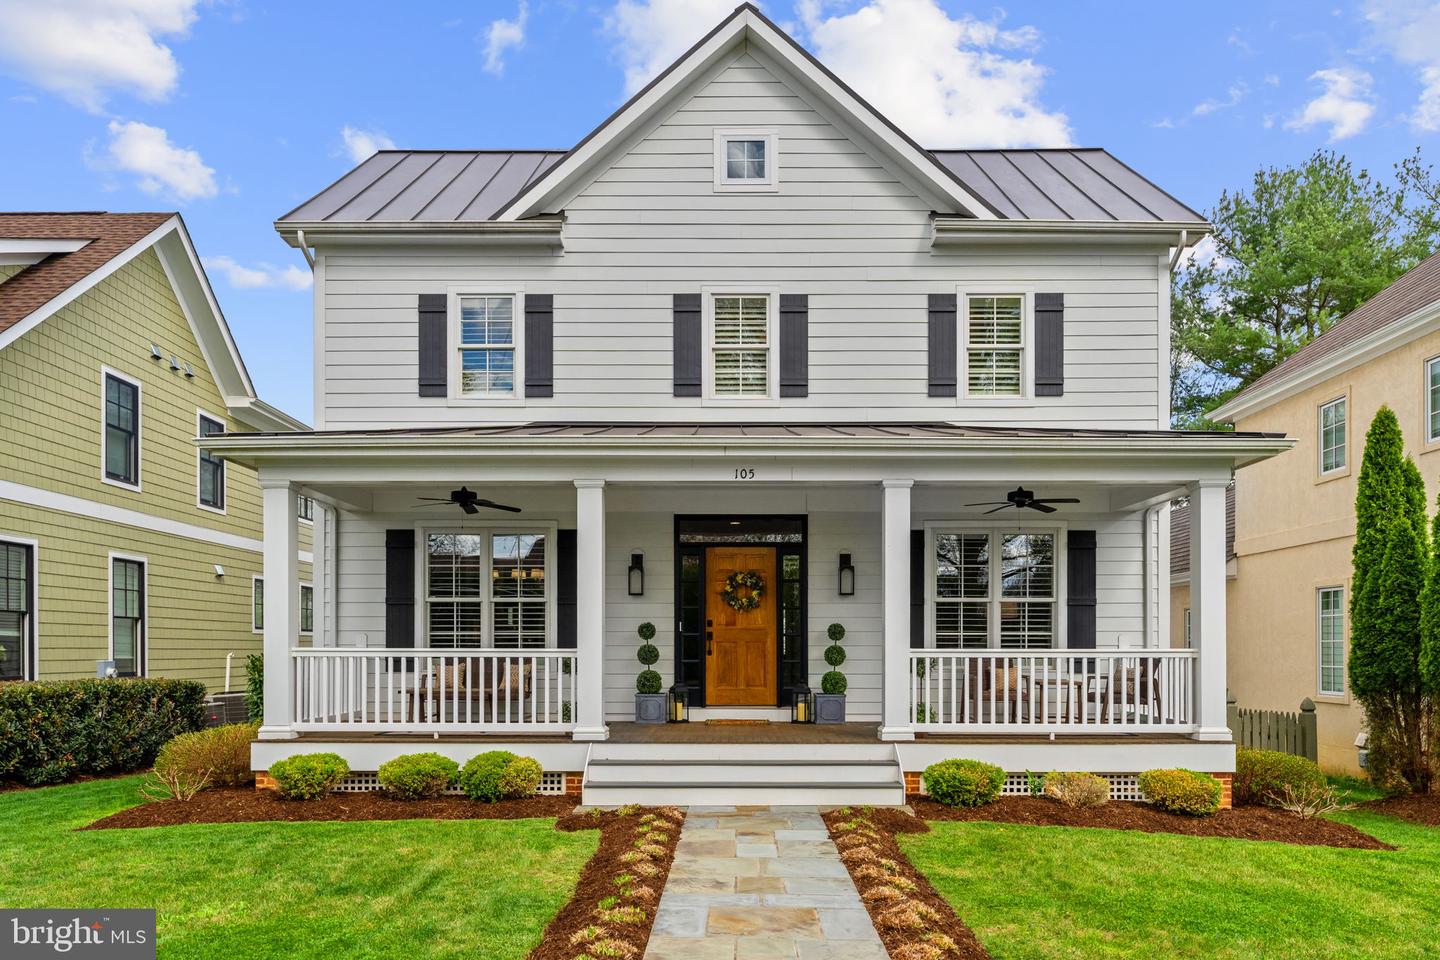 | $1,975,000105 Reed StMiddleburg, VA 20117 |
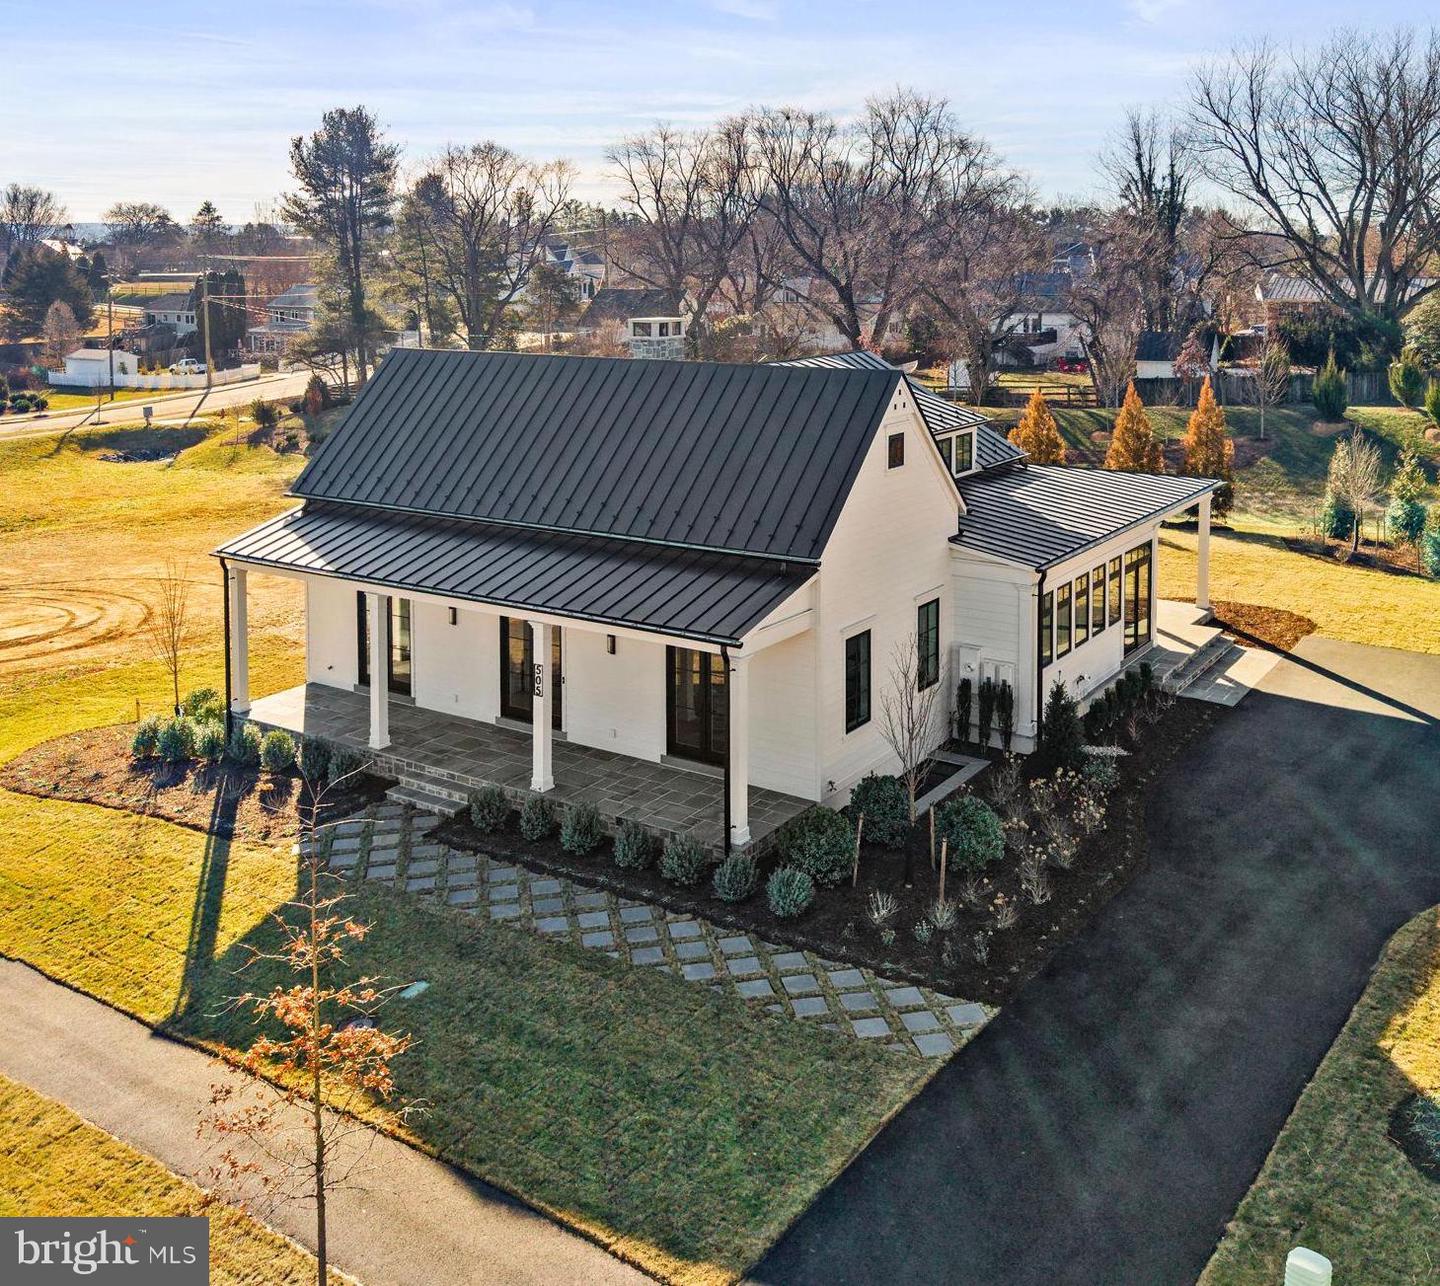 | $2,950,000505 Martingale Ridge DrMiddleburg, VA 20117 |