
4 Elderberry Drive,MEDFORD, NJ 08055
MEDFORD, NJ 08055

Description
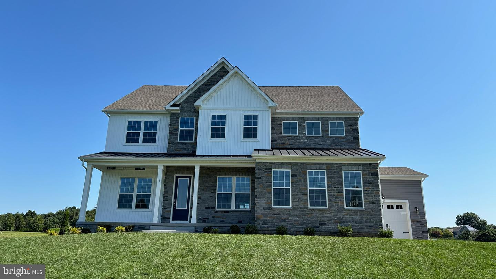
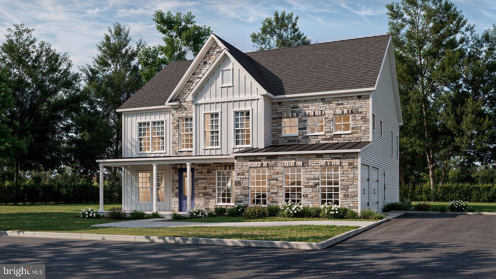
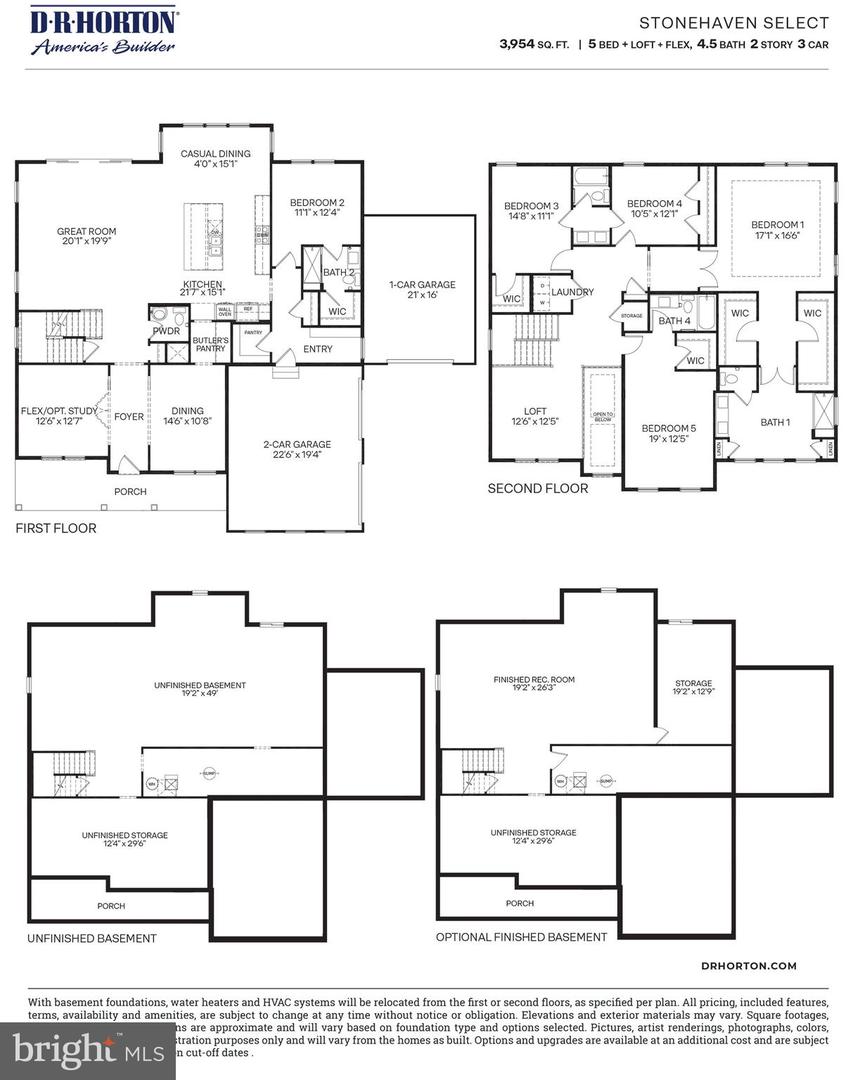
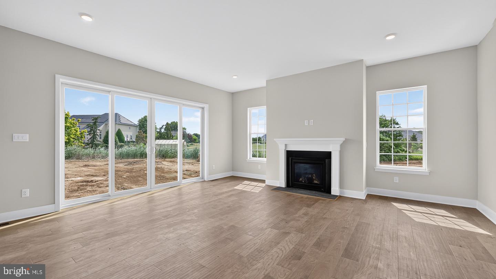
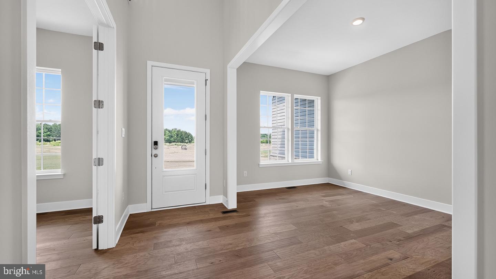
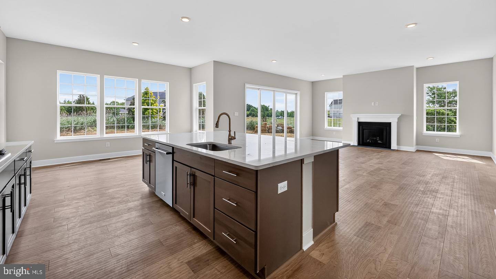
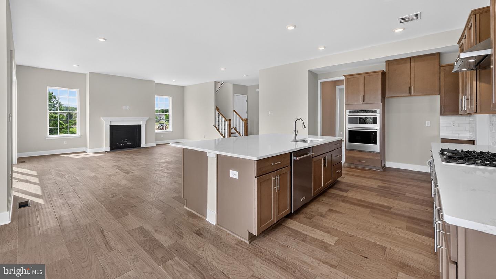
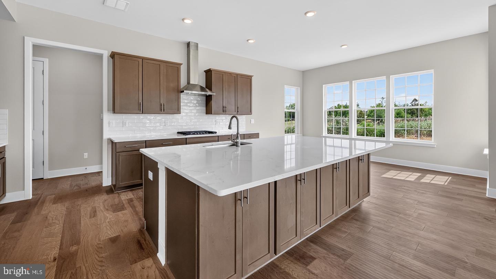
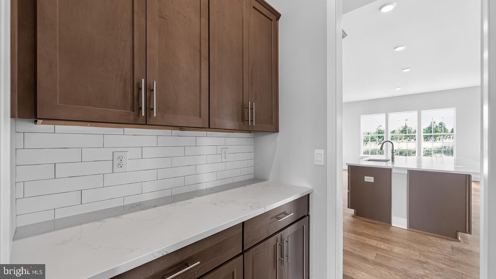
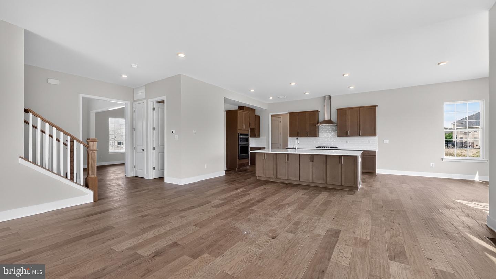
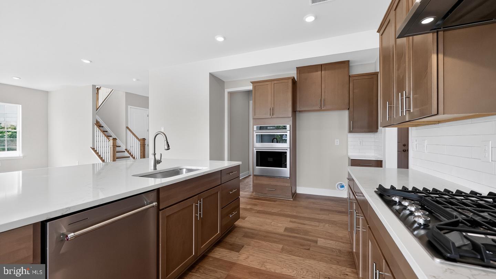
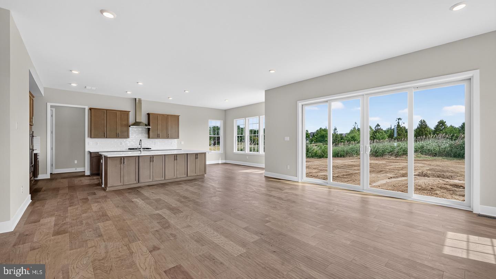
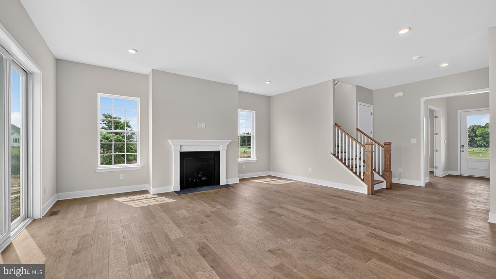
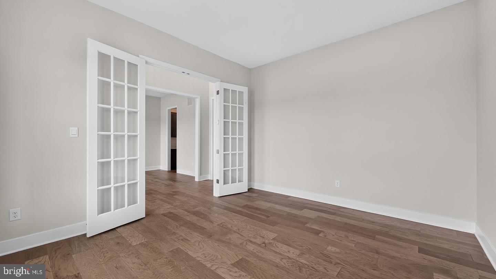
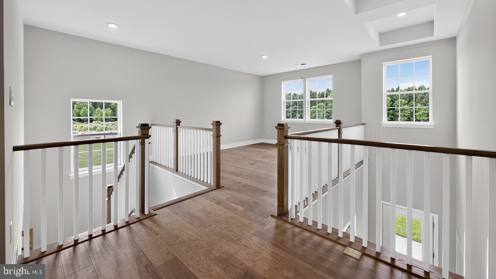
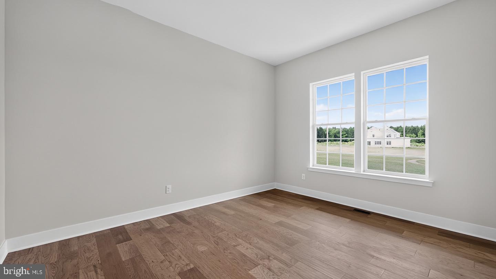
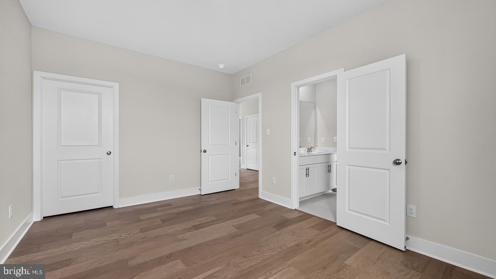
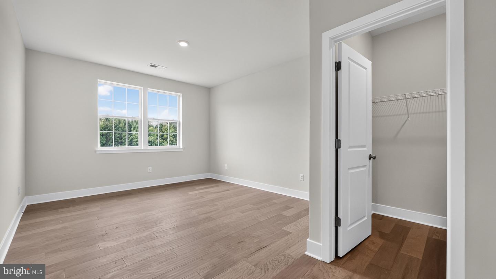
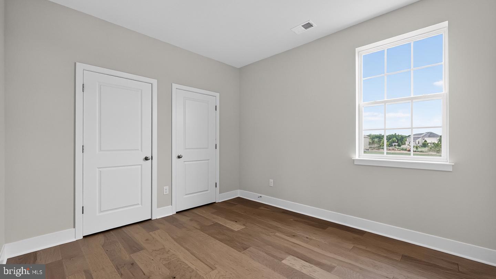
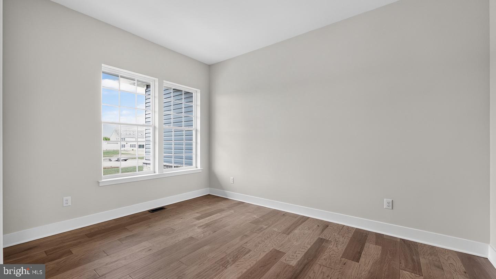
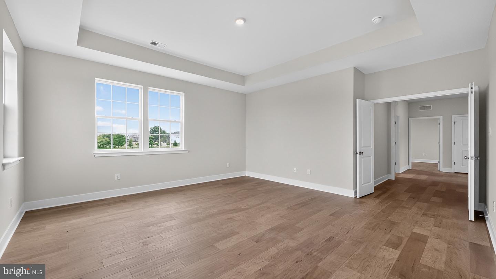
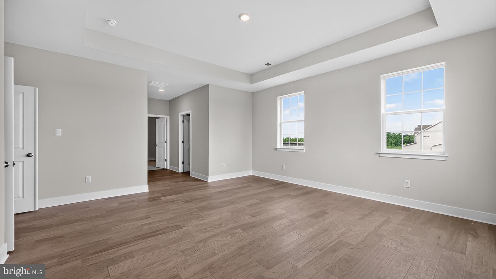
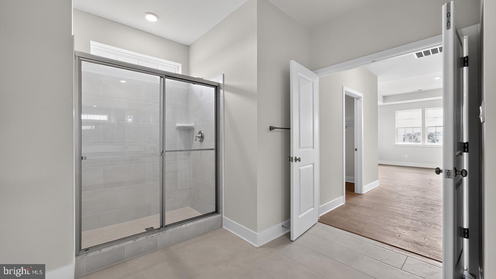
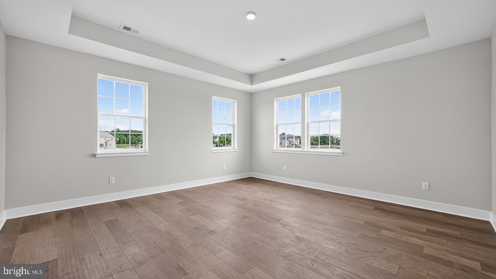
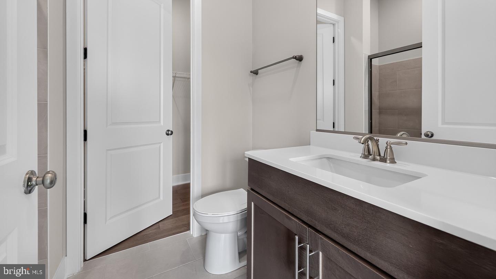
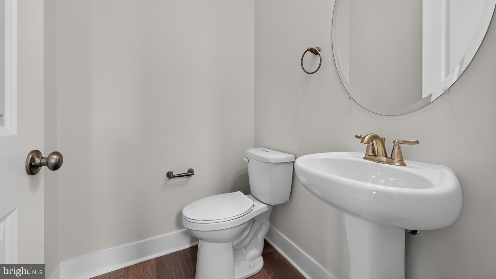
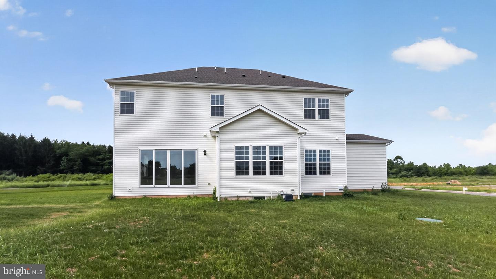
This home is currently under construction and will be ready for August/September move in! Welcome to 4 Elderberry Drive, a beautifully reimagined estate tucked away on a private, wooded lot in one of Medford's most sought-after neighborhoods.Experience luxury living in this stunning new construction home tucked away on a private, wooded lot located in one of Medford's most sought-after neighborhoods. Combining modern elegance with exceptional functionality, this beautifully designed residence offers the perfect blend of small-town charm, top-rated schools, and an active outdoor lifestyle.Boasting five spacious bedrooms and four full bathrooms, this thoughtfully crafted home provides ample space for both everyday living and entertaining. The inviting open-concept floor plan features a formal dining room for special gatherings and a versatile flex space that can serve as a private study, home office, playroom, or additional living area. Off of the kitchen is a first-floor bedroom with a walk-in closet and adjacent full bath offers convenience and privacyAt the heart of the home, the gourmet kitchen is designed to impress with a large quartz center island, abundant cabinetry, and seamless flow into the expansive family room-creating the perfect setting for hosting family and friends.Upstairs, a central loft serves as a welcoming gathering space and leads to four secondary bedrooms as well as the luxurious primary suite. The owner's retreat offers a private sanctuary complete with dual walk-in closets and a spa-inspired en-suite bath designed for comfort and relaxation.Additional highlights include a full unfinished basement offering endless possibilities for future customization, a desirable two-car side-entry garage, and quality craftsmanship throughout.Don't miss this rare opportunity to own a brand-new luxury home in a premier Medford location, where timeless design, modern conveniences, and an exceptional lifestyle come together. Disclaimer: For purposes of the Exterior Design only- exterior color and garage location may differ from picture.
Details
| MLS # | NJBL2105844 |
|---|---|
| Listing Type | For Sale |
| Style | House |
| HOA Dues | $1,320 |
| Sub-Type | New Construction |
| Status | Active-bright |
| Year | 2026 |
| Days On Site | 209 |
| Listing Provided By | D.R. Horton Realty of New Jersey | Randi Jobes |
Features
| Bed(s) | 5 |
|---|---|
| Bath(s) | 5 Total |
| SQ Feet | 3,954 |
| Garage | 2 |
| Basement | Y |
| Story(s) | 2 |
| Zoning | R |
| Acreage | 2.32 |
| Property View | Trees, Woods |
Interior
| Cooling | Central A/C |
|---|---|
| Heating Yes / No | Yes |
| Heating | Central |
| Interior Features | Dining Area, Entry Level Bedroom, Floor Plan - Open, Kitchen - Island, Recessed Lighting, Walk-in Closet(s) |
| Appliances | Microwave, Oven/Range - Gas, Stainless Steel Appliances |
Exterior
| Construction Materials | Vinyl Siding |
|---|---|
| Foundation Details | Concrete Perimeter |
Parking
| Garage Yes / No | Yes |
|---|
Taxes
| Tax Annual Amount | 0 |
|---|
Area Information
| State | NJ |
|---|---|
| County | BURLINGTON NJ |
| City | MEDFORD |
| Zip Code | 08055 |
| Area | Medford Twp (20320) |
| Community Name | NONE AVAILABLE |
| School District | MEDFORD TOWNSHIP PUBLIC SCHOOLS |
| Listing VS Median (in NONE AVAILABLE) | |
Price: $1,119,990 low | high Med: $359,900 sqft: 3,954 low | high Med: 1,665 $ / sqft: $283 low | high Med: $225 On site: 209 low | high Med: 4.5 | |
Market Activity 08055
Request a showing
Request a showing
Contact
Learn More About This Property

| State | NJ |
|---|---|
| County | BURLINGTON NJ |
| City | MEDFORD |
| Zip Code | 08055 |
| Area | Medford Twp (20320) |
| Community Name | NONE AVAILABLE |
| School District | MEDFORD TOWNSHIP PUBLIC SCHOOLS |
| Listing VS Median (in NONE AVAILABLE) | |
Price: $1,119,990 low | high Med: $359,900 sqft: 3,954 low | high Med: 1,665 $ / sqft: $283 low | high Med: $225 On site: 209 low | high Med: 4.5 | |