
Description
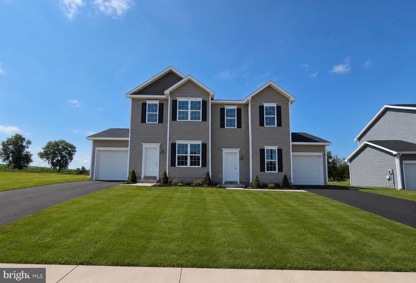
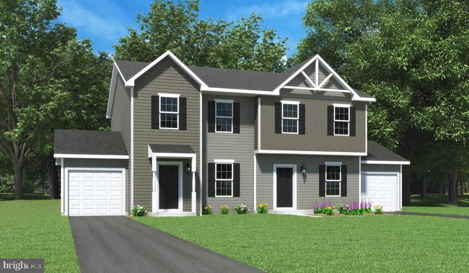
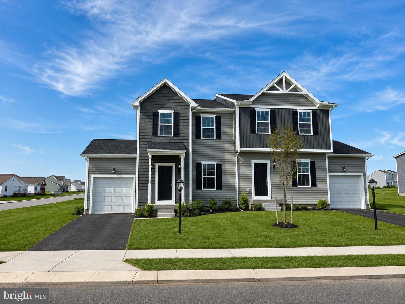
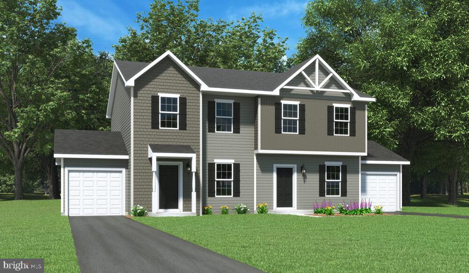
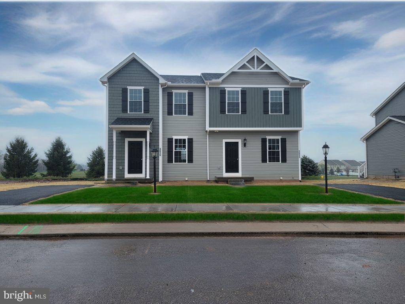
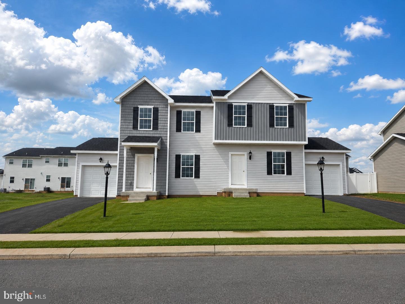
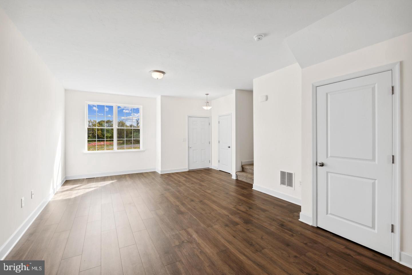
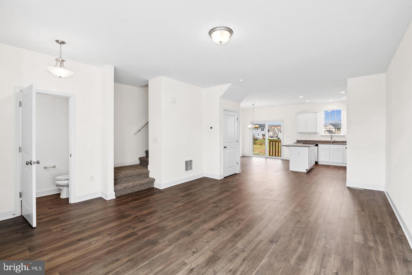
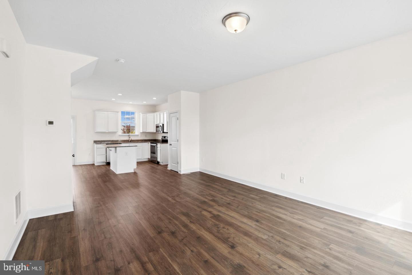
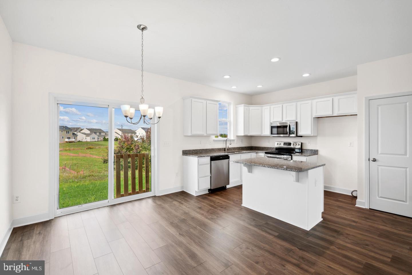
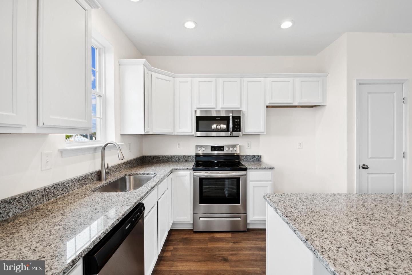
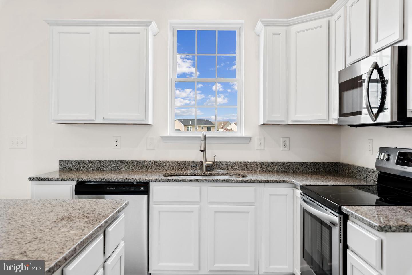
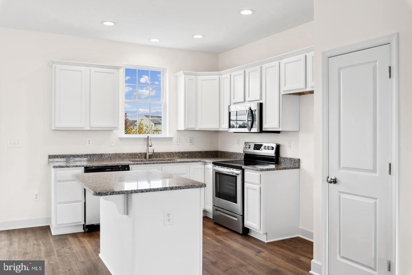
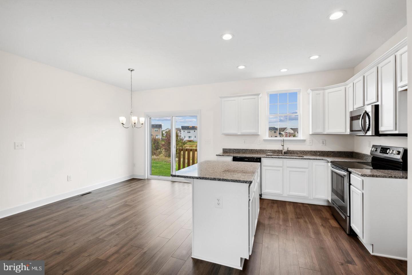
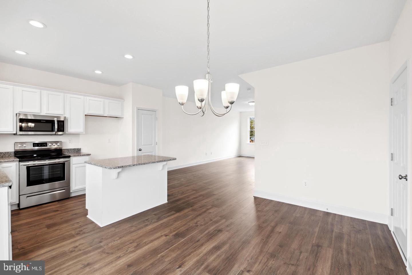
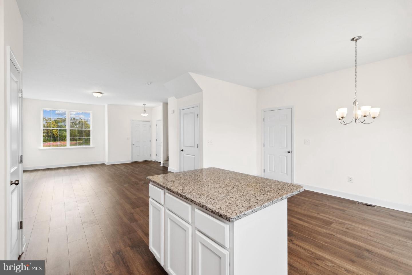
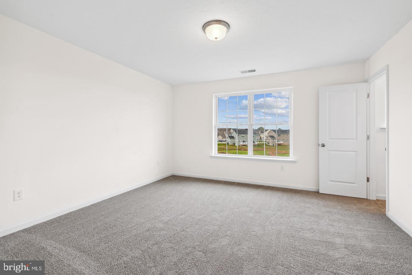
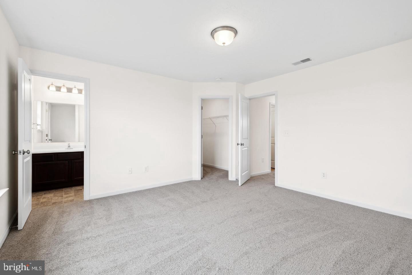
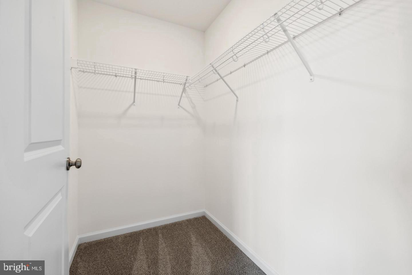
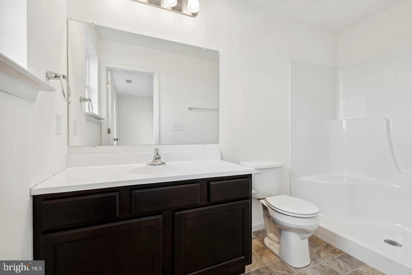
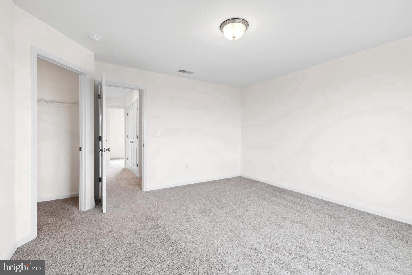
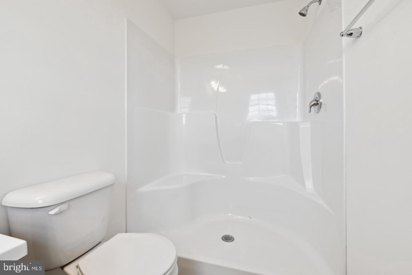
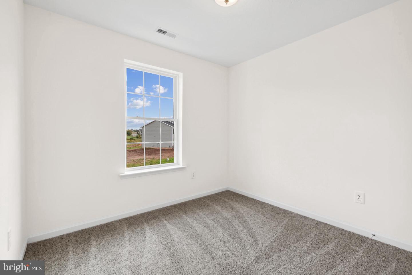
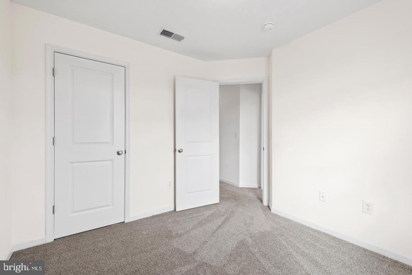
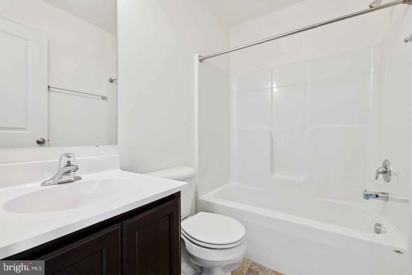
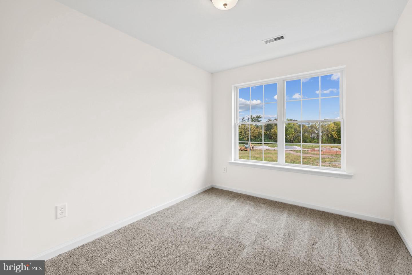
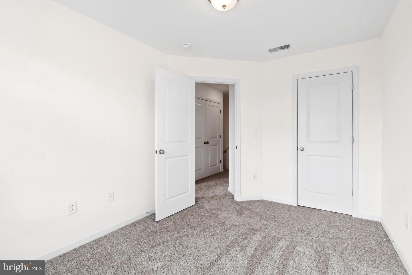
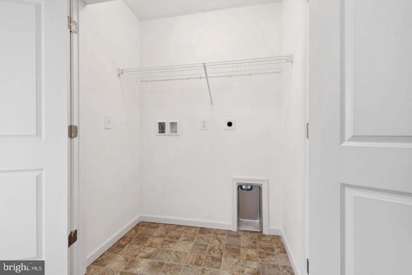
Now is the time to secure your homesite and customize your new home before this opportunity is gone. Up to $17,000 in builder incentives available with use of preferred lender and title company. This to-be-built Delray II A offers an open-concept layout with 9' ceilings and Luxury Vinyl Plank flooring throughout the main level. The kitchen features granite countertops, center island, 36" cabinetry with optional crown molding, pantry, and stainless steel appliances. A 6' sliding glass door in the dining area leads to an optional composite deck. Upstairs, the spacious owner's suite includes a walk-in closet and private bath with a 5' shower and built-in seat. Two additional bedrooms, a full hall bath with tub/shower combination, and conveniently located laundry closet complete the second floor. Natural gas heat is standard, with the option to upgrade to gas cooking. Select finishes and options to personalize your home while enjoying a low-maintenance lifestyle close to schools, shopping, and major commuter routes. JUST A FEW REMAIN! Only a few Delray II A homesites remain for those looking to design and build their new home. No time to wait? Contact the Listing Agent for information on additional Delray II A homes already under construction with upcoming move in opportunities. Note: Price reflects the base price of the Delray II A with no basement and no garage. Additional options and upgrades will affect the final sales price.
Details
| MLS # | PAYK2111562 |
|---|---|
| Listing Type | For Sale |
| Style | Condominium |
| HOA Dues | $240 |
| Sub-Type | New Construction |
| Status | Active-bright |
| Year | 2026 |
| Days On Site | 7 |
| Listing Provided By | Joseph A Myers Real Estate, Inc. | Lindsey Erin Wood |
Features
| Bed(s) | 3 |
|---|---|
| Bath(s) | 3 Total |
| SQ Feet | 1,400 |
| Garage | 1 |
| Story(s) | 2 |
| Zoning | RES |
| Acreage | 0.09 |
| Property View | Pasture, Trees, Woods, Street |
Interior
| Cooling | Central A/C |
|---|---|
| Heating Yes / No | Yes |
| Heating | Forced Air |
| Interior Features | Attic, Carpet, Combination Kitchen/Dining, Dining Area, Family Room Off Kitchen, Floor Plan - Open, Kitchen - Island, Pantry, Recessed Lighting, Upgraded Countertops, Bathroom - Walk-In Shower, Bathroom - Tub Shower, Breakfast Area, Primary Bath(s), Walk-in Closet(s) |
| Window Features | Low-E |
| Furnished | No |
| Appliances | Built-In Microwave, Dishwasher, Disposal, Oven/Range - Electric, Stainless Steel Appliances |
Exterior
| Exterior Features | Exterior Lighting, Flood Lights, Sidewalks |
|---|---|
| Roof | Architectural Shingle |
| Security Features | Carbon Monoxide Detectors, Smoke Detector |
| Construction Materials | Stick Built, Vinyl Siding, Other, Shake Siding |
| Foundation Details | Passive Radon Mitigation |
| Lot Features | Front Yard, Premium, Rear Yard, Side Yard(s) |
Parking
| Garage Yes / No | Yes |
|---|---|
| Parking Features | Asphalt Driveway |
Utilities
| Utilities | Natural Gas Available, Phone Available, Sewer Available, Water Available, Cable TV Available, Electric Available |
|---|
Taxes
| Tax Annual Amount | 849 |
|---|
Area Information
| State | PA |
|---|---|
| County | YORK PA |
| City | DOVER |
| Zip Code | 17315 |
| Area | Dover Twp (15224) |
| Community Name | KINGS COURT AT BROWNSTONE |
| School District | DOVER AREA |
| Listing VS Median (in KINGS COURT AT BROWNSTONE) | |
Price: $263,400 low | high Med: $304,775 sqft: 1,400 low | high Med: 1,400 $ / sqft: $188 low | high Med: $218 On site: 7 low | high Med: 118 | |
Market Activity 17315
Request a showing
Request a showing
Contact
Learn More About This Property

| State | PA |
|---|---|
| County | YORK PA |
| City | DOVER |
| Zip Code | 17315 |
| Area | Dover Twp (15224) |
| Community Name | KINGS COURT AT BROWNSTONE |
| School District | DOVER AREA |
| Listing VS Median (in KINGS COURT AT BROWNSTONE) | |
Price: $263,400 low | high Med: $304,775 sqft: 1,400 low | high Med: 1,400 $ / sqft: $188 low | high Med: $218 On site: 7 low | high Med: 118 | |