37 High Street,STEWARTSTOWN, PA 17363
STEWARTSTOWN, PA 17363

Description
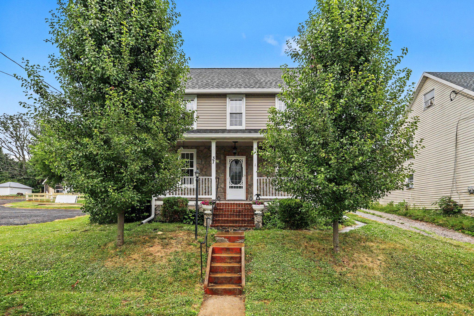
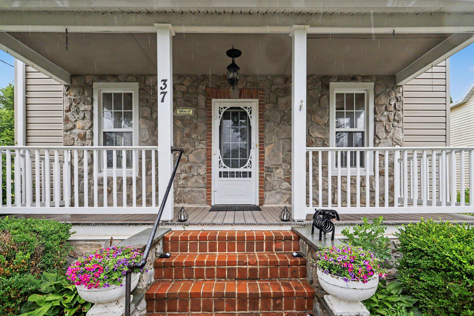
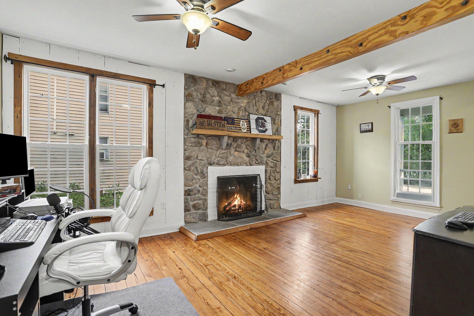
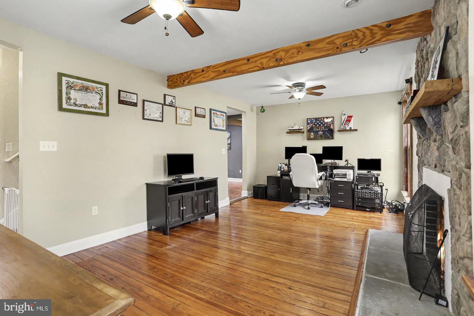
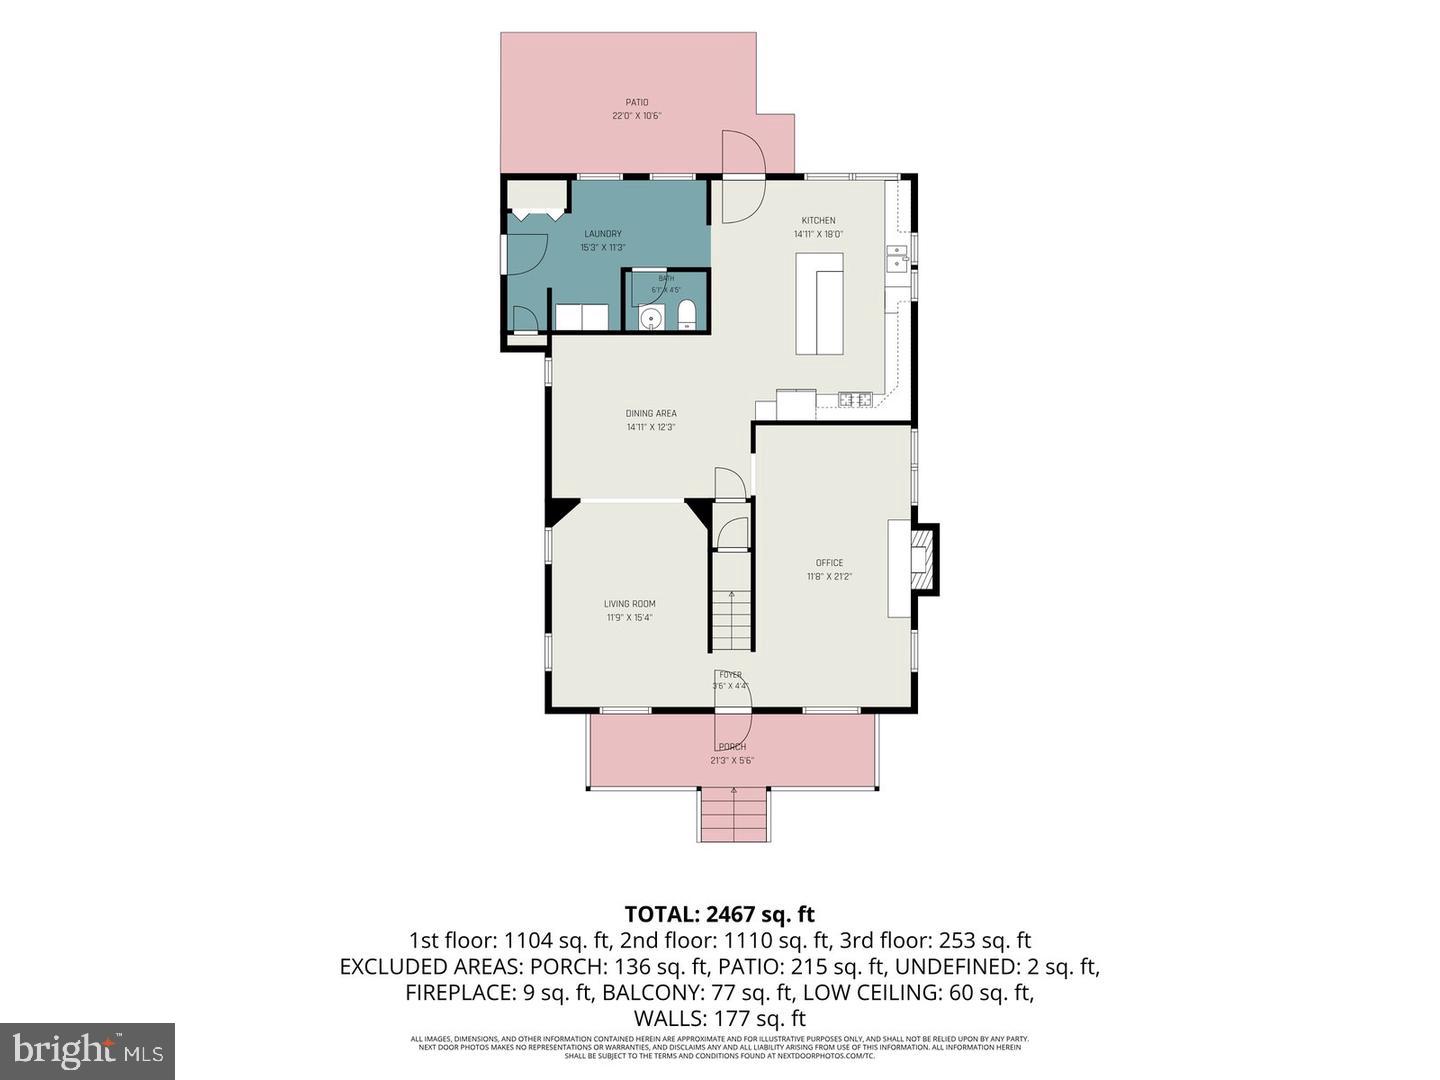
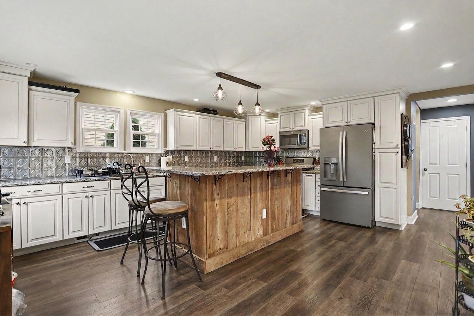
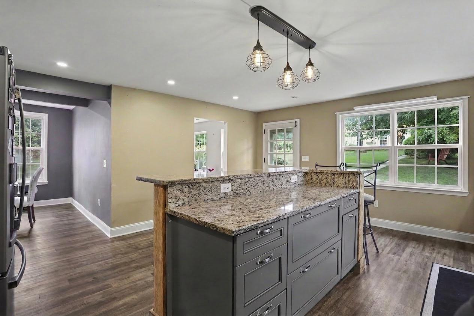
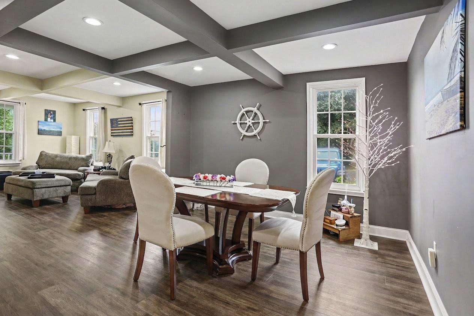
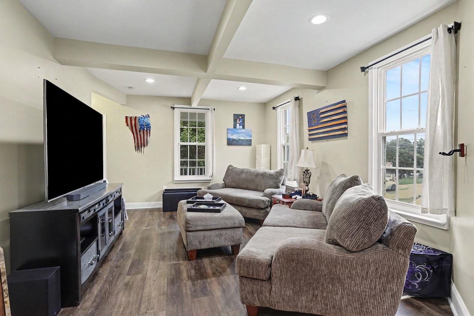
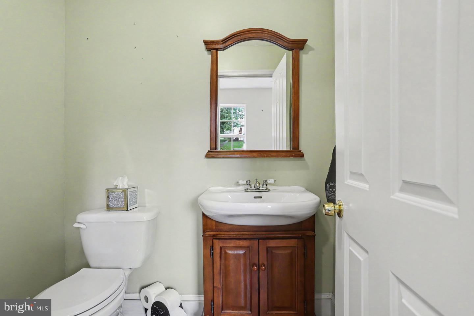
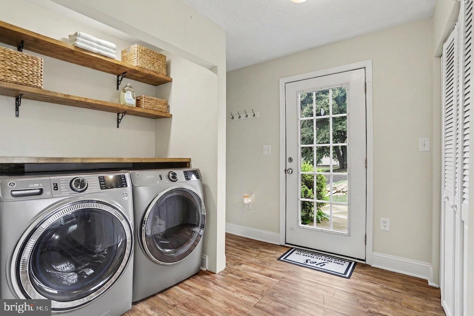
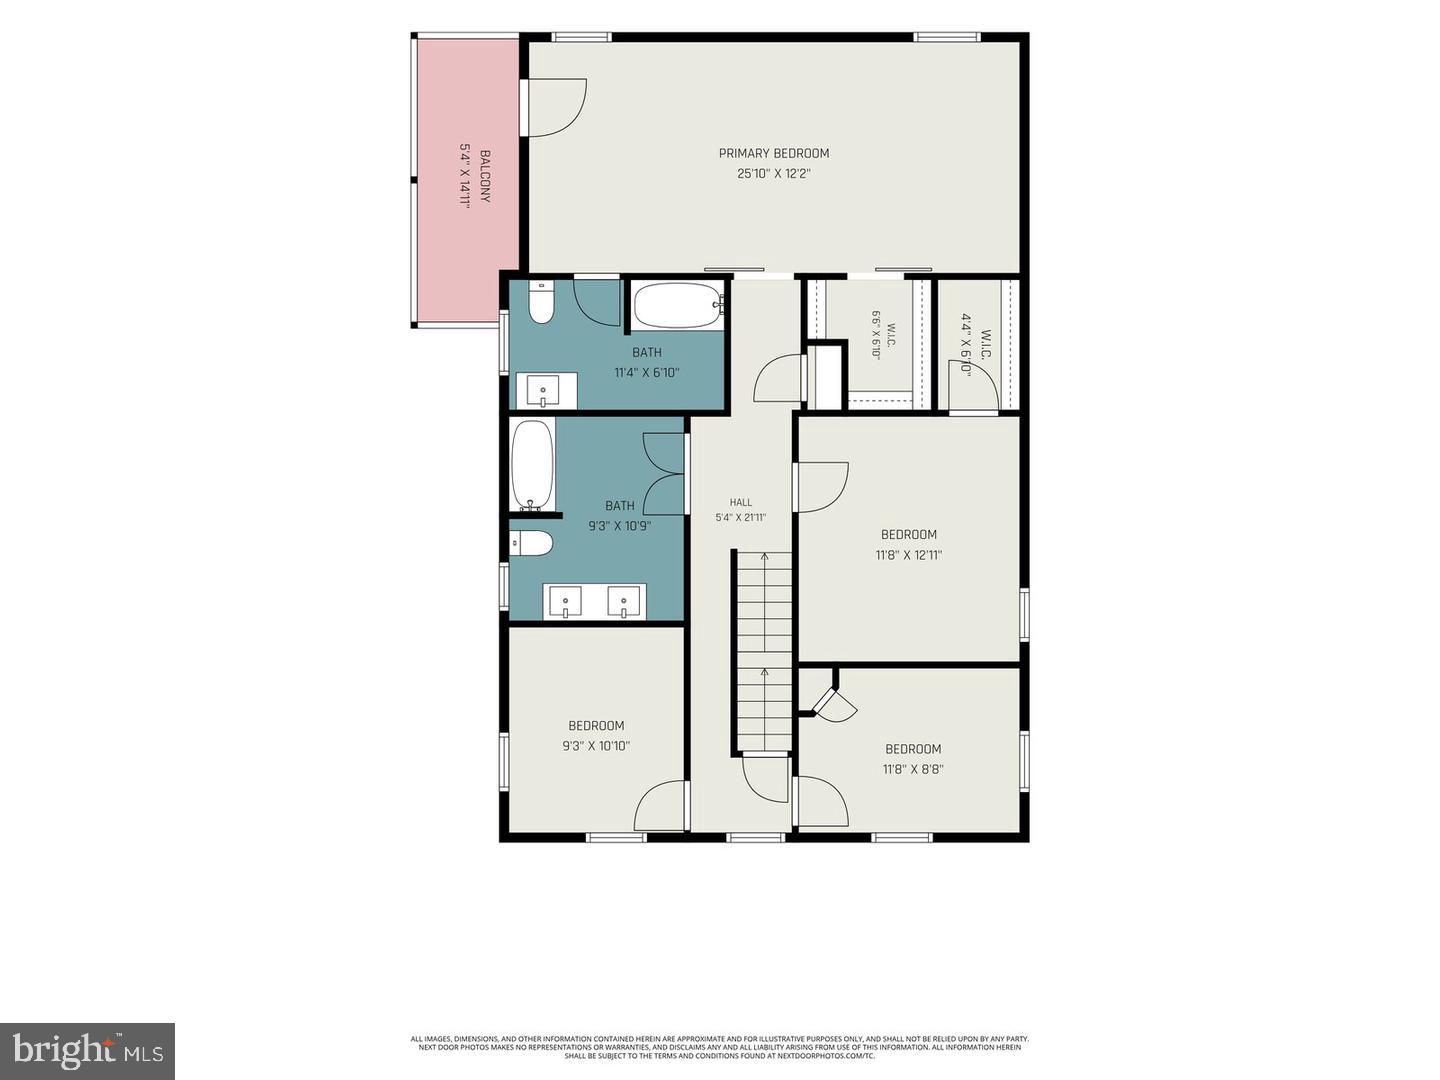
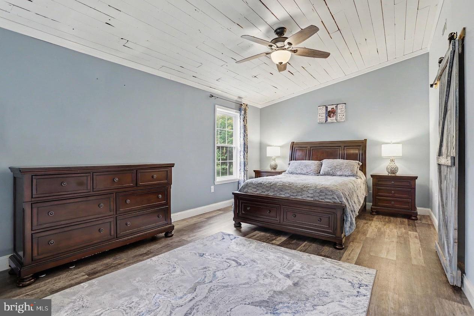
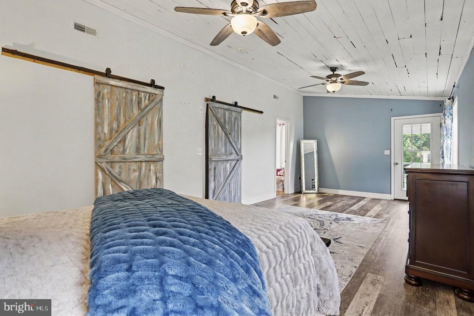
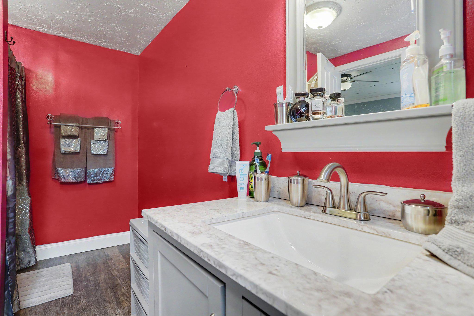
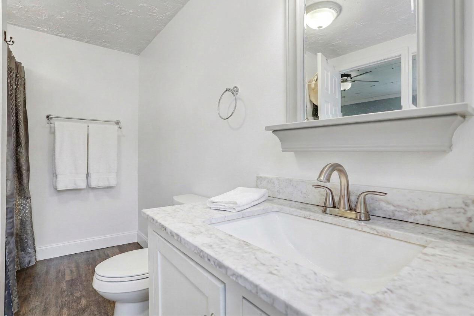
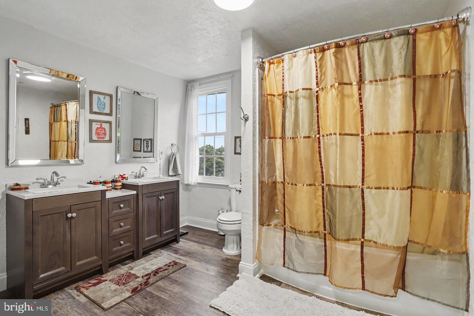
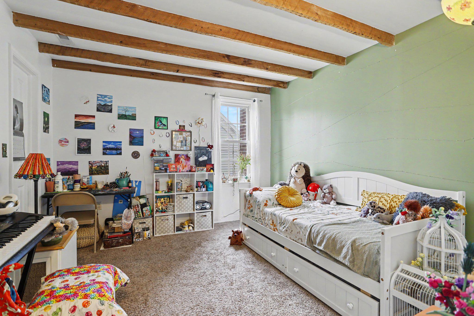
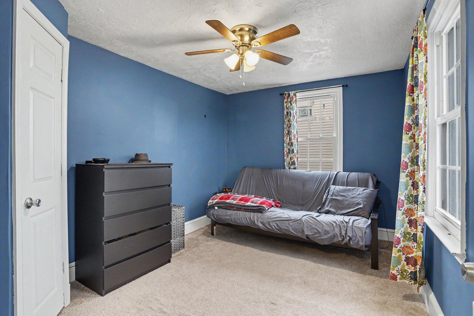
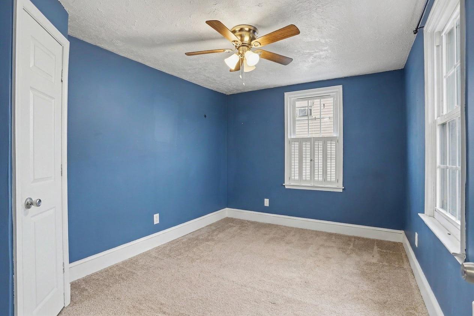
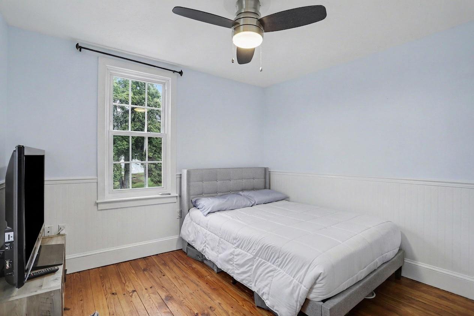
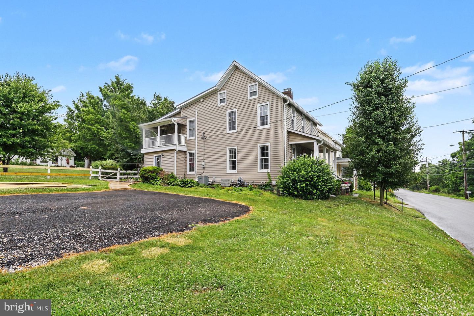
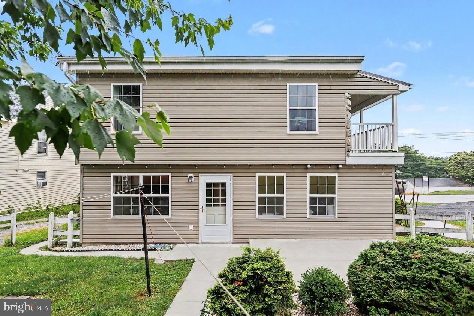
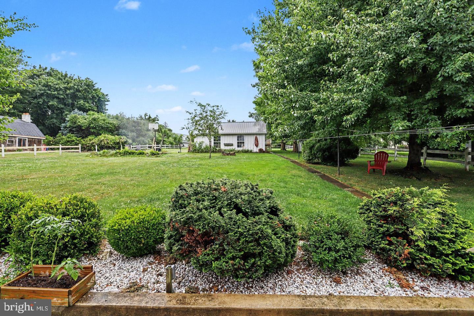
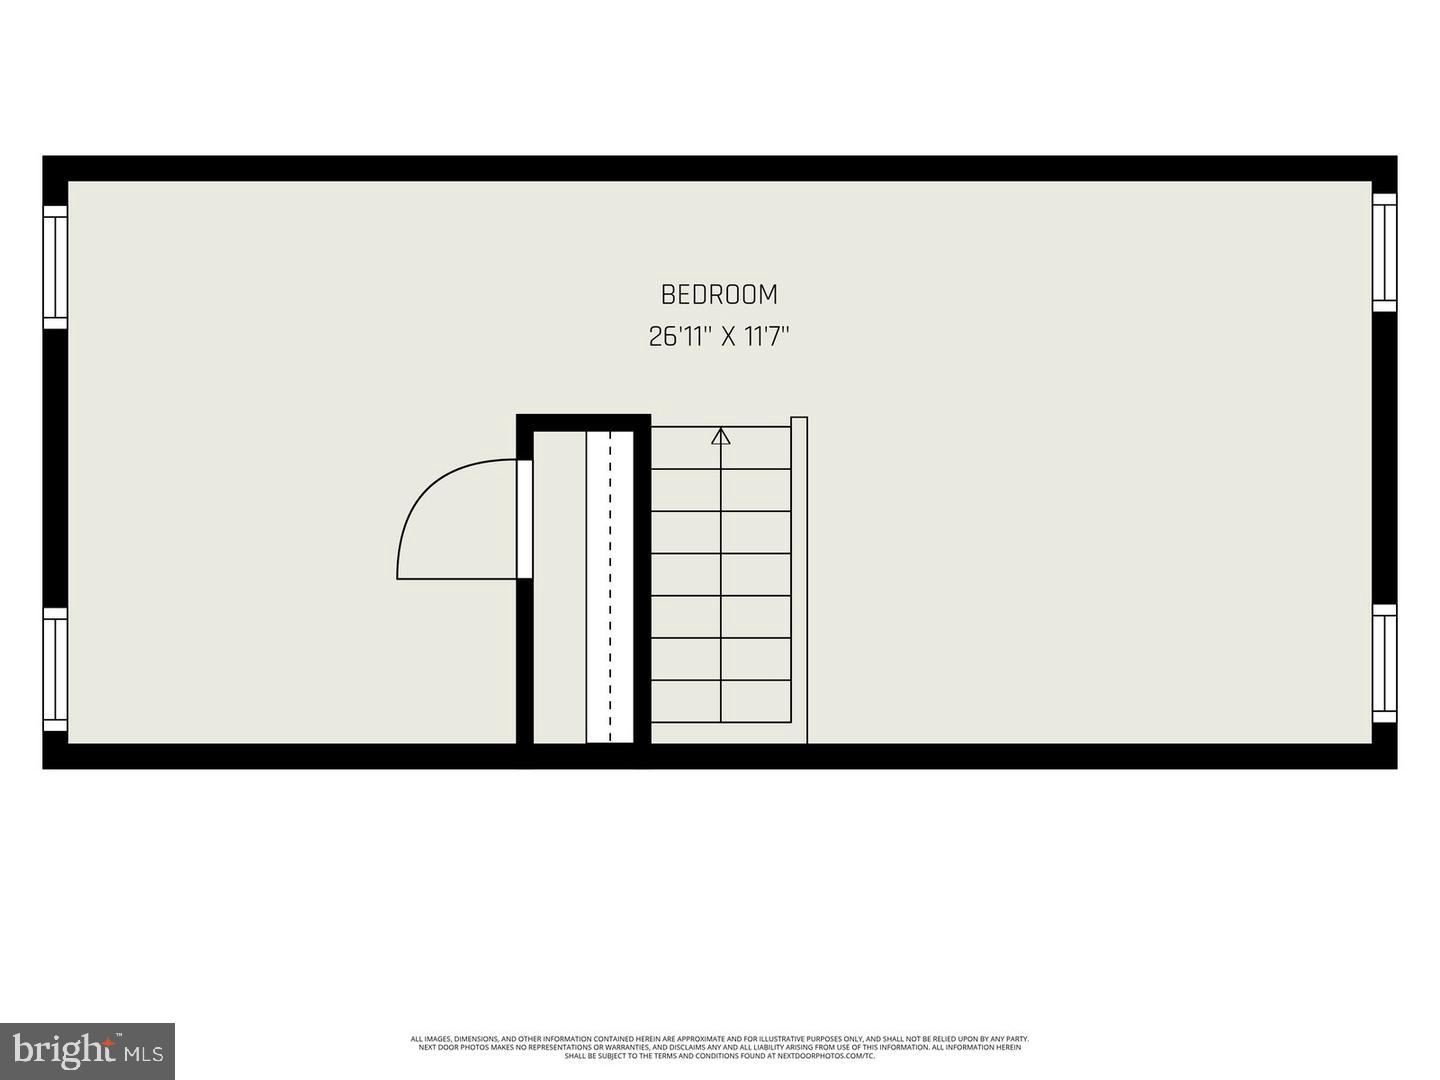
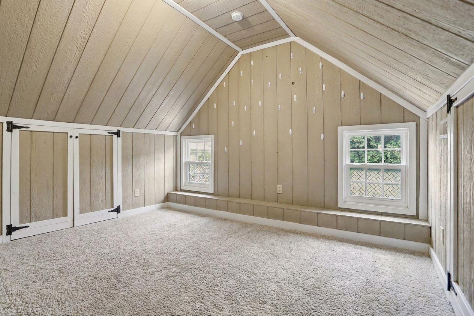
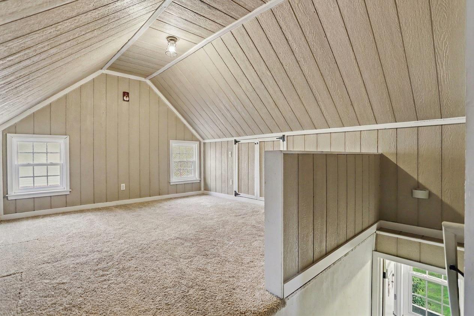
AGENTS - PLEASE VIEW AGENT REMARKS IN BRIGHT MLS. Nestled on just under 3/4 of an acre in the heart of Stewartstown, this beautifully renovated 4-bedroom, 2.5-bath colonial is packed with modern farmhouse charm and custom details throughout. Step onto the completely redone front porch featuring composite decking built to last, and into a stunning first floor with brand-new luxury vinyl plank flooring. The upgraded kitchen boasts granite countertops, stainless steel appliances, and a large center island; open to a spacious dining area and sitting room with coffered ceilings. Relax in the inviting living room anchored by a striking stone gas fireplace with reclaimed wood accent walls and original wood floors. A convenient first-floor laundry completes the main level. Upstairs, the private owner's suite features a vaulted ceiling with reclaimed wood, custom sliding barn doors, a walk-in closet, en-suite bath, and access to a private balcony; perfect for morning coffee. Three additional generously sized bedrooms and a full bath with double sinks round out the second floor, while the finished third-level attic with closet offers flexible space for a 5th bedroom, home office, or playroom. Outside, the expansive, fully fenced backyard is an entertainer's dream, complete with a pool deck, patio, large workshop, detached 2-car garage, and storage shed. All of this with public utilities and central A/C, just a short walk to grocery stores, dining, and Stewartstown Elementary School. Easy access to I-83 makes commuting a breeze. This is truly a must-see! Offers may be entered ONLINE through Monday, August 17, 2026 at 1:00 pm. AT SELLER'S DISCRETION, AN OFFER MAY BE ACCEPTED AT ANY TIME.
Details
| MLS # | PAYK2109160 |
|---|---|
| Listing Type | For Sale |
| Style | House |
| Sub-Type | Resale |
| Status | Pending-bright |
| Year | 1900 |
| Days On Site | 52 |
| Listing Provided By | Keller Williams Legacy | Kathryn E Klenk |
Features
| Bed(s) | 5 |
|---|---|
| Bath(s) | 3 Total |
| SQ Feet | 2,580 |
| Garage | 2 |
| Basement | Y |
| Story(s) | 2 |
| Zoning | RESIDENTIAL TOWN |
| Acreage | 0.72 |
Interior
| Rooms Total | 14 |
|---|---|
| Cooling | Central A/C |
| Heating Yes / No | Yes |
| Heating | 90% Forced Air |
| Interior Features | Attic, Bathroom - Tub Shower, Bathroom - Walk-In Shower, Formal/Separate Dining Room, Kitchen - Island, Recessed Lighting, Upgraded Countertops, Walk-in Closet(s), Wood Floors |
Exterior
| Roof | Architectural Shingle, Metal |
|---|---|
| Construction Materials | Brick |
| Foundation Details | Other, Slab, Stone |
Parking
| Garage Yes / No | Yes |
|---|---|
| Parking Features | Crushed Stone, Asphalt Driveway |
Taxes
| Tax Annual Amount | 4025 |
|---|
Area Information
| State | PA |
|---|---|
| County | YORK PA |
| City | STEWARTSTOWN |
| Zip Code | 17363 |
| Area | Stewartstown Boro (15286) |
| Community Name | STEWARTSTOWN BORO |
| School District | SOUTH EASTERN |
| High School | KENNARD-DALE |
| Listing VS Median (in STEWARTSTOWN BORO) | |
Price: $325,000 low | high Med: $287,500 sqft: 2,580 low | high Med: 1,850 $ / sqft: $126 low | high Med: $175 On site: 52 low | high Med: 54.5 | |
Market Activity 17363
Request a showing
Request a showing
Contact
Learn More About This Property

| State | PA |
|---|---|
| County | YORK PA |
| City | STEWARTSTOWN |
| Zip Code | 17363 |
| Area | Stewartstown Boro (15286) |
| Community Name | STEWARTSTOWN BORO |
| School District | SOUTH EASTERN |
| High School | KENNARD-DALE |
| Listing VS Median (in STEWARTSTOWN BORO) | |
Price: $325,000 low | high Med: $287,500 sqft: 2,580 low | high Med: 1,850 $ / sqft: $126 low | high Med: $175 On site: 52 low | high Med: 54.5 | |