
37 Brookville Hollow Rd,STOCKTON, NJ 08559
STOCKTON, NJ 08559

Description
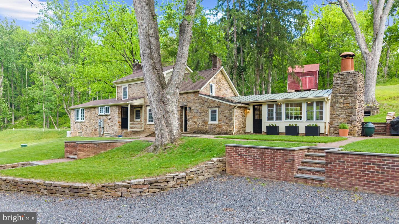
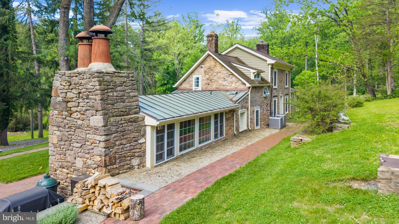
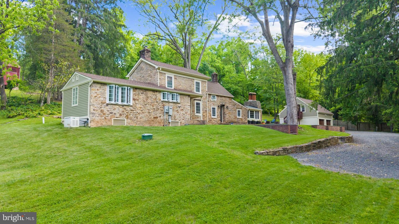
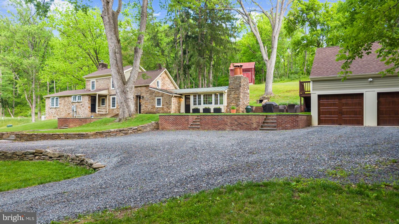
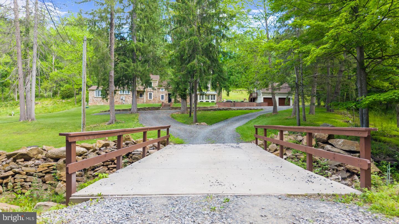
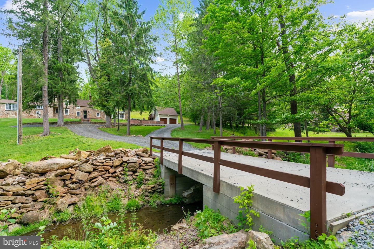
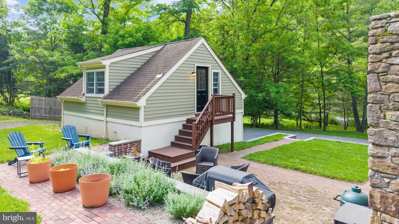
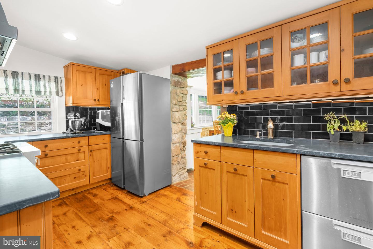
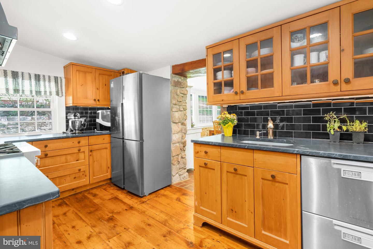
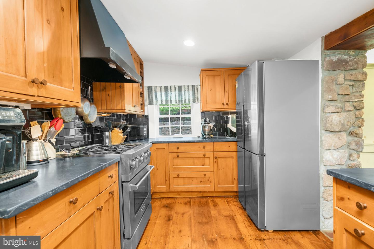
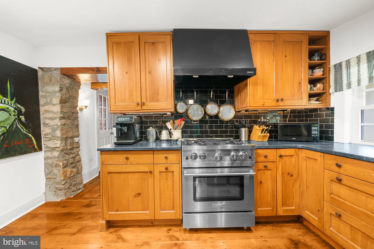
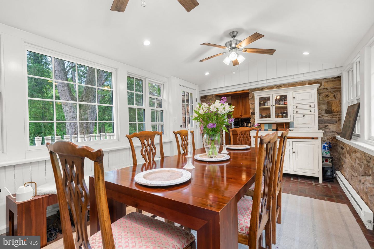
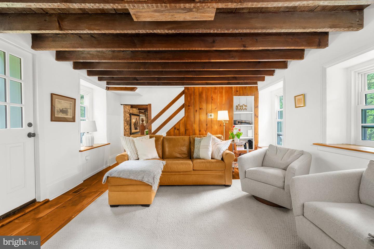
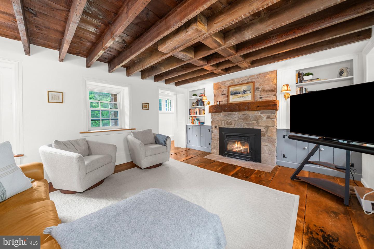
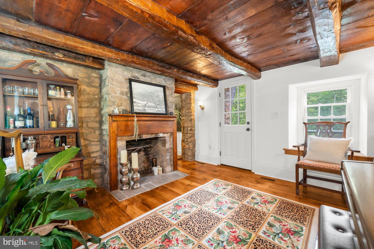
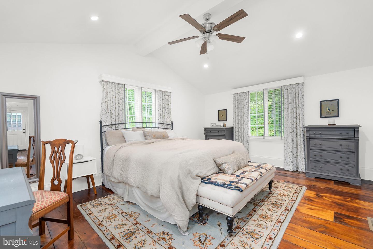
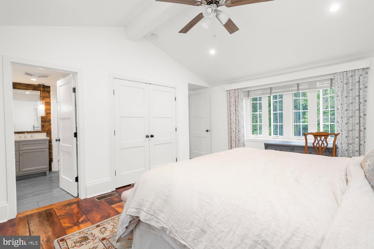
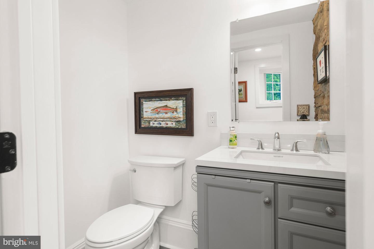
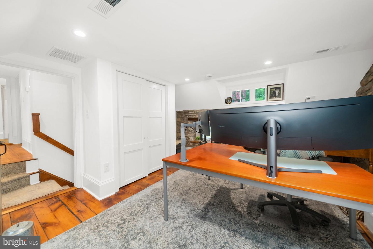
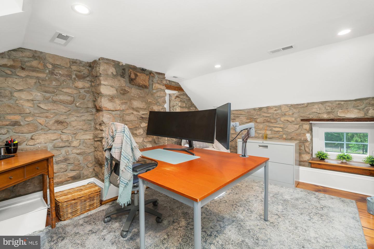
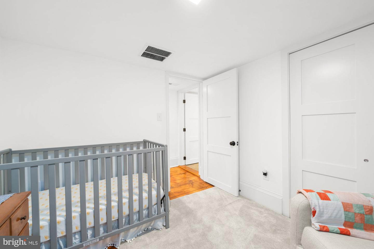
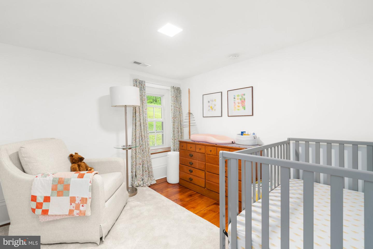
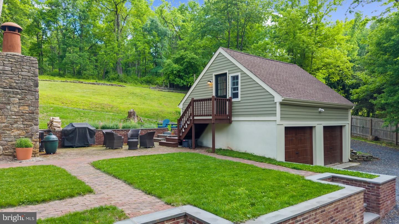
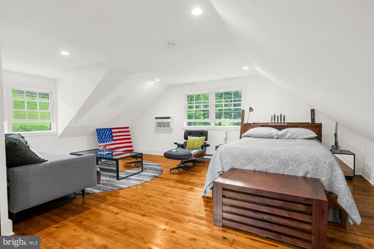
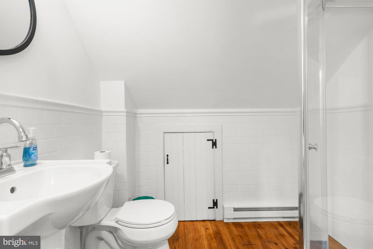
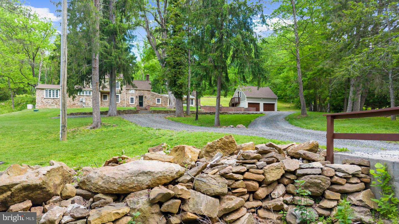
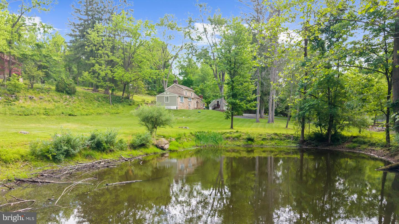
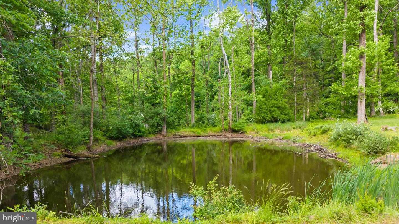
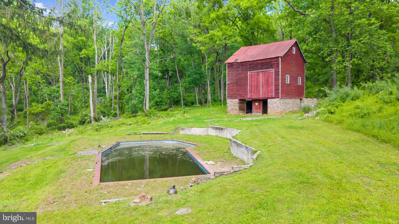
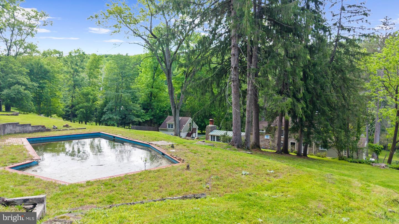
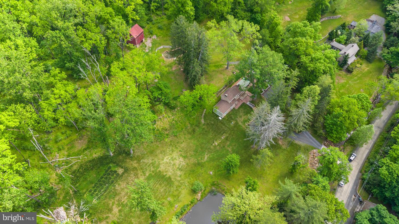
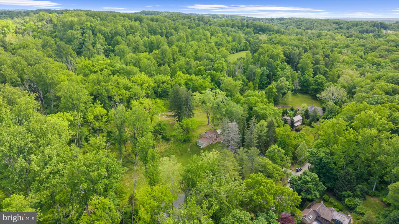
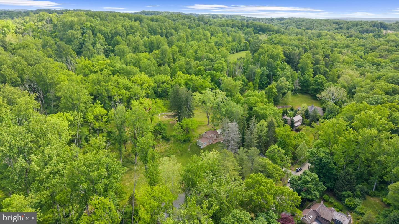
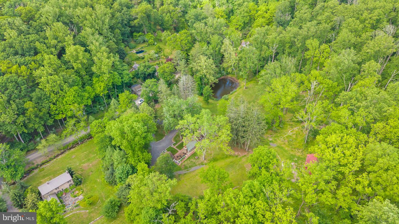
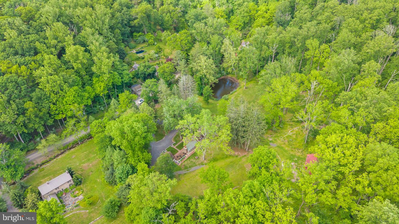
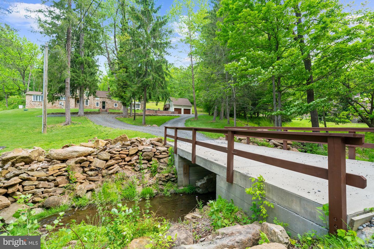
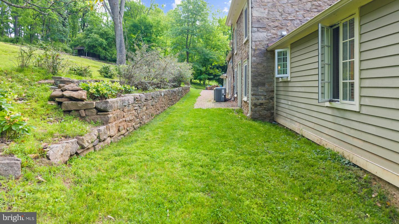
Steeped in history and beautifully reimagined for modern living, this circa 1797 stone home, formerly known as the Slack Holcombe House, offers a rare opportunity to own a truly special property. Thoughtfully restored in 2023, this historic residence blends timeless character with modern convenience on nearly 11 enchanting acres featuring a pond, creek, and serene surroundings. Offering 3 bedrooms and 2.5 baths, the home showcases authentic period details including wide plank flooring, three fireplaces, and carefully preserved architectural elements. Extensive updates include all new windows, bathrooms,electrical systems, roof, and septic all completed in 2023. The inviting kitchen features soapstone countertops and a Viking stove and opens to warm, welcoming living spaces designed for everyday living and entertaining. A spacious gathering room and formal dining room with stone fireplace and insertenhance the home's rich character. Outdoor living is equally impressive with an expansive brick patio overlooking the picturesque setting. Additional structures include a detached two-car garage with studio/guest quarters featuring a full bath and a charming bank barn ideal for a workshop, studio, or hobbyspace. Architectural plans are available for a future two-story addition including a second-floor primary suite. Historic charm, fully upgraded for modern convenience. Pool and Bank Barn conveyed in As-Is Condition
Details
| MLS # | NJHT2005148 |
|---|---|
| Listing Type | For Sale |
| Style | House |
| Sub-Type | Resale |
| Status | Active-bright |
| Year | 1850 |
| Days On Site | 78 |
| Listing Provided By | Weichert Realtors - Flemington Circle | Paula M Anastasio |
Features
| Bed(s) | 3 |
|---|---|
| Bath(s) | 4 Total |
| SQ Feet | 2,022 |
| Basement | Y |
| Story(s) | 2 |
| Zoning | A-1 |
| Acreage | 10.68 |
| Property View | Pond, Scenic Vista, Trees, Woods |
Interior
| Rooms Total | 8 |
|---|---|
| Cooling | Multi Units, Ceiling Fan(s) |
| Heating Yes / No | Yes |
| Heating | Forced Air |
| Interior Features | Built-Ins, Ceiling Fan(s), Entry Level Bedroom, Exposed Beams, Formal/Separate Dining Room, Primary Bath(s), Stove - Wood, Upgraded Countertops, Wood Floors |
Exterior
| Exterior Features | Extensive Hardscape |
|---|---|
| Construction Materials | Stone |
| Foundation Details | Other |
Parking
| Garage Yes / No | No |
|---|
Taxes
| Tax Annual Amount | 20215 |
|---|
Area Information
| State | NJ |
|---|---|
| County | HUNTERDON NJ |
| City | STOCKTON |
| Zip Code | 08559 |
| Area | Delaware Twp (21007) |
| School District | DELAWARE TOWNSHIP PUBLIC SCHOOLS |
| Listing VS Median (in NA) | |
Price: $1,295,000 low | high Med: $295,000 sqft: 2,022 low | high Med: 1,568 $ / sqft: $640 low | high Med: $188 On site: 78 low | high Med: 556 | |
Market Activity 08559
Request a showing
Request a showing
Contact
Learn More About This Property

| State | NJ |
|---|---|
| County | HUNTERDON NJ |
| City | STOCKTON |
| Zip Code | 08559 |
| Area | Delaware Twp (21007) |
| School District | DELAWARE TOWNSHIP PUBLIC SCHOOLS |
| Listing VS Median (in NA) | |
Price: $1,295,000 low | high Med: $295,000 sqft: 2,022 low | high Med: 1,568 $ / sqft: $640 low | high Med: $188 On site: 78 low | high Med: 556 | |